Button CopyPathCircle CloseCircle Left ArrowArrow Down Icon GreyClosecirclecircleBurger
Image 1
Image 2
Image 3
$848,800

220 LAGEER DRIVE, Whitchurch-Stouffville, Ontario, L4A 0X1

MLS® # N13676656

3+1 Beds

Baths

1500 - 2000  FEETSQ

QuickQuoteTM: $754K - $912K

Whitchurch-Stouffville ON, L4A 0X1

MLS® # N13676656

Property Information:

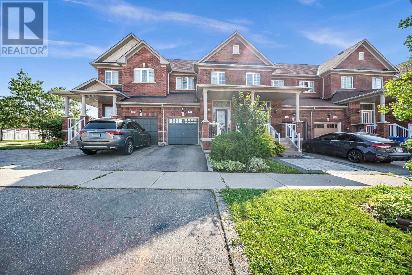
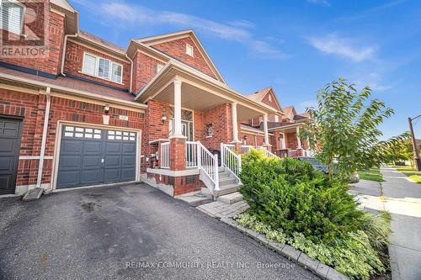
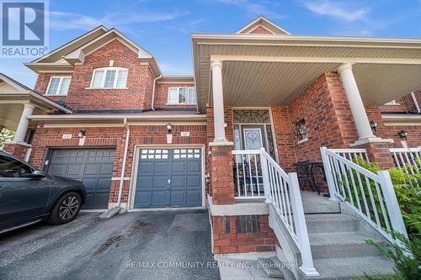
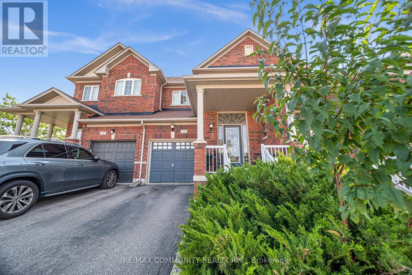
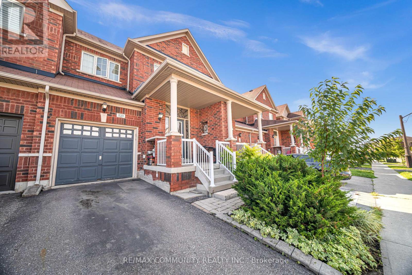
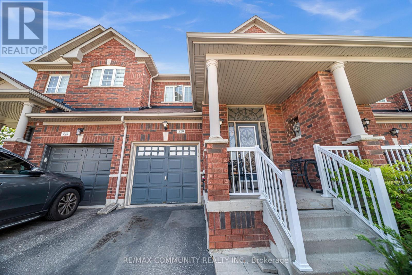
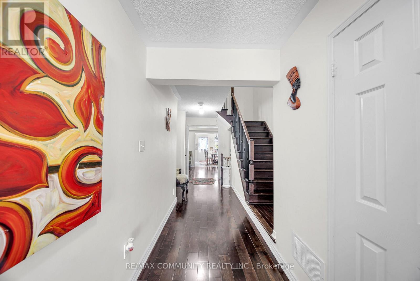
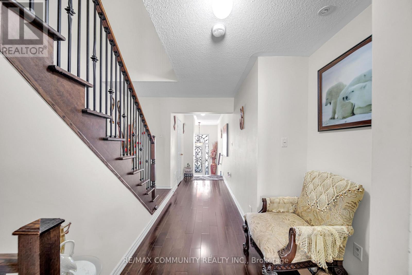
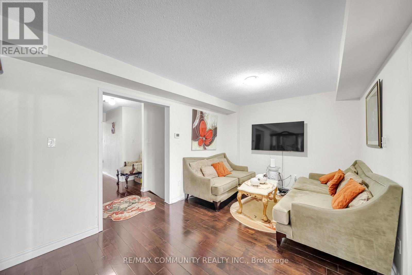
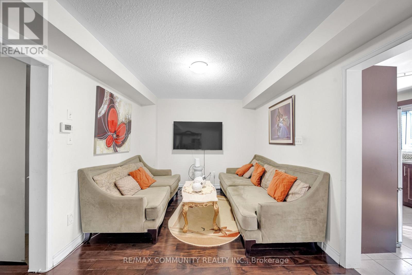
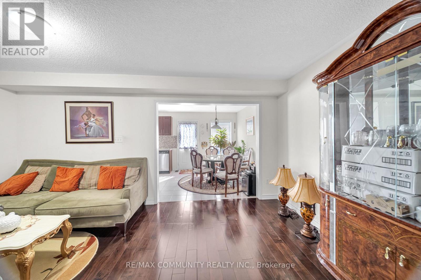
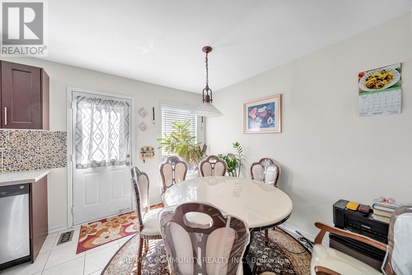
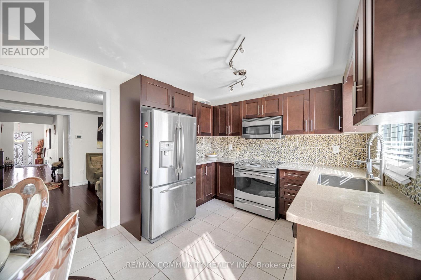
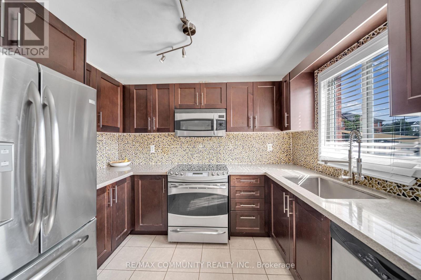
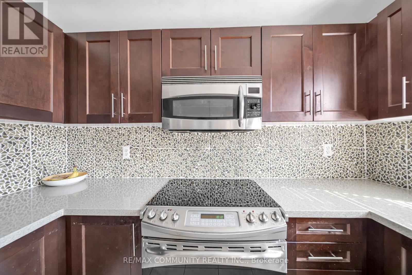
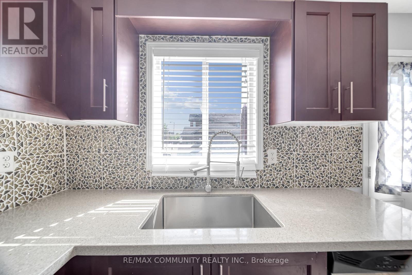
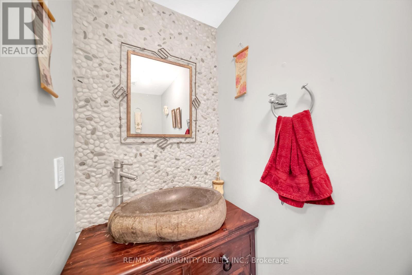
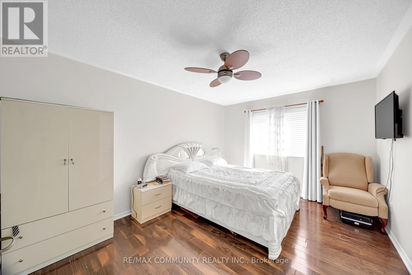
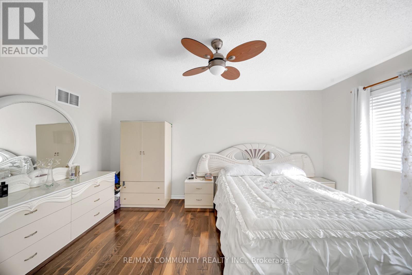
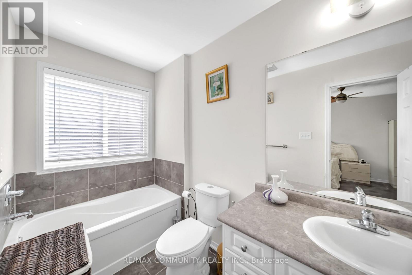
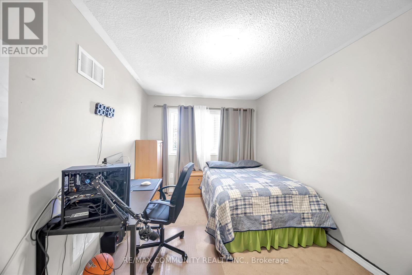
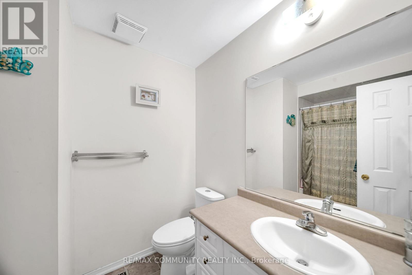
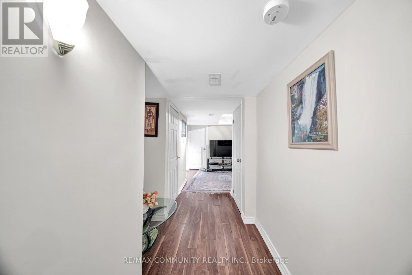
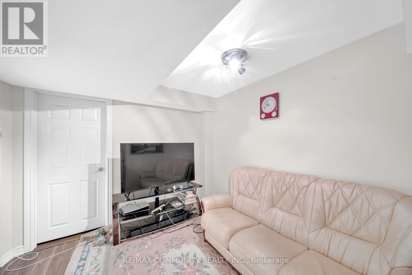
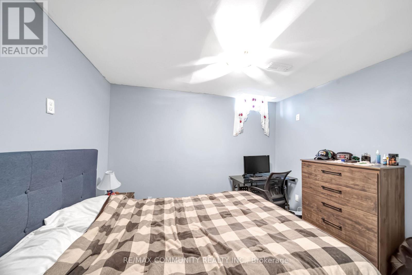
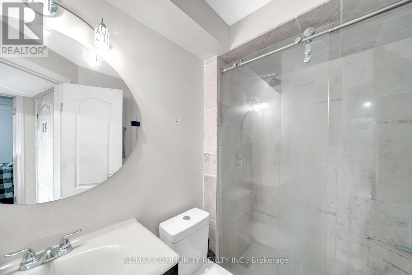
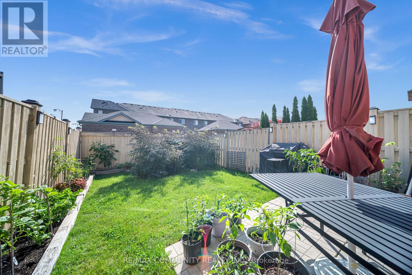
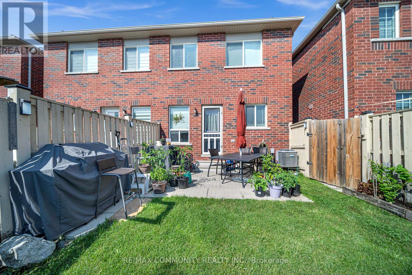
Spectacular Freehold Townhome in Prime Stouffville! Beautifully designed and exceptionally spacious Greenpark-built home featuring a rare main-floor custom powder room with elegant stone vessel sink. Bright eat-in kitchen overlooks a fully fenced private backyard. Generously sized bedrooms, including a spacious primary suite with walk-in closet and luxurious 4-piece ensuite with soaker tub. Fully finished basement offers an additional bedroom, custom 3-piece bathroom, spacious recreation room, and tremendous storage-perfect for family living and entertaining. Single-car garage with private driveway. Enjoy fresh, clean water with the installed water softener. A truly exceptional home that shines throughout. Special builder-designed garage access provides convenient direct entry to the backyard. (id:27)

Building Features:

  • Style: Townhouse
  • Building Type: Row / Townhouse
  • Basement Development: Finished
  • Basement Type: N/A
  • Construction Style - Attachment: Attached
  • Exterior Finish: Brick
  • Floor Space: 1500 - 2000 sqft
  • Flooring Type: Tile, Hardwood, Carpeted, Laminate
  • Foundation Type:
  • Heating Type: Forced air
  • Heating Fuel: Natural gas
  • Cooling Type: Central air conditioning
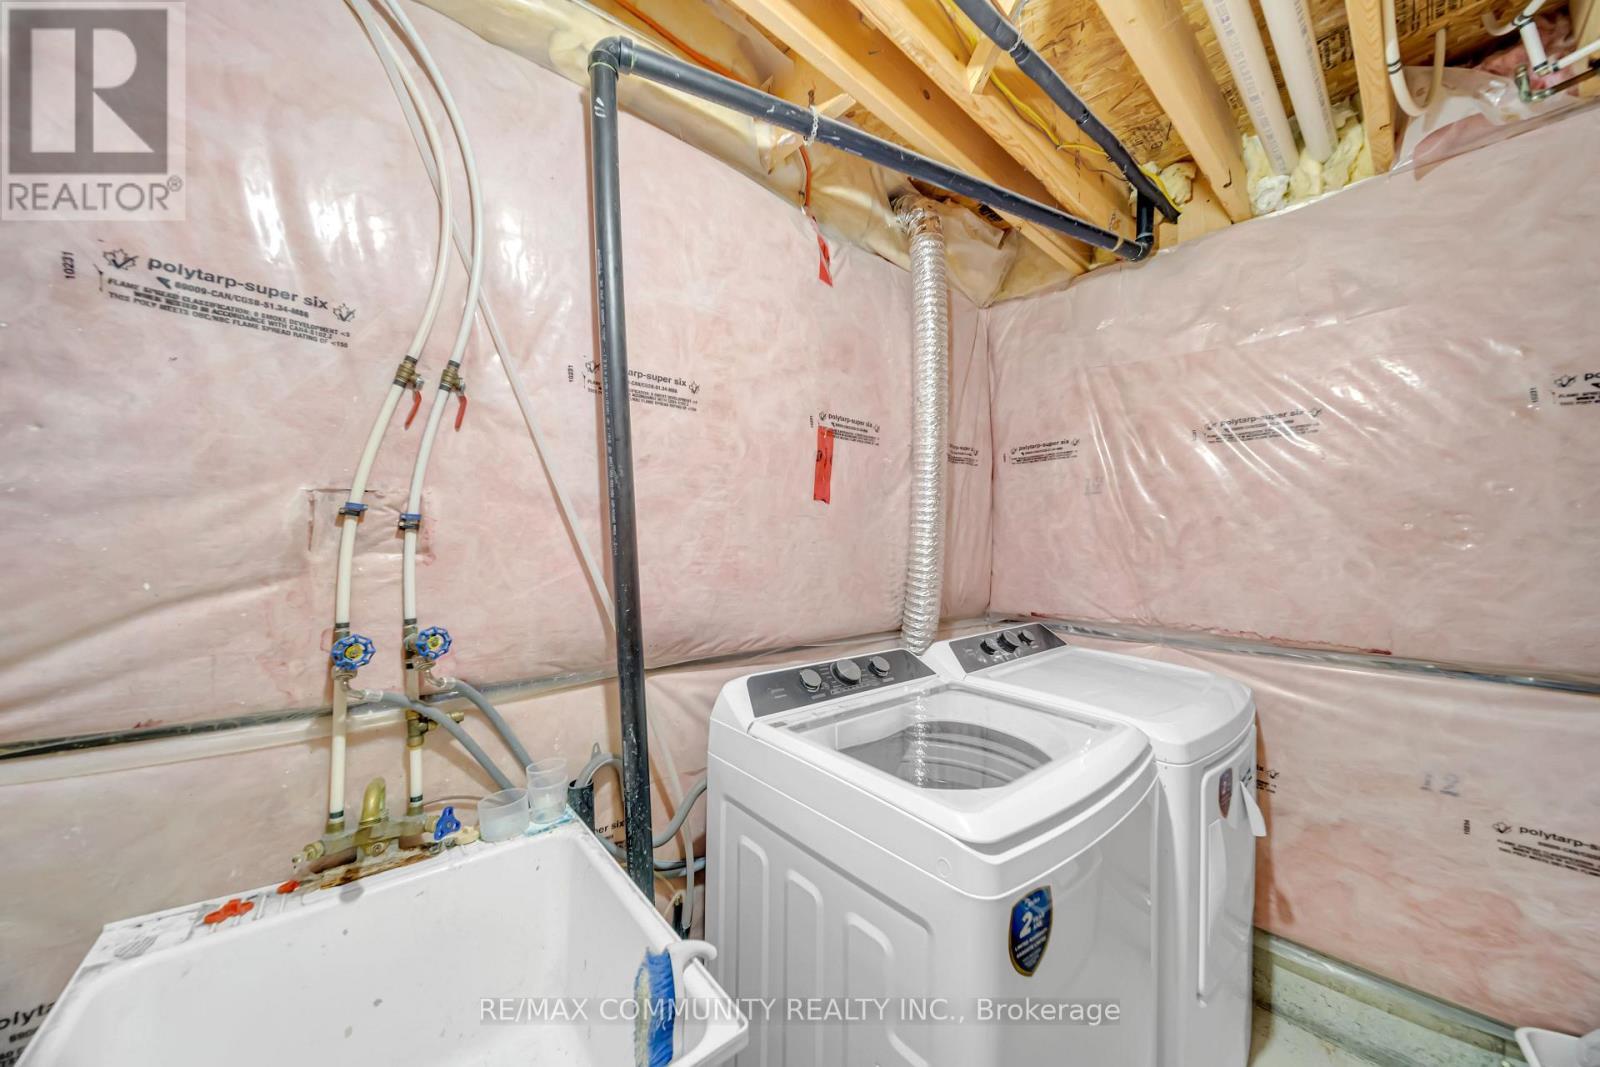
  • Appliances: Central Vacuum, Water softener, Dishwasher, Dryer, Garage door opener, Stove, Washer, Window Coverings, Refrigerator

Property Features:

  • OwnershipType: Freehold
  • Property Type: Single Family
  • Bedrooms: 3+1
  • Bathrooms: 4
  • Half Bathrooms: 1
  • Amenities Nearby: Park, Public Transit, Schools
  • Community Features: School Bus
  • Floor Space (approx): 1500 - 2000 Square Feet
  • Irregular: Yes
  • Lot Depth: 103.3 Feet
  • Lot Frontage: 20 Feet
  • Lot Size: 20 x 103.4 FT
  • Sewer: Sanitary sewer
  • Parking Type: Attached garage, Garage
  • No. of Parking Spaces: 2

Rooms:

  • Primary Bedroom 2nd Level 5.19 m x 3.29 m
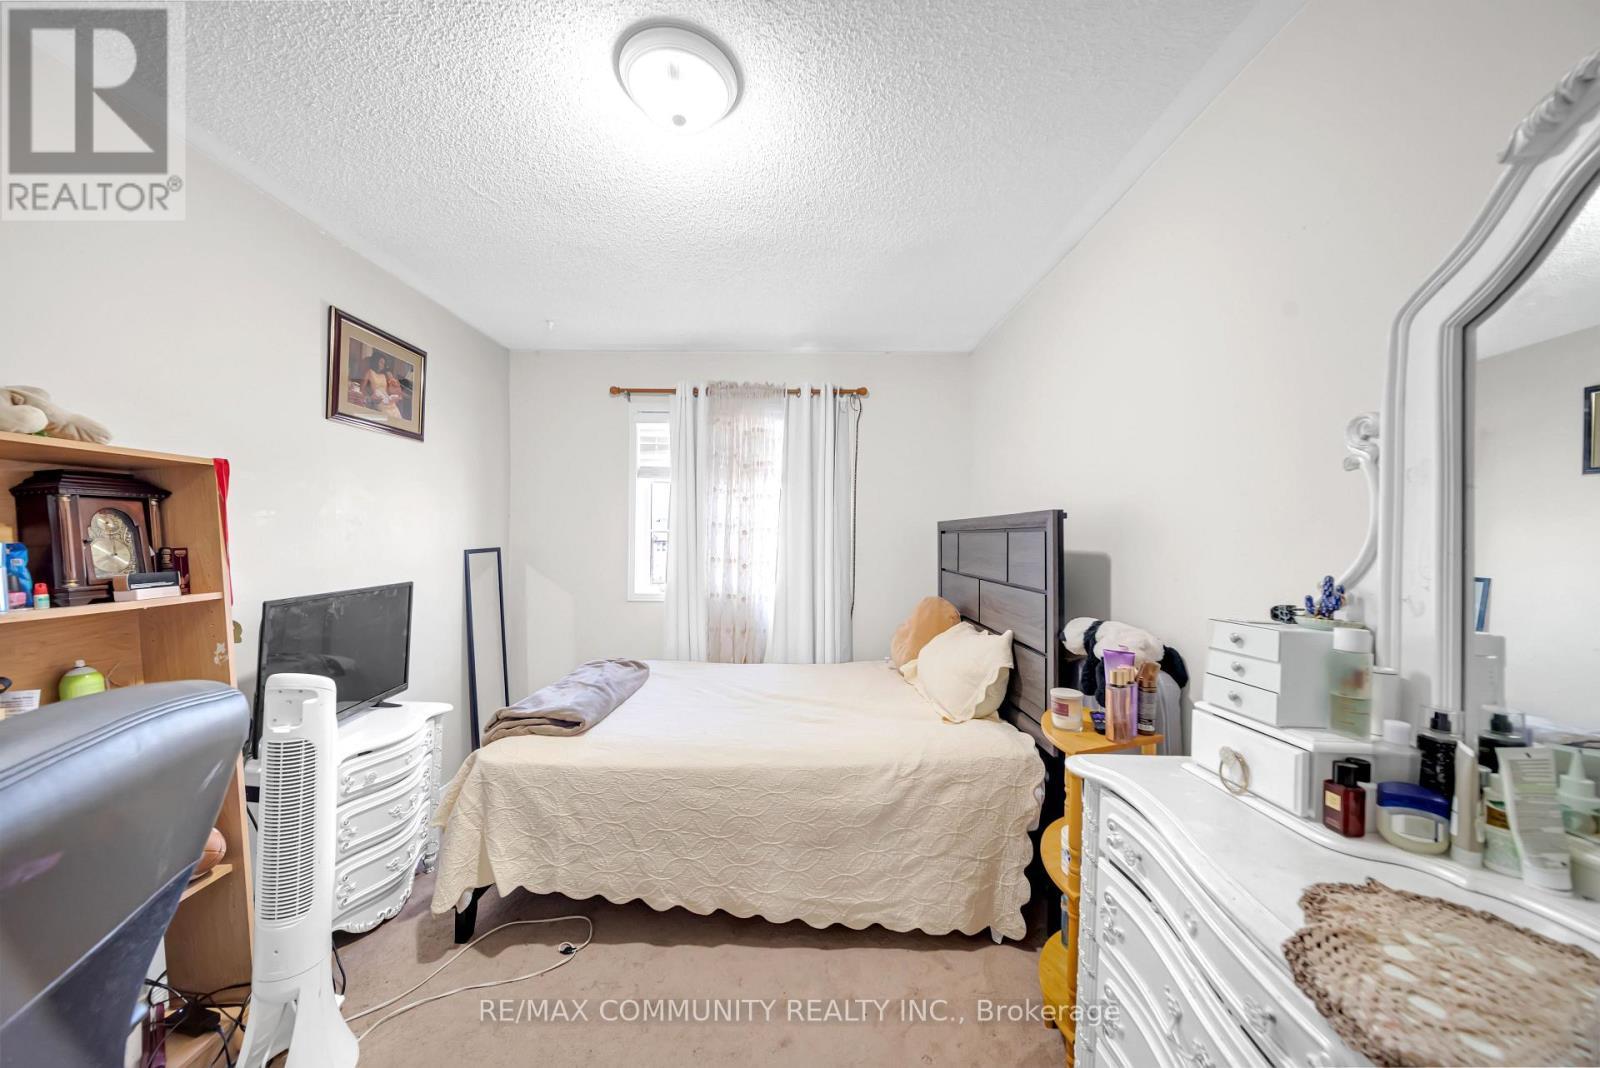
  • 2nd Bedroom 2nd Level 4.28 m x 2.82 m
  • 3rd Bedroom 2nd Level 4.47 m x 2.81 m
  • Bedroom Basement Level 3.19 m x 3.14 m
  • Recreation Room Basement Level 3.09 m x 2.89 m
  • Kitchen Main Level 3.04 m x 2.47 m
  • Dining Main Level 3.04 m x 2.62 m
  • Living Main Level 5.08 m x 3.03 m

Convert Measurement to:


Courtesy of: RE/MAX COMMUNITY REALTY INC.

REALTOR.ca  

QuickQuoteTM Powered by RPS

Location of 220 LAGEER DRIVE, Whitchurch-Stouffville, Ontario, L4A 0X1

Demographic Information of 220 LAGEER DRIVE, Whitchurch-Stouffville, Ontario, L4A 0X1

Life Stage

Young Families

Employment Type

Mixed

Average Household Income

$151,867.33

Average Number of Children

1.90

Household Population

Household Structure

Age of Population

Education

Education Level

No certificate/diploma/degree

14.75 %

High school certificate or equivalent

25.91 %

Apprenticeship trade certificate/diploma

3.74 %

College/non-university certificate

17.48 %

University certificate (below bachelor)

2.01 %

University Degree

36.11 %

Commuter

Travel To Work

By Car

90.84 %

By Public Transit

4.39 %

By Walking

1.0 %

By Bicycle

0.54 %

By Other Methods

3.23 %

Cultural Diversity

Knowledge of Official Language

Mother Tongue

Building Information

Building Type

Apartments (Low and High Rise)

Houses

100.0 %

Own Vs. Rent
