Button CopyPathCircle CloseCircle Left ArrowArrow Down Icon GreyClosecirclecircleBurger
Image 1
Image 2
Image 3
$989,000

20 RICHARD COULSON CRESCENT, Whitchurch-Stouffville, Ontario, L4A 0G7

MLS® # N13643046

3 Beds

Baths

1500 - 2000  FEETSQ

QuickQuoteTM: $911K - $1.1M

Whitchurch-Stouffville ON, L4A 0G7

MLS® # N13643046

Property Information:

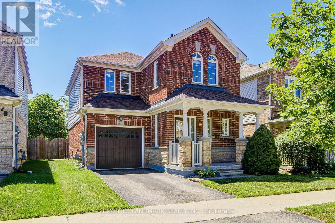
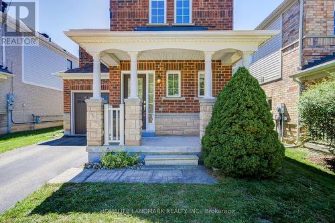
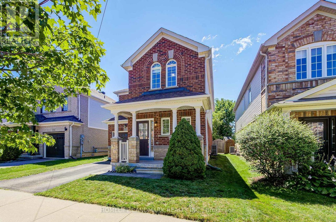
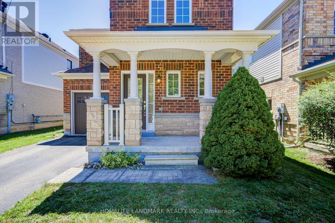
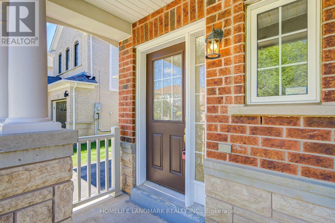
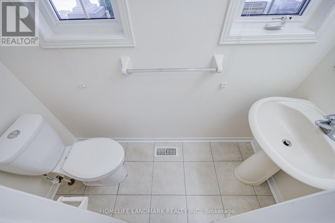
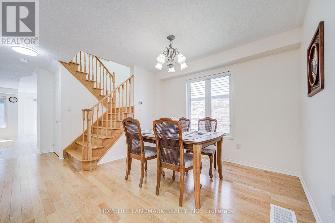
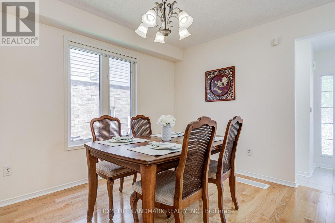
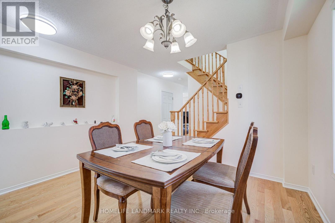
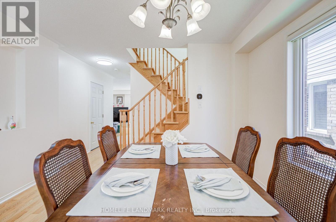
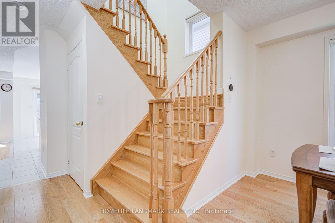
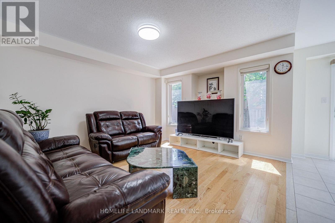
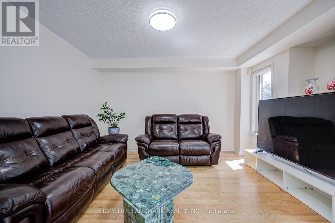
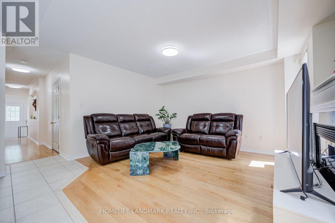
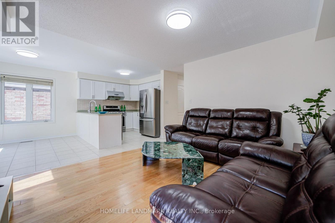
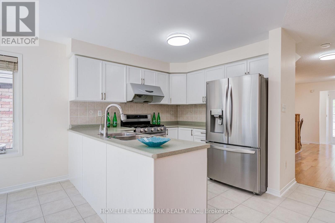
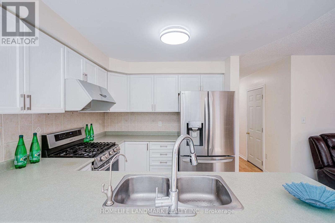
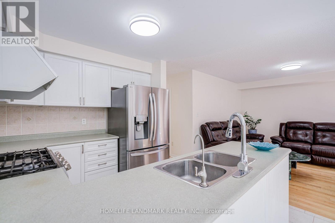
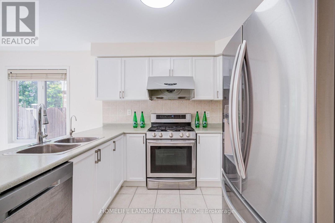
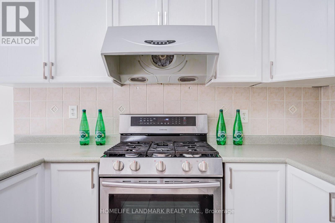
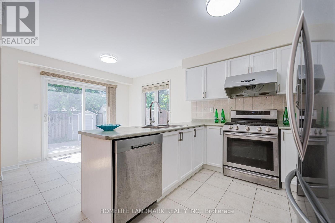
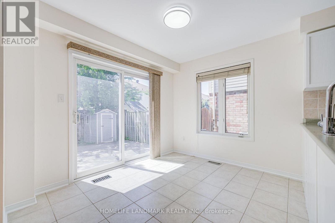
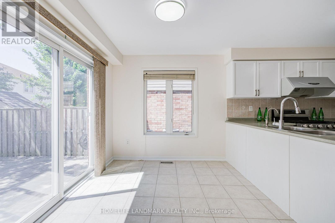
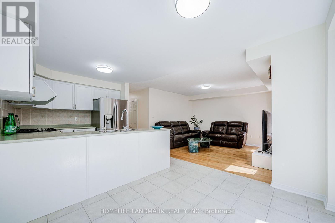
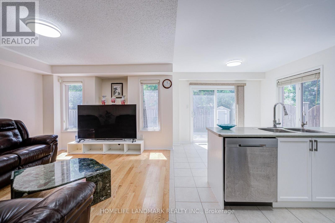
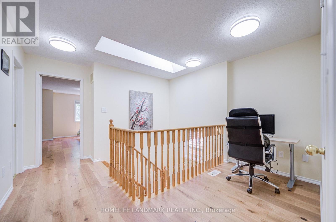
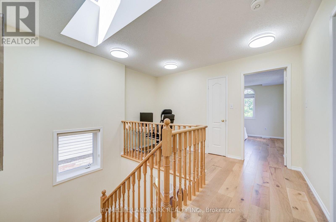
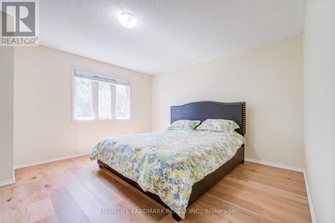
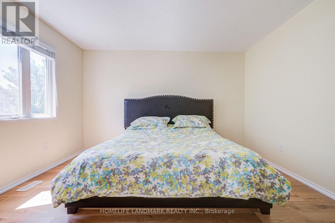
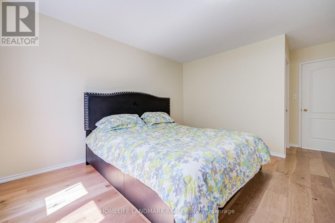
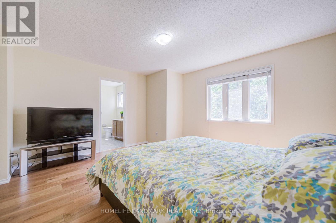
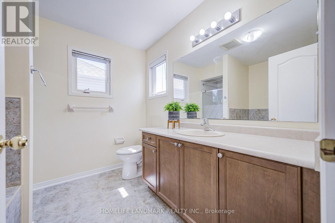
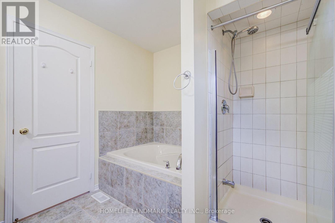
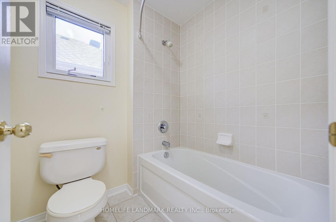
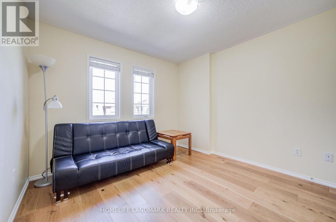
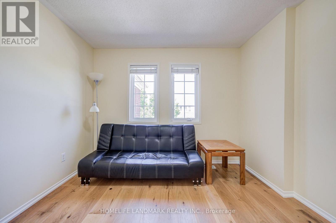
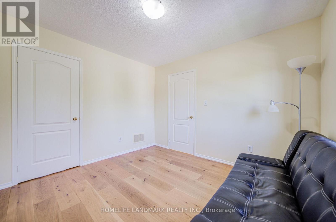
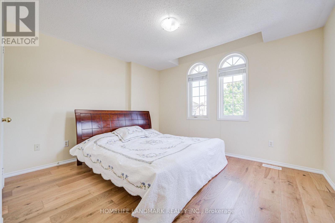
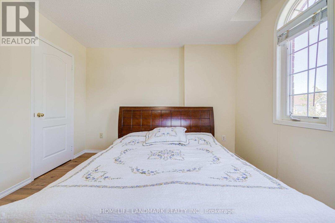
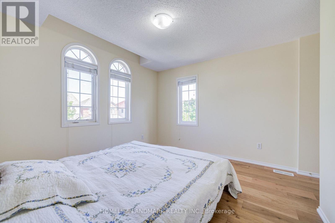
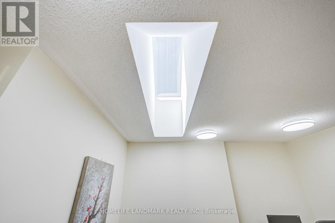
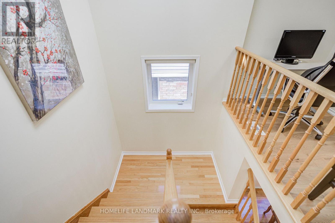
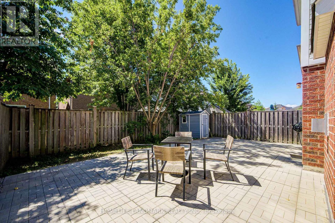
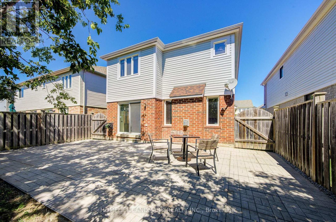
Absolutely Stunning And Meticulously Maintained Detached Family Home Nestled On A Quiet, Family-Friendly Crescent In The Heart Of Stouffville. This Exceptional Residence Has Been Extensively Upgraded With $$$ Spent On Quality Improvements, Including Brand-New Engineered Hardwood Flooring Throughout The Second Floor, A Grand Oak Staircase, New Roof Shingles (2025), Stainless Steel Fridge (2026), Front Load Washer (2026), Front Load Dryer (2026), Gas Stove (2022), Dishwasher (2025), And More!!! Designed For Both Elegant Living And Effortless Entertaining, The Inviting Family Room Features A Cozy Gas Fireplace, While The Bright Breakfast Area Overlooks The Private, Fully Fenced Backyard-Perfect For Family Gatherings And Outdoor Enjoyment. The Sun-Filled Second Floor Features A Bright And Versatile Study Space Enhanced By A Skylight, Perfect For Homework, Reading, Or Working From Home. Retreat To The Spacious Primary Suite Featuring A Walk-In Closet And A Well-Appointed 4-Piece Ensuite With A Soaker Tub And Separate Shower. Direct Garage Access Adds Everyday Convenience.Ideally Located Just Minutes To Parks, Stouffville Leisure Centre, Schools, Shopping, Restaurants And GO Transit. (id:27)

Building Features:

  • Style: Detached
  • Building Type: House
  • Basement Development: Unfinished
  • Basement Type: N/A
  • Construction Style - Attachment: Detached
  • Exterior Finish: Brick, Vinyl siding
  • Fireplace: Yes
  • Floor Space: 1500 - 2000 sqft
  • Flooring Type: Hardwood, Ceramic
  • Foundation Type: Concrete
  • Heating Type: Forced air
  • Heating Fuel: Natural gas
  • Cooling Type: Central air conditioning
  • Appliances: Dishwasher, Dryer, Gas stove(s), Washer, Window Coverings, Refrigerator

Property Features:

  • OwnershipType: Freehold
  • Property Type: Single Family
  • Bedrooms: 3
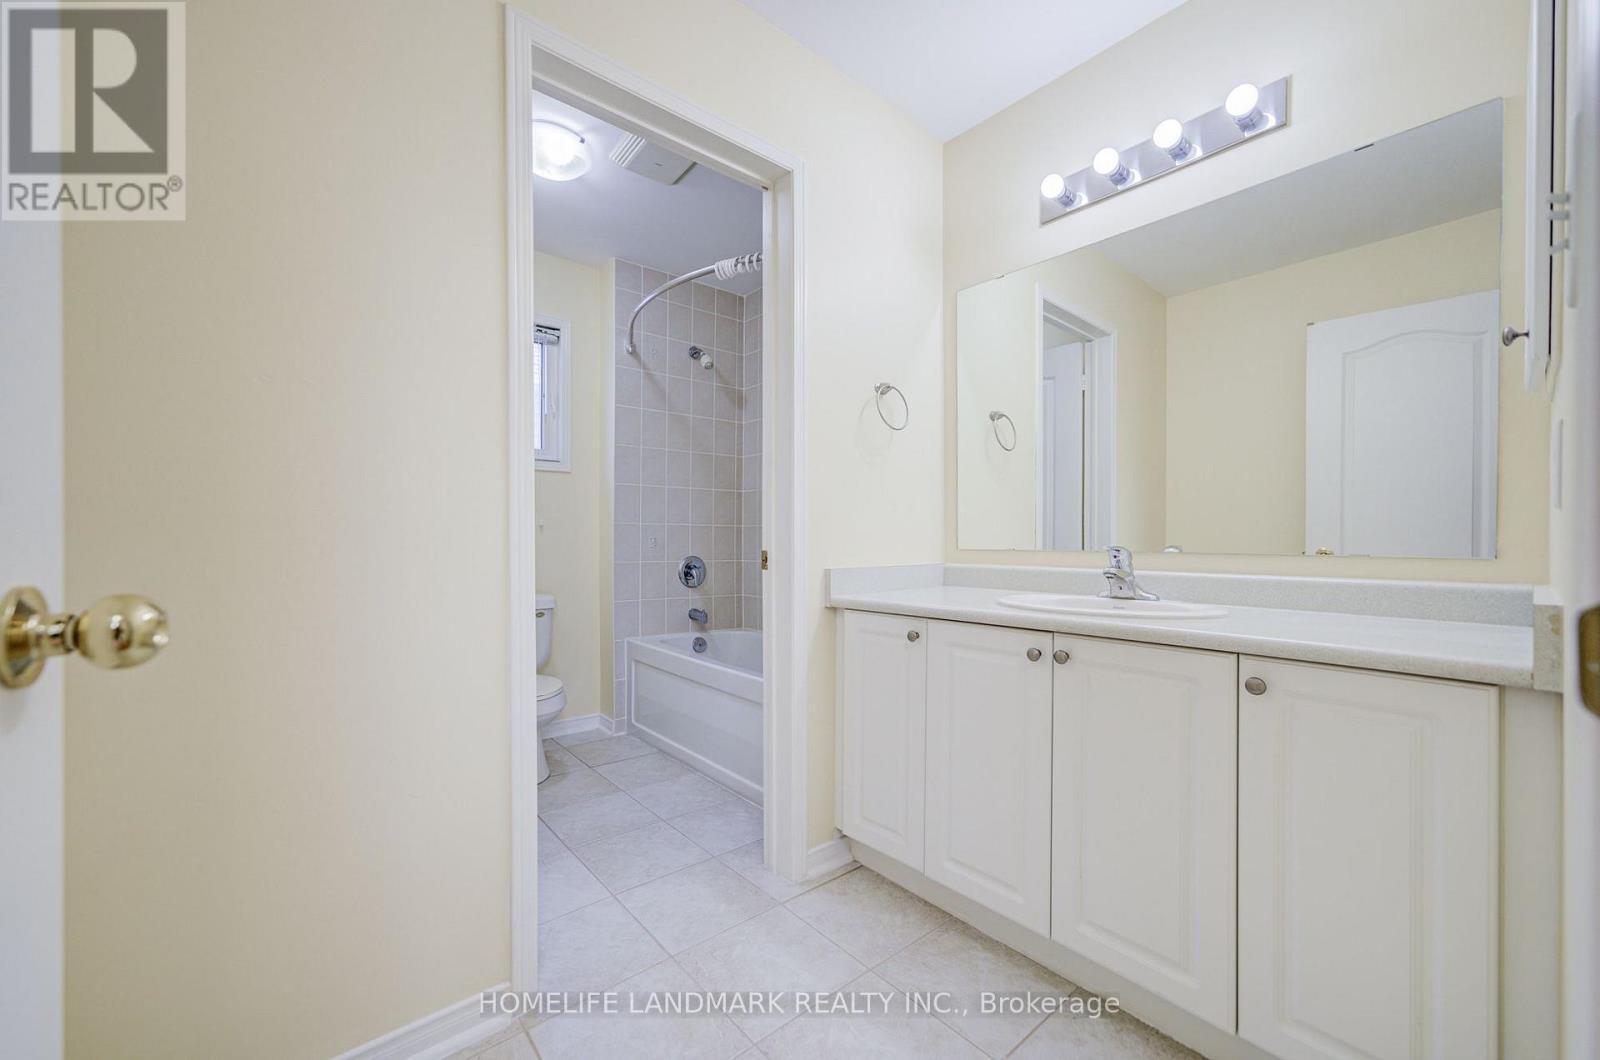
  • Bathrooms: 3
  • Half Bathrooms: 1
  • Amenities Nearby: Public Transit, Schools
  • Community Features: Community Centre
  • Features: Carpet Free
  • Floor Space (approx): 1500 - 2000 Square Feet
  • Irregular: Yes
  • Lot Depth: 85.2 Feet
  • Lot Frontage: 34.1 Feet
  • Lot Size: 34.1 x 85.3 FT
  • Sewer: Sanitary sewer
  • Parking Type: Garage
  • No. of Parking Spaces: 2

Rooms:

  • Primary Bedroom 2nd Level 4.36 m x 3.69 m
  • 2nd Bedroom 2nd Level 3.23 m x 3.35 m
  • 3rd Bedroom 2nd Level 3.81 m x 3.41 m
  • Study 2nd Level 2.46 m x 1.45 m
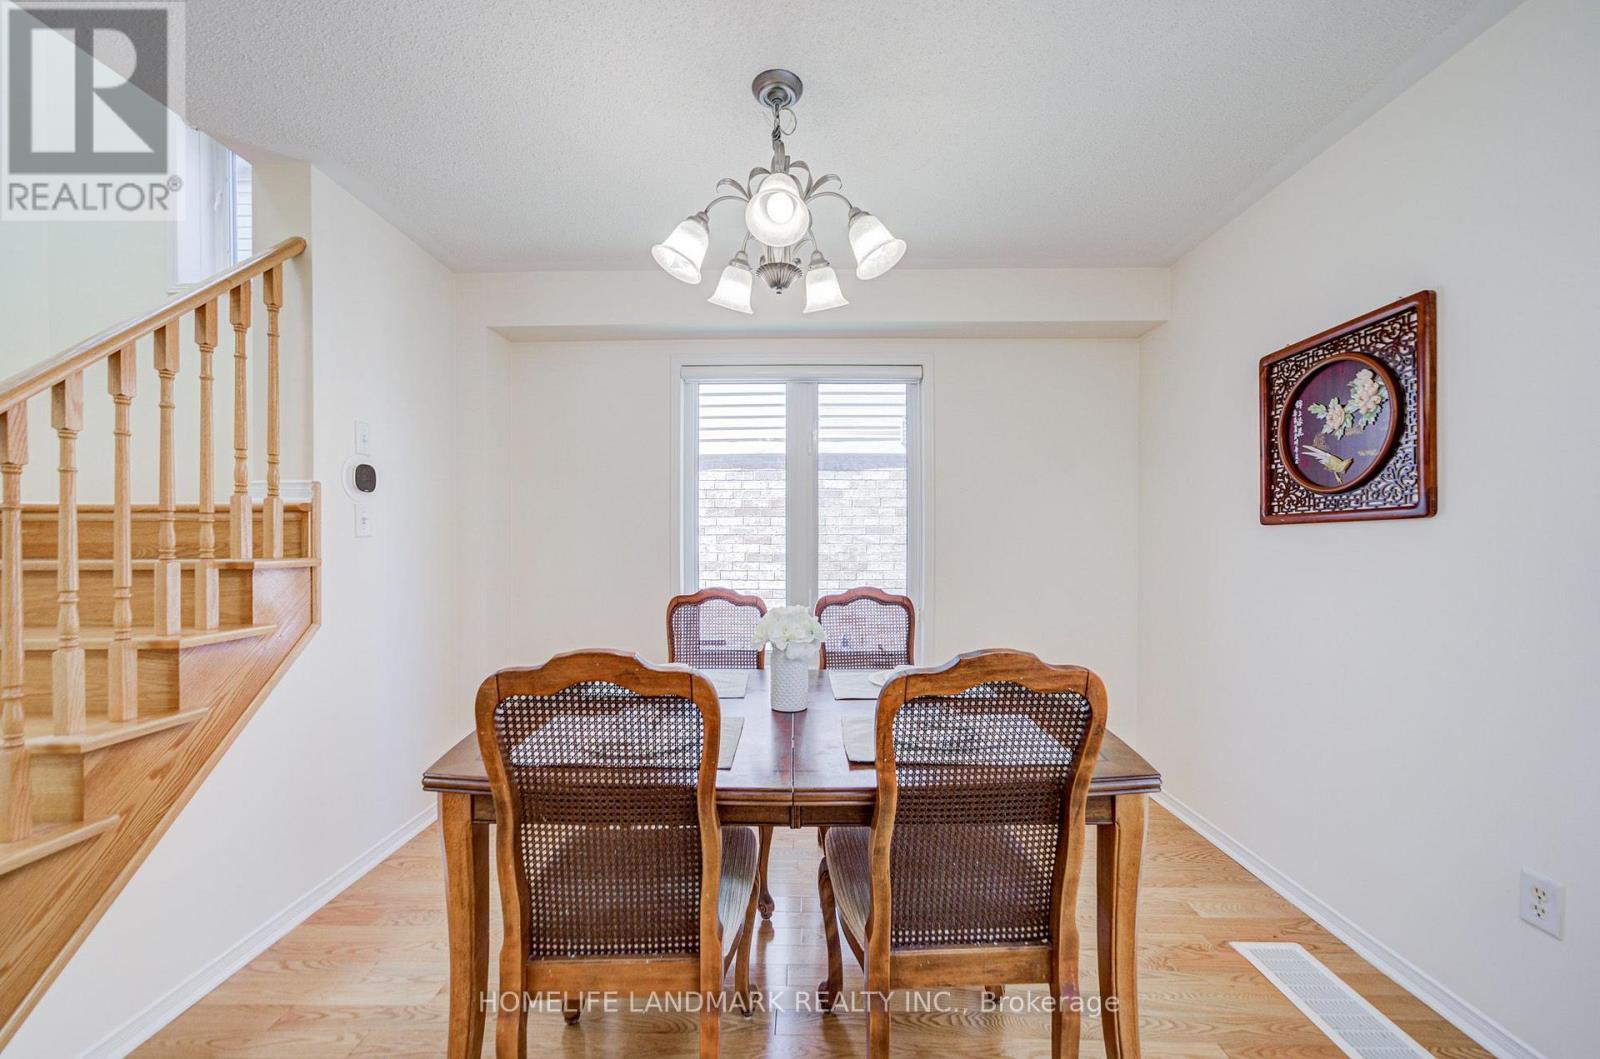
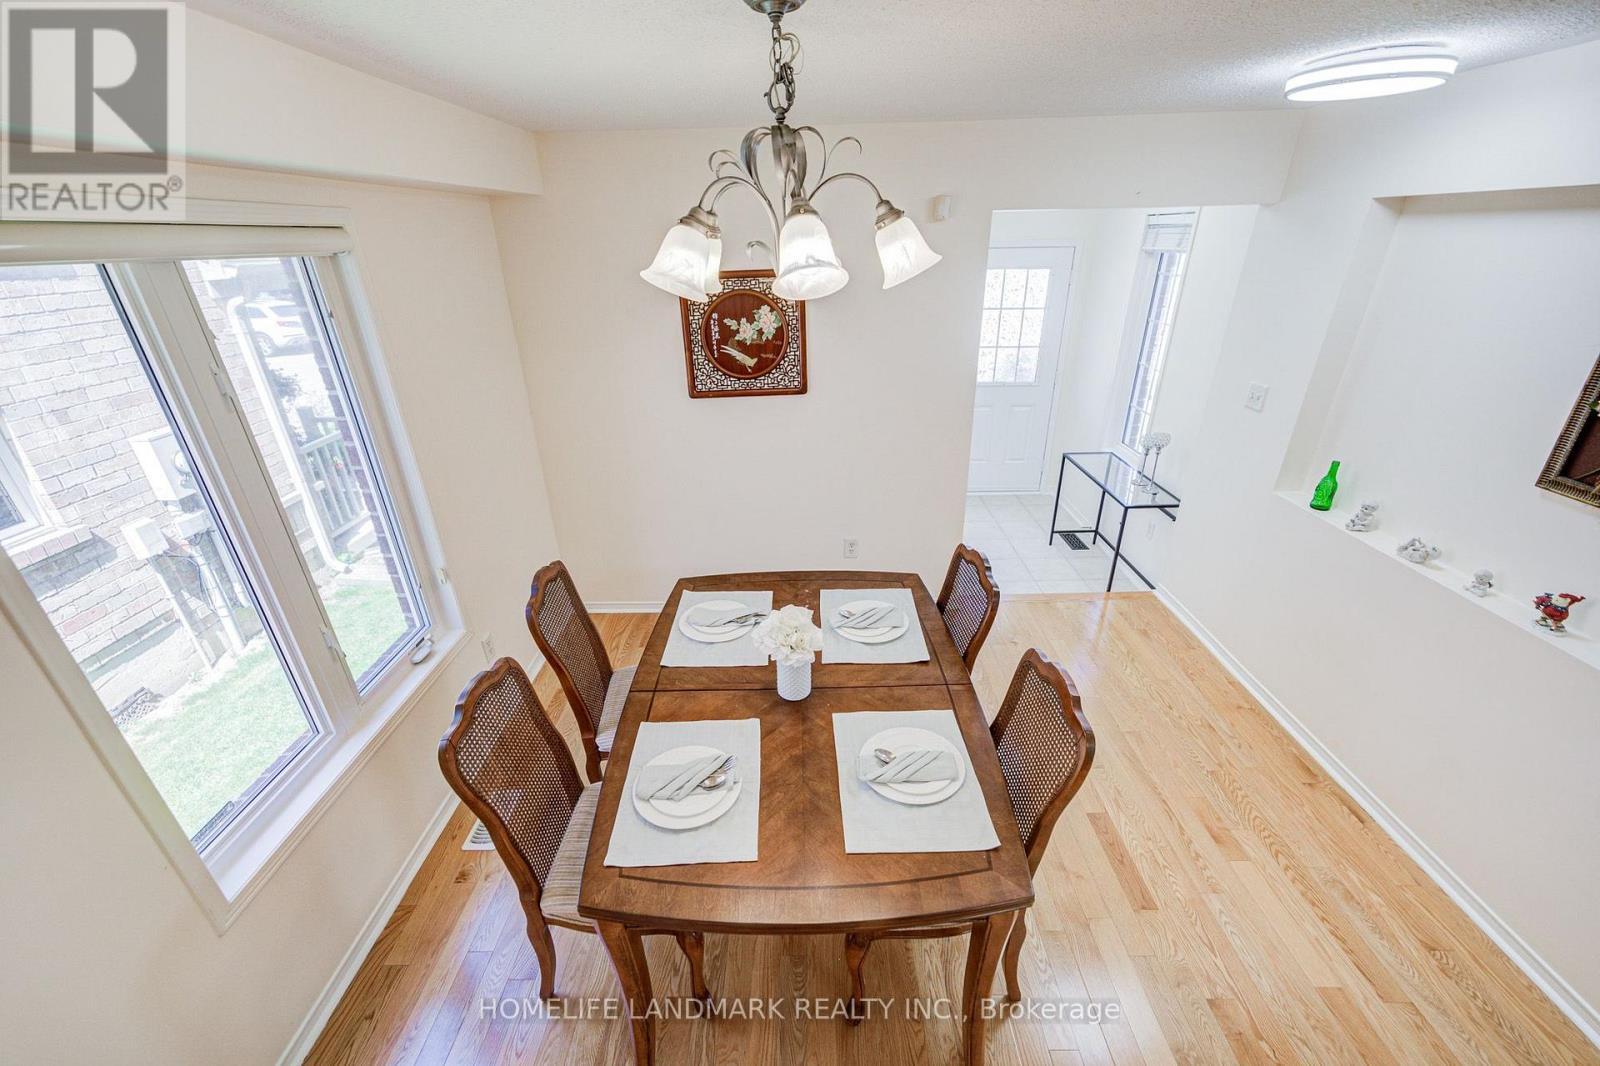
  • Dining Main Level 3.62 m x 3.35 m
  • Living Main Level 3.62 m x 3.35 m
  • Family Main Level 3.66 m x 4.02 m
  • Kitchen Main Level 3.14 m x 2.80 m
  • Breakfast Main Level 3.14 m x 2.68 m

Convert Measurement to:


Courtesy of: HOMELIFE LANDMARK REALTY INC.

REALTOR.ca  

QuickQuoteTM Powered by RPS

Location of 20 RICHARD COULSON CRESCENT, Whitchurch-Stouffville, Ontario, L4A 0G7

Demographic Information of 20 RICHARD COULSON CRESCENT, Whitchurch-Stouffville, Ontario, L4A 0G7

Life Stage

Young Families

Employment Type

Mixed

Average Household Income

$145,610.32

Average Number of Children

1.90

Household Population

Household Structure

Age of Population

Education

Education Level

No certificate/diploma/degree

16.33 %

High school certificate or equivalent

24.66 %

Apprenticeship trade certificate/diploma

3.22 %

College/non-university certificate

18.96 %

University certificate (below bachelor)

2.56 %

University Degree

34.27 %

Commuter

Travel To Work

By Car

88.88 %

By Public Transit

4.84 %

By Walking

1.42 %

By Bicycle

1.42 %

By Other Methods

3.44 %

Cultural Diversity

Knowledge of Official Language

Mother Tongue

Building Information

Building Type

Apartments (Low and High Rise)

Houses

100.0 %

Own Vs. Rent
