Button CopyPathCircle CloseCircle Left ArrowArrow Down Icon GreyClosecirclecircleBurger
Image 1
Image 2
Image 3
$1,875,000

2 SUGGS LANE, Whitchurch-Stouffville, Ontario, L4A 0K6

MLS® # N13718536

2+1 Beds

Baths

2000 - 2500  FEETSQ

QuickQuoteTM: Not Available

Whitchurch-Stouffville ON, L4A 0K6

MLS® # N13718536

Property Information:

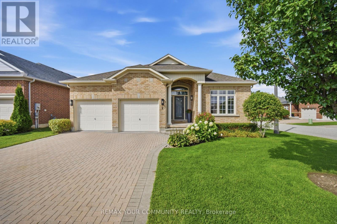
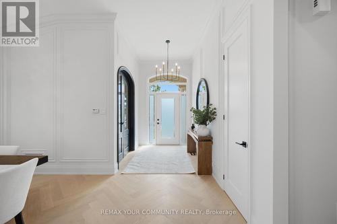
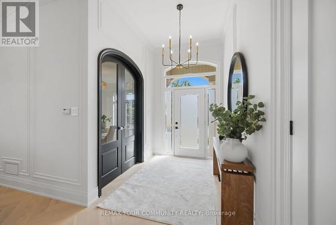
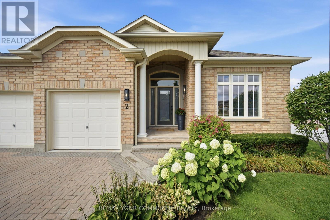
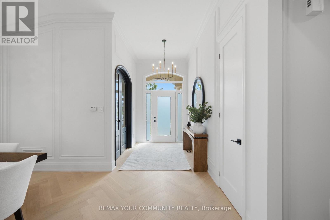
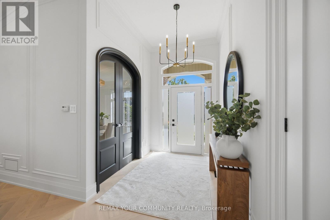
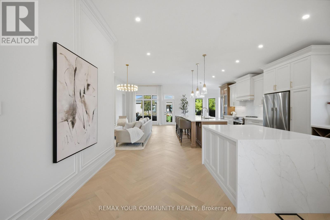
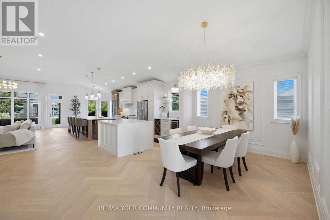
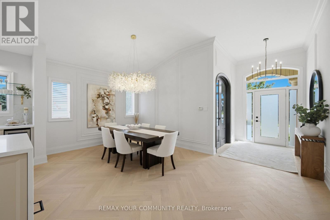
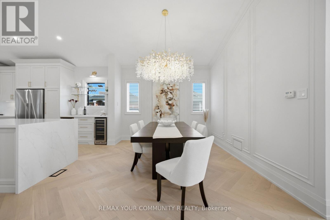
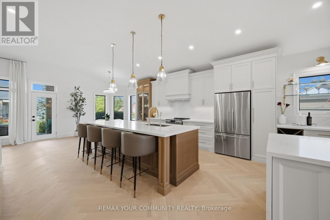
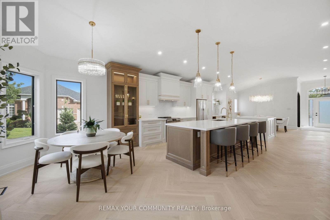
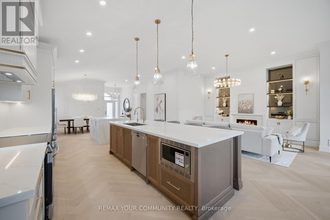
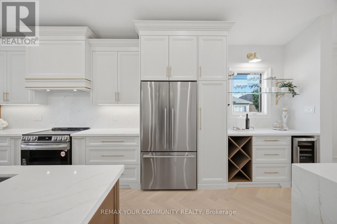
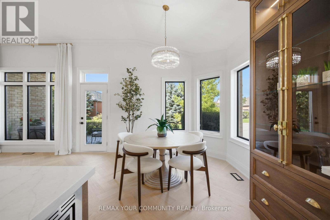
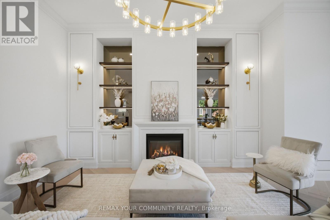
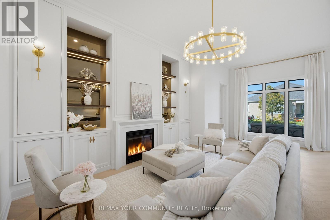
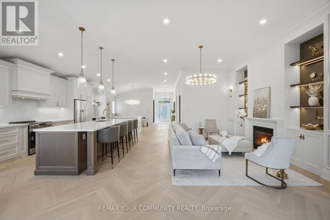
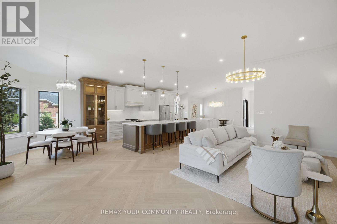
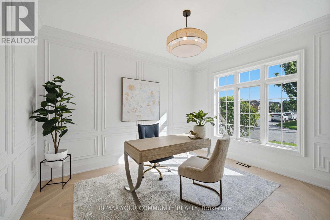
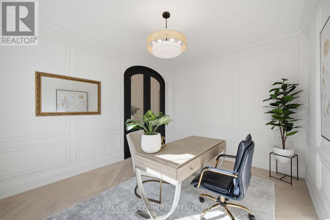
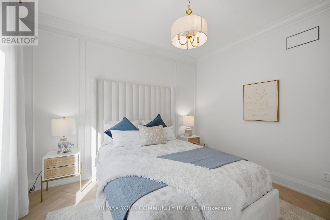
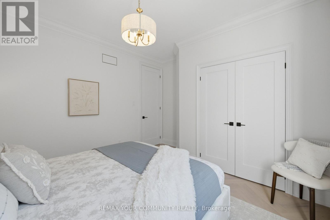
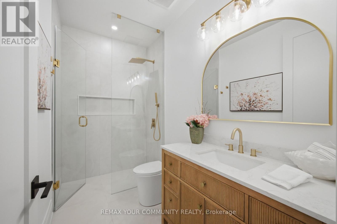
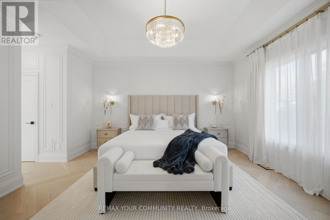
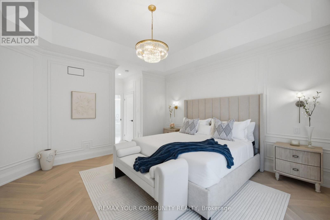
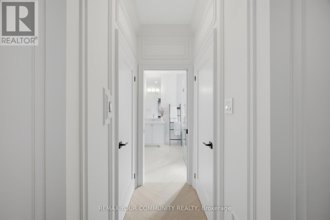
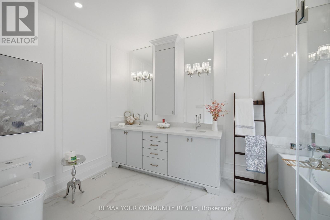
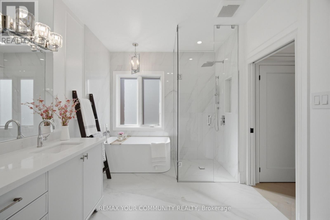
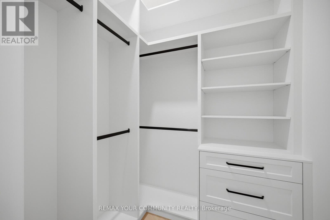
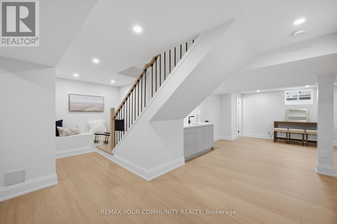
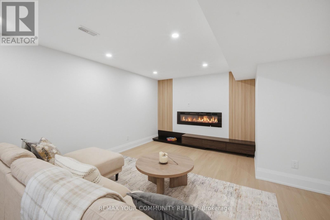
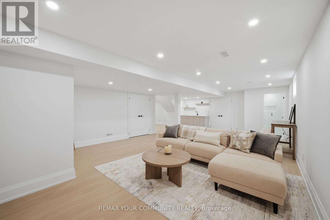
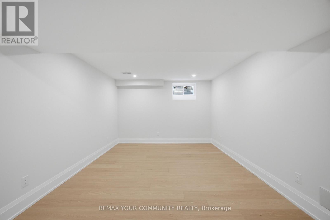
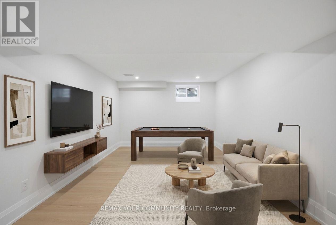
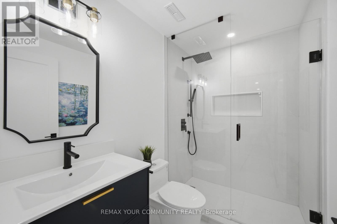
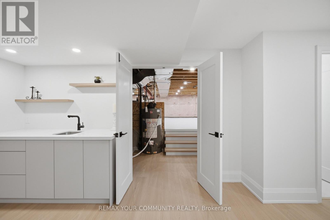
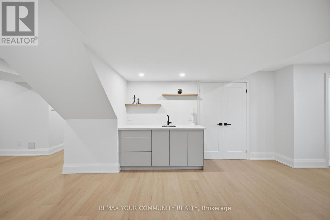
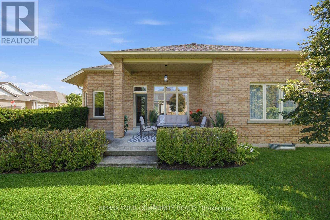
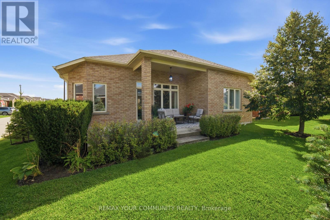
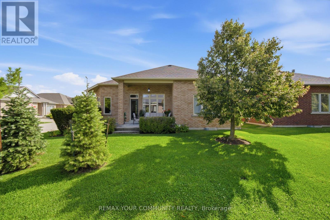
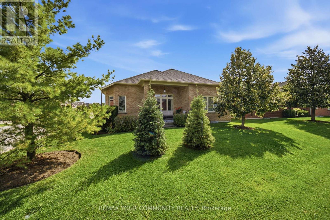
Presenting this completely renovated 2025 sq. ft. Doral model home in the exclusive Ballantrae Golf and Country Club community. The home features custom design, quality and workmanship throughout. The warm and inviting entrance opens into a spectacular open concept floor plan with 11 ft. high ceilings. The custom kitchen boasts 2 centre islands, quartz countertops and backsplash, built-in cabinetry, under mount lighting and brand new appliances. The family room features a custom built wall unit with wall sconce lighting, the den features arched french double doors with extensive millwork. Herringbone wood floors, 8 ft. doors with raised door entrances, new door hardware, custom wall features, crown moulding, smooth ceilings and new lighting throughout. The finished basement with new staircase offers luxury waterproof vinyl plank flooring, wet bar, electric fireplace and a 3 piece bath. This move in ready home is designed to suit the most discerning buyer. (id:27)

Building Features:

  • Style: Detached
  • Building Type: House
  • Architectural Style: Bungalow
  • Basement Development: Finished
  • Basement Type: N/A
  • Construction Style - Attachment: Detached
  • Exterior Finish: Brick
  • Fireplace: Yes
  • Floor Space: 2000 - 2500 sqft Square Feet
  • Flooring Type: Hardwood
  • Heating Type: Forced air
  • Heating Fuel: Natural gas
  • Cooling Type: Central air conditioning
  • Appliances: Central Vacuum, Dishwasher, Dryer, Garage door opener, Hood Fan, Microwave, Oven, Stove, Washer, Water softener, Window Coverings, Refrigerator

Property Features:

  • OwnershipType: Freehold
  • Property Type: Single Family
  • Bedrooms: 2+1
  • Bathrooms: 3
  • Floor Space (approx): 2000 - 2500 Square Feet
  • Irregular: Yes
  • Lot Depth: 115 Feet
  • Lot Frontage: 53.7 Feet
  • Lot Size: 53.7 x 115 FT
  • Sewer: Sanitary sewer
  • Parking Type: Attached garage, Garage
  • No. of Parking Spaces: 4

Rooms:

  • Recreation Room Basement Level 10.06 m x 6.78 m
  • Games Basement Level 5.69 m x 5.13 m
  • Bedroom Main Level 6.78 m x 4.63 m
  • Dining Main Level 4.27 m x 3.35 m
  • Kitchen Main Level 4.14 m x 3.73 m
  • Breakfast Main Level 3.96 m x 3.35 m
  • Den Main Level 3.96 m x 3.35 m
  • Primary Bedroom Main Level 4.57 m x 4.57 m
  • 2nd Bedroom Main Level 3.96 m x 4.00 m

Convert Measurement to:


Courtesy of: REMAX YOUR COMMUNITY REALTY

REALTOR.ca  

QuickQuoteTM Powered by RPS

Location of 2 SUGGS LANE, Whitchurch-Stouffville, Ontario, L4A 0K6

Demographic Information of 2 SUGGS LANE, Whitchurch-Stouffville, Ontario, L4A 0K6

Life Stage

Middle-Aged with Teens

Employment Type

White Collar

Average Household Income

$185,600.00

Average Number of Children

1.70

Household Population

Household Structure

Age of Population

Education

Education Level

No certificate/diploma/degree

7.98 %

High school certificate or equivalent

29.58 %

Apprenticeship trade certificate/diploma

6.03 %

College/non-university certificate

19.84 %

University certificate (below bachelor)

1.94 %

University Degree

34.63 %

Commuter

Travel To Work

By Car

91.25 %

By Public Transit

3.75 %

By Walking

0.0 %

By Bicycle

0.0 %

By Other Methods

5.0 %

Cultural Diversity

Knowledge of Official Language

Mother Tongue

Building Information

Building Type

Apartments (Low and High Rise)

Houses

100.0 %

Own Vs. Rent
