Button CopyPathCircle CloseCircle Left ArrowArrow Down Icon GreyClosecirclecircleBurger
Image 1
Image 2
Image 3
$1,190,000

2 LUCIDA COURT, Whitchurch-Stouffville, Ontario, L4A 1S1

MLS® # N13702682

4 Beds

Baths

2000 - 2500  FEETSQ

QuickQuoteTM: $1.1M - $1.4M

Whitchurch-Stouffville ON, L4A 1S1

MLS® # N13702682

Property Information:

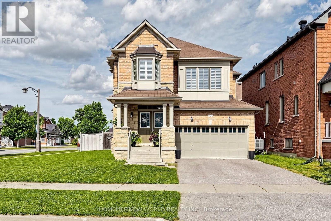
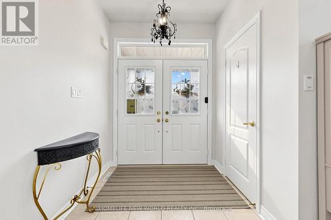
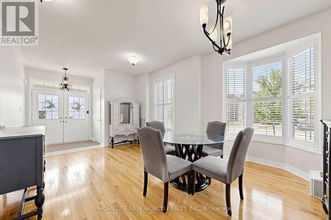
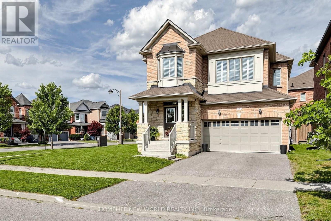
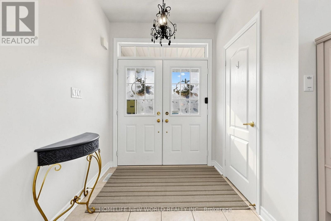
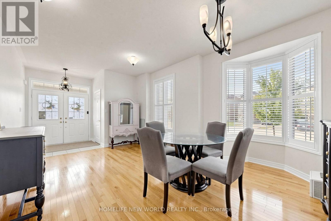
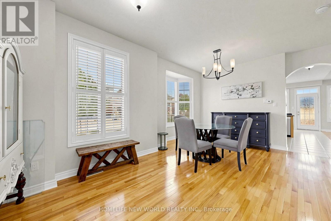
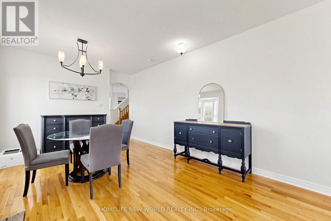
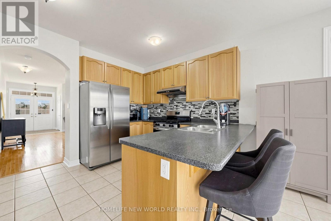
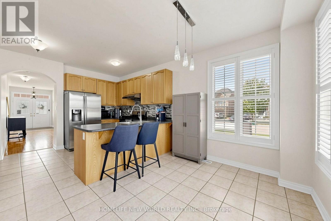
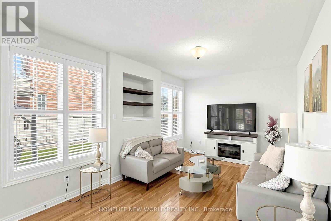
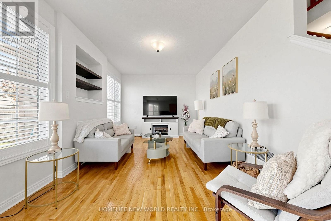
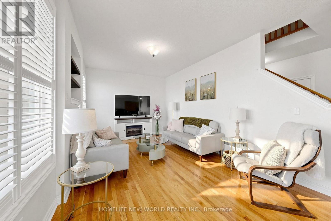
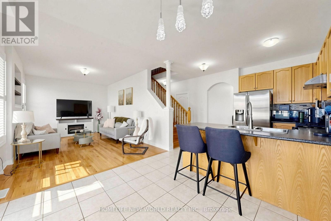
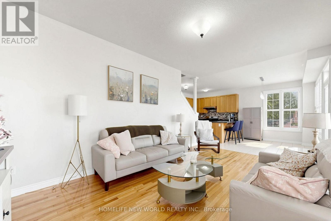
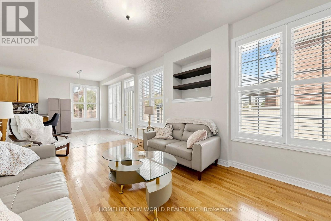
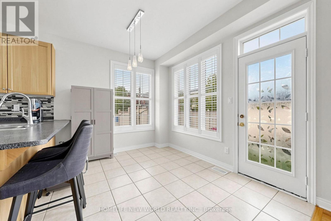
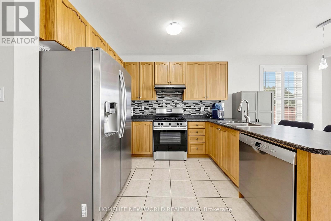
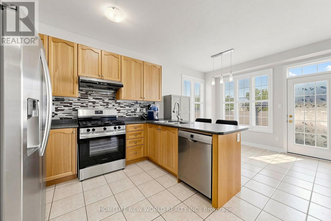
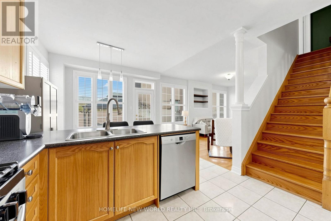
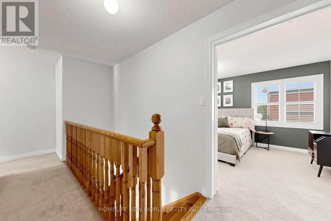
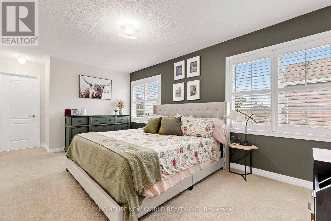
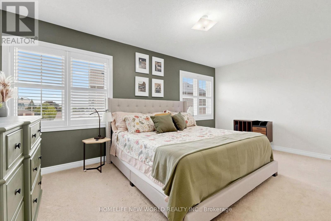
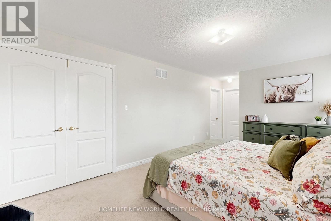
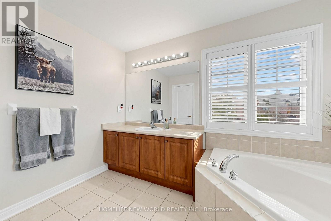
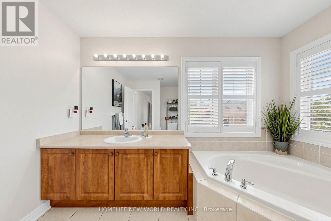
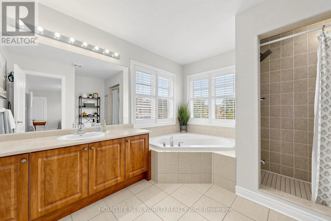
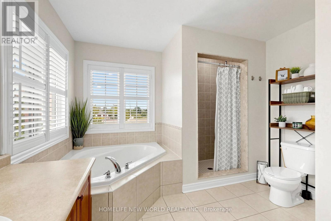
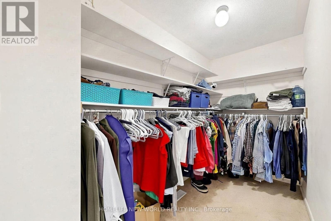
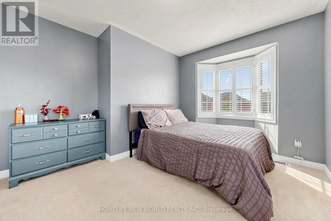
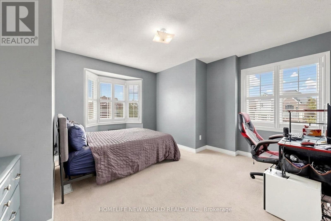
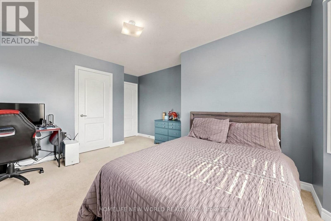
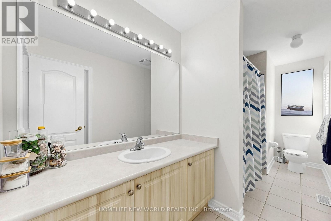
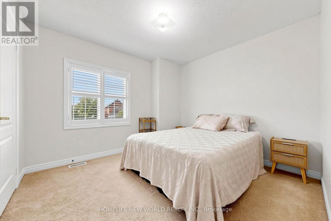
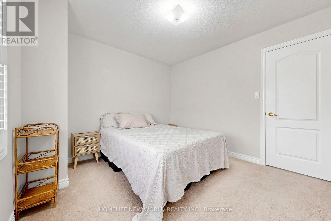
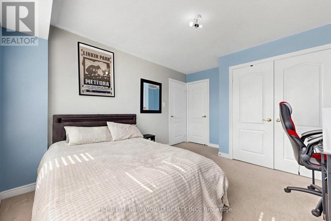
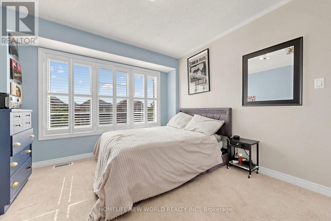
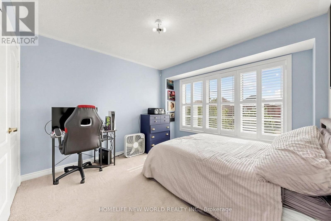
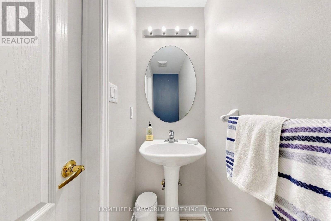
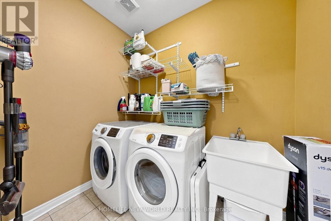
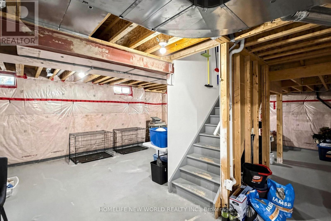
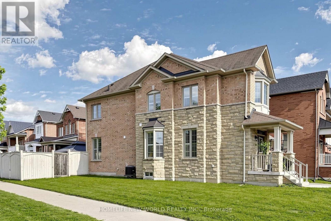
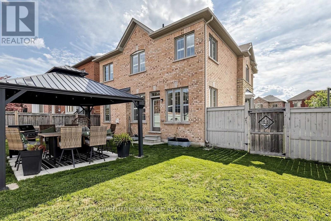
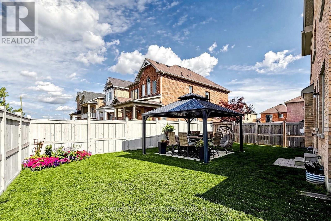
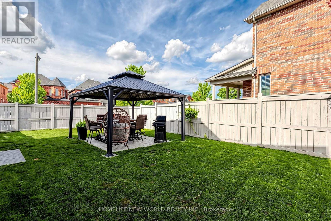
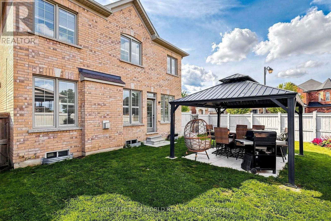
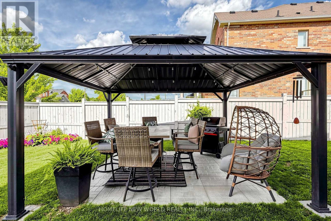
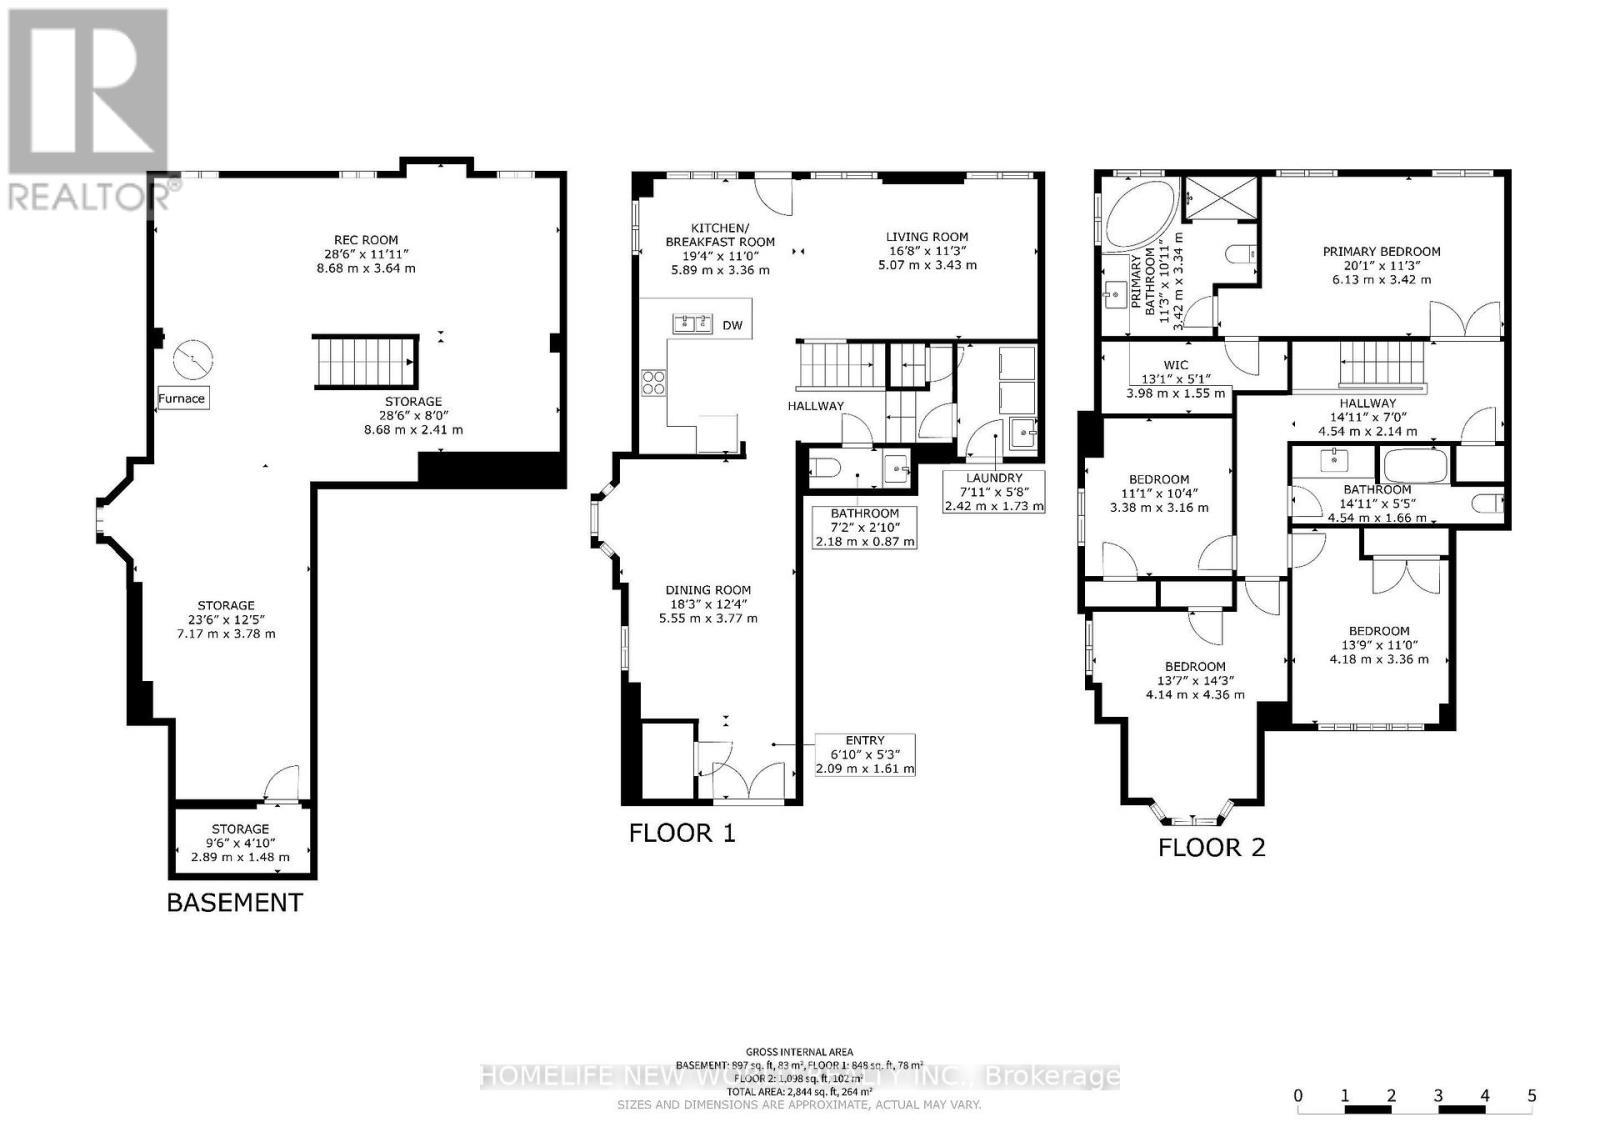
Wonderfully maintained 4 bedroom turnkey house with double-car garage on an oversized lot. Double door entry takes you into a bright airy home with 9 ft ceilings and california shutters in each room. Main floor includes hardwood flooring, powder room and combined laundry room / mud room. Kitchen with extended cabinets, stainless steel appliances and gas stove (2024), fridge, dishwasher, double sink. Living room with gas fireplace. Direct access to double-car garage measuring more than 17' deep by 17' wide. Oak staircase leads to four generously sized bedrooms. Primary bedroom has a large walk-in closet, 5 piece ensuite with walk-in shower and bathtub overlooking the backyard. Secondary bedroom has double-closet and adjoining 4 piece washroom. Basement has a cold cellar and rough-in for additional washroom. Comes with central vaccum, water softener and Lennox high-efficiency furnace (2024). Fenced backyard allows for large family gatherings, BBQs and space for pets to roam. Ideally located in a quiet desirable neighborhood with easy access to GO Train and York Durham Line / 407; and steps away from Barbara Reid Public School (JK-8) and playgrounds and ballcourts at Sunnyridge Park. (id:27)

Building Features:

  • Style: Detached
  • Building Type: House
  • Basement Development: Unfinished
  • Basement Type: N/A
  • Construction Style - Attachment: Detached
  • Exterior Finish: Brick, Stone
  • Fireplace: Yes
  • Floor Space: 2000 - 2500 sqft
  • Flooring Type: Hardwood, Ceramic, Carpeted
  • Foundation Type: Concrete
  • Heating Type: Forced air
  • Heating Fuel: Natural gas
  • Cooling Type: Central air conditioning
  • Appliances: Water softener

Property Features:

  • OwnershipType: Freehold
  • Property Type: Single Family
  • Bedrooms: 4
  • Bathrooms: 3
  • Half Bathrooms: 1
  • Floor Space (approx): 2000 - 2500 Square Feet
  • Irregular: Yes
  • Lot Depth: 90 Feet
  • Lot Frontage: 46 Feet
  • Lot Size: 46 x 90 FT ; Irregular Lot
  • Utility Type: Hydro - Installed, Cable - Installed, Sewer - Installed
  • Sewer: Sanitary sewer
  • Parking Type: Attached garage, Garage
  • No. of Parking Spaces: 4

Rooms:

  • Primary Bedroom 2nd Level 5.18 m x 3.40 m
  • 2nd Bedroom 2nd Level 3.35 m x 3.33 m
  • 3rd Bedroom 2nd Level 3.91 m x 4.11 m
  • 4th Bedroom 2nd Level 2.74 m x 3.66 m
  • Living Main Level 5.07 m x 3.43 m
  • Dining Main Level 3.77 m x 5.55 m
  • Kitchen Main Level 3.36 m x 5.89 m
  • Breakfast Main Level 2.84 m x 3.38 m

Convert Measurement to:


Courtesy of: HOMELIFE NEW WORLD REALTY INC.

REALTOR.ca  

QuickQuoteTM Powered by RPS

Location of 2 LUCIDA COURT, Whitchurch-Stouffville, Ontario, L4A 1S1

Demographic Information of 2 LUCIDA COURT, Whitchurch-Stouffville, Ontario, L4A 1S1

Life Stage

Young Families

Employment Type

Mixed

Average Household Income

$166,017.49

Average Number of Children

1.90

Household Population

Household Structure

Age of Population

Education

Education Level

No certificate/diploma/degree

15.26 %

High school certificate or equivalent

25.18 %

Apprenticeship trade certificate/diploma

3.37 %

College/non-university certificate

20.35 %

University certificate (below bachelor)

1.75 %

University Degree

34.08 %

Commuter

Travel To Work

By Car

91.8 %

By Public Transit

4.29 %

By Walking

1.17 %

By Bicycle

0.0 %

By Other Methods

2.74 %

Cultural Diversity

Knowledge of Official Language

Mother Tongue

Building Information

Building Type

Apartments (Low and High Rise)

Houses

100.0 %

Own Vs. Rent
