Button CopyPathCircle CloseCircle Left ArrowArrow Down Icon GreyClosecirclecircleBurger
Image 1
Image 2
Image 3
$1,949,000

154 BURKHOLDER STREET, Whitchurch-Stouffville, Ontario, L4A 4J4

MLS® # N13710086

4 Beds

Baths

3500 - 5000  FEETSQ

QuickQuoteTM: Not Available

Whitchurch-Stouffville ON, L4A 4J4

MLS® # N13710086

Property Information:

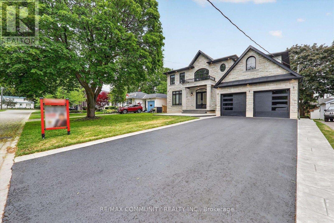
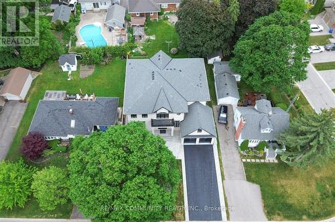
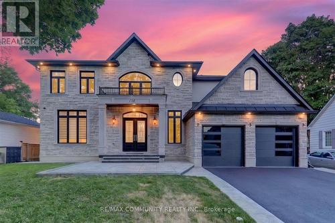
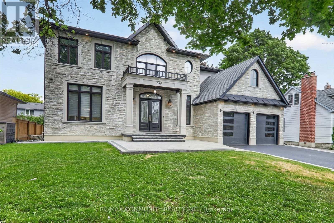
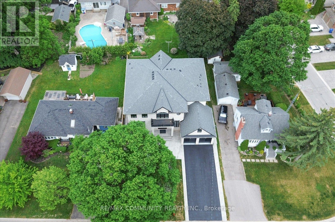
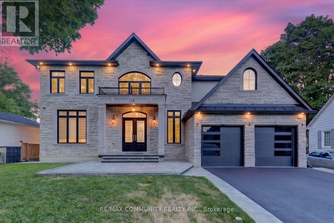
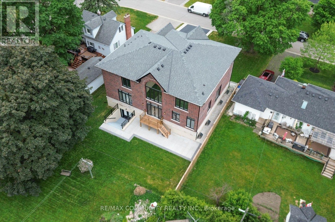
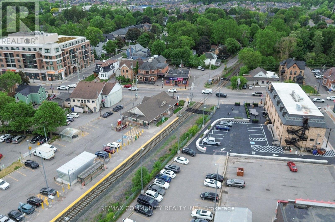
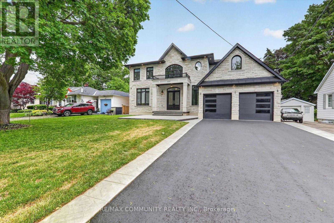
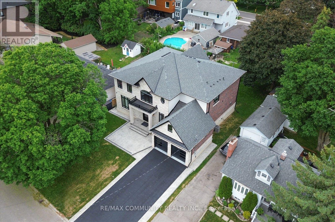
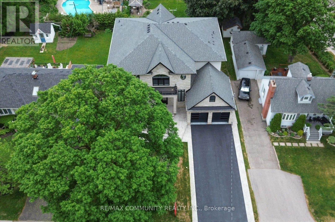
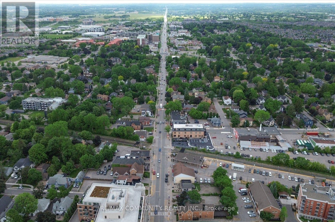
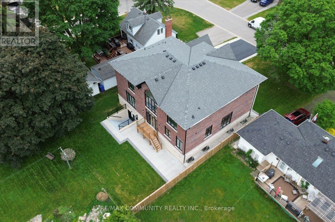
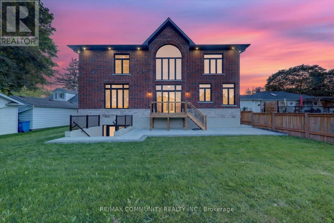
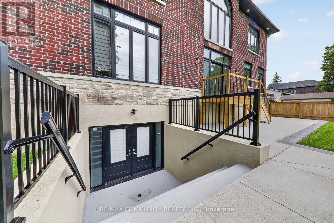
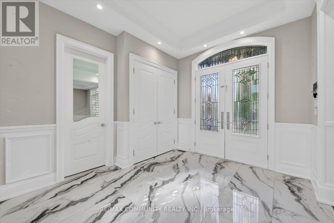
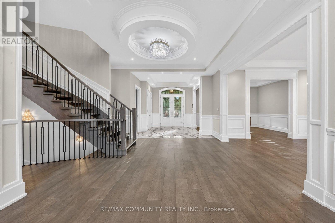
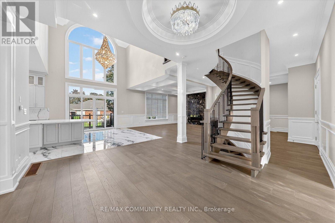
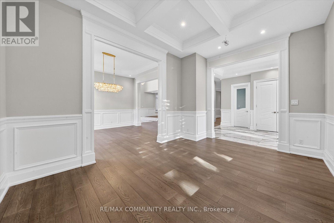
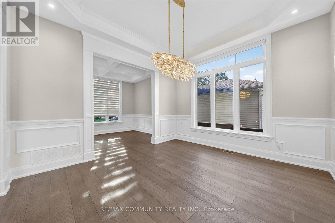
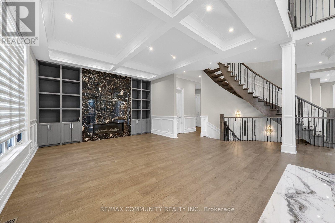
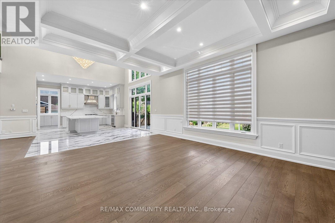
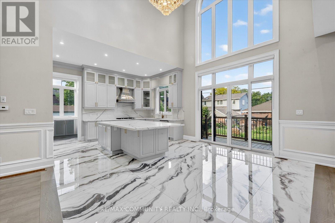
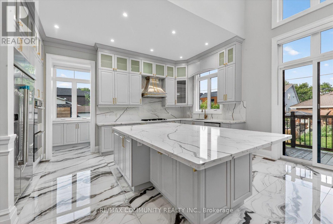
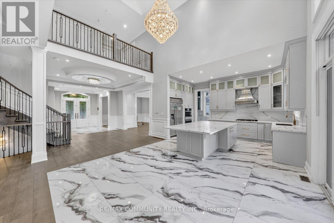
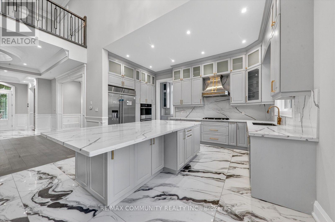
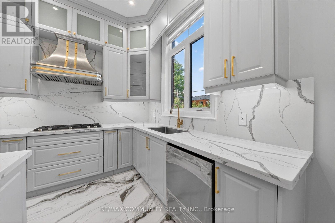
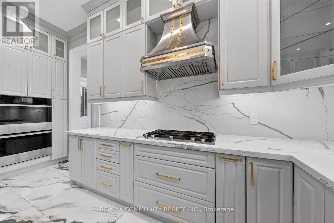
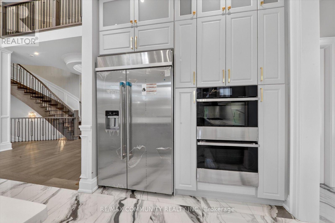
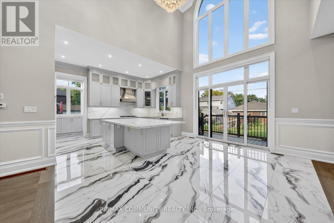
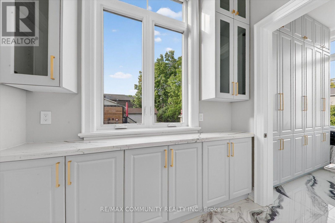
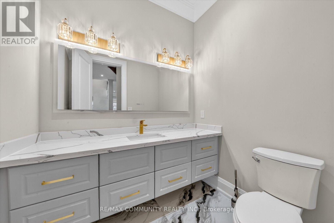
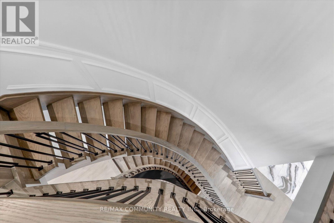
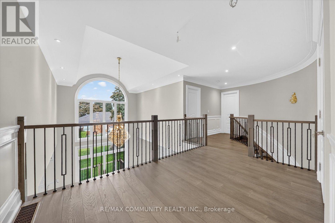
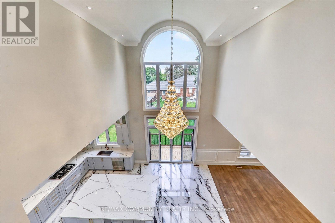
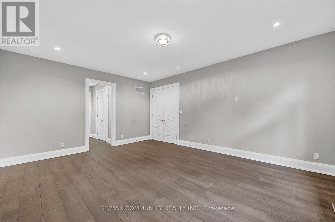
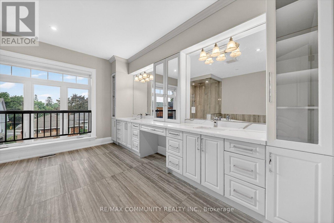
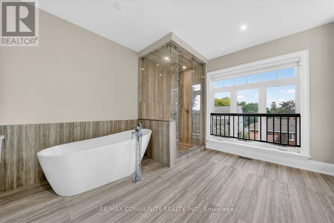
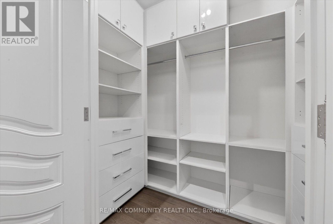
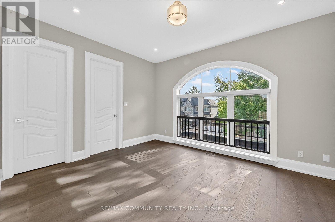
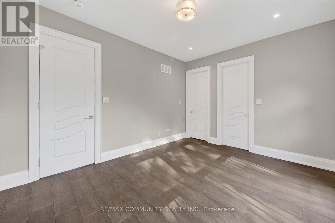
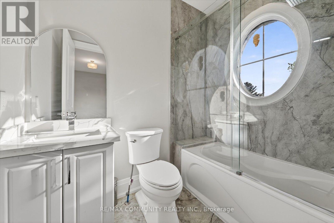
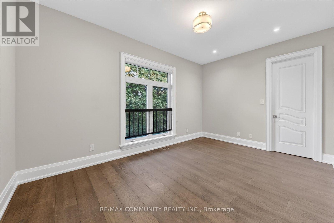
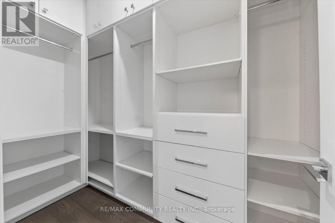
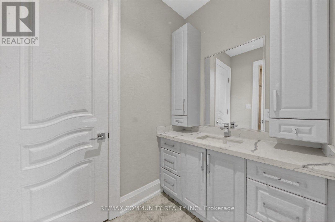
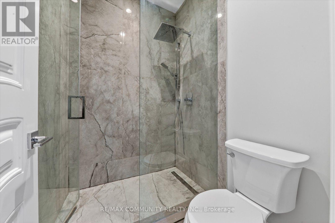
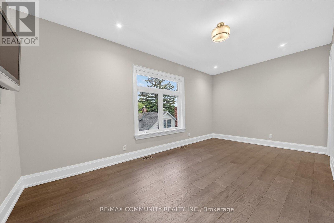
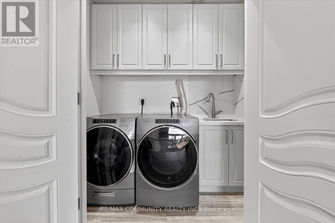
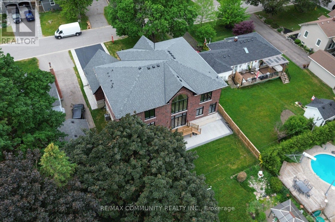
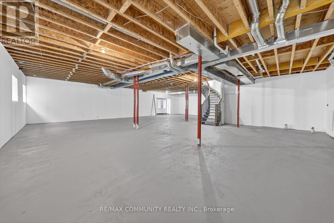
Welcome to this stunning luxury detached home in the heart of downtown Whitchurch-Stouffville, located in one of the area's most desirable family-friendly neighborhoods. Built in 2023, this beautifully upgraded residence offers an open-concept layout with soaring 11-foot ceilings, oversized windows, abundant natural light, and hardwood flooring throughout the main and 2nd levels. A versatile main-floor library provides the perfect home office or study space. The chef-inspired kitchen features granite countertops, stainless steel appliances, a premium 48-inch refrigerator, gas cooktop, built-in wall oven, extensive cabinetry, a large center island, butler's pantry, and separate walk-in pantry. Upstairs offers four spacious bedrooms, including a luxurious primary suite with double-door entry, tray ceiling, his-and-hers walk-in closets, and a spa-inspired 5-piece ensuite with double vanities, soaker tub, glass shower, and private water closet. All bathrooms feature windows, and a convenient second-floor laundry room adds everyday functionality. Additional upgrades include pot lights throughout, a whole-home water softener system, and a rare double-door walk-up separate entrance to the basement, offering endless possibilities for future living space, recreation, or an in-law suite. Ideally located within walking distance to schools, parks, shopping, restaurants, community amenities, and GO Transit. Furnace, A/C, C/Vacuum, hot water tank, water softener, and CCTV security system are all fully owned. A true turnkey opportunity in an exceptional location. (id:27)

Building Features:

  • Style: Detached
  • Building Type: House
  • Amenities: Separate Heating Controls
  • Basement Development: Partially finished
  • Basement Type: N/A, N/A, N/A
  • Construction Style - Attachment: Detached
  • Exterior Finish: Brick
  • Fire Protection: Security system, Smoke Detectors
  • Fireplace: Yes
  • Floor Space: 3500 - 5000 sqft
  • Flooring Type: Hardwood
  • Foundation Type: Poured Concrete
  • Heating Type: Forced air
  • Heating Fuel: Natural gas
  • Cooling Type: Central air conditioning
  • Appliances: Garage door opener remote, Oven - Built-In, Central Vacuum, Range, Water softener, Dryer, Oven, Hood Fan, Stove, Washer

Property Features:

  • OwnershipType: Freehold
  • Property Type: Single Family
  • Bedrooms: 4
  • Bathrooms: 4
  • Half Bathrooms: 1
  • Access Type:
  • Features: Carpet Free, Sump Pump
  • Floor Space (approx): 3500 - 5000 Square Feet
  • Irregular: Yes
  • Landscape Features: Landscaped
  • Lot Depth: 120.1 Feet
  • Lot Frontage: 66.1 Feet
  • Lot Size: 66.1 x 120.1 FT
  • Structure Type: Deck
  • Utility Type: Sewer - Installed, Hydro - Installed
  • Sewer: Sanitary sewer
  • Parking Type: Attached garage, Garage
  • No. of Parking Spaces: 8

Rooms:

  • 4th Bedroom 2nd Level 4.60 m x 4.78 m
  • Foyer 2nd Level 7.40 m x 3.87 m
  • Primary Bedroom 2nd Level 3.99 m x 5.60 m
  • 2nd Bedroom 2nd Level 4.20 m x 3.53 m
  • 3rd Bedroom 2nd Level 3.13 m x 5.21 m
  • Family Main Level 6.30 m x 4.78 m
  • Kitchen Main Level 6.74 m x 5.94 m
  • Office Main Level 1.79 m x 3.57 m
  • Living Main Level 4.60 m x 3.53 m
  • Dining Main Level 3.99 m x 3.84 m
  • Foyer Main Level 1.55 m x 2.47 m
  • Pantry Main Level 1.55 m x 2.47 m

Convert Measurement to:


Courtesy of: RE/MAX COMMUNITY REALTY INC.

REALTOR.ca  

QuickQuoteTM Powered by RPS

Location of 154 BURKHOLDER STREET, Whitchurch-Stouffville, Ontario, L4A 4J4

Demographic Information of 154 BURKHOLDER STREET, Whitchurch-Stouffville, Ontario, L4A 4J4

Life Stage

Young Families

Employment Type

Mixed

Average Household Income

$186,156.44

Average Number of Children

1.76

Household Population

Household Structure

Age of Population

Education

Education Level

No certificate/diploma/degree

12.7 %

High school certificate or equivalent

28.83 %

Apprenticeship trade certificate/diploma

3.36 %

College/non-university certificate

20.74 %

University certificate (below bachelor)

3.09 %

University Degree

31.28 %

Commuter

Travel To Work

By Car

85.81 %

By Public Transit

1.19 %

By Walking

3.98 %

By Bicycle

0.0 %

By Other Methods

9.02 %

Cultural Diversity

Knowledge of Official Language

Mother Tongue

Building Information

Building Type

Apartments (Low and High Rise)

36.14 %

Houses

63.86 %

Own Vs. Rent
