Button CopyPathCircle CloseCircle Left ArrowArrow Down Icon GreyClosecirclecircleBurger
Image 1
Image 2
Image 3
$699,000

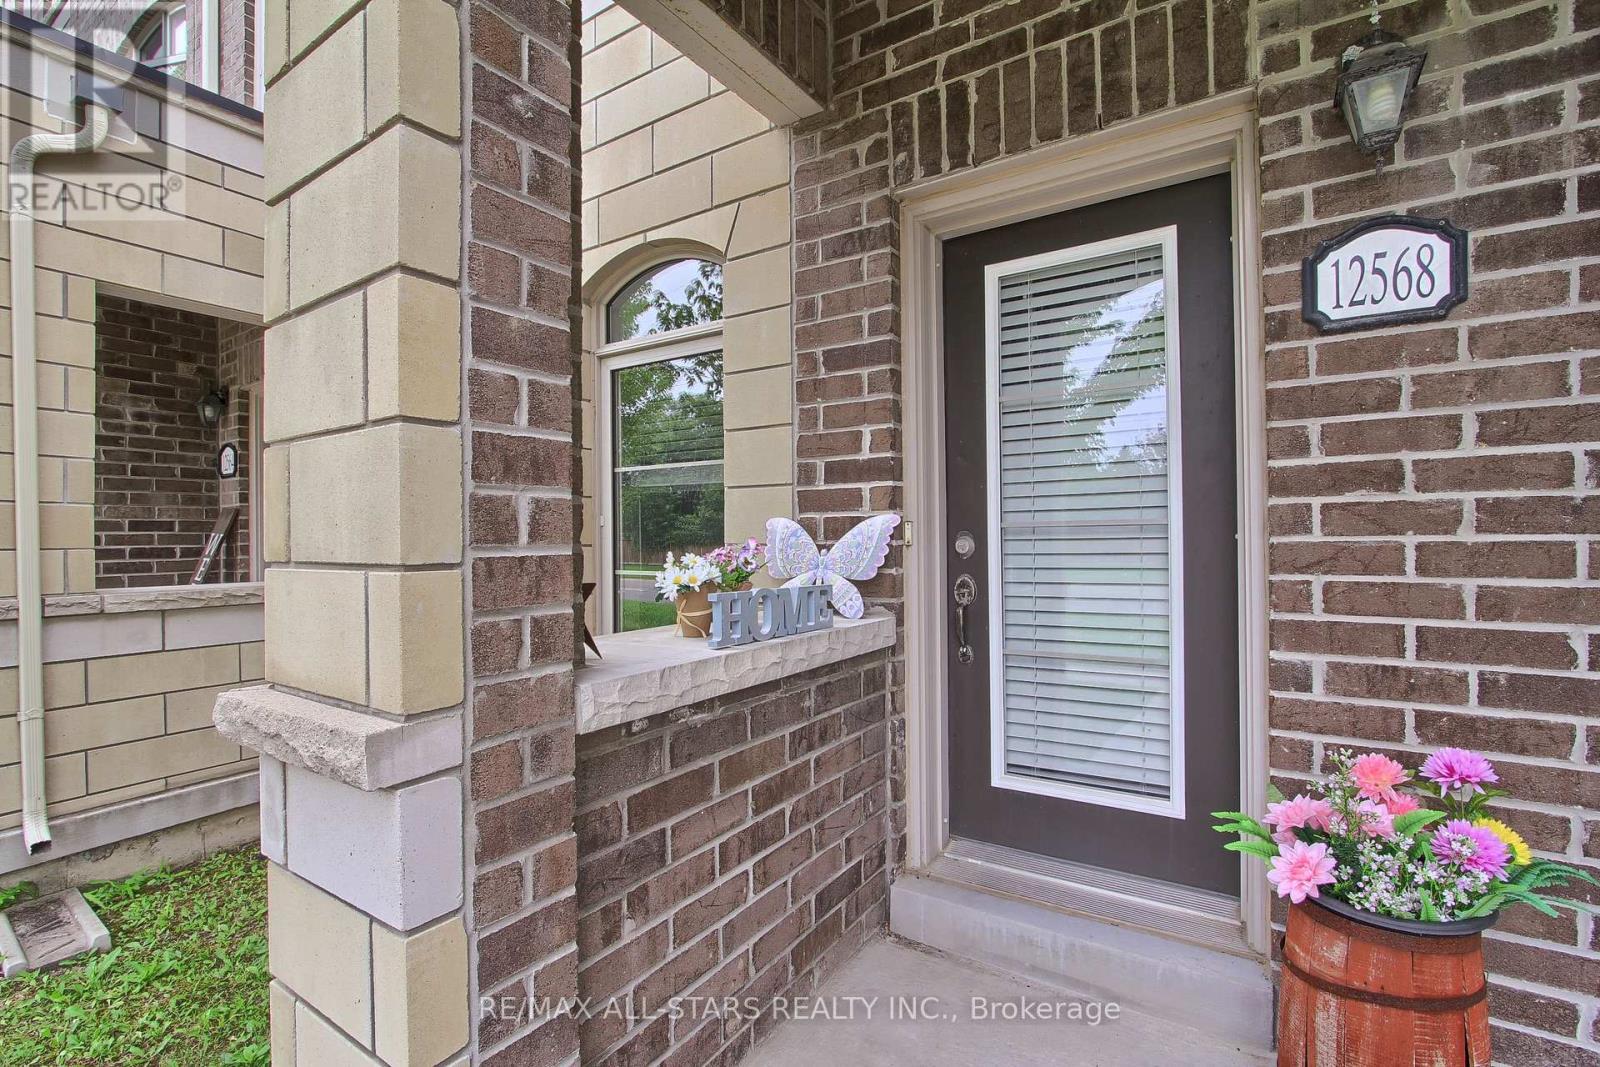
12568 NINTH LINE, Whitchurch-Stouffville, Ontario, L4A 1X1

MLS® # N13700434

2+1 Beds

Baths

1000 - 1199  FEETSQ

QuickQuoteTM: $679K - $859K

Whitchurch-Stouffville ON, L4A 1X1

MLS® # N13700434

Property Information:

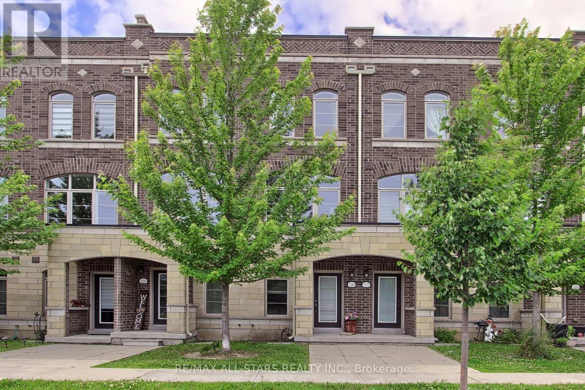
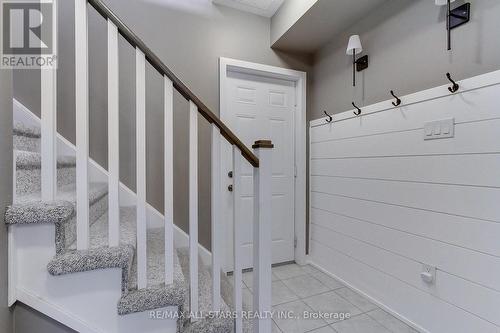
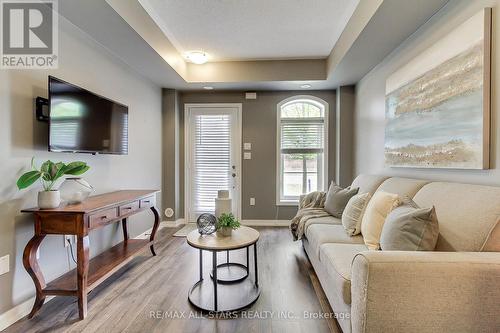
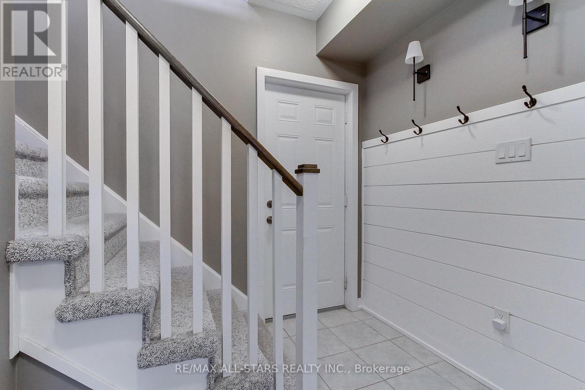
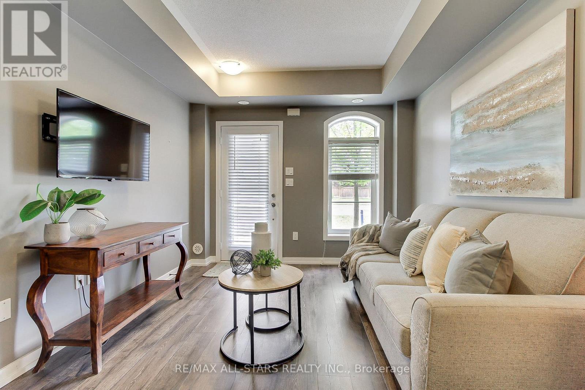
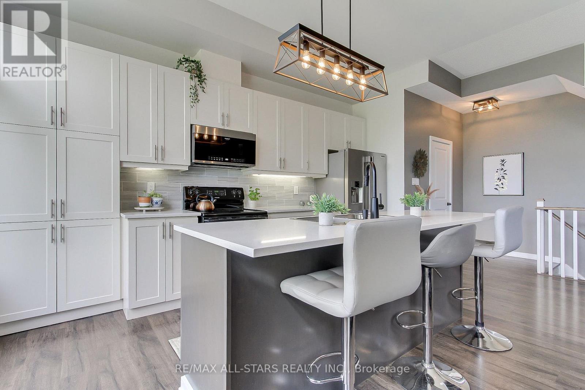
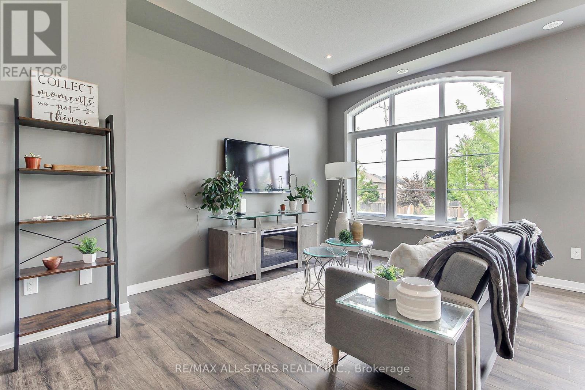
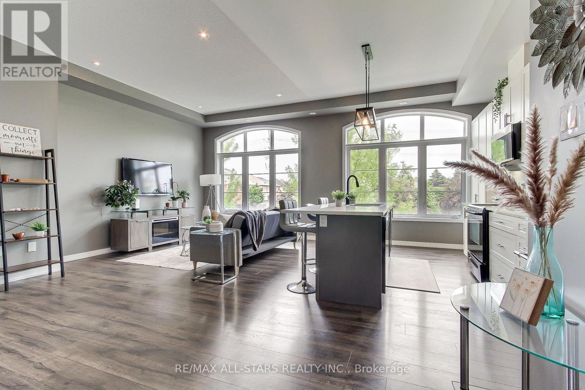
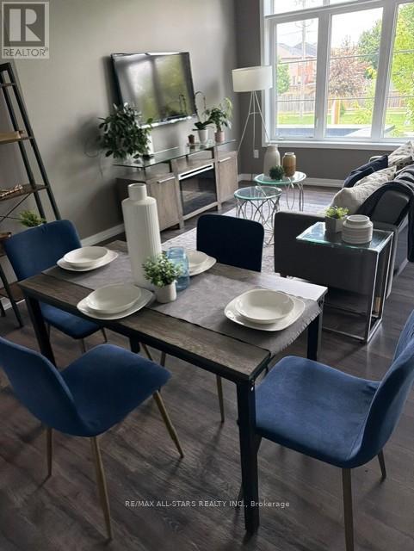
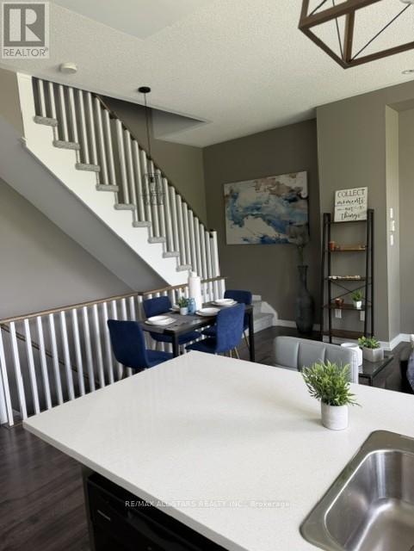
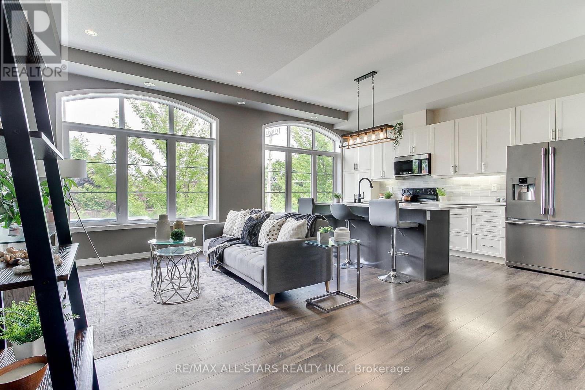
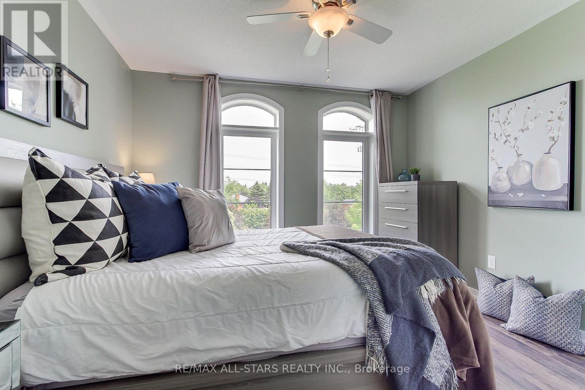
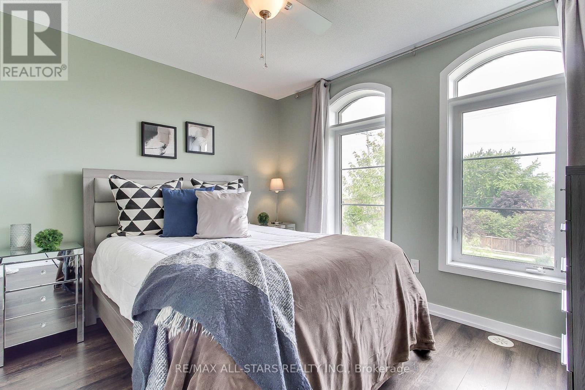
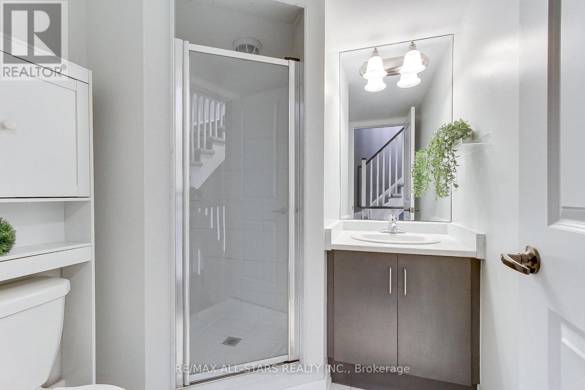
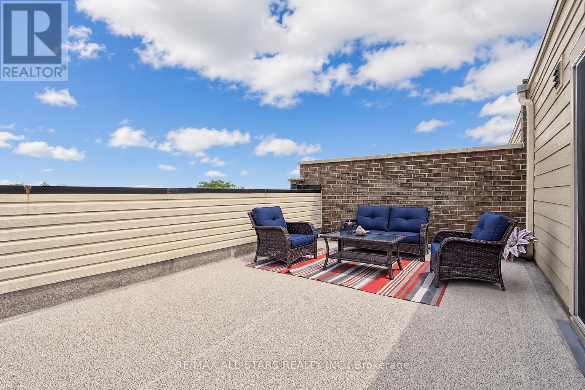
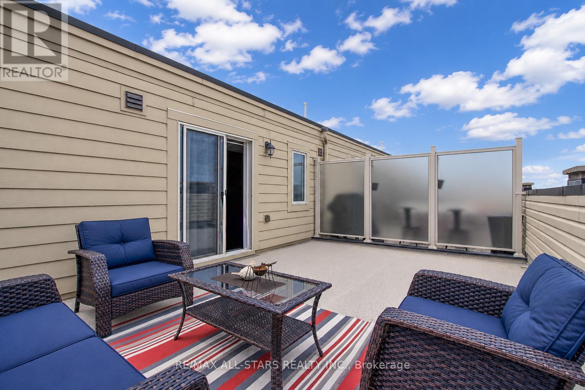
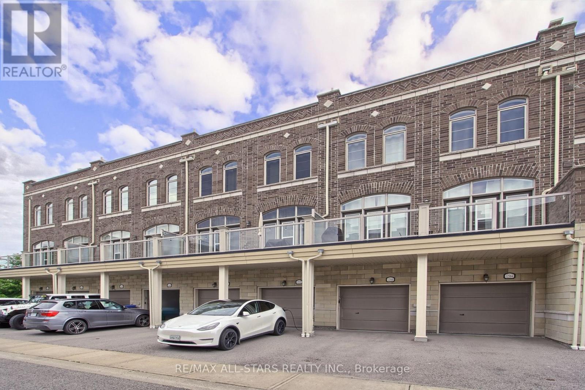
Seller willing to cover your first 6 months of maintenance fees upon closing Welcome to 12568 Ninth Line-where modern urban living meets comfort and convenience. Ideally located close to transit, schools, parks, and everyday amenities, this bright and spacious home offers an exceptional lifestyle.The main floor features a versatile separate space that can be used as a dedicated home office, cozy bedroom, or private retreat for overnight guests. Soaring 10-foot ceilings and an abundance of natural light create an inviting and airy atmosphere throughout.Step outside and enjoy your own private rooftop terrace-a perfect escape for relaxing with a book, sharing a glass of wine with your loved one, spending time with your four-legged friend, or entertaining guests under the stars. Pets are welcome!The maintenance fee includes grass cutting and snow removal, making everyday living even more convenient. Urban living at its best-stylish, effortless, and designed for the way you live (id:27)

Building Features:

  • Style: Townhouse
  • Building Type: Row / Townhouse
  • Basement Type: None
  • Exterior Finish: Brick
  • Floor Space: 1000 - 1199 sqft
  • Heating Type: Forced air
  • Heating Fuel: Natural gas
  • Cooling Type: Central air conditioning
  • Appliances: Garage door opener remote, Dishwasher, Dryer, Microwave, Stove, Washer, Water softener, Refrigerator

Property Features:

  • OwnershipType: Condominium/Strata
  • Property Type: Single Family
  • Bedrooms: 2+1
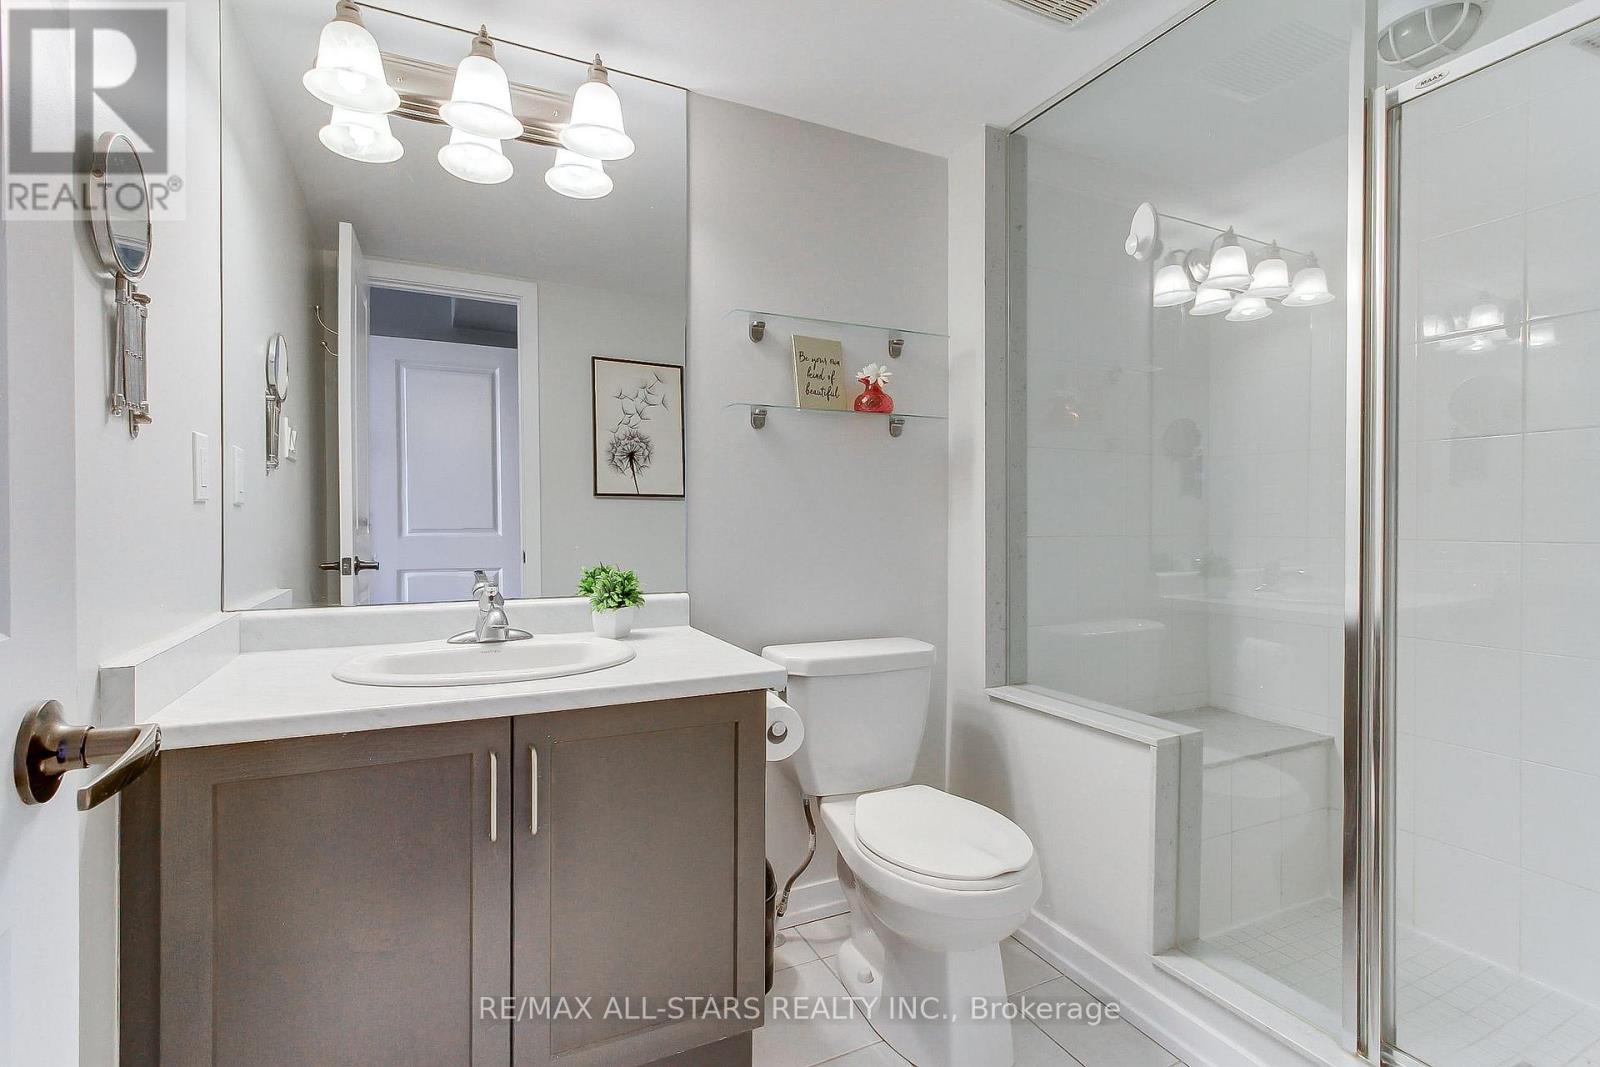
  • Bathrooms: 3
  • Half Bathrooms: 1
  • Amenities Nearby: Park, Schools, Public Transit
  • Community Features: Pets Allowed With Restrictions, Community Centre
  • Condo Fees: $331 Monthly
  • Floor Space (approx): 1000 - 1199 Square Feet
  • MaintenanceFee Type: Insurance, Common Area Maintenance
  • Parking Type: Garage
  • No. of Parking Spaces: 2

Rooms:

  • Kitchen 2nd Level 4.65 m x 3.25 m
  • Living 2nd Level 5.95 m x 3.08 m
  • Dining 2nd Level 5.95 m x 3.08 m
  • Primary Bedroom 3rd Level 3.55 m x 3.05 m
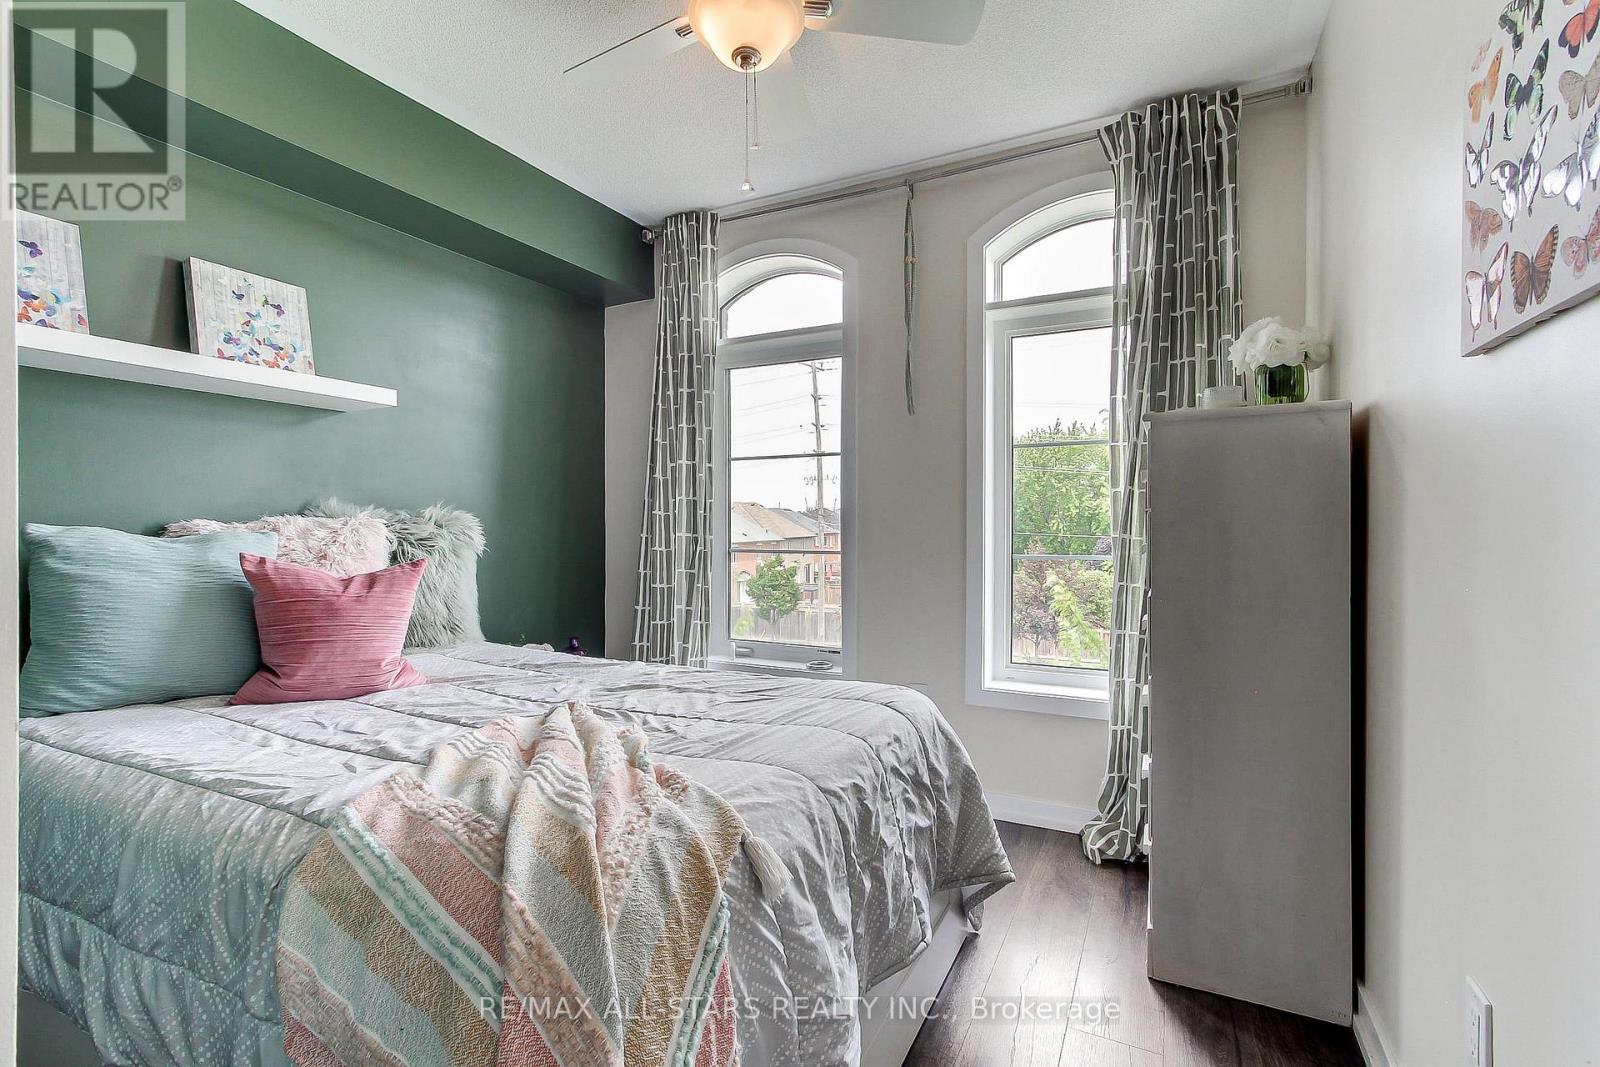
  • 2nd Bedroom 3rd Level 2.85 m x 2.65 m
  • Family Ground Level 4.50 m x 3.50 m

Convert Measurement to:


Courtesy of: RE/MAX ALL-STARS REALTY INC.

REALTOR.ca  

QuickQuoteTM Powered by RPS

Location of 12568 NINTH LINE, Whitchurch-Stouffville, Ontario, L4A 1X1

Demographic Information of 12568 NINTH LINE, Whitchurch-Stouffville, Ontario, L4A 1X1

Life Stage

Young Families

Employment Type

Mixed

Average Household Income

$140,739.97

Average Number of Children

1.73

Household Population

Household Structure

Age of Population

Education

Education Level

No certificate/diploma/degree

13.84 %

High school certificate or equivalent

25.89 %

Apprenticeship trade certificate/diploma

4.34 %

College/non-university certificate

17.98 %

University certificate (below bachelor)

2.0 %

University Degree

35.95 %

Commuter

Travel To Work

By Car

93.69 %

By Public Transit

3.26 %

By Walking

0.77 %

By Bicycle

0.0 %

By Other Methods

2.28 %

Cultural Diversity

Knowledge of Official Language

Mother Tongue

Building Information

Building Type

Apartments (Low and High Rise)

15.94 %

Houses

84.06 %

Own Vs. Rent
