Button CopyPathCircle CloseCircle Left ArrowArrow Down Icon GreyClosecirclecircleBurger
Image 1
Image 2
Image 3
$1,740,000

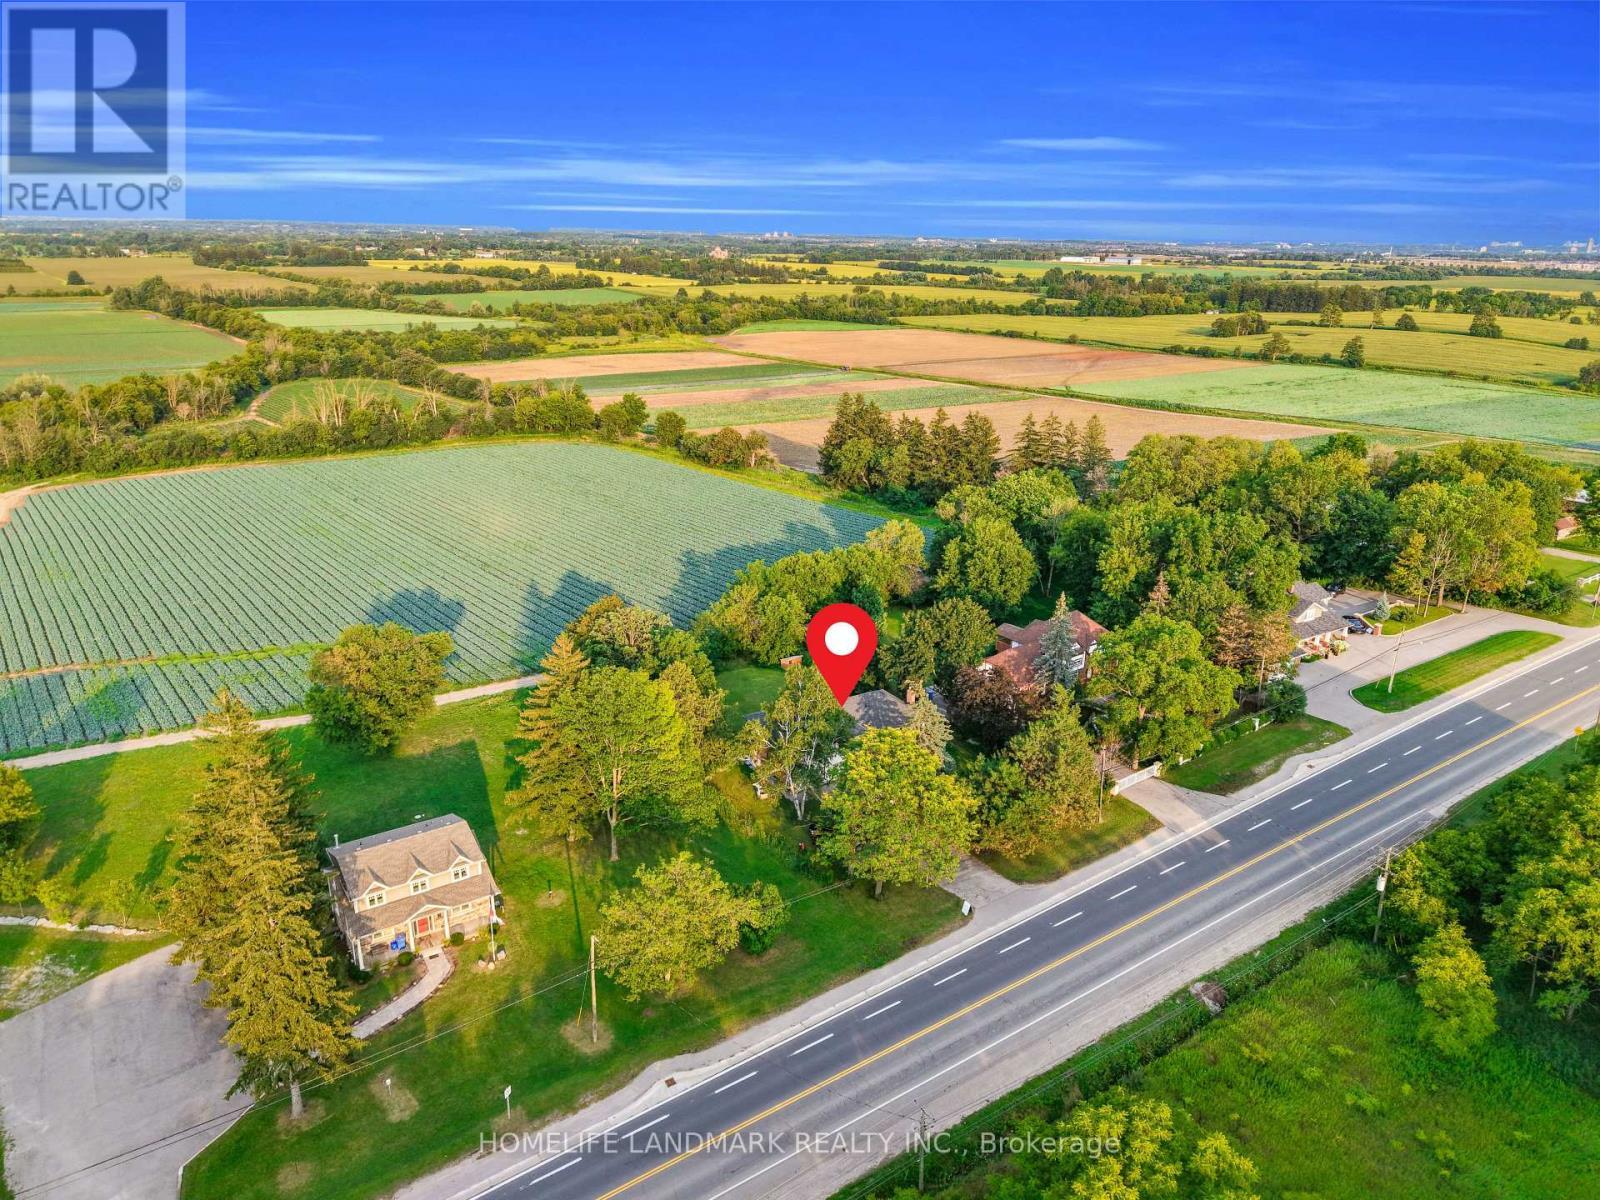
11821 WOODBINE AVENUE, Whitchurch-Stouffville, Ontario, L0H 1G0

MLS® # N13679406

3+2 Beds

Baths

1500 - 2000  FEETSQ

QuickQuoteTM: Not Available

Whitchurch-Stouffville ON, L0H 1G0

MLS® # N13679406

Property Information:

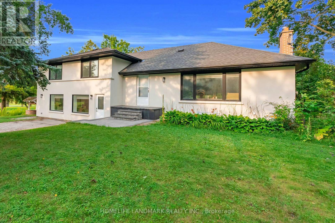
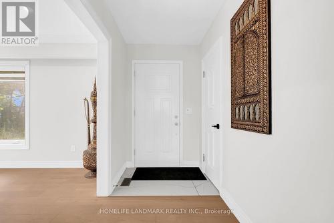
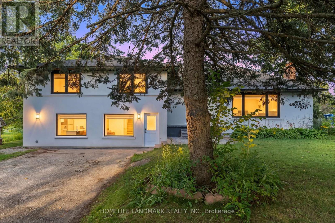
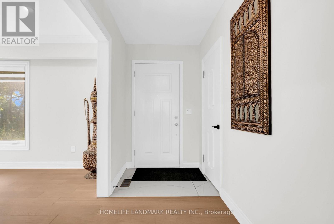
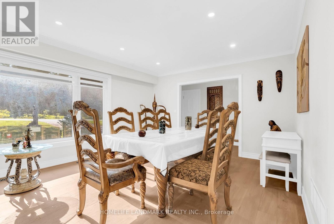
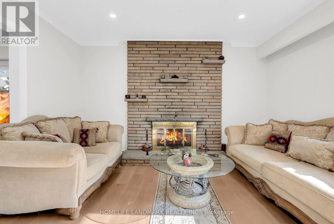
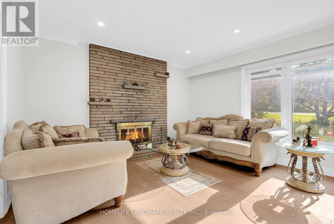
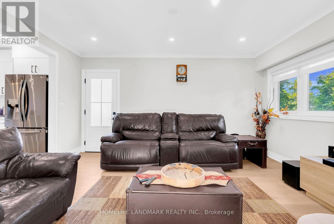
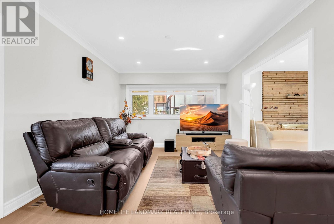
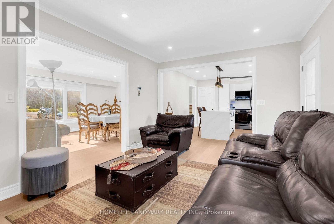
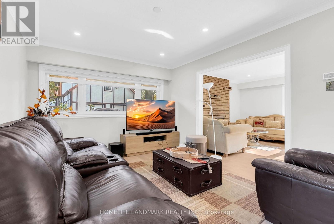
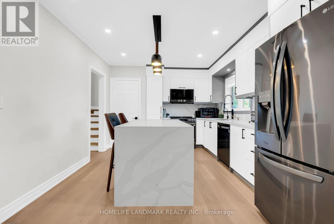
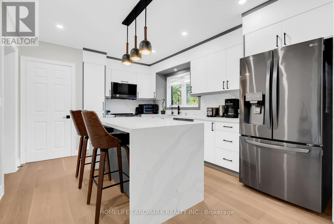
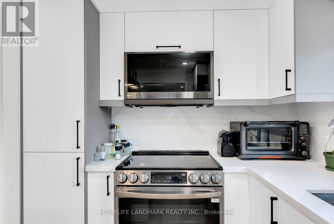
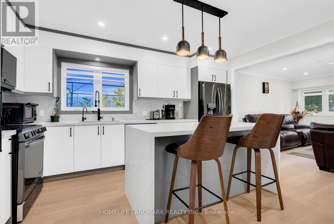
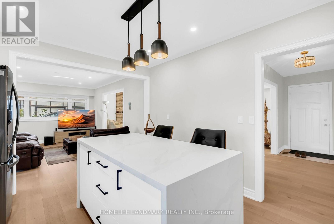
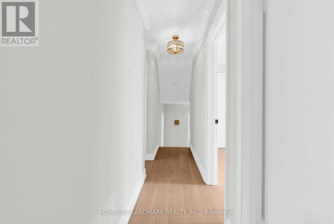
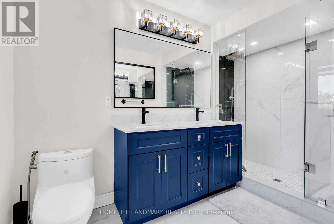
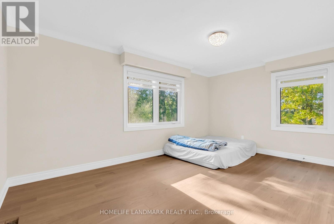
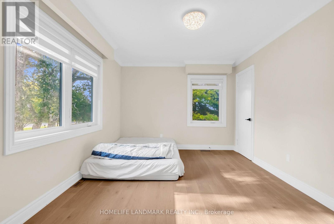
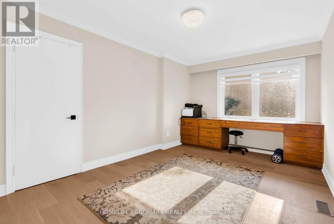
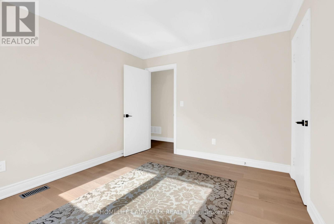
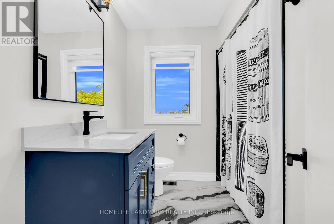
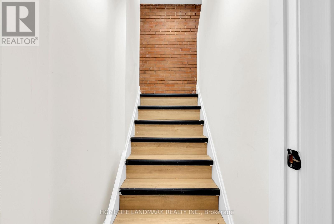
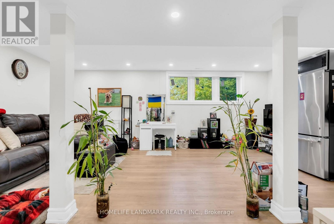
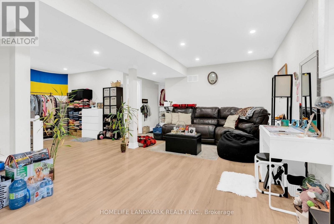
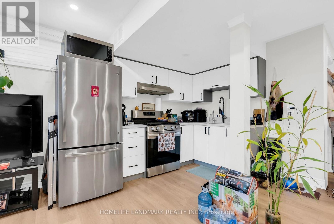
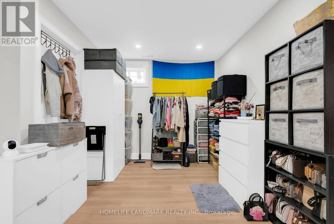
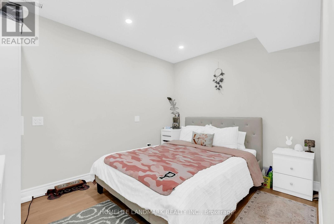
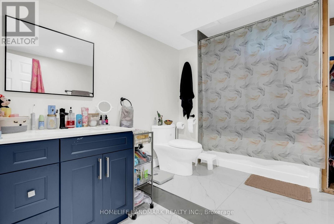
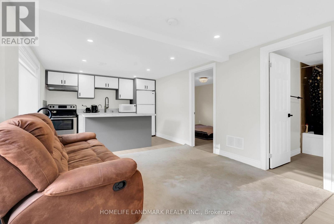
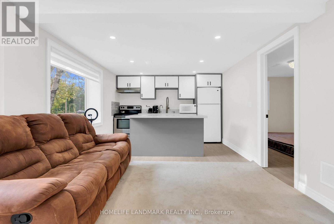
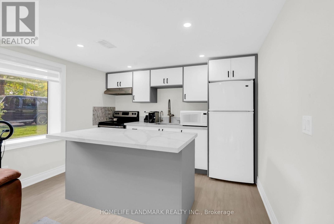
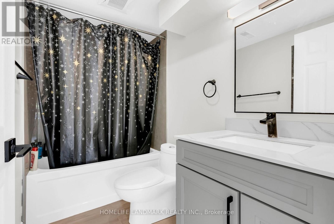
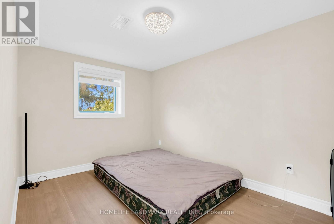
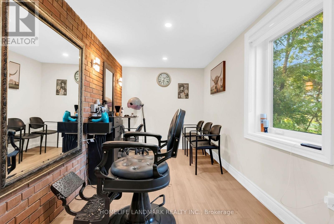
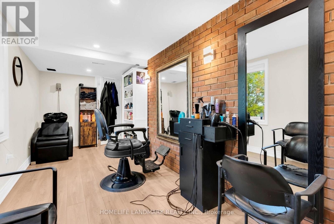
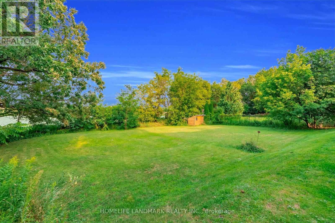
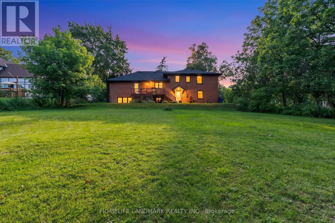
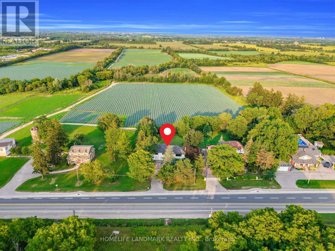
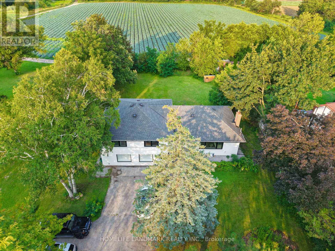
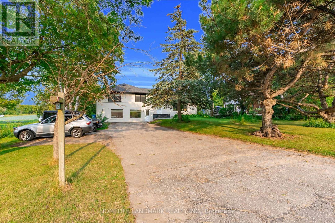
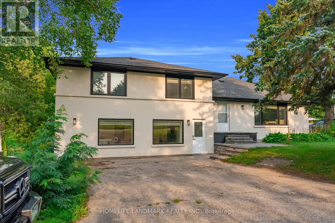
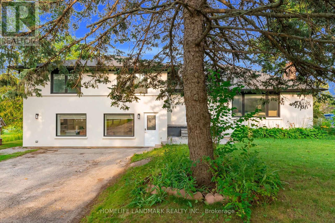
Excellent investment opportunity in a highly desirable Stouffville location! This beautifully newly renovated property (2024) offers three self-contained units, all currently leased and generating strong rental income, helping offset the mortgage while providing an attractive investment opportunity (Unit #1 $1640.00 Unit #2 $1600.00 # Unit 3 $1200.00) plus Landlord occupied the main floor & upstairs. The extensive renovations include the basement, offering over 3500 SF updated and well-maintained living spaces. Live comfortably in the upper unit while enjoying rental income from the other units, or lease the entire property for maximum income potential. Ideally located close to Highway 404, with convenient access to Markham, Costco, Longo's, shopping, restaurants, and everyday amenities. Approximately 5 minutes to Markham and Costco/Longo's, making this an excellent location for both tenants and investors. A fantastic opportunity for investors, multi-generational families, or buyers looking to combine home ownership with income potential. Shows beautifully and offers strong flexibility for future use. Roof 2020, Furnace 2022, Water Softener 2022, Hot water Owned 2024, All appliances 2024. (id:27)

Building Features:

  • Style: Detached
  • Building Type: House
  • Amenities:
  • Basement Type: N/A
  • Construction Style - Attachment: Detached
  • Construction Style - Split Level: Backsplit
  • Exterior Finish: Stucco, Brick
  • Floor Space: 1500 - 2000 sqft
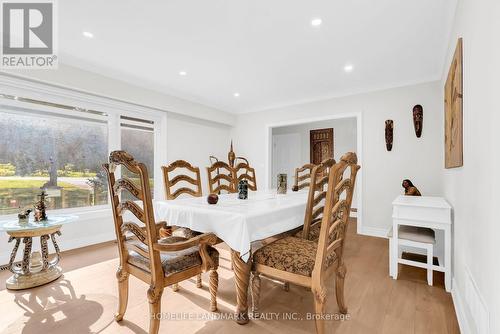
  • Flooring Type: Hardwood
  • Foundation Type: Concrete
  • Heating Type: Forced air
  • Heating Fuel: Natural gas
  • Cooling Type: Central air conditioning

Property Features:

  • OwnershipType: Freehold
  • Property Type: Single Family
  • Bedrooms: 3+2
  • Bathrooms: 2
  • Features: Carpet Free
  • Floor Space (approx): 1500 - 2000 Square Feet
  • Irregular: Yes
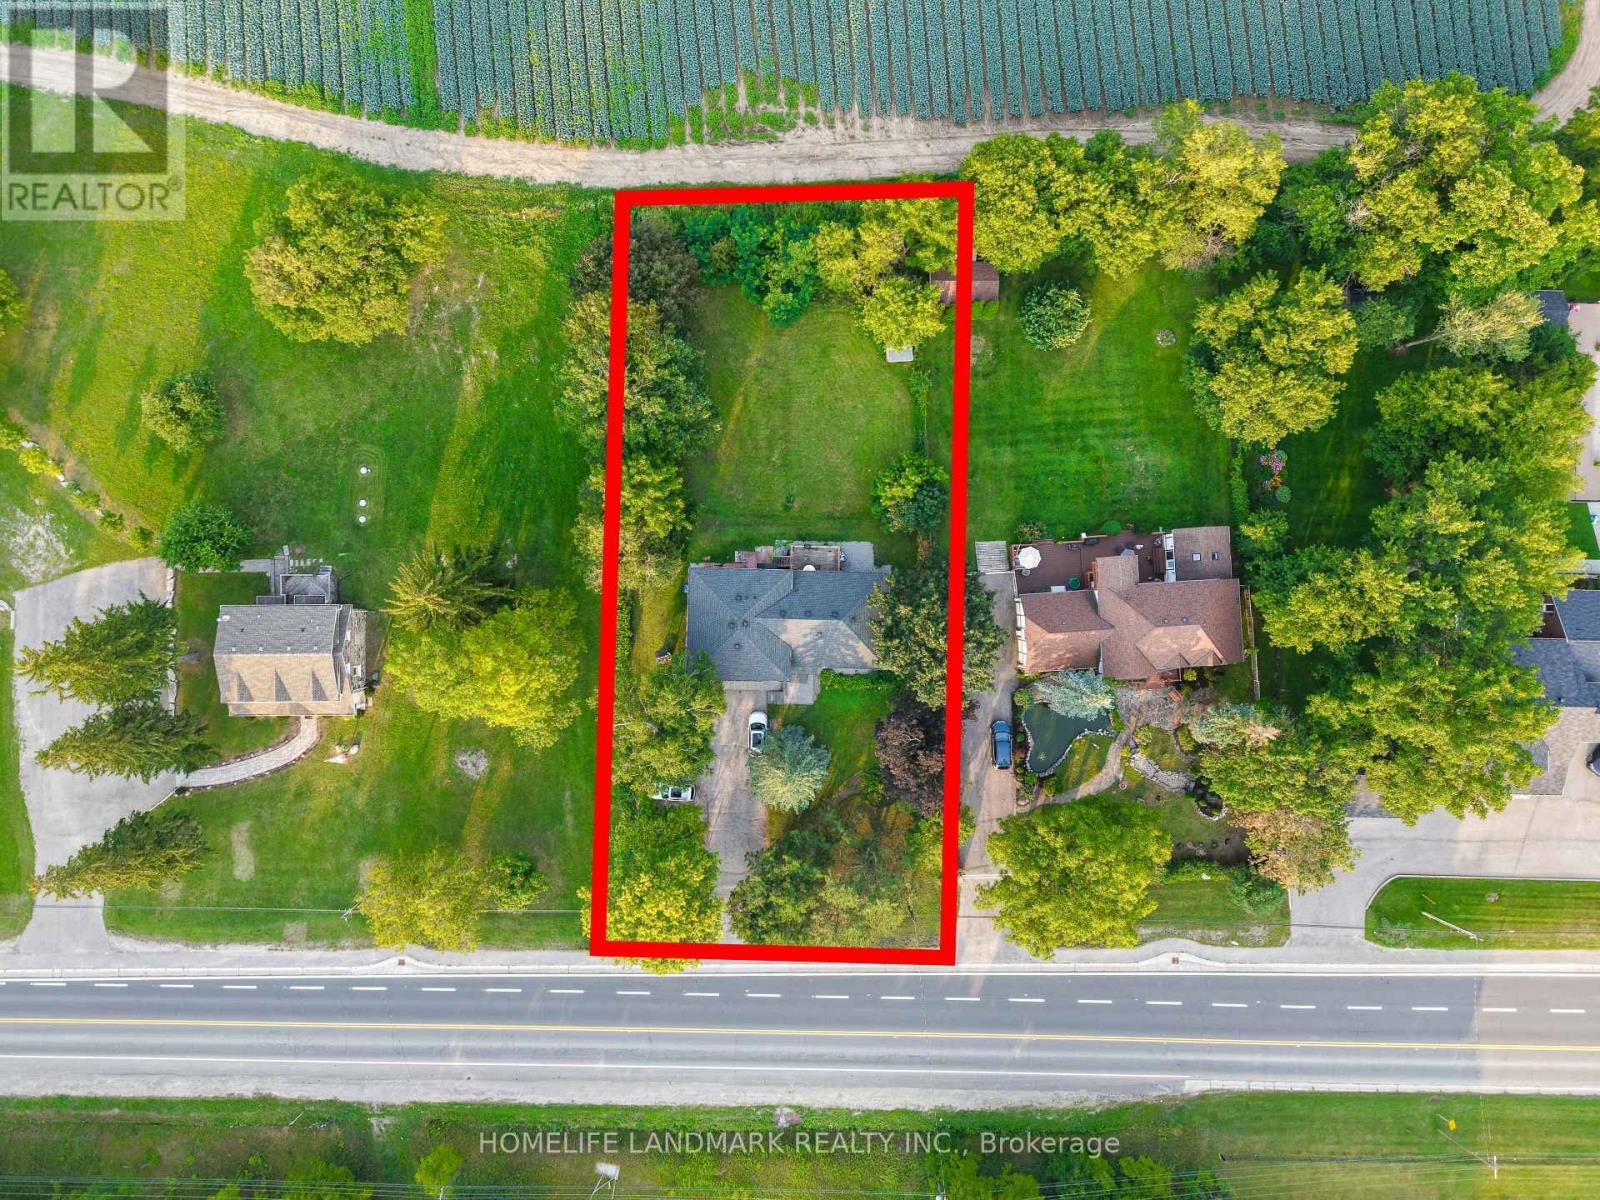
  • Lot Depth: 208.2 Feet
  • Lot Frontage: 100.2 Feet
  • Lot Size: 100.3 x 208.3 FT
  • Sewer: Sanitary sewer
  • Parking Type: No Garage
  • No. of Parking Spaces: 6

Rooms:

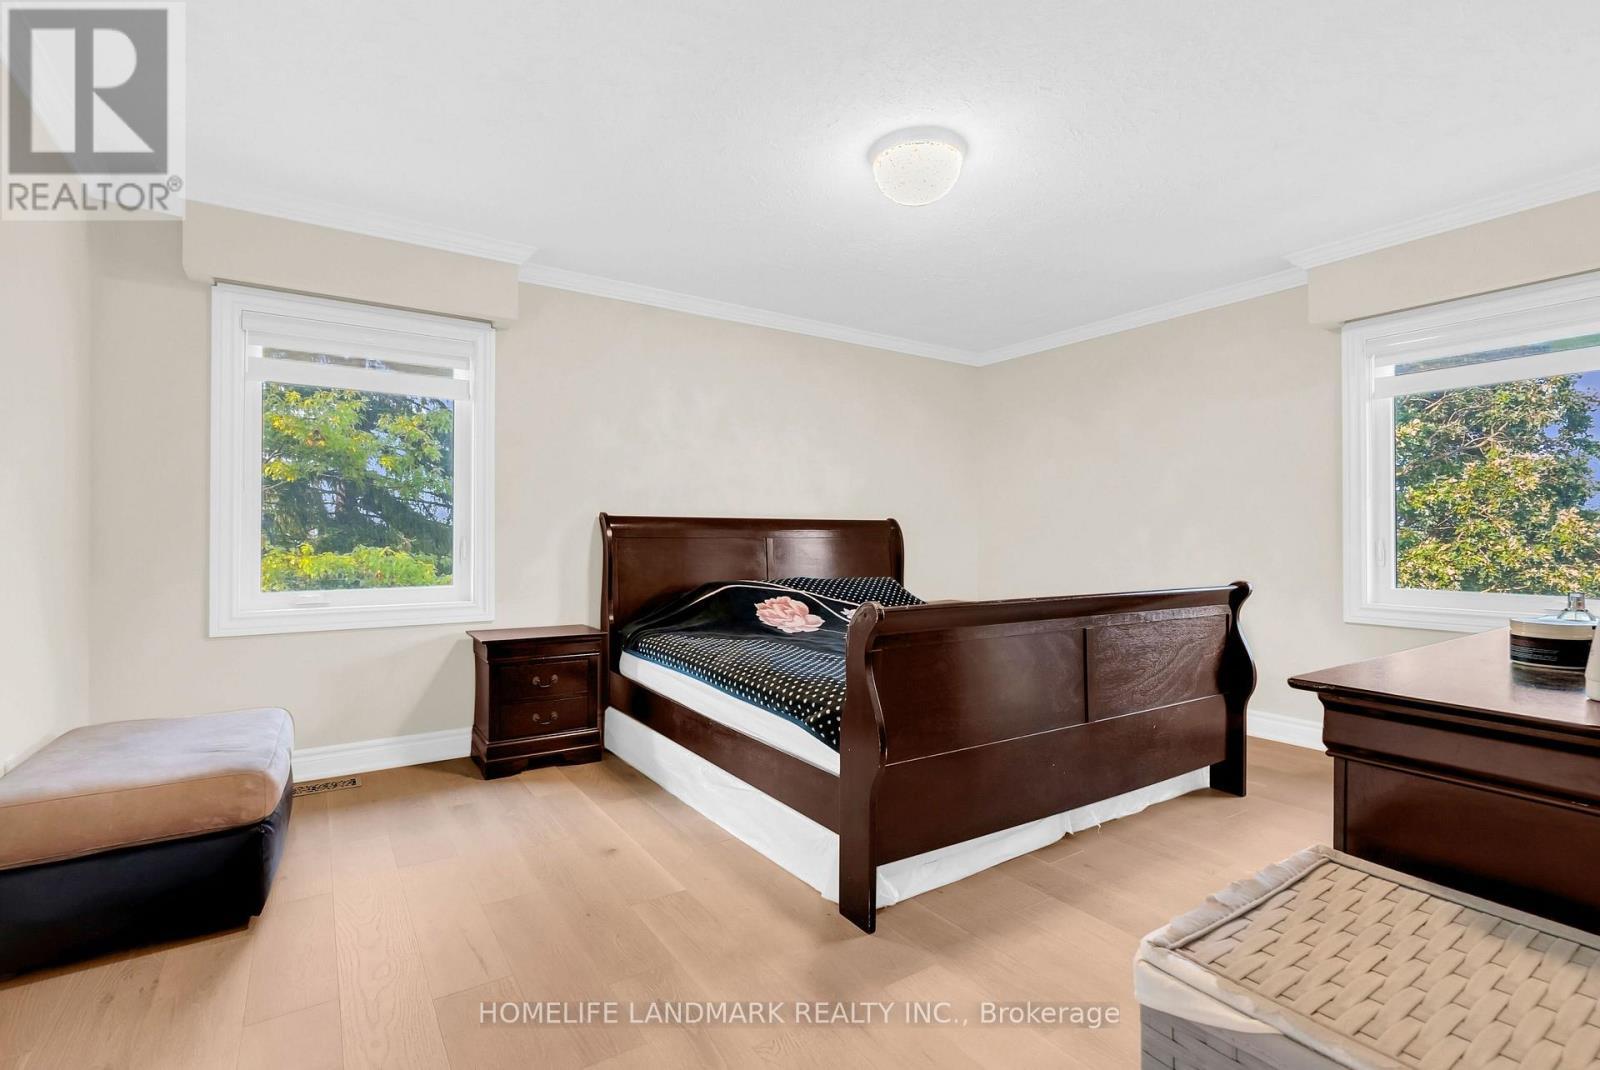
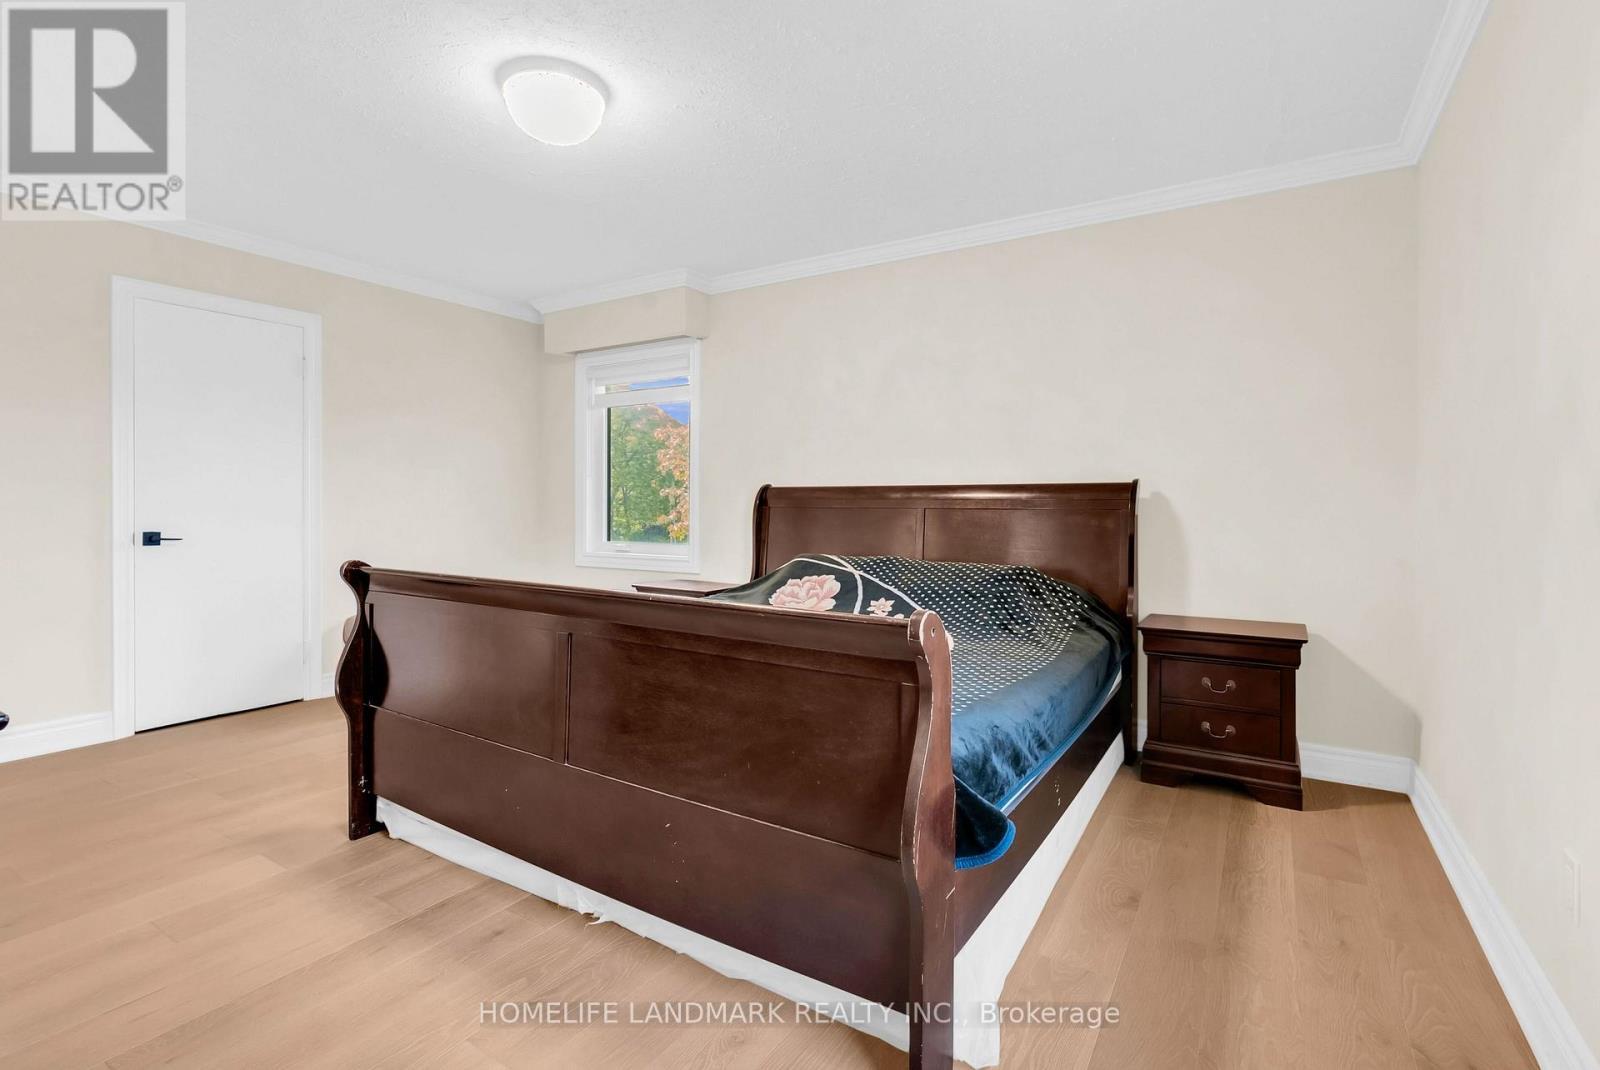
  • Primary Bedroom Upper Level 4.90 m x 3.83 m
  • 2nd Bedroom Upper Level 4.93 m x 3.23 m
  • 3rd Bedroom Upper Level 4.34 m x 3.12 m
  • Living Ground Level 6.81 m x 4.06 m
  • Dining Ground Level 6.83 m x 4.08 m
  • Family Ground Level 3.93 m x 3.40 m
  • Kitchen Ground Level 4.52 m x 3.40 m

Convert Measurement to:


Courtesy of: HOMELIFE LANDMARK REALTY INC.

REALTOR.ca  

QuickQuoteTM Powered by RPS

Location of 11821 WOODBINE AVENUE, Whitchurch-Stouffville, Ontario, L0H 1G0

Demographic Information of 11821 WOODBINE AVENUE, Whitchurch-Stouffville, Ontario, L0H 1G0

Life Stage

Middle-Aged with Teens

Employment Type

Mixed

Average Household Income

$132,000.00

Average Number of Children

1.60

Household Population

Household Structure

Age of Population

Education

Education Level

No certificate/diploma/degree

6.82 %

High school certificate or equivalent

27.27 %

Apprenticeship trade certificate/diploma

9.09 %

College/non-university certificate

25.0 %

University certificate (below bachelor)

4.55 %

University Degree

27.27 %

Commuter

Travel To Work

By Car

95.45 %

By Public Transit

0.0 %

By Walking

0.0 %

By Bicycle

0.0 %

By Other Methods

4.55 %

Cultural Diversity

Knowledge of Official Language

Mother Tongue

Building Information

Building Type

Apartments (Low and High Rise)

3.33 %

Houses

96.67 %

Own Vs. Rent
