Button CopyPathCircle CloseCircle Left ArrowArrow Down Icon GreyClosecirclecircleBurger
Image 1
Image 2
Image 3
$899,000

114 DUFFIN DRIVE, Whitchurch-Stouffville, Ontario, L4A 0X3

MLS® # N13742800

3+1 Beds

Baths

1500 - 2000  FEETSQ

QuickQuoteTM: $874K - $966K

Open House

  • Sun Sep. 06 2:00 PM - 4:00 PM

Whitchurch-Stouffville ON, L4A 0X3

MLS® # N13742800

Property Information:

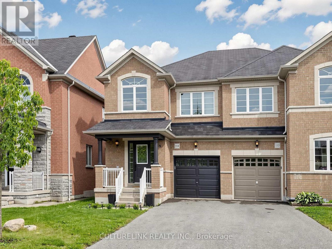
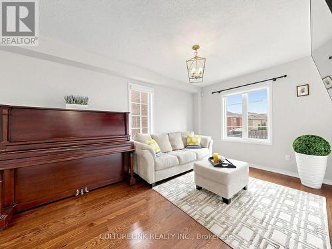
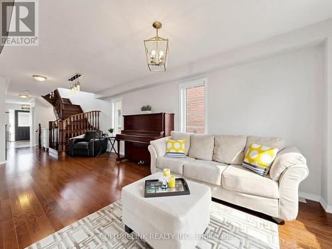
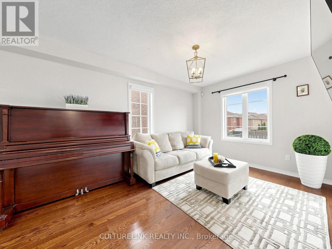
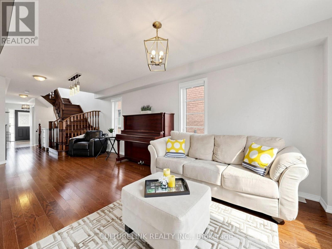
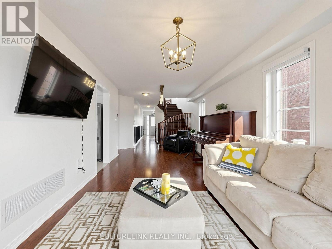
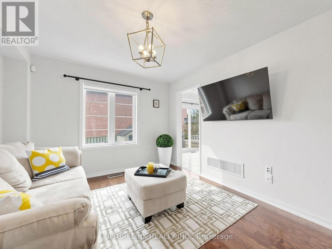
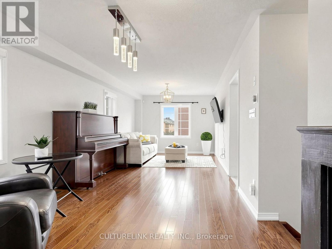
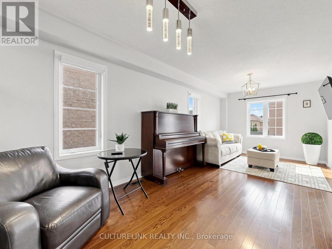
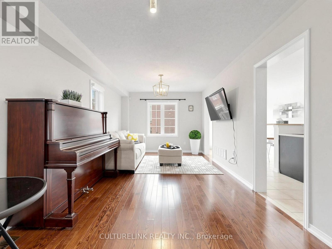
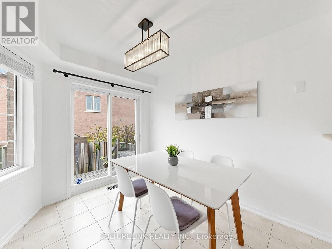
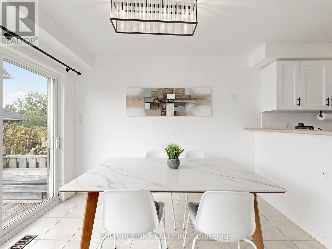
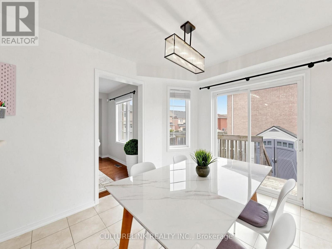
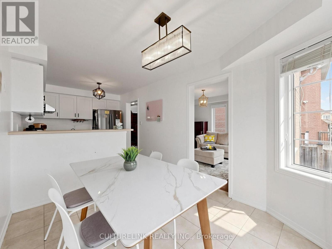
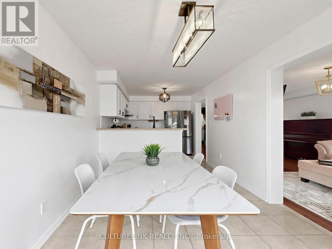
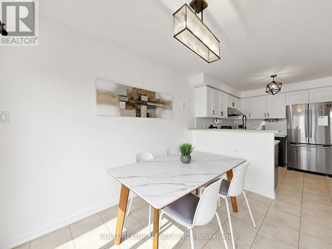
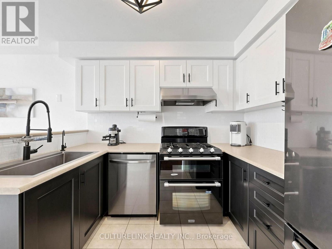
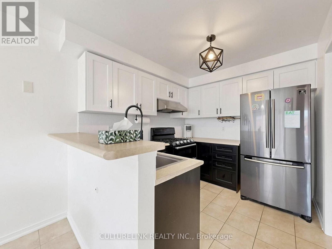
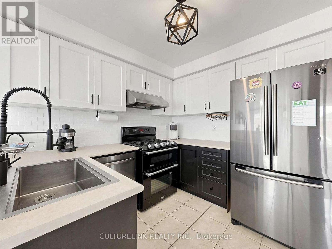
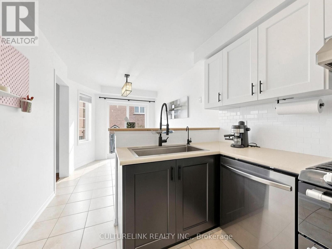
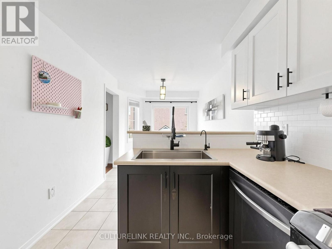
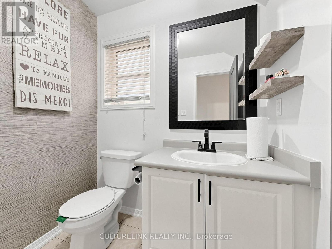
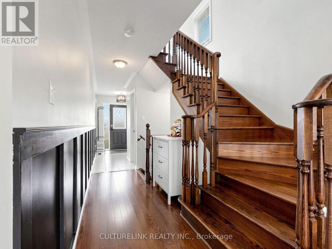
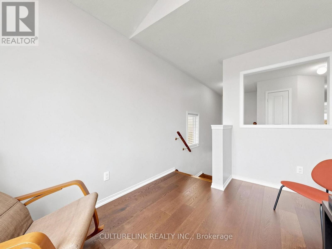
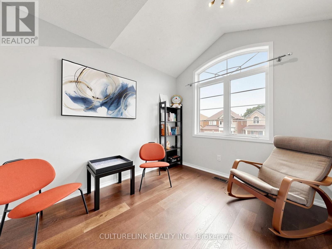
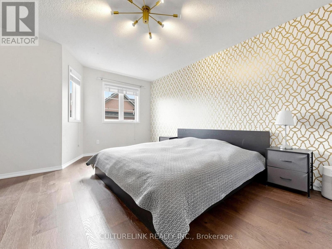
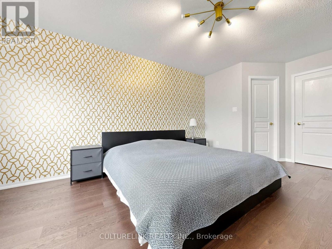
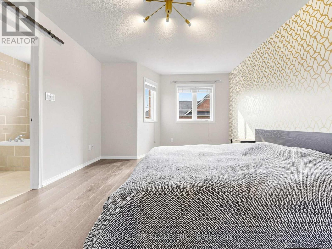
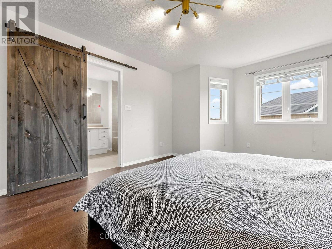
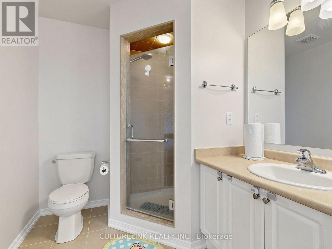
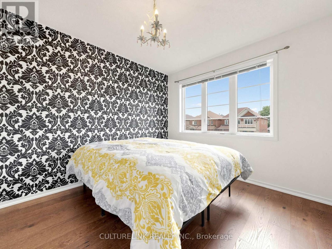
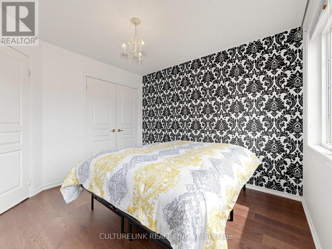
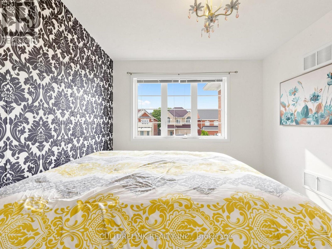
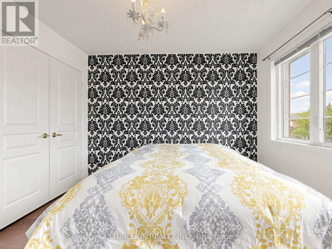
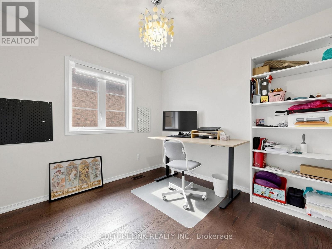
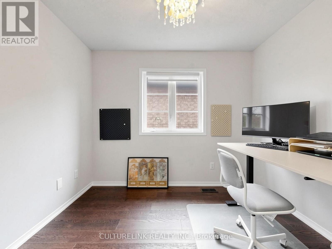
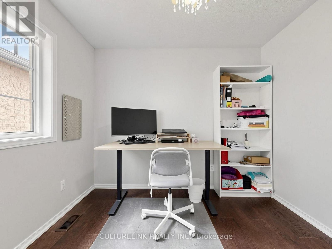
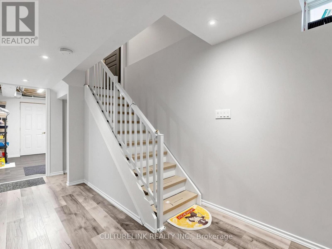
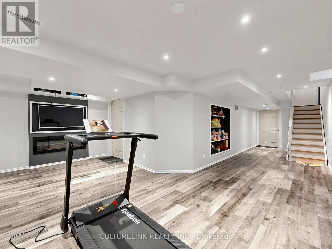
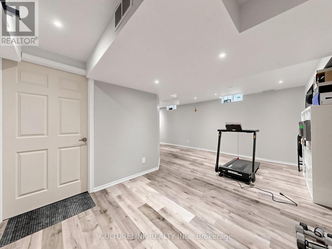
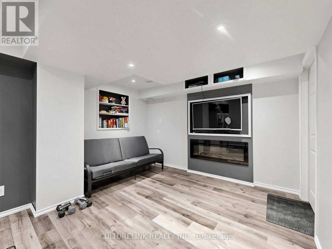
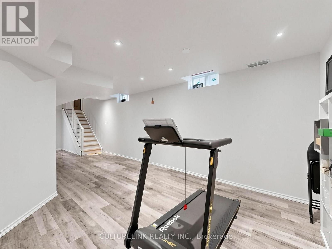
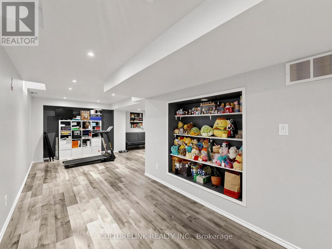
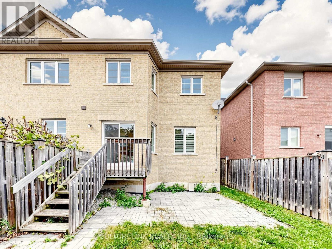
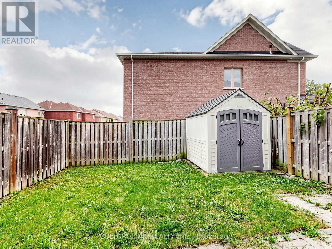
Welcome to this cozy, beautiful, spacious, all brick semi-detached home. Perfect opportunity for small family, or first time homebuyer to make this as your home. This house is located in a friendly, quiet neighbourhood. It has very functionable lay out with hardwood flooring. Breakfast area walk out to the deck in the backyard. Three bedrooms on the 2nd floor with one den. Den on the 2nd floor has large window. Best to be used as home office. This den can also be easily converted into a 4th bedroom. Finished basement, a big recreation area with an electric fireplace. It is ideal to be used for entertaining guests or can be used as exercising quarter. It also comes with a gourmet kitchen with gas stove. Backyard is fully fenced. Your youngsters can enjoy the backyard safely. Walkable distance to Byer's Pond Park. There is no sidewalk on the property. Two cars can be parked on the driveway. Flexible closing date. All 2nd Floor bedroom flooring installed in 2025. Stouffville Go Station, Stouffville Leisure Centre and Library are just mins away. Walmart Supercenter is close by. Elementary School within the boundary: Barbara Reid PS, Spring Lakes PS (FI). High School within the boundary: Stouffville District Secondary School, Bill Hogarth Secondary School (FI) (id:27)

Building Features:

  • Style: Semi-Detached
  • Building Type: House
  • Basement Development: Finished
  • Basement Type: N/A
  • Construction Style - Attachment: Semi-detached
  • Exterior Finish: Brick
  • Floor Space: 1500 - 2000 sqft
  • Flooring Type: Hardwood, Ceramic, Laminate
  • Foundation Type: Concrete
  • Heating Type: Forced air
  • Heating Fuel: Natural gas
  • Cooling Type: Central air conditioning
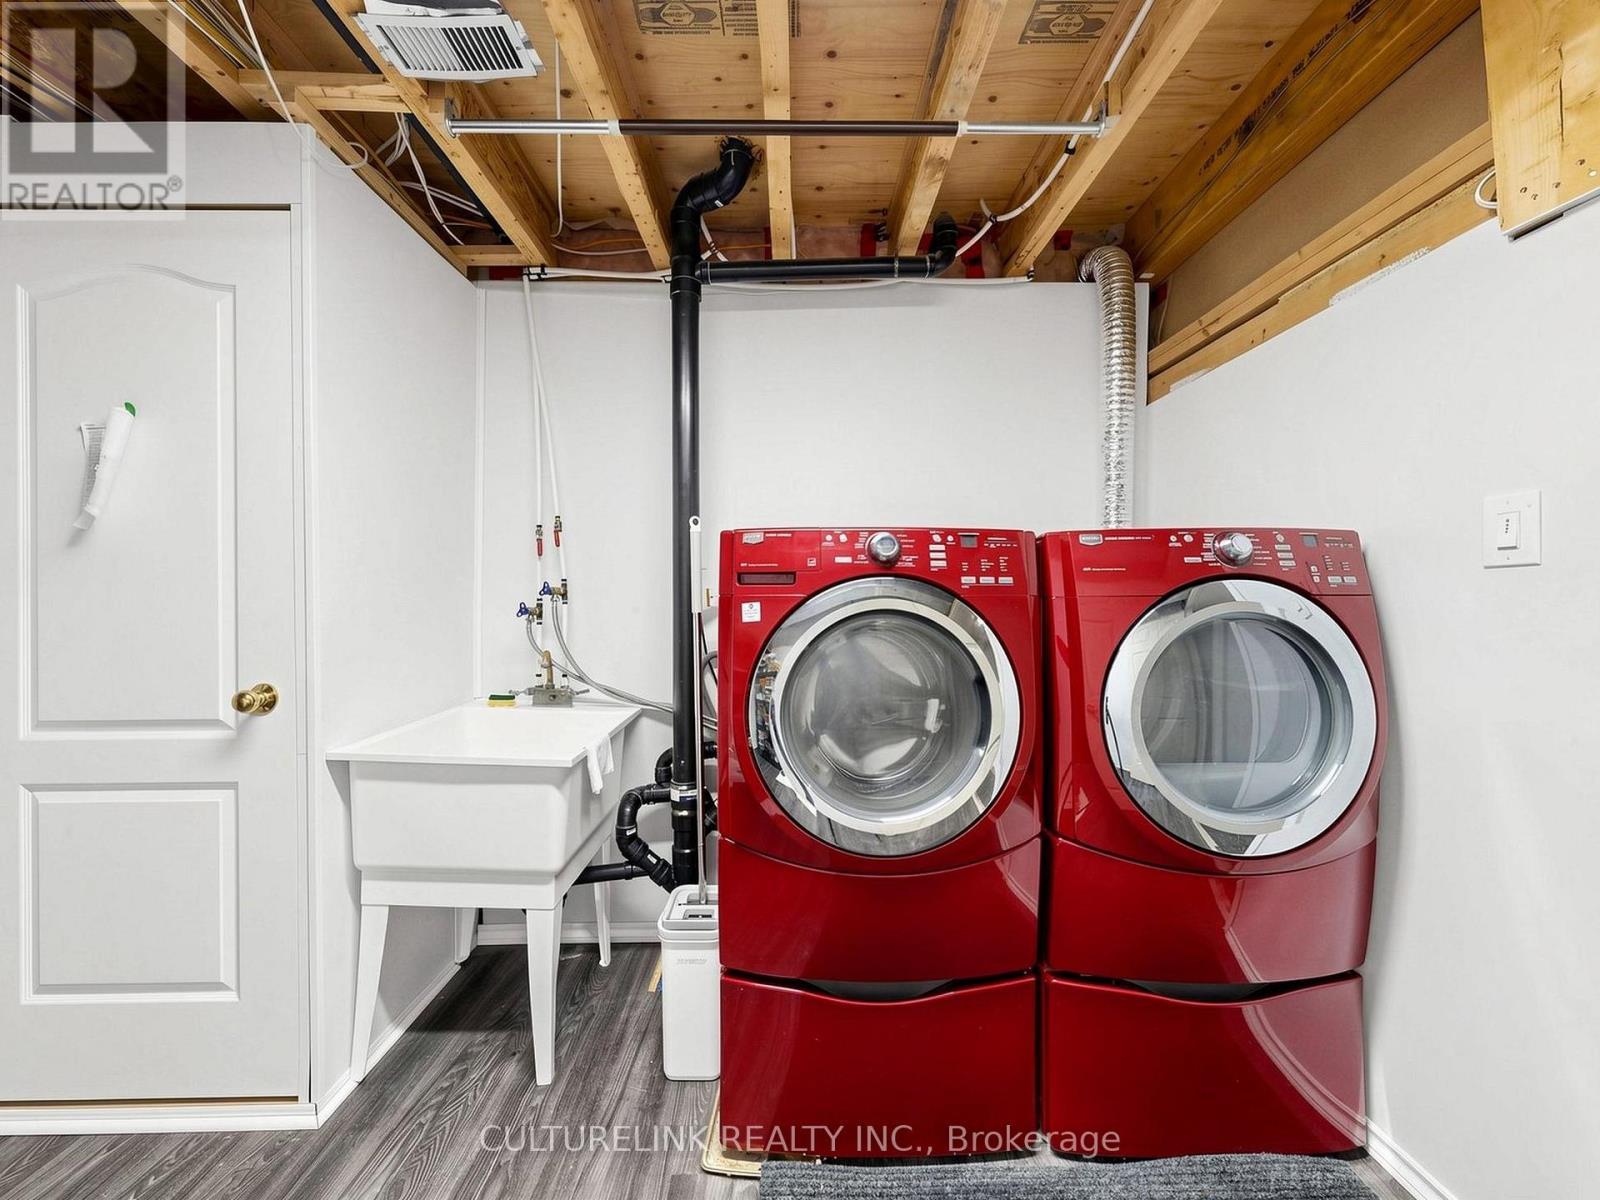
  • Appliances: Garage door opener remote, Dishwasher, Dryer, Gas stove(s), Washer, Water softener, Window Coverings, Refrigerator

Property Features:

  • OwnershipType: Freehold
  • Property Type: Single Family
  • Bedrooms: 3+1
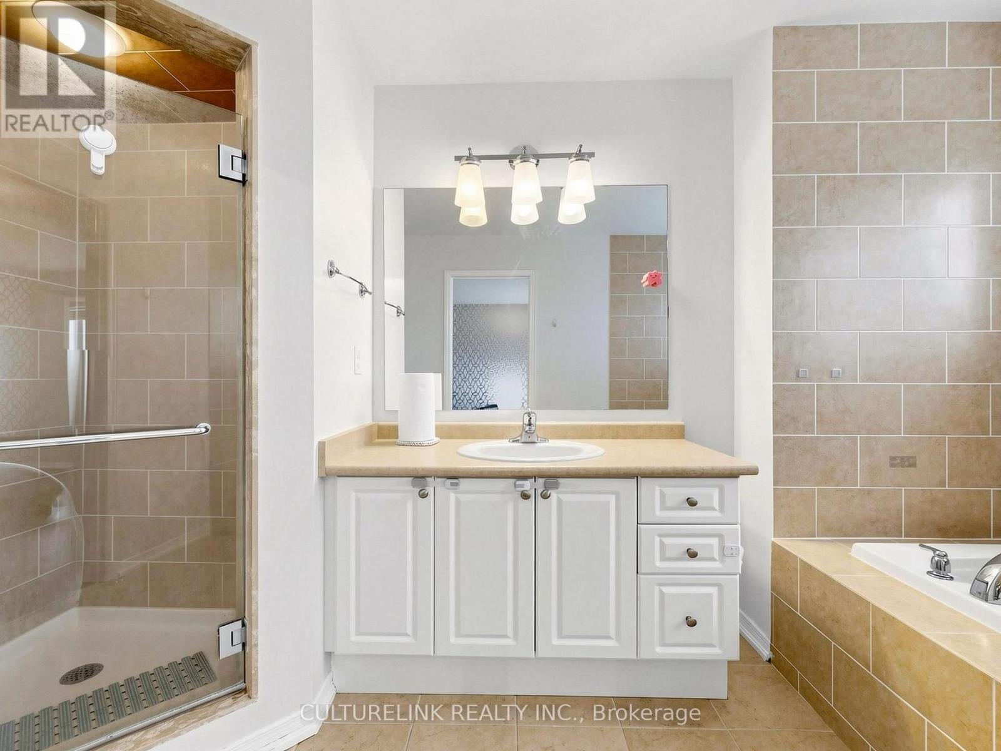
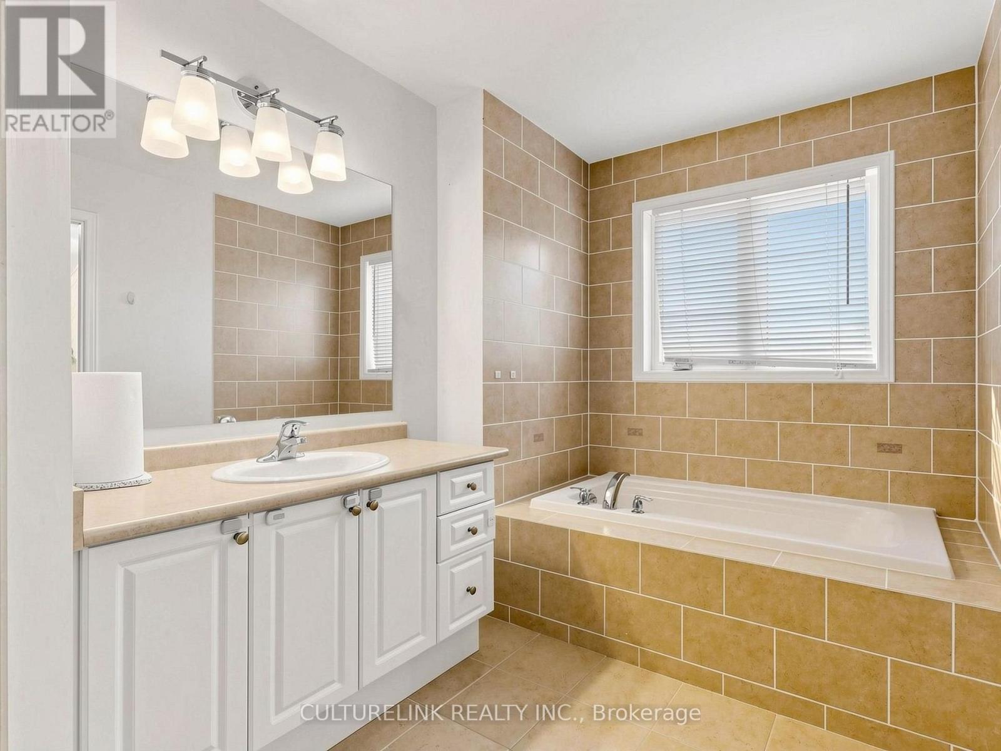
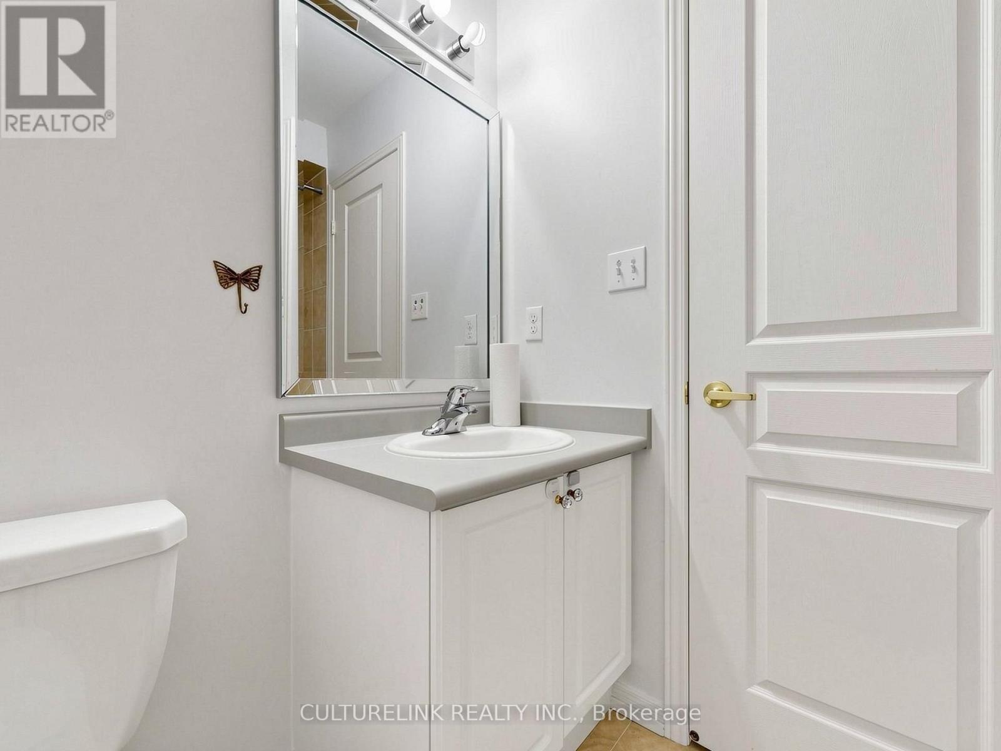
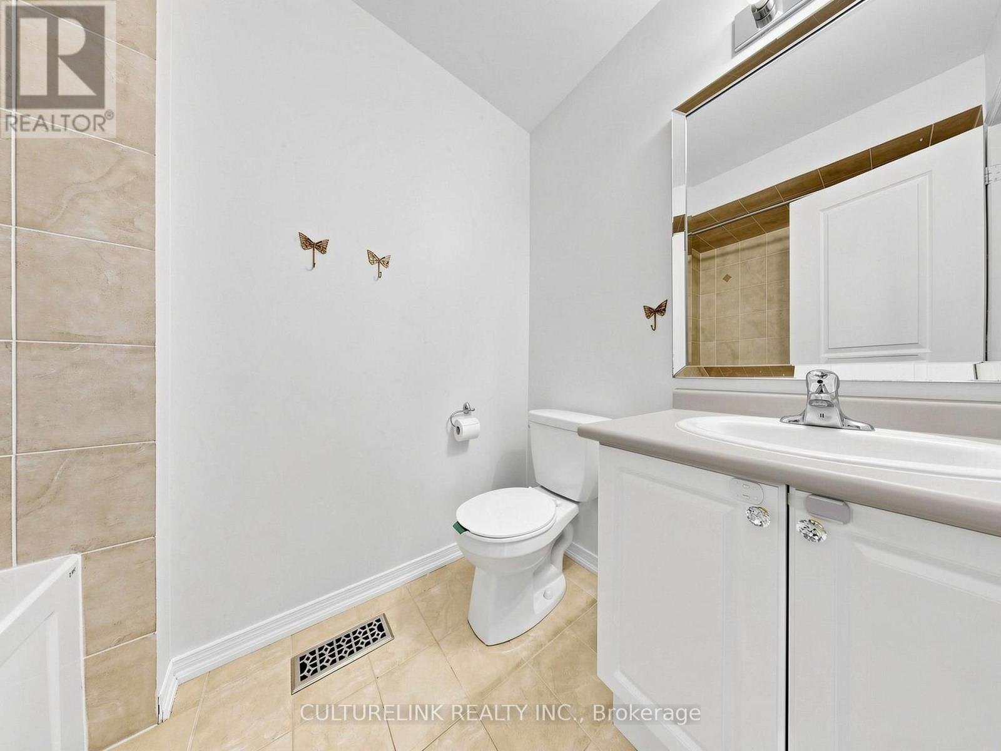
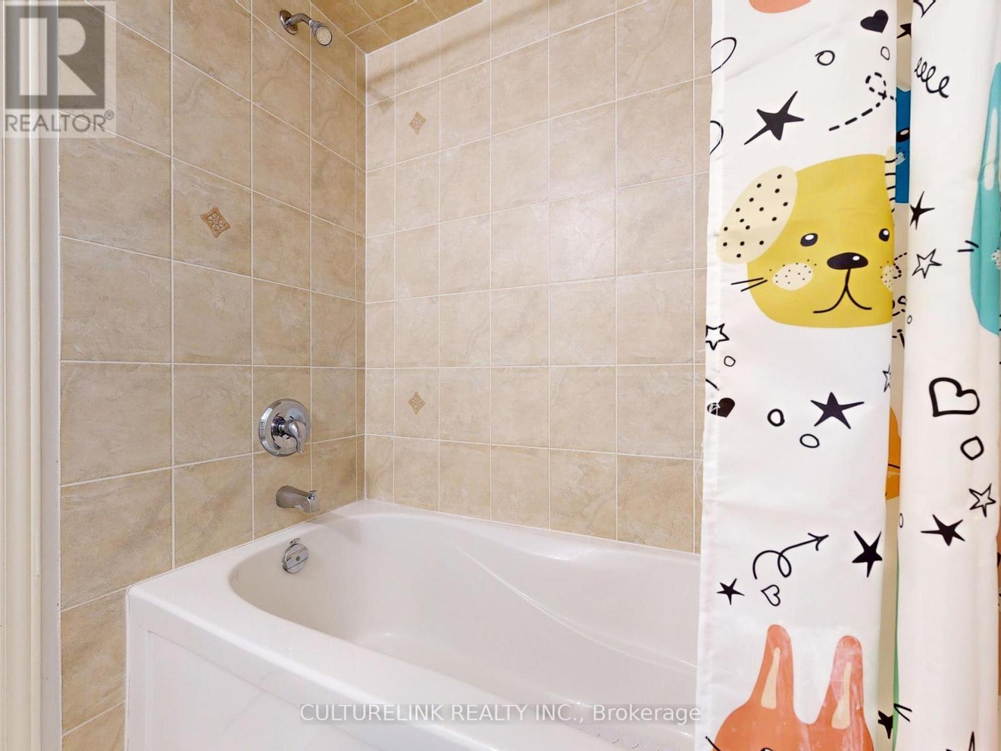
  • Bathrooms: 3
  • Half Bathrooms: 1
  • Amenities Nearby: Park
  • Features: Carpet Free
  • Fence Type: Fenced yard
  • Floor Space (approx): 1500 - 2000 Square Feet
  • Irregular: Yes
  • Lot Depth: 98.5 Feet
  • Lot Frontage: 24.6 Feet
  • Lot Size: 24.6 x 98.5 FT
  • Structure Type: Deck
  • Sewer: Sanitary sewer
  • Parking Type: Attached garage, Garage
  • No. of Parking Spaces: 3

Rooms:

  • Primary Bedroom 2nd Level 5.51 m x 3.58 m
  • 2nd Bedroom 2nd Level 2.92 m x 2.90 m
  • 3rd Bedroom 2nd Level 3.28 m x 3.02 m
  • Den 2nd Level 3.45 m x 2.64 m
  • Recreation Room Basement Level Measurements not available
  • Living Ground Level 6.71 m x 3.02 m
  • Dining Ground Level 6.71 m x 5.59 m
  • Kitchen Ground Level 2.95 m x 2.54 m
  • Breakfast Ground Level 3.10 m x 2.54 m

Convert Measurement to:


Courtesy of: CULTURELINK REALTY INC.

REALTOR.ca  

QuickQuoteTM Powered by RPS

Location of 114 DUFFIN DRIVE, Whitchurch-Stouffville, Ontario, L4A 0X3

Demographic Information of 114 DUFFIN DRIVE, Whitchurch-Stouffville, Ontario, L4A 0X3

Life Stage

Young Families

Employment Type

Mixed

Average Household Income

$151,867.33

Average Number of Children

1.90

Household Population

Household Structure

Age of Population

Education

Education Level

No certificate/diploma/degree

14.75 %

High school certificate or equivalent

25.91 %

Apprenticeship trade certificate/diploma

3.74 %

College/non-university certificate

17.48 %

University certificate (below bachelor)

2.01 %

University Degree

36.11 %

Commuter

Travel To Work

By Car

90.84 %

By Public Transit

4.39 %

By Walking

1.0 %

By Bicycle

0.54 %

By Other Methods

3.23 %

Cultural Diversity

Knowledge of Official Language

Mother Tongue

Building Information

Building Type

Apartments (Low and High Rise)

Houses

100.0 %

Own Vs. Rent

