Button CopyPathCircle CloseCircle Left ArrowArrow Down Icon GreyClosecirclecircleBurger
Image 1
Image 2
Image 3
$239,000

8 SHAW STREET, Wasaga Beach, Ontario, L9Z 1K2

MLS® # S13523534

2 Beds

Bath

700 - 1100  FEETSQ

QuickQuoteTM: Not Available

Wasaga Beach ON, L9Z 1K2

MLS® # S13523534

Property Information:

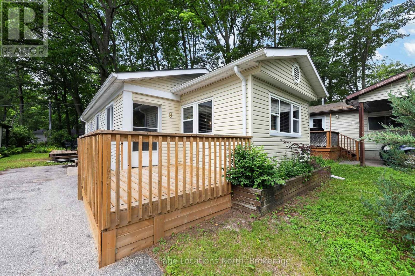
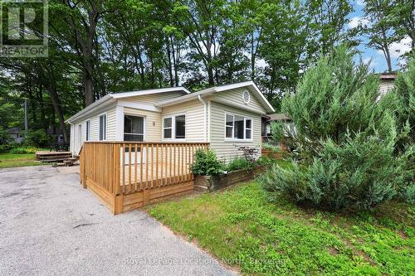
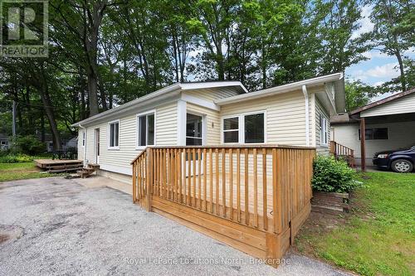
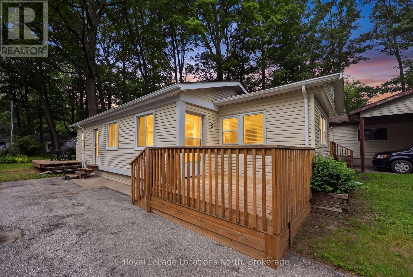
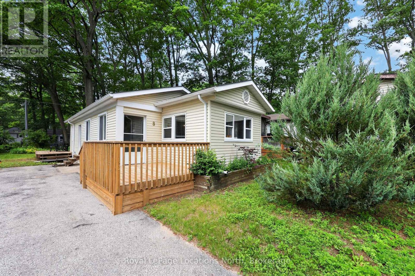
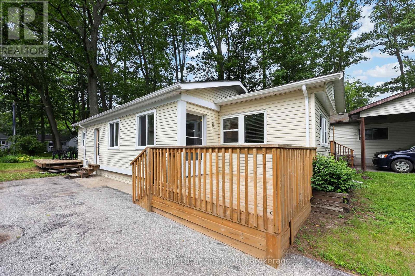
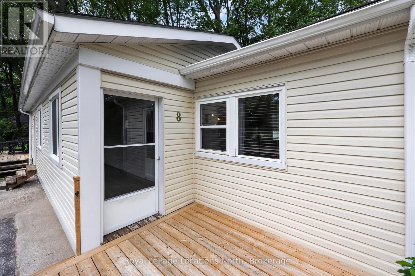
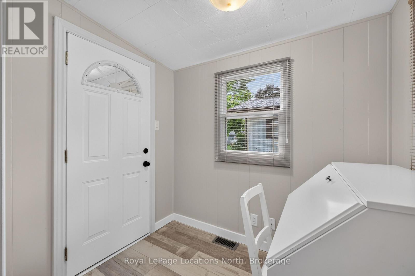
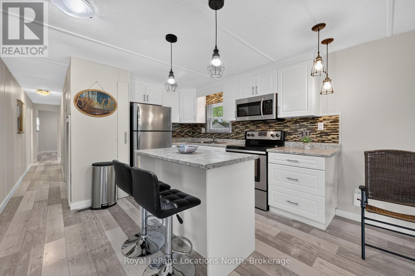
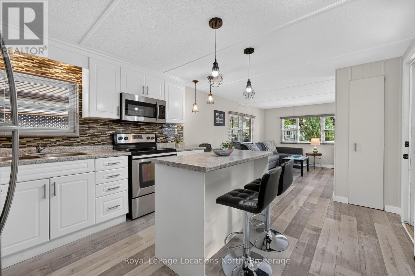
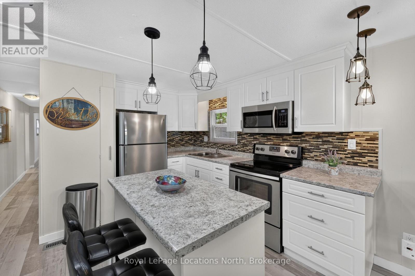
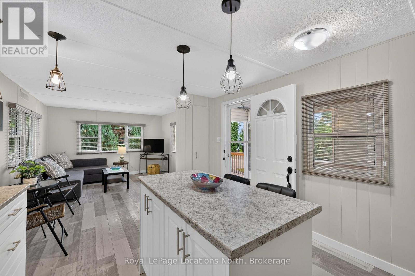
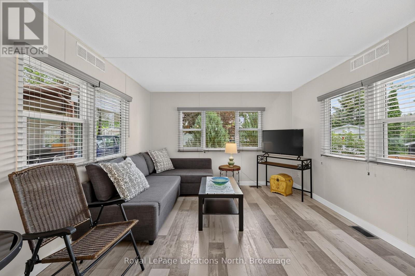
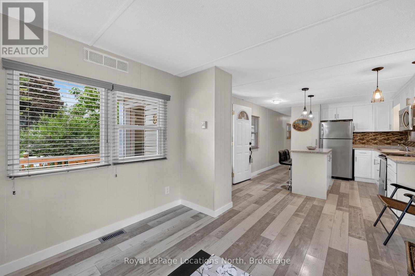
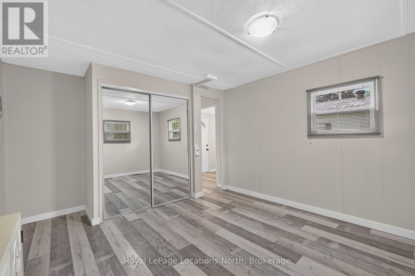
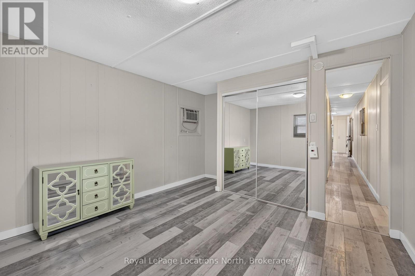
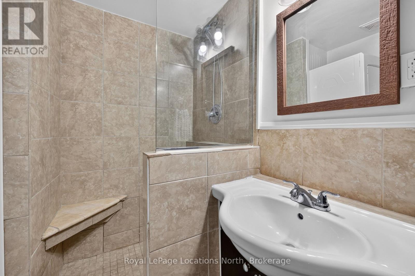
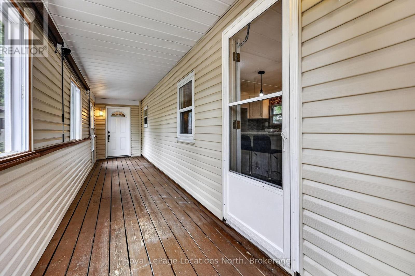
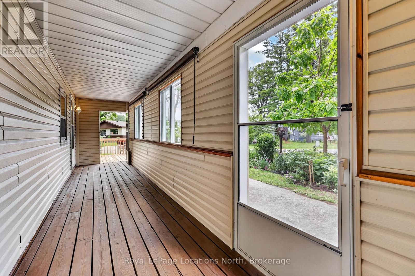
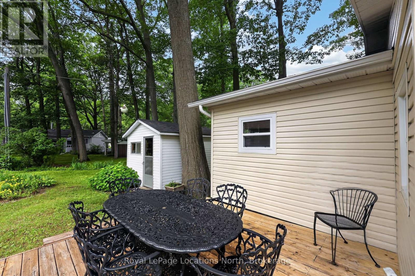
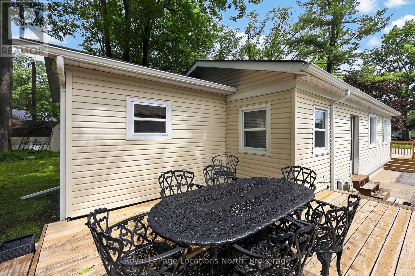
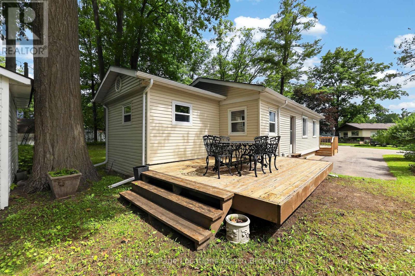
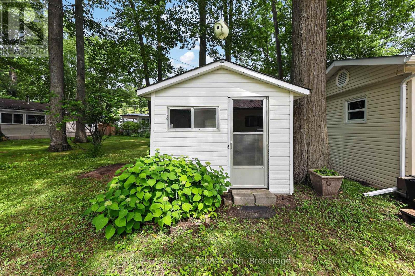
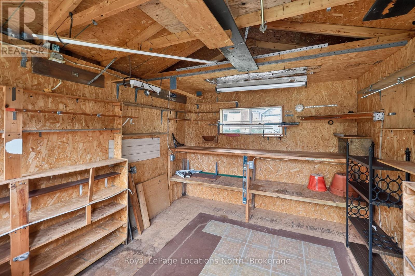
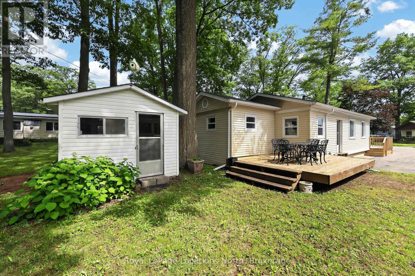
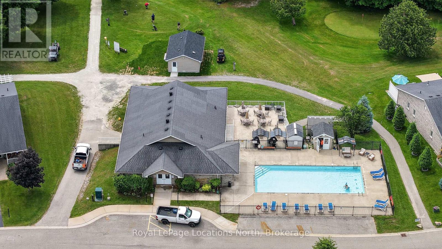
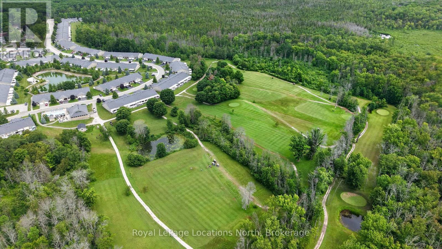
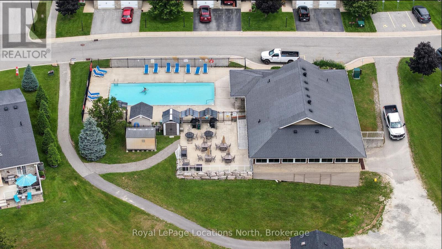
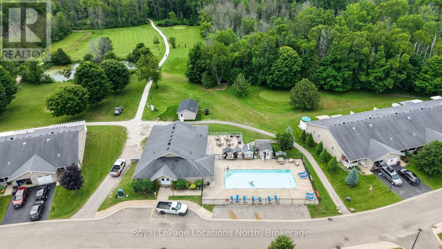
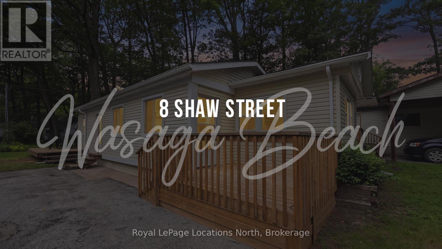
8 Shaw Street offers an exceptional opportunity for an easy, affordable, active retirement within the vibrant 55+, Hometown Park, land lease community. This attractive home is a fresh, modern step up from typical park models, featuring a beautifully updated kitchen with center island and stainless steel appliances. Well maintained 2 bedroom, 1 bath home which boasts pride of ownership. The large 27-foot , covered porch serves as a primary 3 season living hub, perfect for quiet relaxation or entertaining neighbors. Inside, the open-concept layout is finished with contemporary laminate flooring and neutral tones, creating a turnkey environment. Residents enjoy unparalleled access to resort-style amenities including: a 9 hole Par 3 golf course, a large heated outdoor swimming pool, and a community clubhouse. The property includes a private rear deck and a dedicated workshop for hobbies, all set within a mature landscape. Located in beautiful Wasaga Beach, this residence provides a low-maintenance lifestyle where social events are just steps from your front door. Call now to book your personal viewing. Monthly fees are: Land Lease $775, Site Taxes $ 36.69 & Home Taxes $ 15.17 , Total fees $ 826.86 per month. Water is metered & billed quarterly. Property is being sold 'As Is' . (id:27)

Building Features:

  • Style: Detached
  • Building Type: House
  • Basement Type: None
  • Construction Style - Attachment: Detached
  • Exterior Finish: Vinyl siding
  • Fire Protection: Smoke Detectors
  • Floor Space: 700 - 1100 sqft
  • Flooring Type: Laminate, Tile
  • Foundation Type: Unknown
  • Heating Type: Forced air
  • Heating Fuel: Natural gas
  • Appliances: Water meter, Dryer, Microwave, Oven, Storage Shed, Stove, Washer, Window Coverings, Refrigerator

Property Features:

  • OwnershipType:
  • Property Type: Single Family
  • Bedrooms: 2
  • Bathrooms: 1
  • Amenities Nearby: Golf Nearby, Ski area
  • Community Features: Community Centre
  • Features: Cul-de-sac, Carpet Free
  • Floor Space (approx): 700 - 1100 Square Feet
  • Landscape Features: Landscaped
  • Structure Type: Deck, Shed
  • Utility Type: Cable - Available, Sewer - Installed, Hydro - Installed
  • Sewer: Sanitary sewer
  • Parking Type: No Garage
  • No. of Parking Spaces: 2

Rooms:

  • Kitchen Main Level 3.45 m x 3.35 m
  • Living Main Level 4.62 m x 3.43 m
  • Bathroom Main Level 2.44 m x 1.98 m
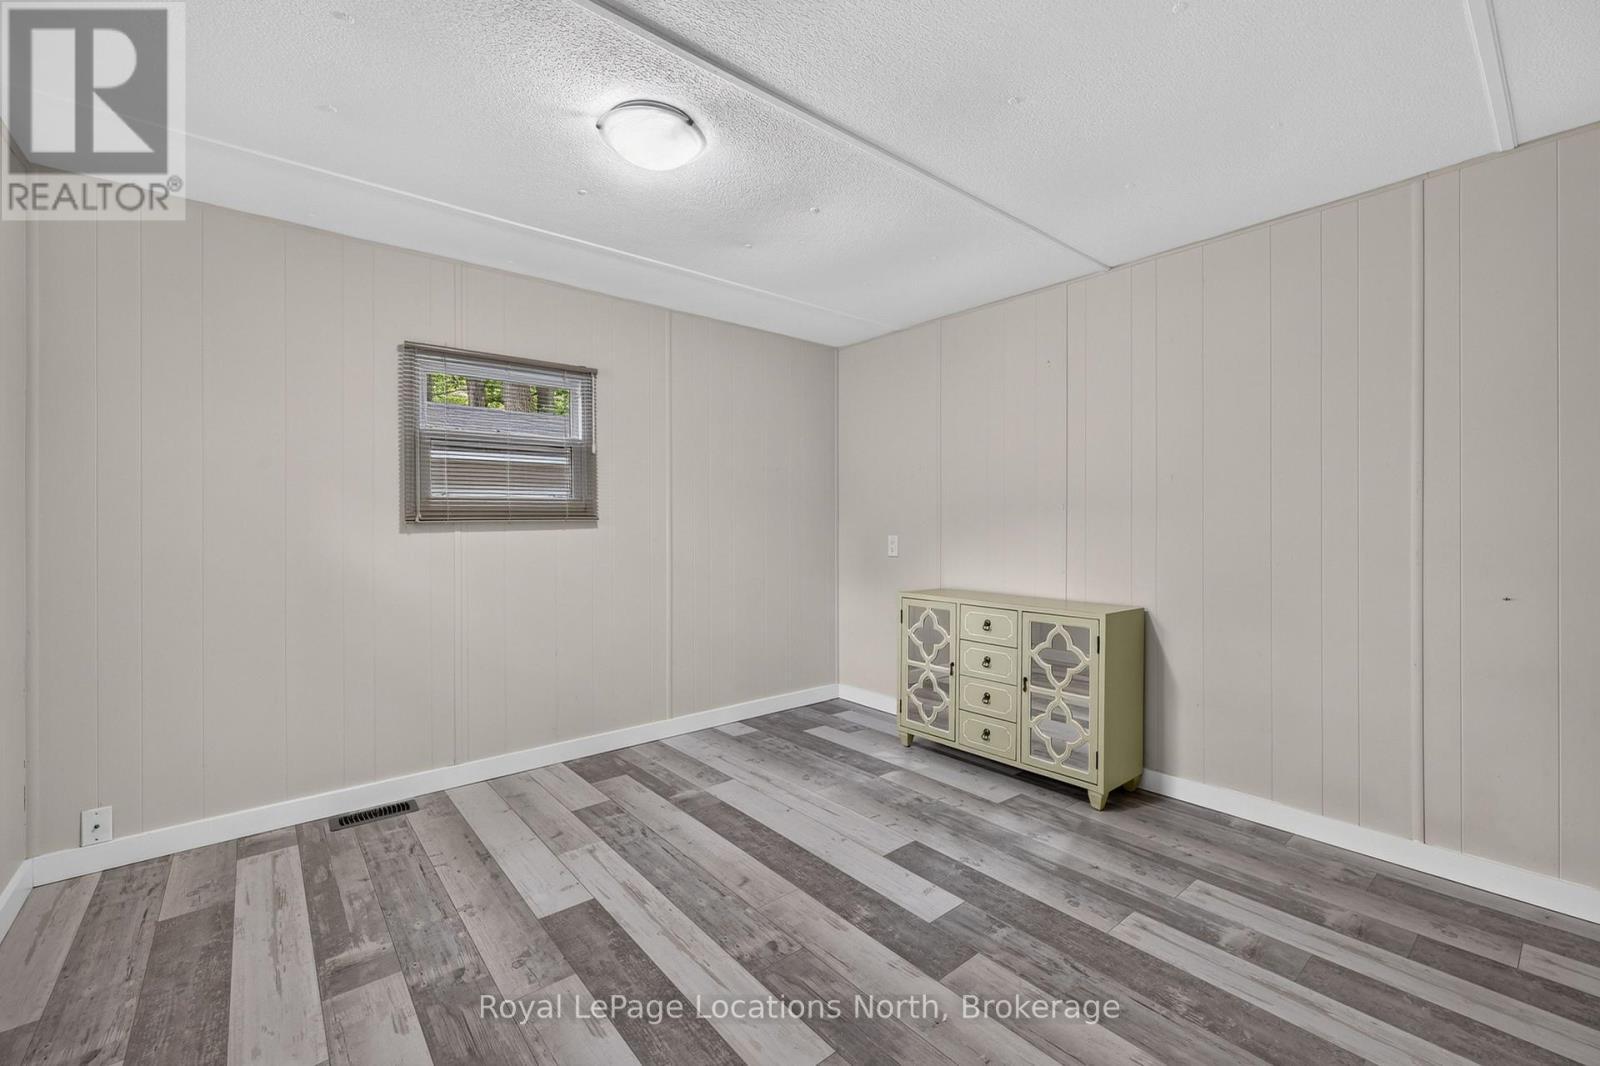
  • Primary Bedroom Main Level 3.43 m x 3.40 m
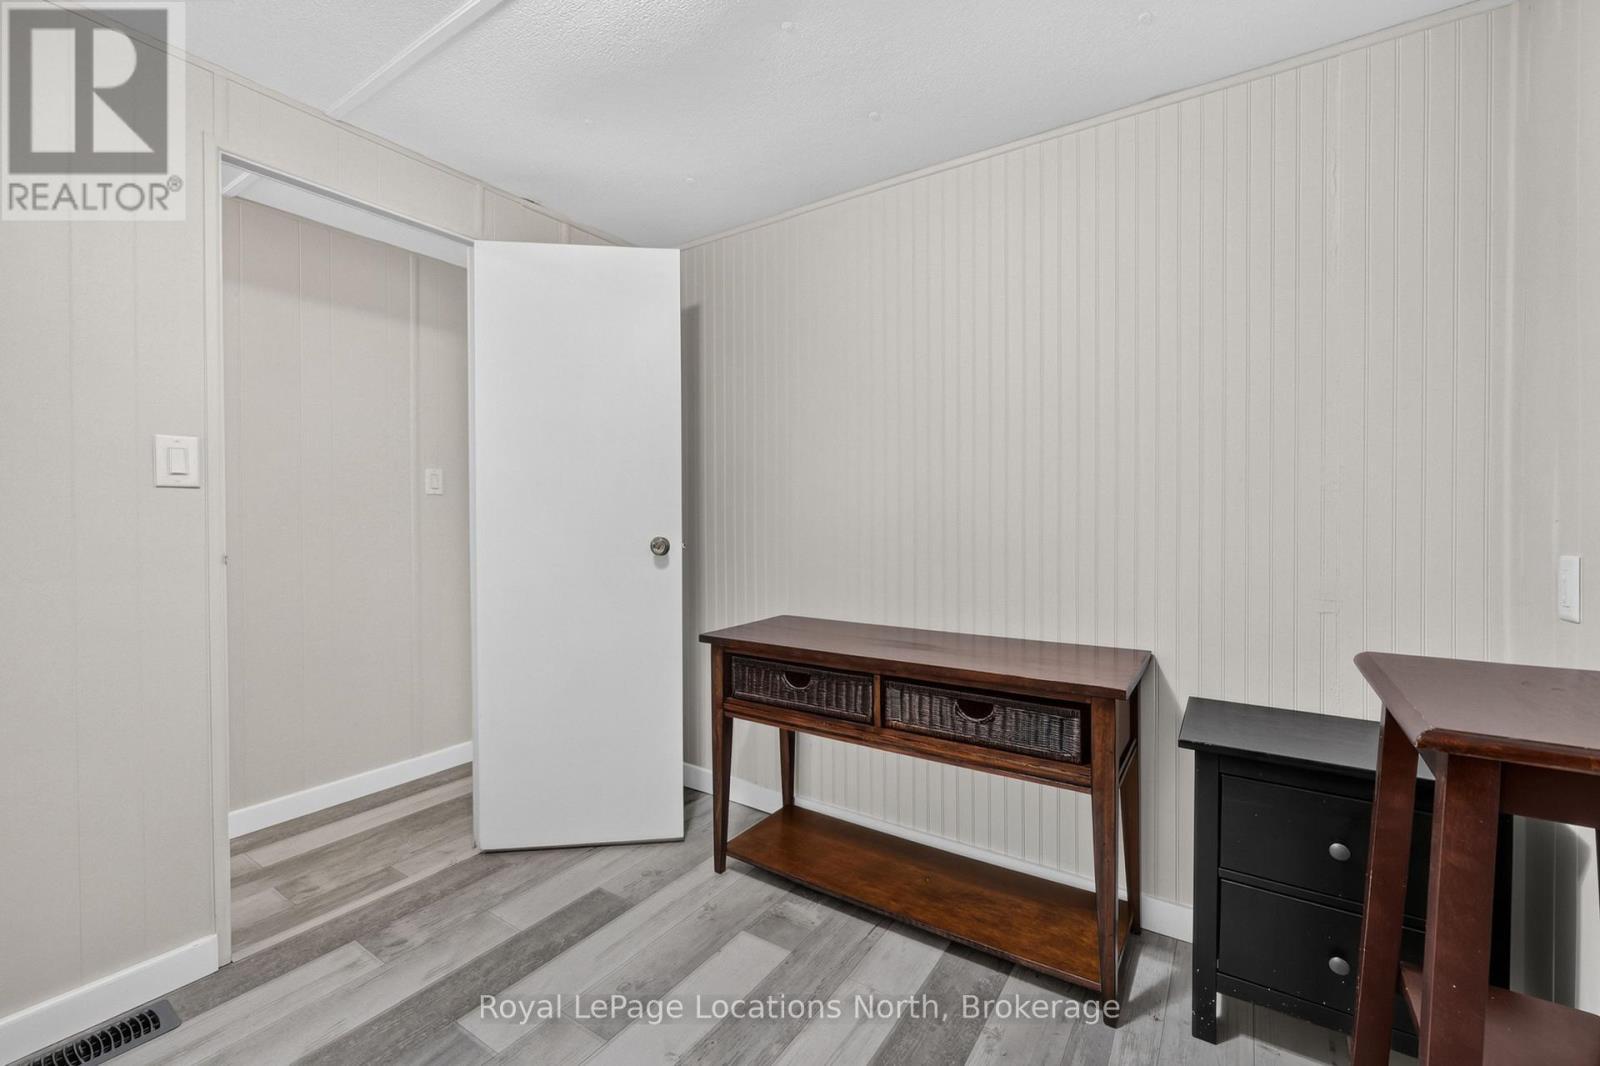
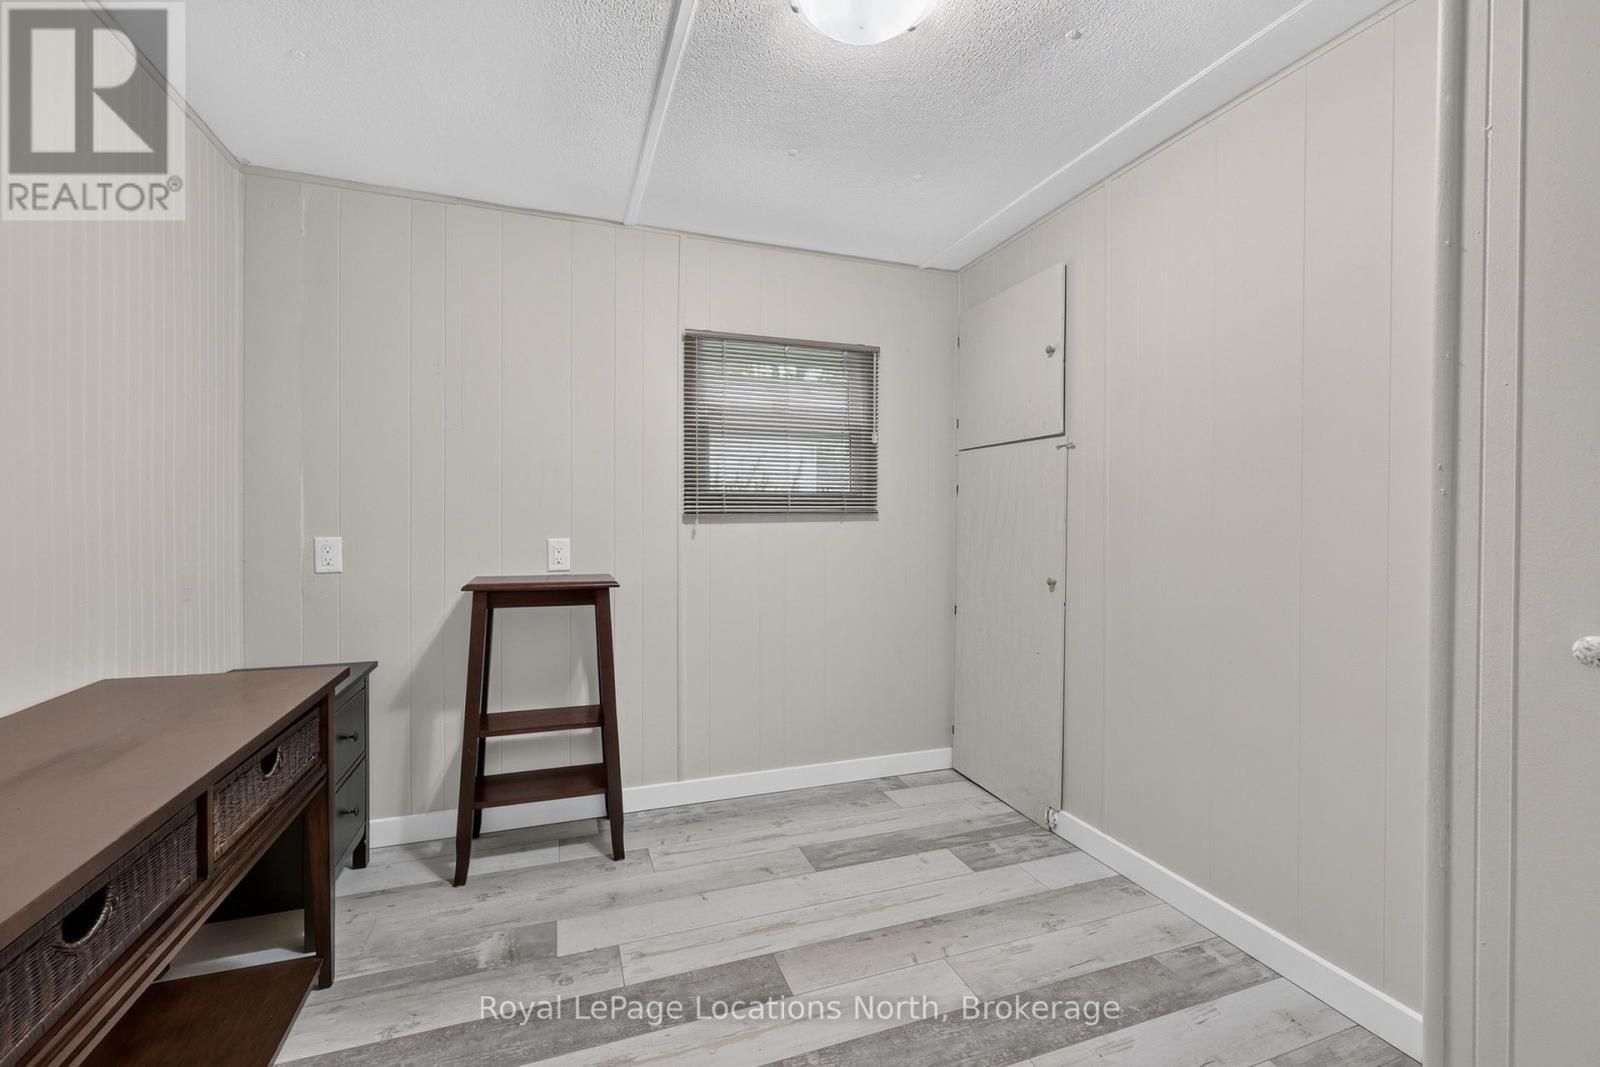
  • 2nd Bedroom Main Level 2.62 m x 2.56 m
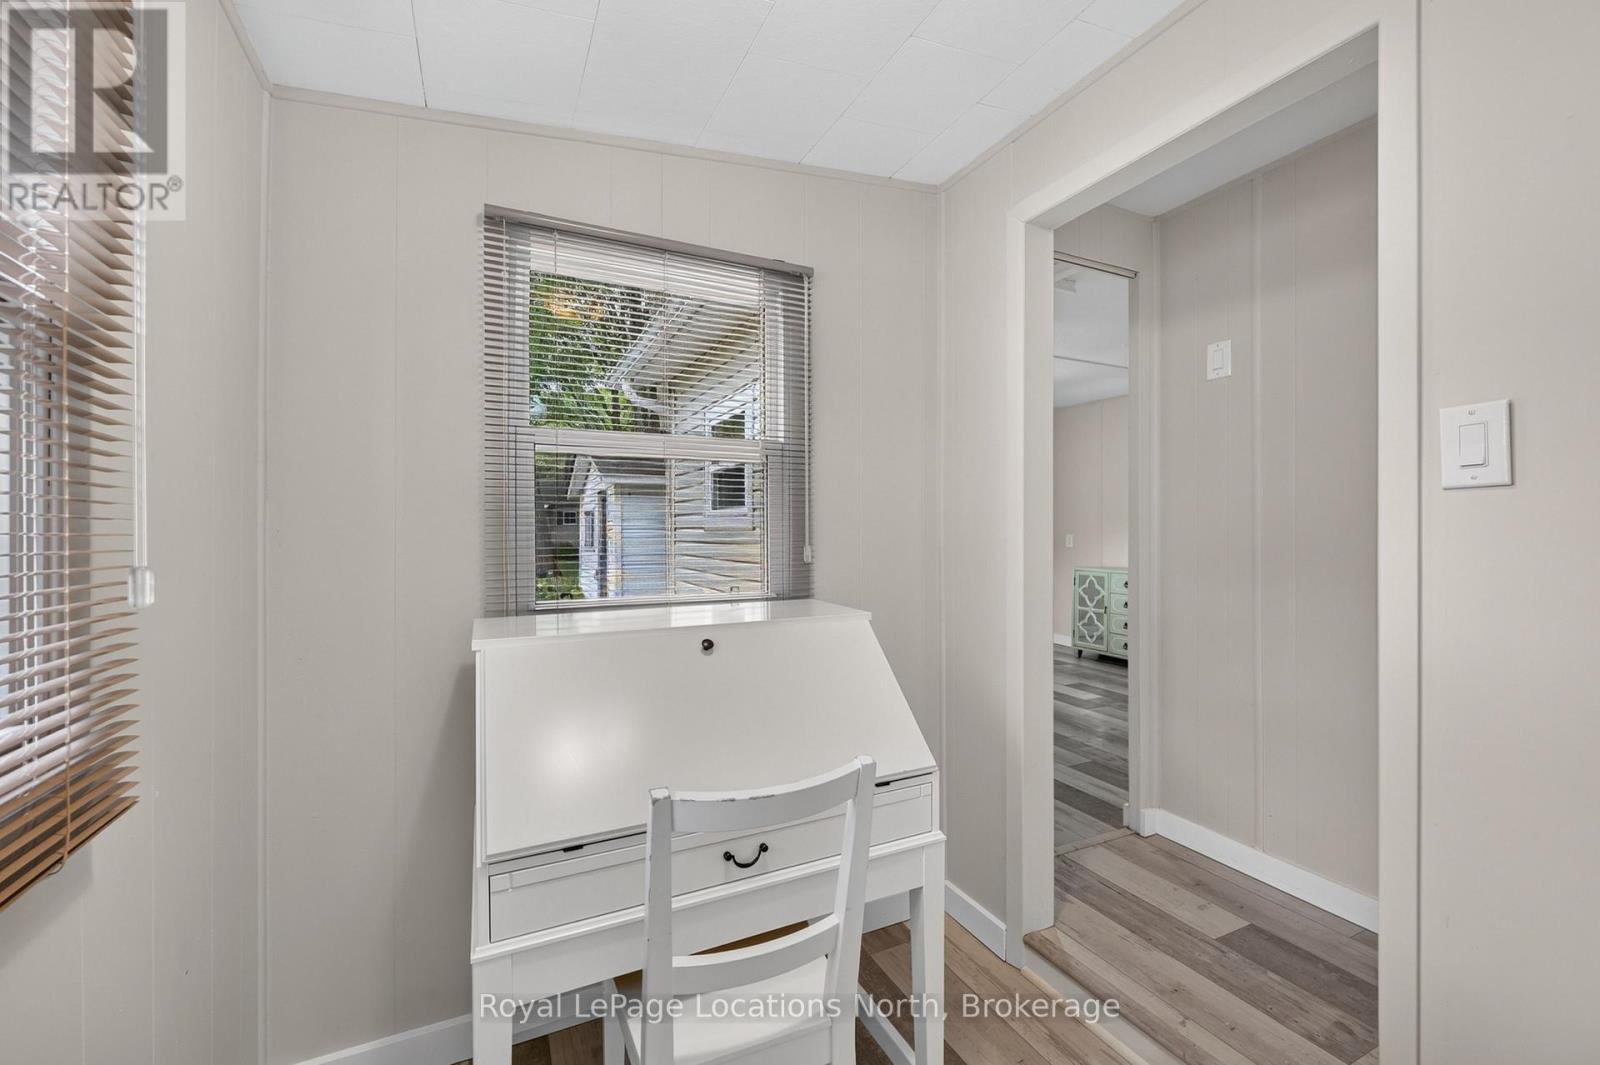
  • Den Main Level 2.21 m x 1.68 m
  • Mudroom Main Level 8.23 m x 1.83 m

Convert Measurement to:


QuickQuoteTM Powered by RPS

Location of 8 SHAW STREET, Wasaga Beach, Ontario, L9Z 1K2

Demographic Information of 8 SHAW STREET, Wasaga Beach, Ontario, L9Z 1K2

Life Stage

Older Couples

Employment Type

Mixed

Average Household Income

$97,687.05

Average Number of Children

1.58

Household Population

Household Structure

Age of Population

Education

Education Level

No certificate/diploma/degree

16.63 %

High school certificate or equivalent

34.67 %

Apprenticeship trade certificate/diploma

11.25 %

College/non-university certificate

23.55 %

University certificate (below bachelor)

1.43 %

University Degree

12.47 %

Commuter

Travel To Work

By Car

96.39 %

By Public Transit

0.0 %

By Walking

0.98 %

By Bicycle

0.0 %

By Other Methods

2.63 %

Cultural Diversity

Knowledge of Official Language

Mother Tongue

Building Information

Building Type

Apartments (Low and High Rise)

4.54 %

Houses

95.46 %

Own Vs. Rent
