Button CopyPathCircle CloseCircle Left ArrowArrow Down Icon GreyClosecirclecircleBurger
Image 1
Image 2
Image 3
$249,000

5 MURRAY DRIVE, Wasaga Beach, Ontario, L9Z 1K3

MLS® # S13744832

2 Beds

Baths

700 - 1100  FEETSQ

QuickQuoteTM: $224K - $272K

Wasaga Beach ON, L9Z 1K3

MLS® # S13744832

Property Information:

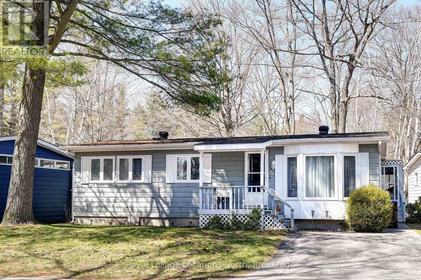
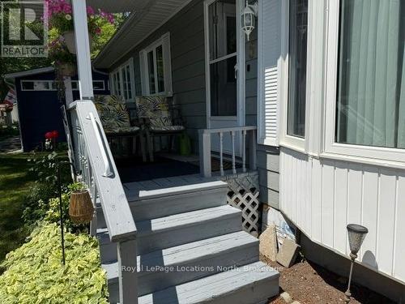
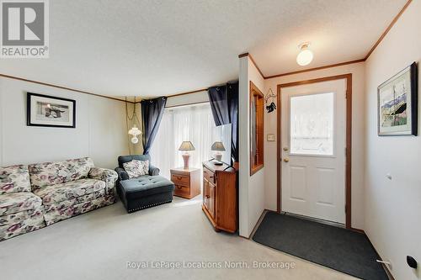
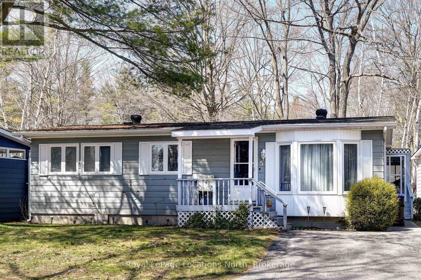
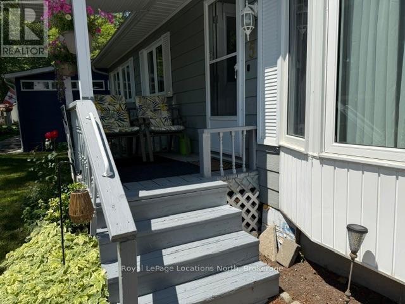
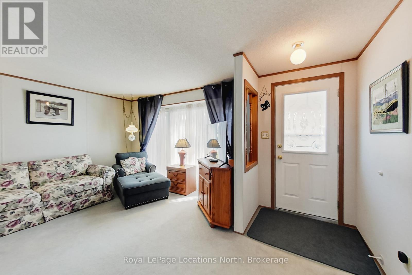
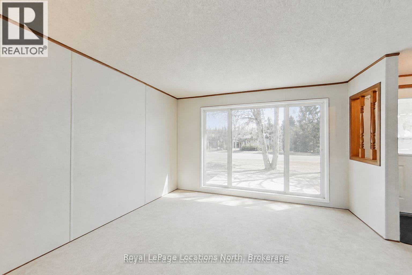
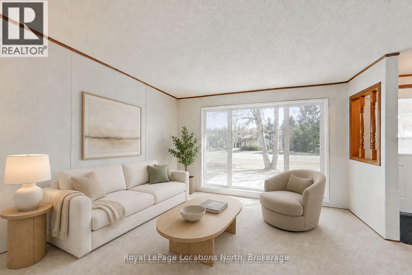
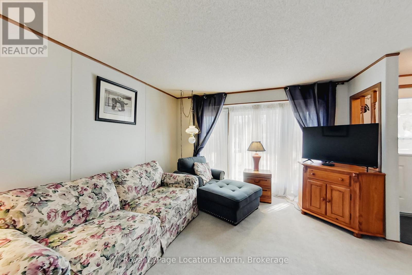
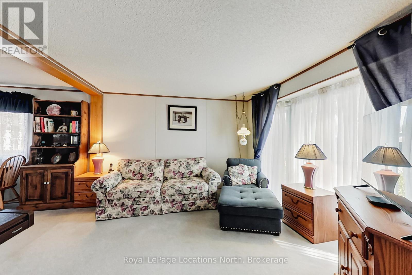
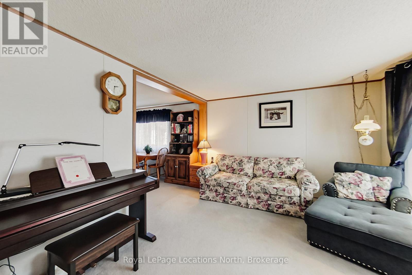
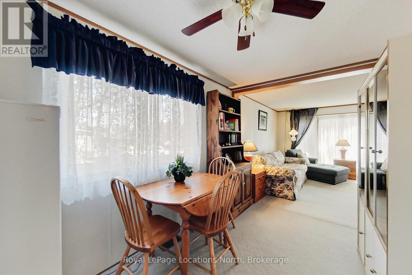
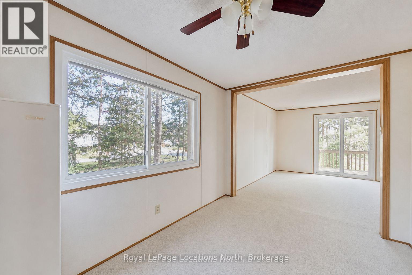
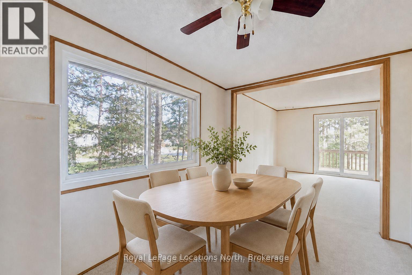
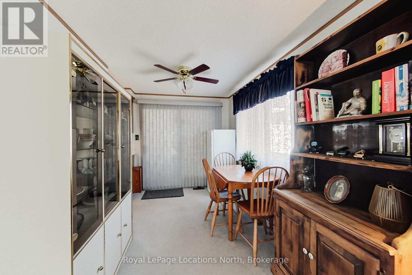
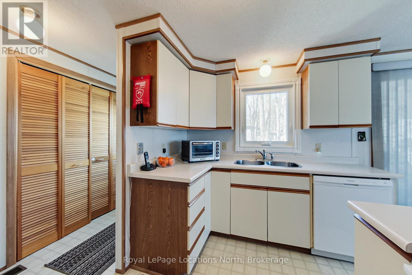
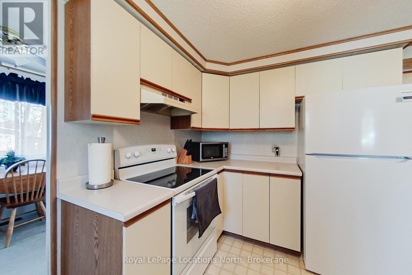
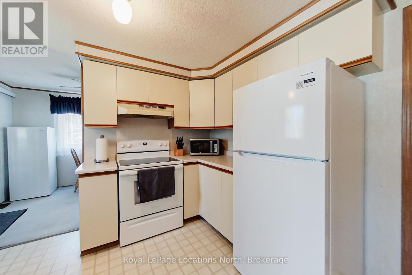
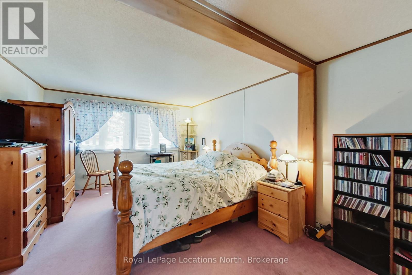
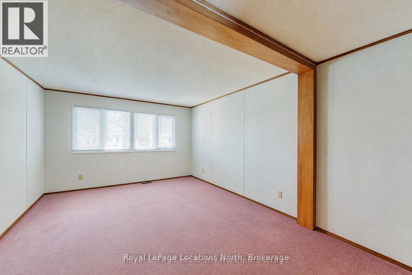
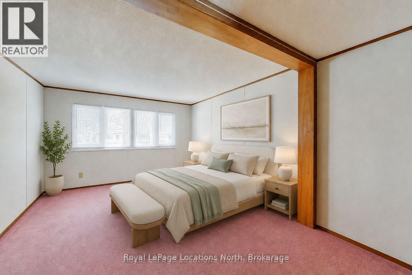
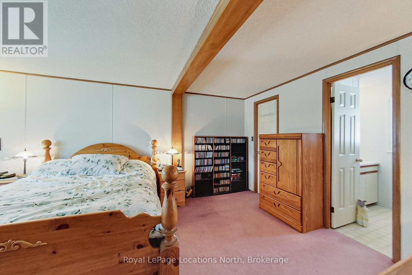
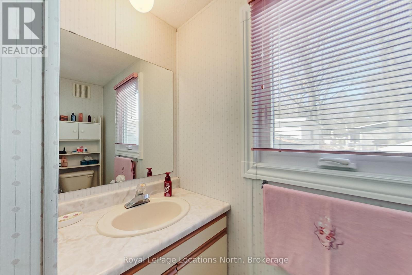
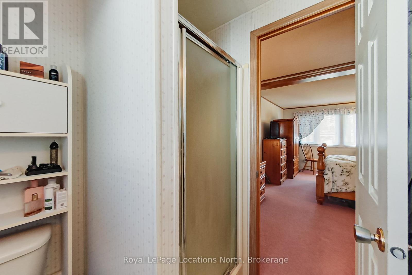
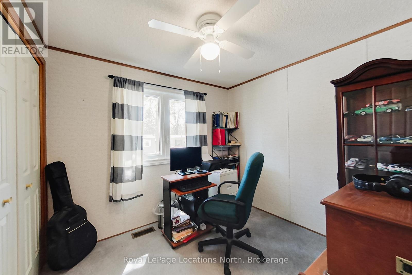
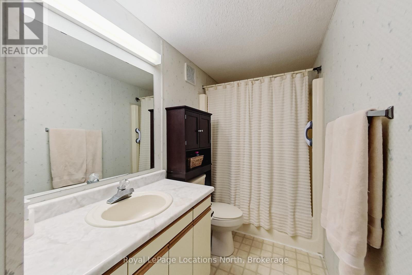
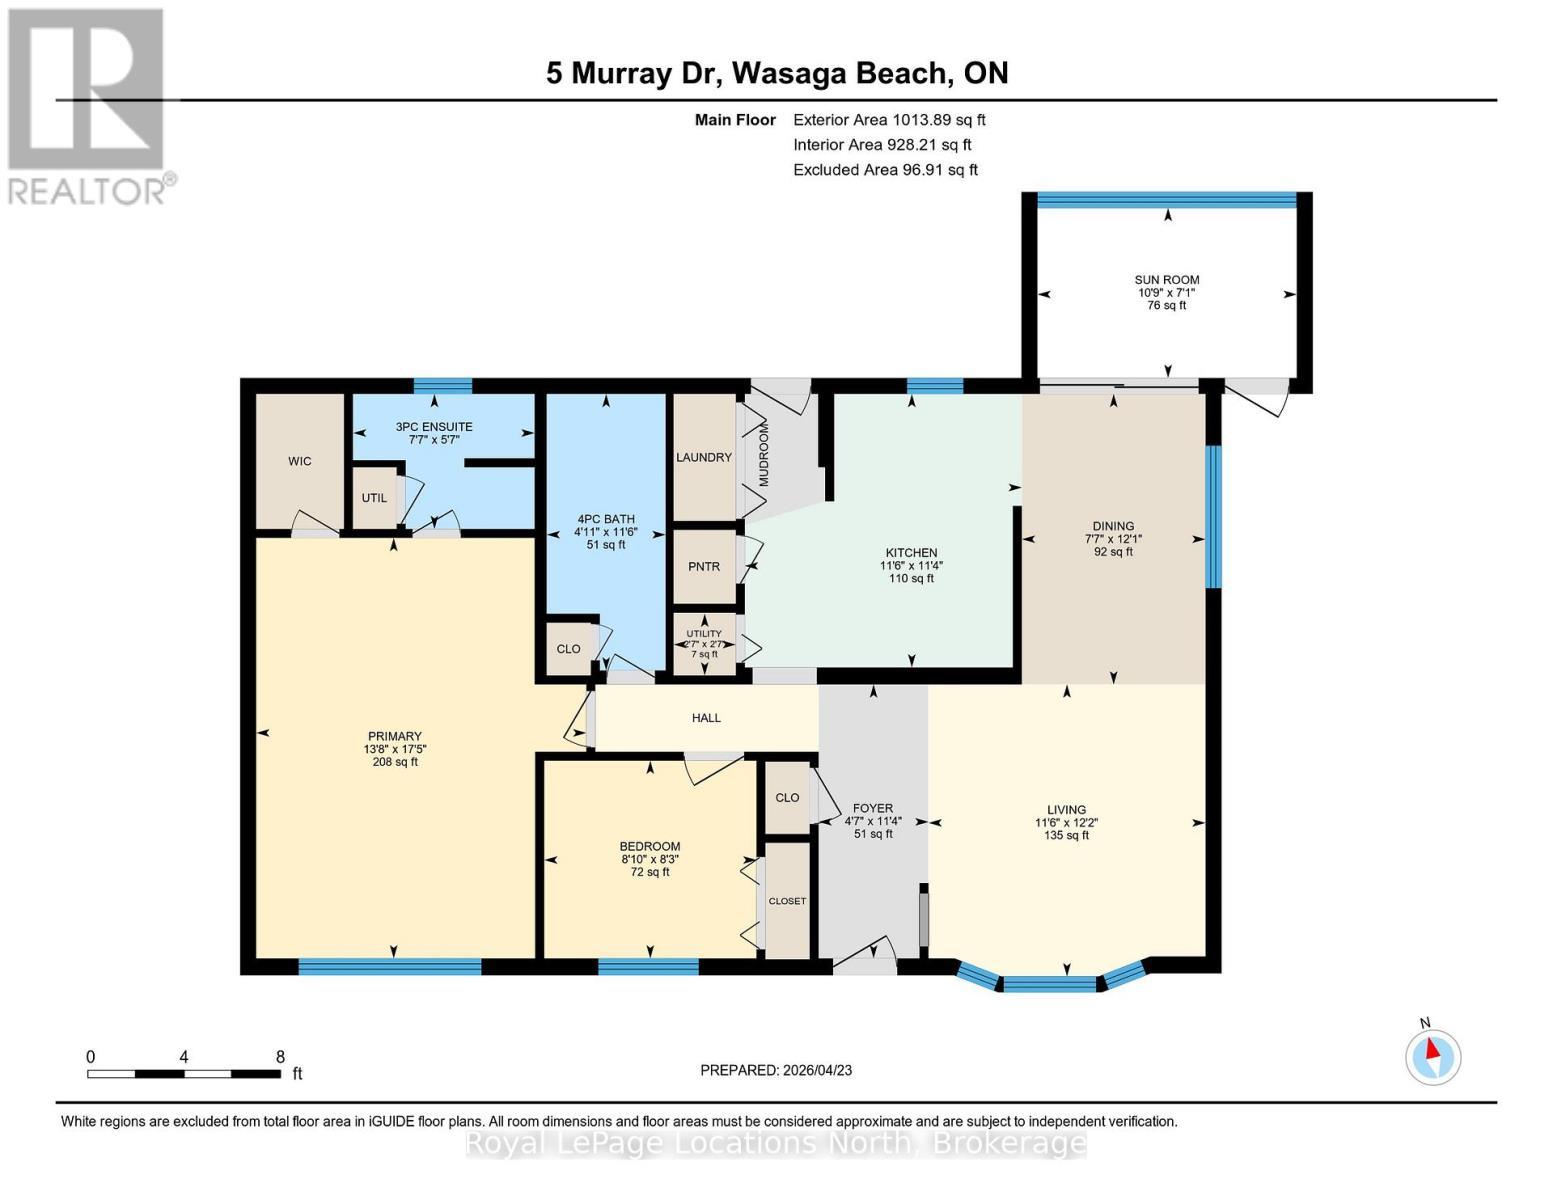
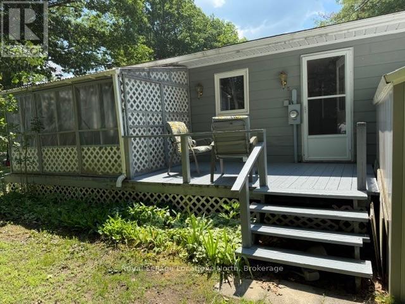
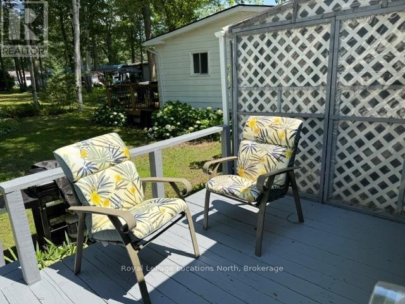
Resort-Style Retirement Living - Look No Further! Welcome to this charming 2-bedroom, 2-bathroom bungalow located in a welcoming, year-round 55+ community, where golf carts are welcome and resort-style living is at your doorstep! The spacious primary bedroom features a walk-in closet and convenient 3-piece ensuite bathroom. Enjoy your morning coffee or unwind after dinner in the bright sunroom conveniently located off the dining room. Community amenities include a 9-hole par 3 golf course, inground pool, and shuffleboard, providing plenty of opportunities to stay active and social. Tree-lined streets and a friendly, relaxed atmosphere create the perfect setting to enjoy your retirement years. Conveniently located just a short drive from shopping, the public library, a new arena, and the beach, you'll have everything you need close by. Monthly Lease DetailsTotal monthly lease: $866.97 (Land Lease: $750.00/month Site Fee: $36.69/month Home: $80.28/month Water: Metered separately). Come discover the easy, relaxed lifestyle this wonderful community has to offer! (id:27)

Building Features:

  • Style: Detached
  • Building Type: Modular
  • Architectural Style: Bungalow
  • Basement Type: Crawl space
  • Construction Style - Other: Manufactured
  • Exterior Finish: Wood, Vinyl siding
  • Floor Space: 700 - 1100 sqft
  • Foundation Type: Block
  • Heating Type: Forced air
  • Heating Fuel: Electric
  • Cooling Type: Central air conditioning
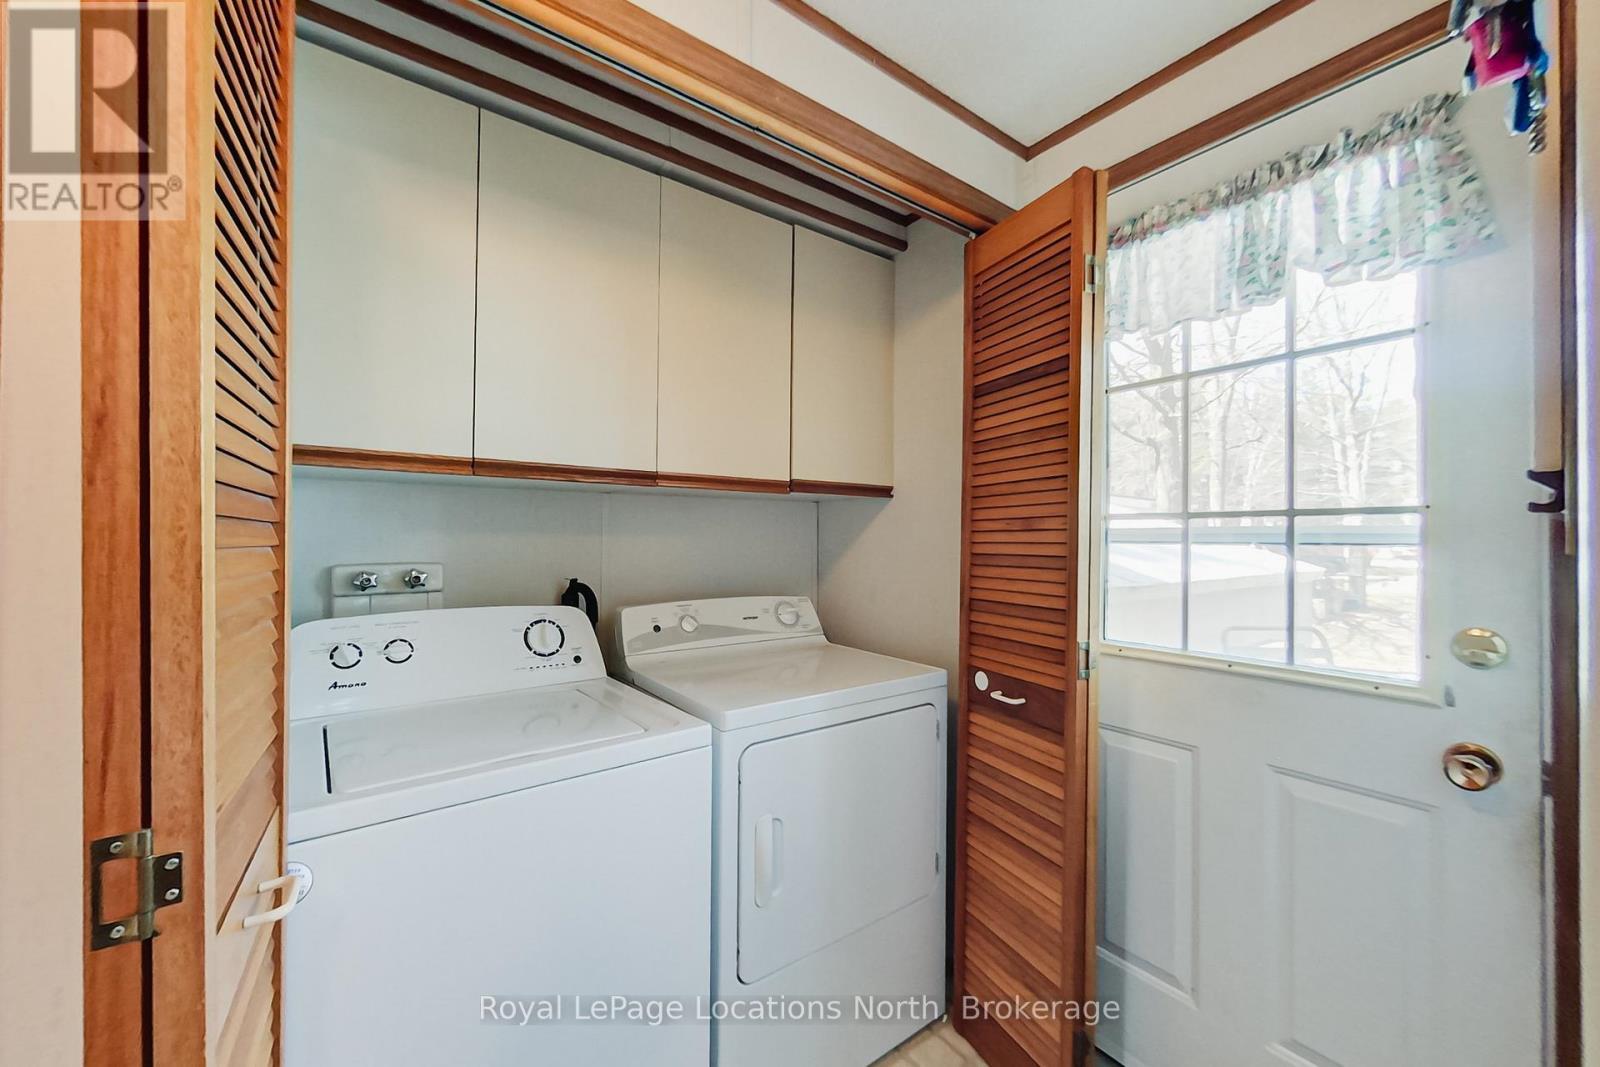
  • Appliances: Dishwasher, Dryer, Microwave, Stove, Washer, Window Coverings, Refrigerator

Property Features:

  • Property Type: Single Family
  • Bedrooms: 2
  • Bathrooms: 2
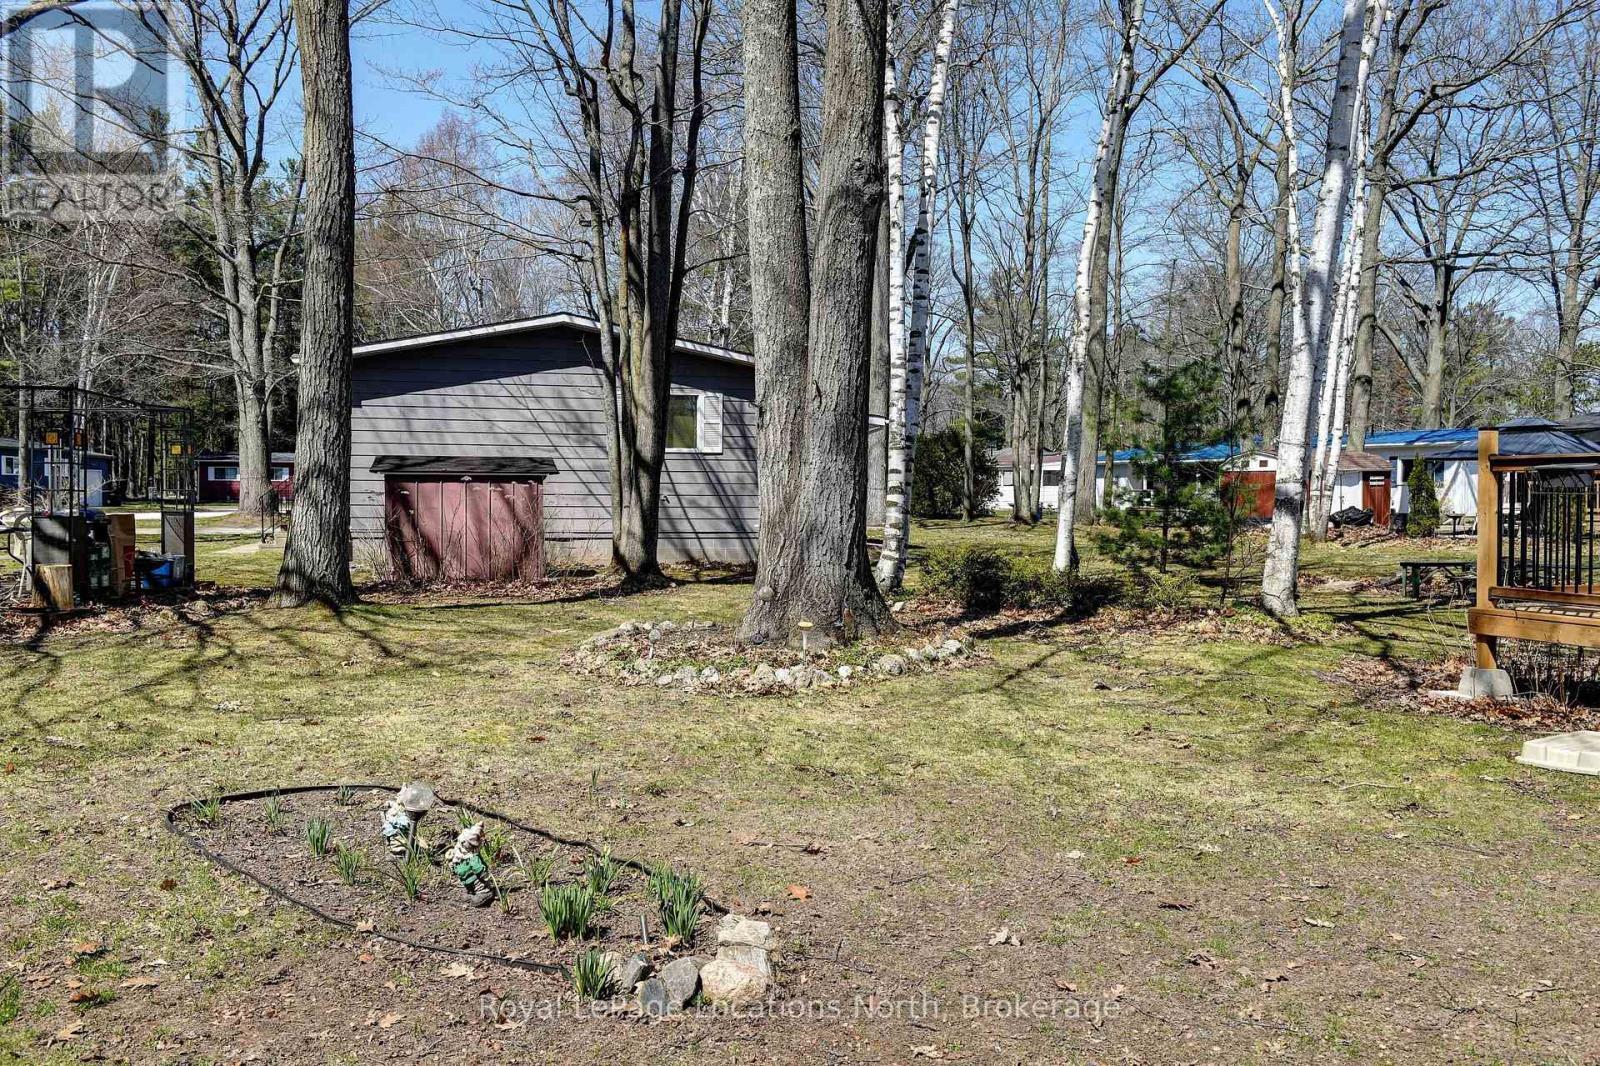
  • Features: Wooded area, Flat site, Dry
  • Floor Space (approx): 700 - 1100 Square Feet
  • Structure Type: Deck
  • Sewer: Sanitary sewer
  • Parking Type: No Garage
  • No. of Parking Spaces: 2

Rooms:

  • Bedroom Main Level 5.32 m x 4.18 m
  • Bedroom Main Level 2.50 m x 2.69 m
  • Living Main Level 3.70 m x 3.51 m
  • Dining Main Level 3.68 m x 2.32 m
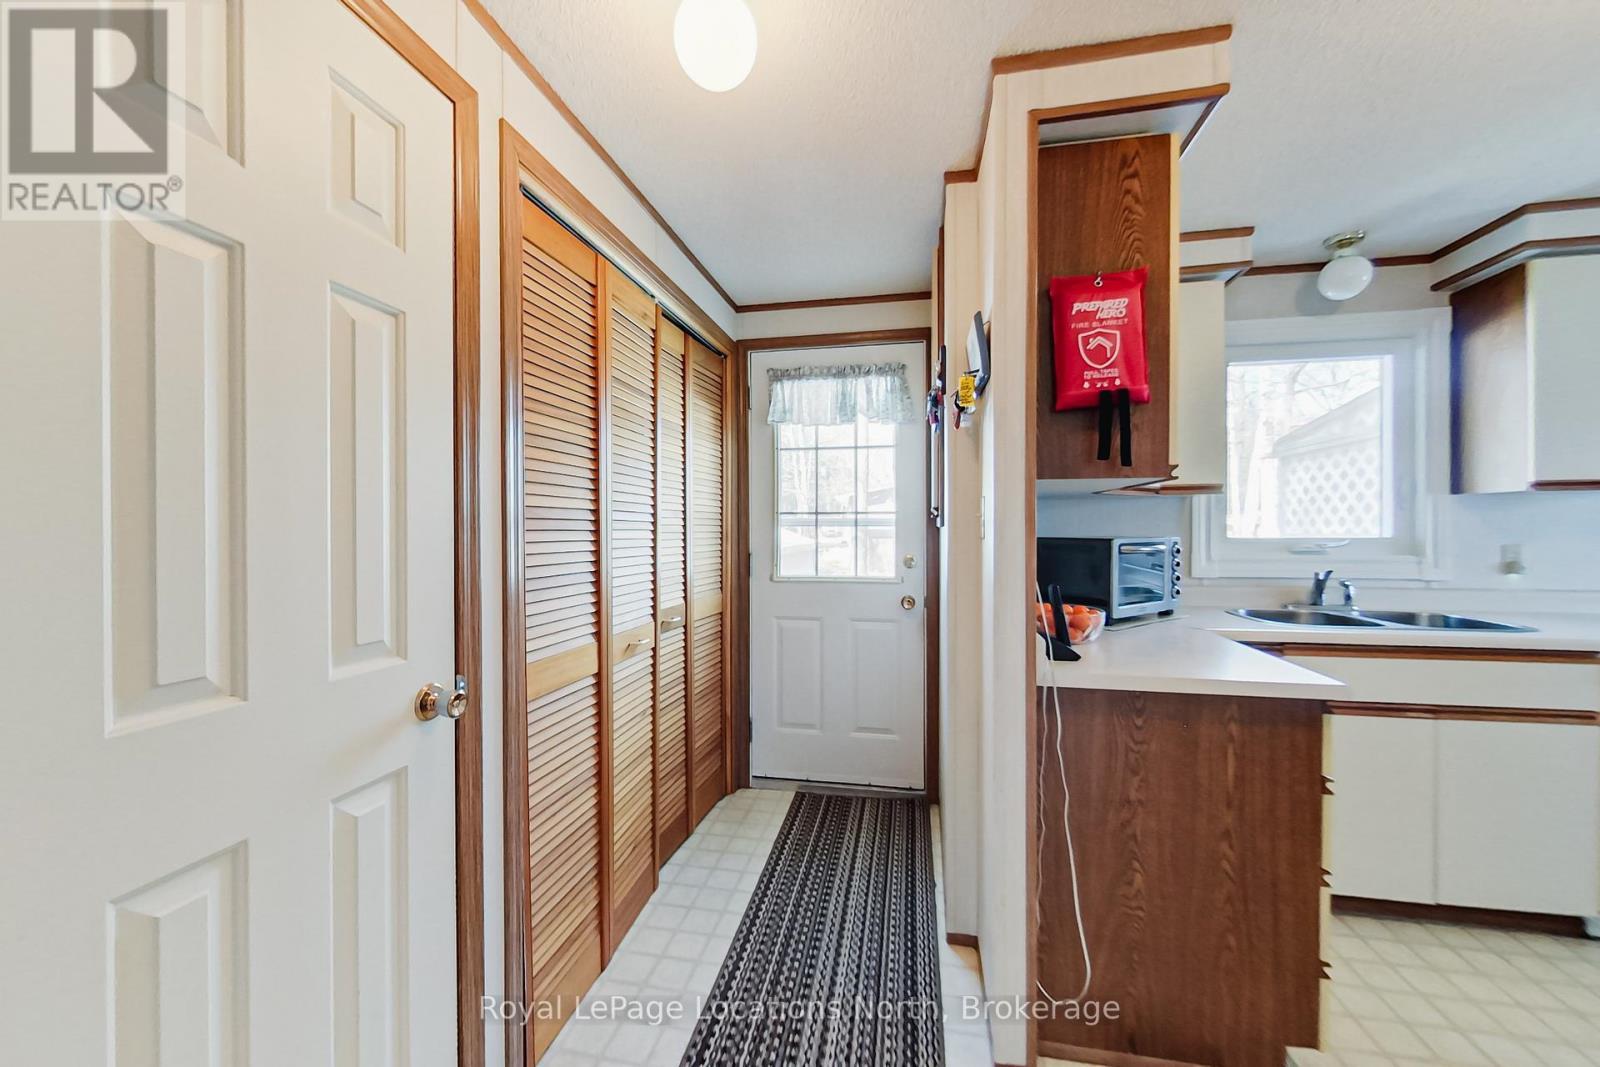
  • Kitchen Main Level 3.46 m x 3.51 m
  • Sun Room Main Level 2.15 m x 3.28 m
  • Utility Main Level 0.78 m x 0.79 m
  • Bathroom Main Level 1.71 m x 2.30 m
  • Bathroom Main Level 3.50 m x 1.51 m

Convert Measurement to:


QuickQuoteTM Powered by RPS

Location of 5 MURRAY DRIVE, Wasaga Beach, Ontario, L9Z 1K3

Demographic Information of 5 MURRAY DRIVE, Wasaga Beach, Ontario, L9Z 1K3

Life Stage

Older Couples

Employment Type

Mixed

Average Household Income

$101,858.21

Average Number of Children

1.67

Household Population

Household Structure

Age of Population

Education

Education Level

No certificate/diploma/degree

17.71 %

High school certificate or equivalent

36.62 %

Apprenticeship trade certificate/diploma

9.26 %

College/non-university certificate

22.79 %

University certificate (below bachelor)

1.2 %

University Degree

12.42 %

Commuter

Travel To Work

By Car

95.46 %

By Public Transit

0.0 %

By Walking

2.08 %

By Bicycle

0.0 %

By Other Methods

2.46 %

Cultural Diversity

Knowledge of Official Language

Mother Tongue

Building Information

Building Type

Apartments (Low and High Rise)

9.32 %

Houses

90.68 %

Own Vs. Rent
