Button CopyPathCircle CloseCircle Left ArrowArrow Down Icon GreyClosecirclecircleBurger
Image 1
Image 2
Image 3
$997,900

4 SCHOONER DRIVE, Wasaga Beach, Ontario, L9Z 2T4

MLS® # S13709824

3+1 Beds

Baths

1100 - 1500  FEETSQ

QuickQuoteTM: Not Available

Wasaga Beach ON, L9Z 2T4

MLS® # S13709824

Property Information:

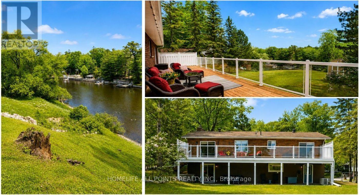
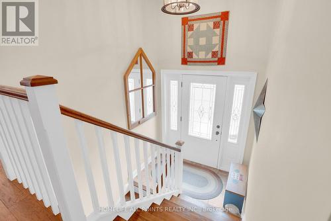
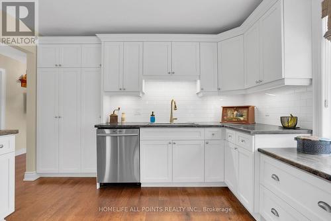
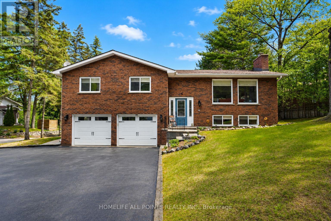
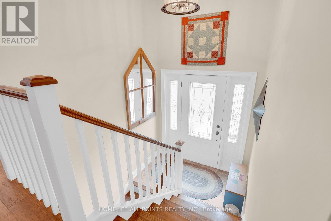
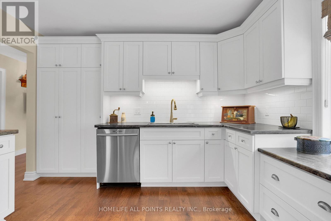
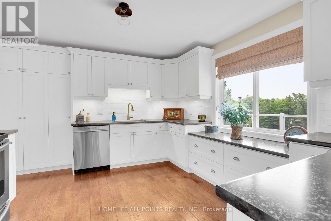
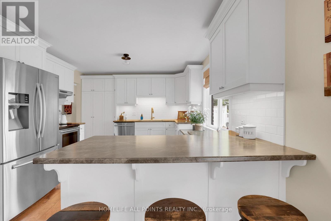
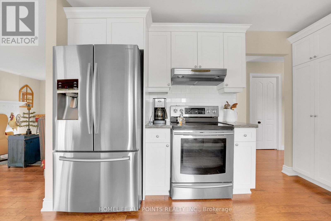
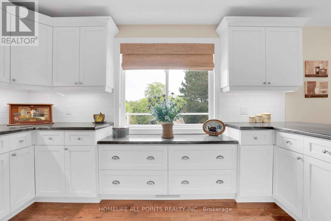
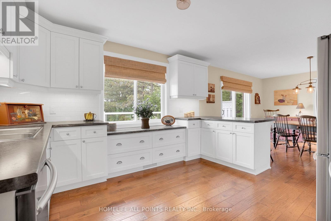
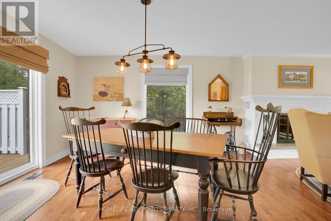
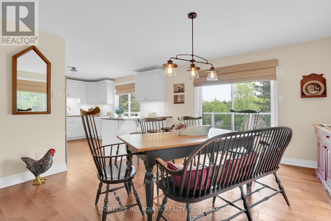
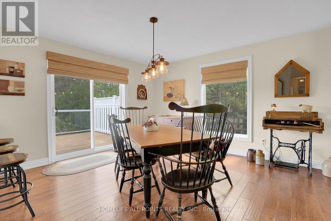
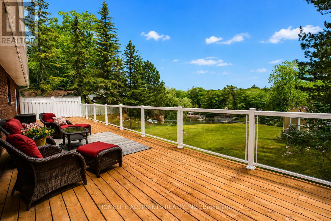
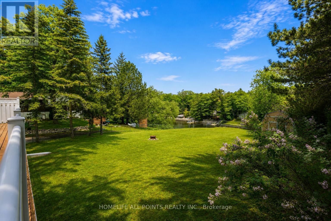
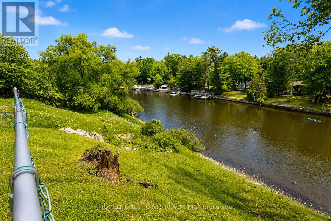
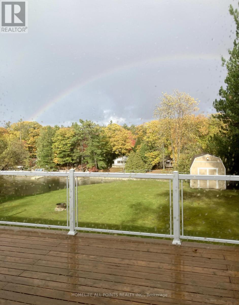
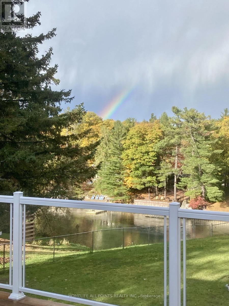
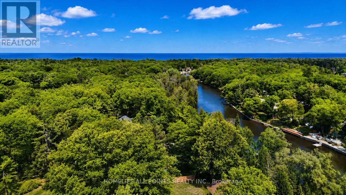
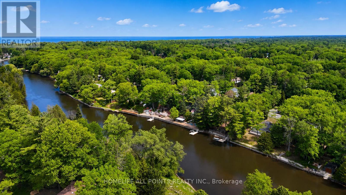
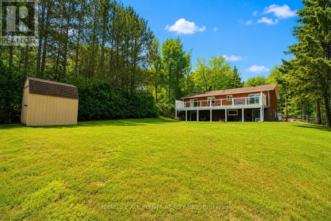
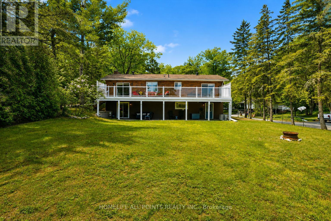
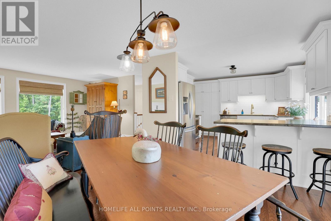
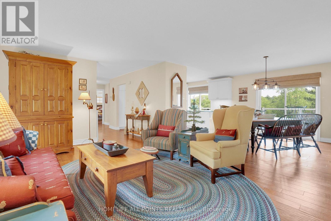
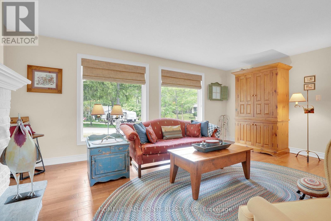
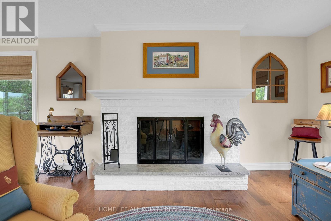
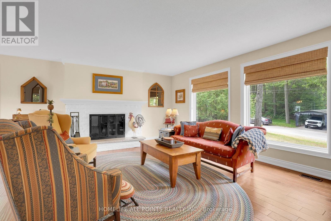
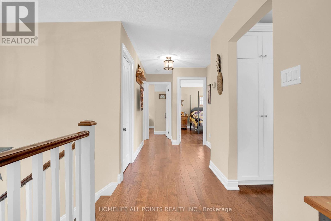
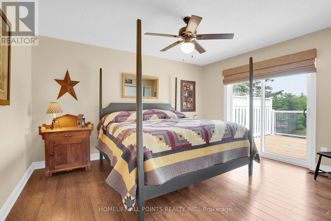
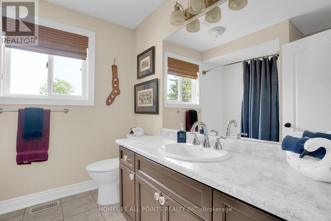
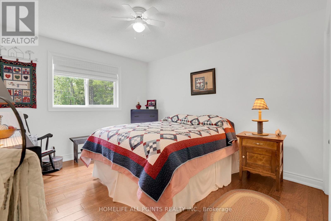
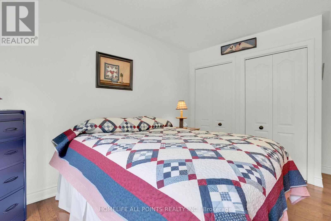
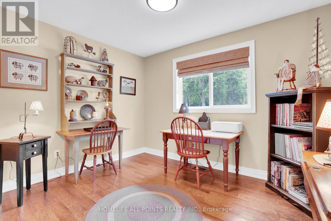
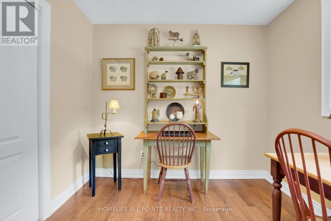
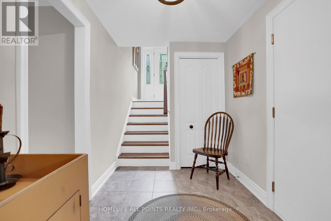
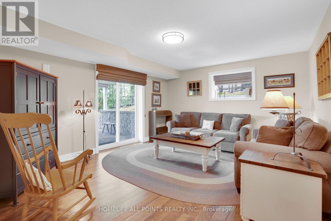
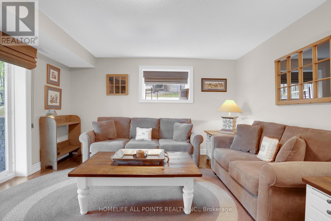
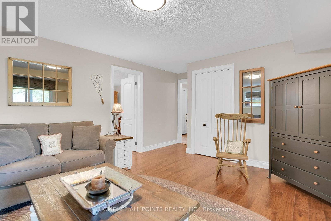
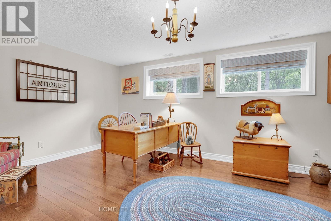
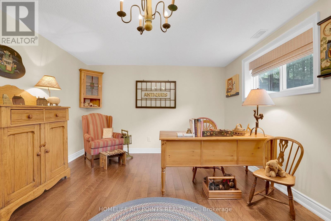
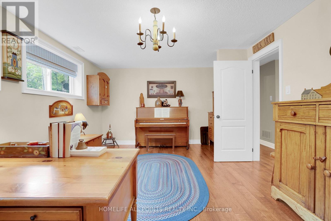
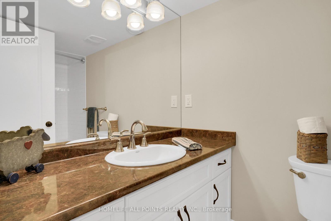
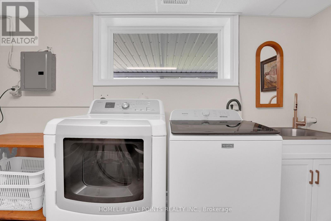
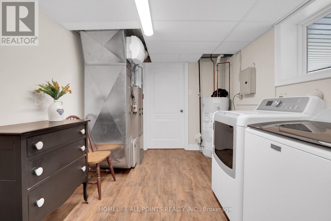
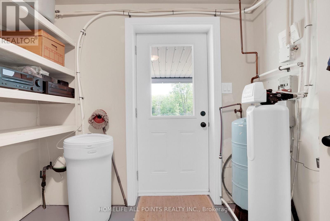
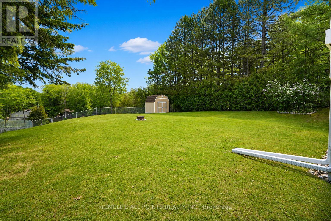
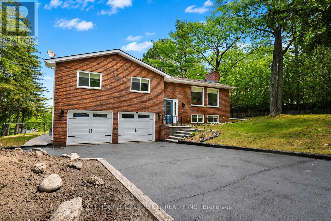
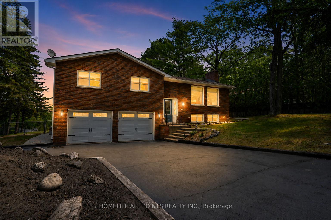
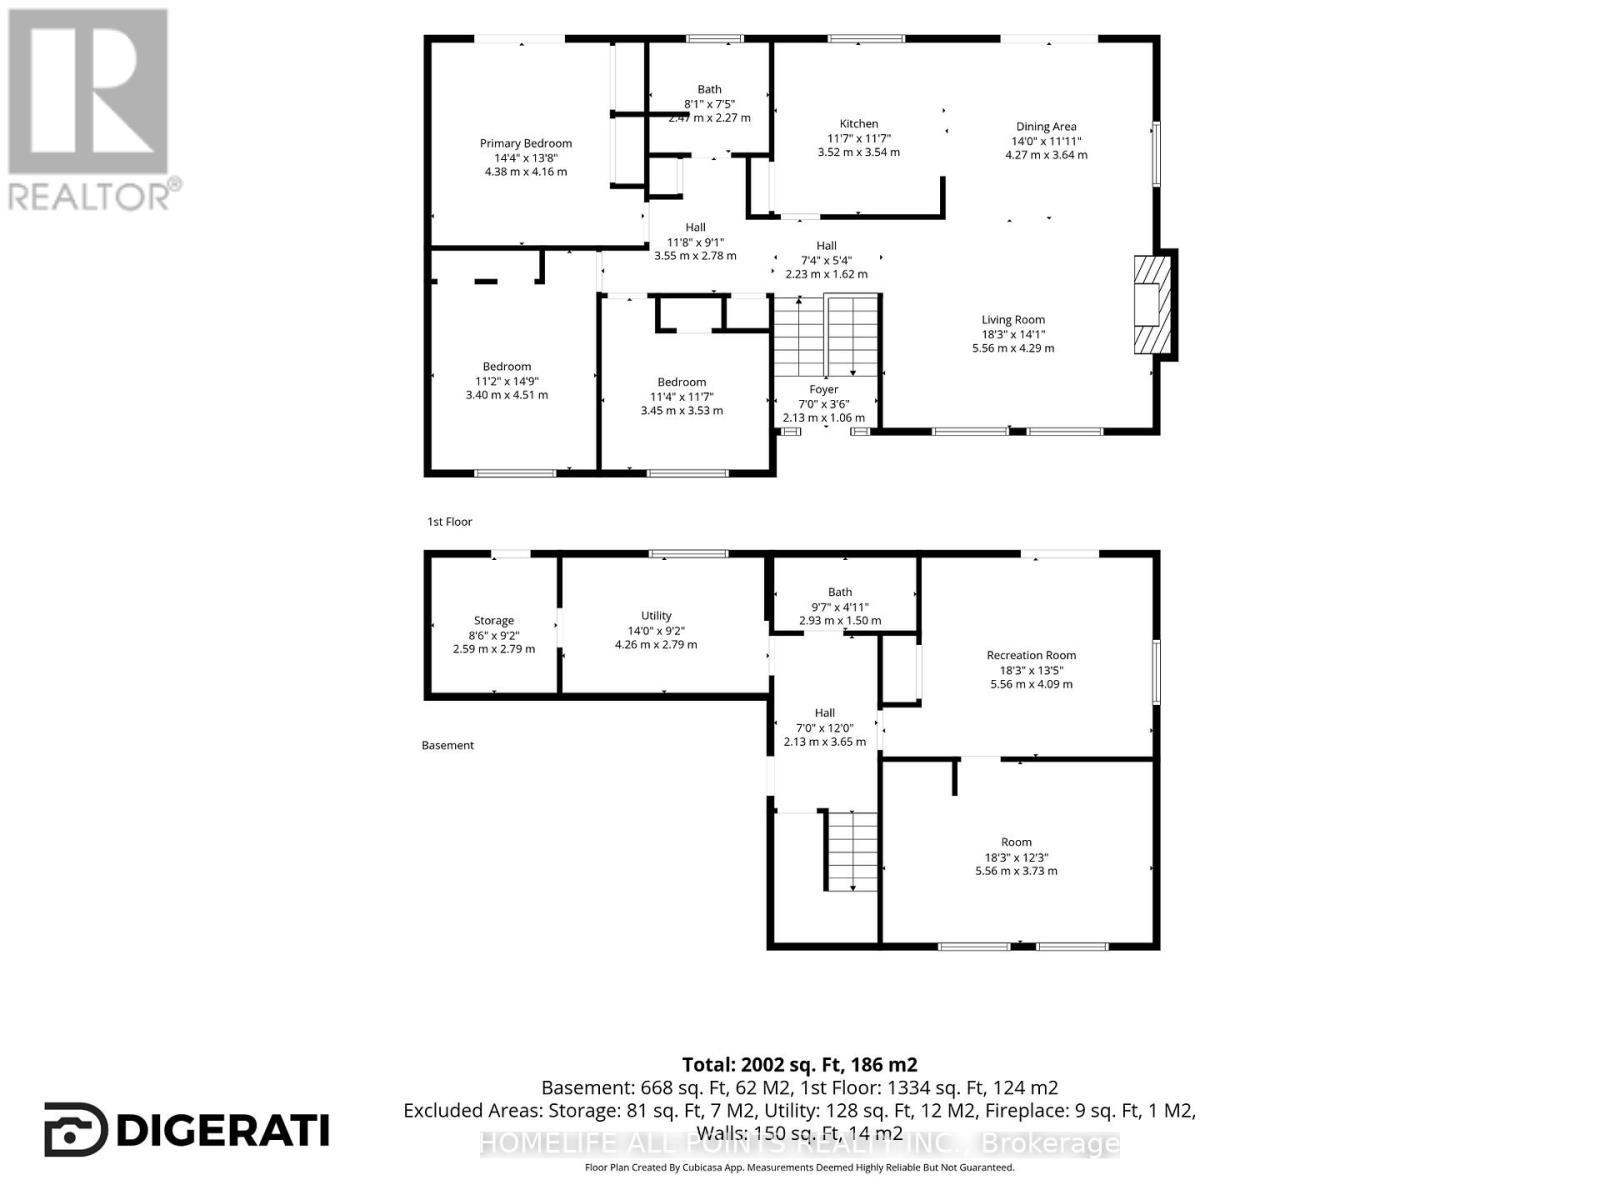
This immaculate updated all-brick raised bungalow offers 3+1 bedrooms and a stunning walkout to waterfront living on the banks of the Nottawasaga River, blending timeless charm with a pristine modern farmhouse aesthetic. Designed with an exceptionally functional layout, the home welcomes you through a dramatic, high ceiling that leads up to an open-concept main level. The beautifully remodeled kitchen features an abundance of custom Barzotti shaker cabinetry, a double and a single pantry, stainless steel appliances, and a spacious peninsula with seating for three. The adjoining dining area includes patio doors opening onto an impressive 12 x 47 ft. walkout deck with sleek glass and white railings - the perfect space to relax and enjoy the waterfront setting. The inviting living room is highlighted by expansive, picturesque windows and a charming white brick wood-burning fireplace. Gleaming hickory hand-scraped engineered hardwood flooring runs throughout the home, complemented by ceramic tile in both upper and lower foyers and the two stunning 4-piece bathrooms. The lower level offers excellent functionality with a large storage room featuring built-in shelving, a laundry room finished with high-end vinyl plank flooring, and inside access from the garage leading into a spacious foyer and comfortable family room. A second walkout opens to a covered backyard oasis beneath a durable metal roof, while the oversized fourth bedroom provides impressive additional living space. Additional features include a heated two-car garage with a Hot Dawg wall-mounted gas furnace, central air, central vacuum, updated 200 amp electrical, updated plumbing, newer windows, garage doors, and exterior doors - making this truly a turnkey waterfront property. Total finished sq ft: +/- 2,002. (id:27)

Building Features:

  • Style: Detached
  • Building Type: House
  • Amenities:
  • Architectural Style: Raised bungalow
  • Basement Development: Partially finished
  • Basement Type: N/A, N/A
  • Construction Style - Attachment: Detached
  • Easement: Unknown, Easement
  • Exterior Finish: Brick, Concrete
  • Fireplace: Yes
  • Floor Space: 1100 - 1500 sqft
  • Foundation Type: Block
  • Heating Type: Forced air
  • Heating Fuel: Natural gas
  • Cooling Type: Central air conditioning
  • Appliances: Garage door opener remote, Central Vacuum, Water softener, Blinds, Dishwasher, Dryer, Garage door opener, Microwave, Oven, Hood Fan, Stove, Washer, Refrigerator

Property Features:

  • OwnershipType: Freehold
  • Property Type: Single Family
  • Bedrooms: 3+1
  • Bathrooms: 2
  • Access Type: Year-round access
  • Features: Carpet Free
  • Fence Type: Partially fenced
  • Floor Space (approx): 1100 - 1500 Square Feet
  • Irregular: Yes
  • Lot Depth: 225.6 Feet
  • Lot Frontage: 86.3 Feet
  • Lot Size: 86.4 x 225.6 FT ; 239.85 ft x 86.43 ft x225.59 ftx73.63 ft
  • Structure Type: Deck, Patio(s), Shed
  • View Type:
  • WaterFront Type: Waterfront on river
  • Zoning: R1
  • Sewer: Sanitary sewer
  • Parking Type: Garage, Inside Entry
  • No. of Parking Spaces: 8

Rooms:

  • Recreation Room Lower Level 5.56 m x 4.09 m
  • Bedroom Lower Level 5.56 m x 3.73 m
  • Utility Lower Level 4.26 m x 2.79 m
  • Bedroom Main Level 3.40 m x 4.51 m
  • Bedroom Main Level 3.45 m x 3.53 m
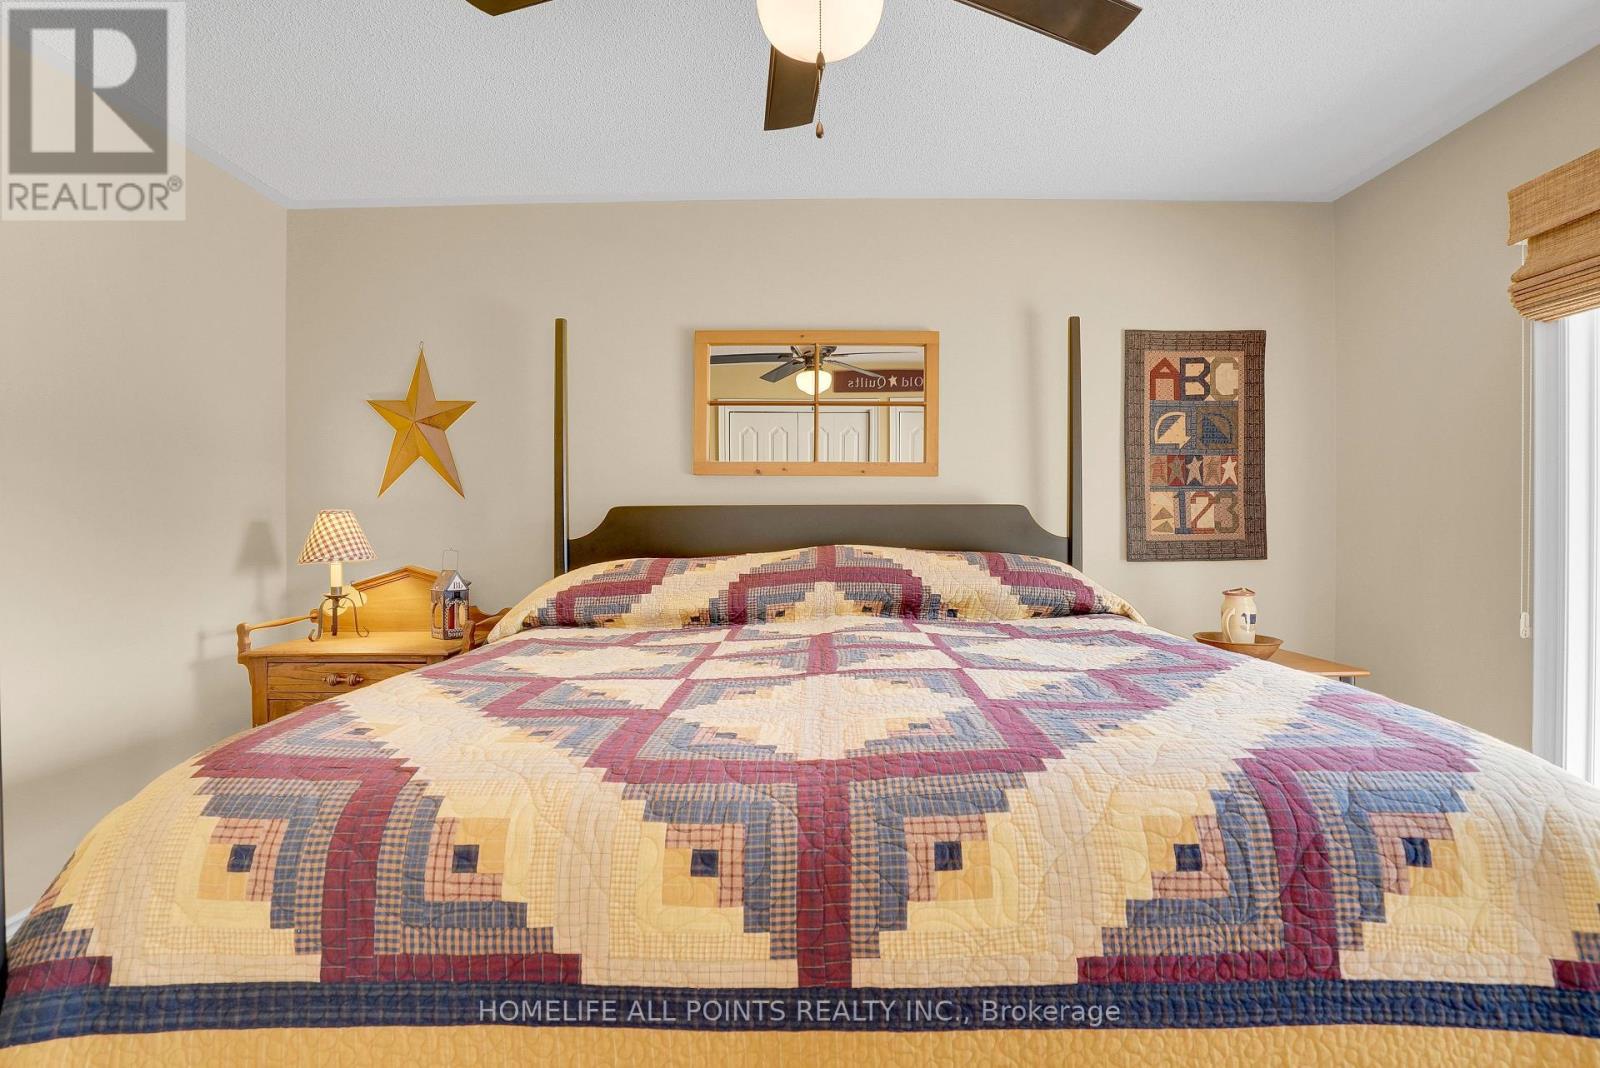
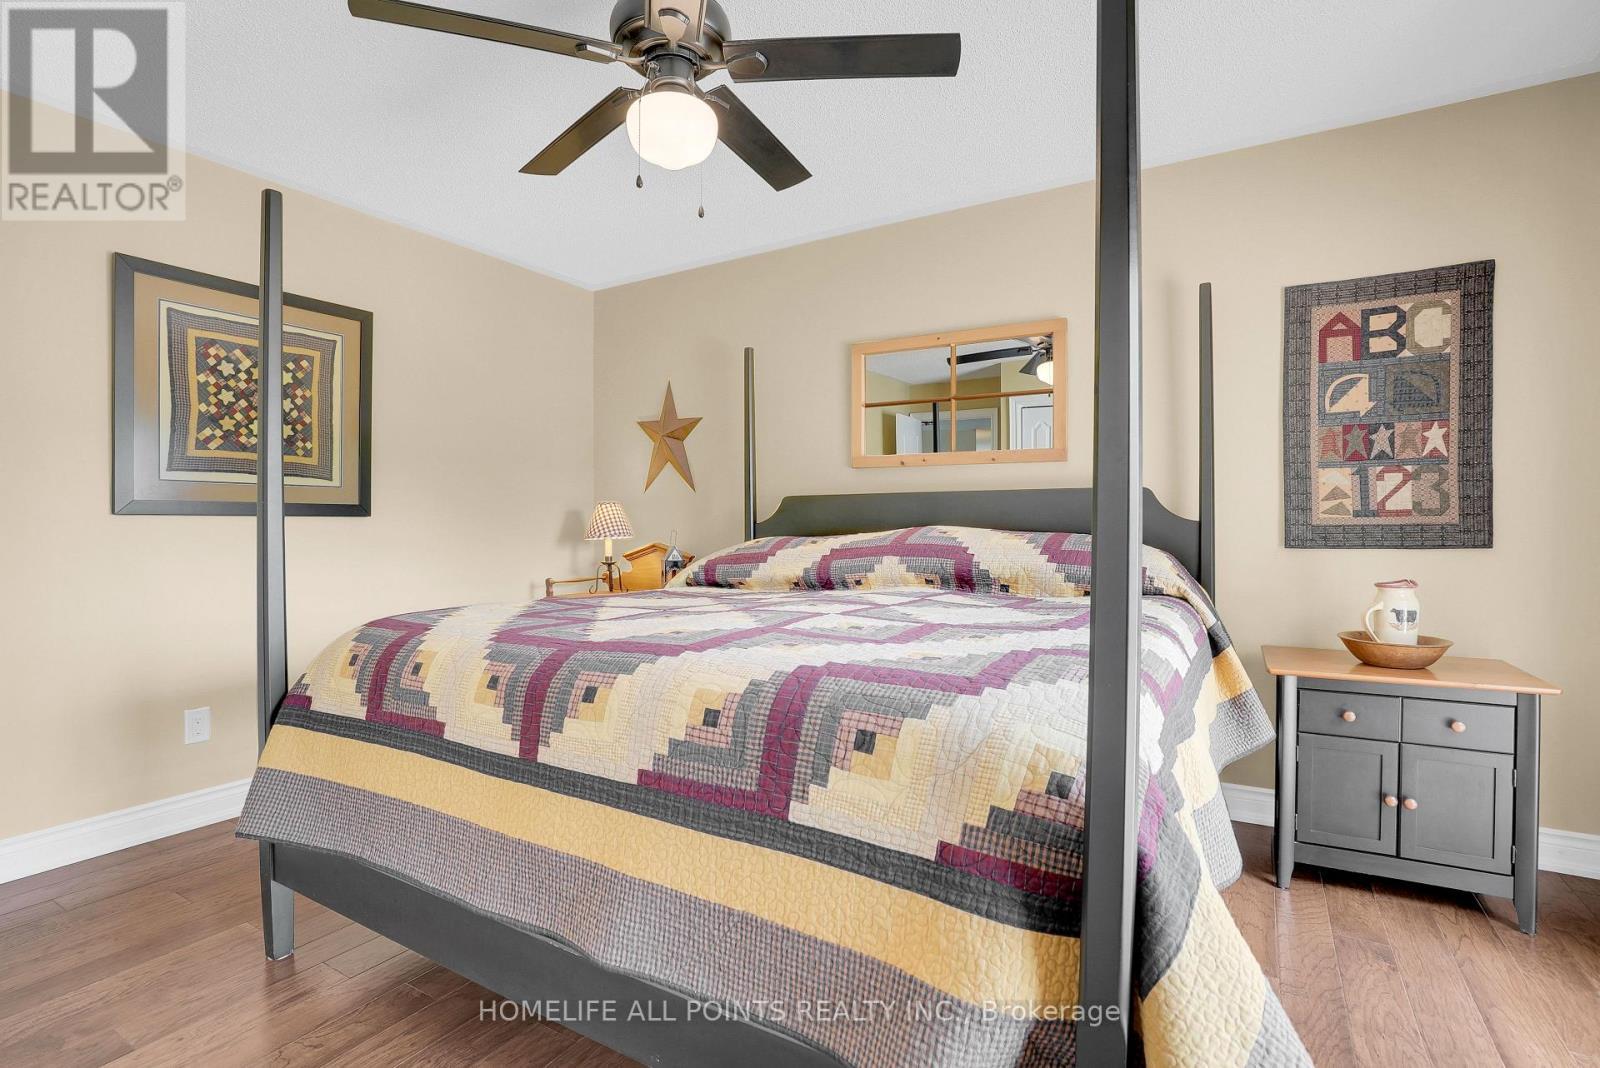
  • Primary Bedroom Main Level 4.38 m x 4.16 m
  • Kitchen Main Level 3.52 m x 3.54 m
  • Foyer Main Level 2.13 m x 1.06 m
  • Dining Main Level 4.27 m x 3.64 m
  • Living Main Level 5.56 m x 4.29 m

Convert Measurement to:


Courtesy of: HOMELIFE ALL POINTS REALTY INC.

REALTOR.ca  

QuickQuoteTM Powered by RPS

Location of 4 SCHOONER DRIVE, Wasaga Beach, Ontario, L9Z 2T4

Demographic Information of 4 SCHOONER DRIVE, Wasaga Beach, Ontario, L9Z 2T4

Life Stage

Older Couples

Employment Type

Mixed

Average Household Income

$102,027.83

Average Number of Children

1.67

Household Population

Household Structure

Age of Population

Education

Education Level

No certificate/diploma/degree

19.2 %

High school certificate or equivalent

36.68 %

Apprenticeship trade certificate/diploma

7.54 %

College/non-university certificate

26.69 %

University certificate (below bachelor)

0.58 %

University Degree

9.31 %

Commuter

Travel To Work

By Car

96.42 %

By Public Transit

0.0 %

By Walking

0.56 %

By Bicycle

0.84 %

By Other Methods

2.18 %

Cultural Diversity

Knowledge of Official Language

Mother Tongue

Building Information

Building Type

Apartments (Low and High Rise)

0.13 %

Houses

99.87 %

Own Vs. Rent
