Button CopyPathCircle CloseCircle Left ArrowArrow Down Icon GreyClosecirclecircleBurger
Image 1
Image 2
Image 3
$599,000

144 SMALLMAN DRIVE, Wasaga Beach, Ontario, L9Z 1L3

MLS® # S13677938

2+2 Beds

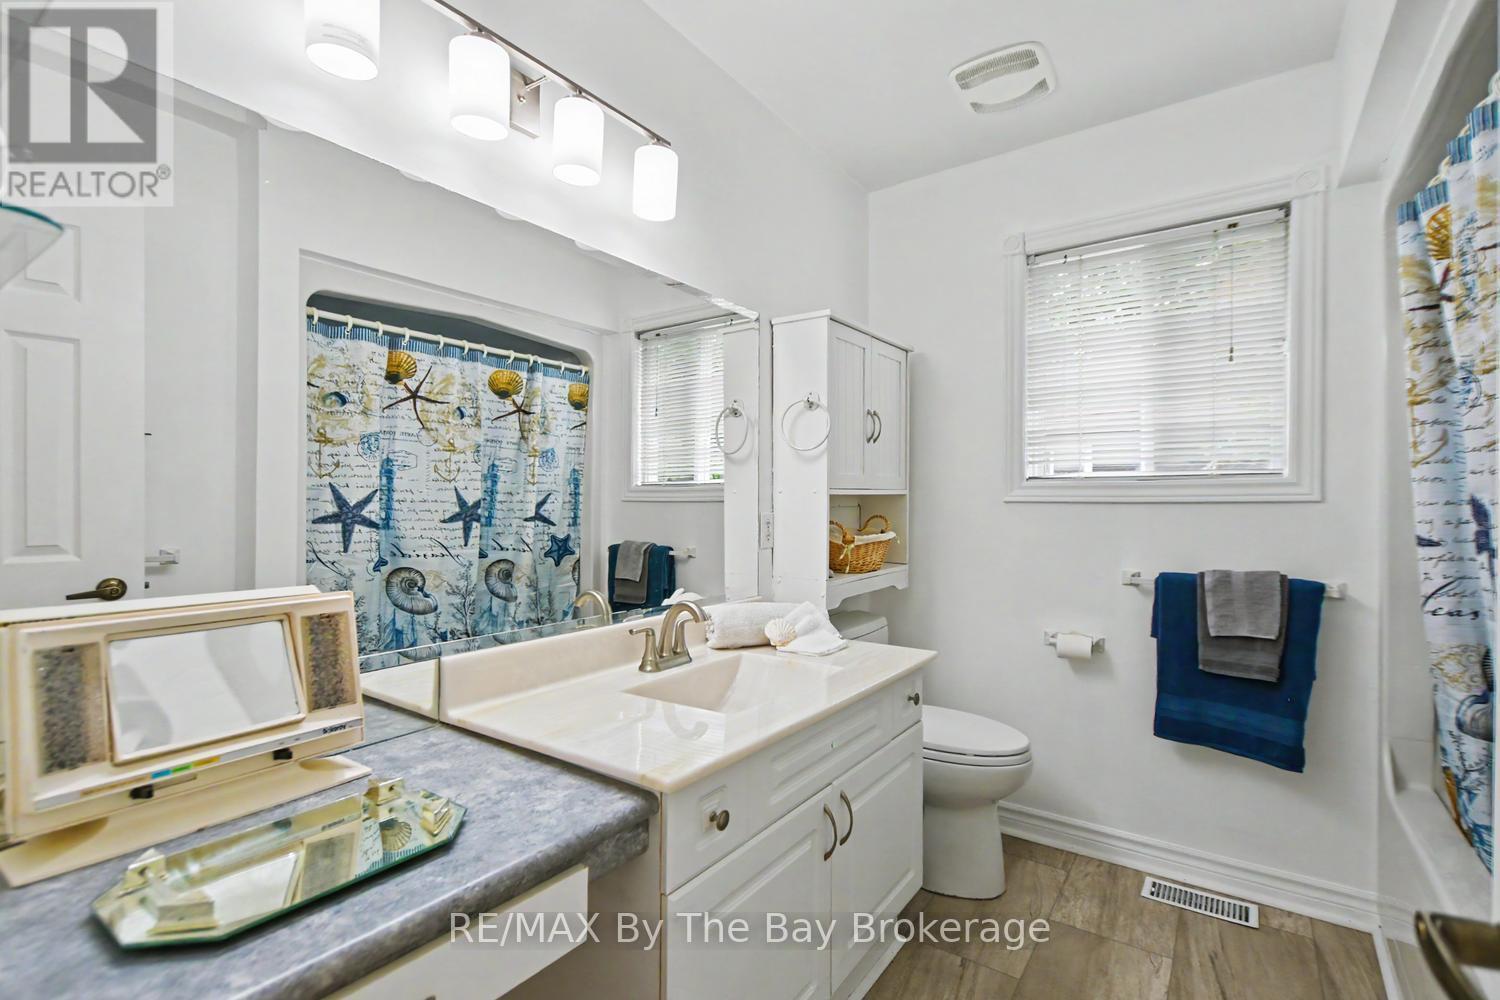
Baths

1100 - 1500  FEETSQ

QuickQuoteTM: $585K - $713K

Wasaga Beach ON, L9Z 1L3

MLS® # S13677938

Property Information:

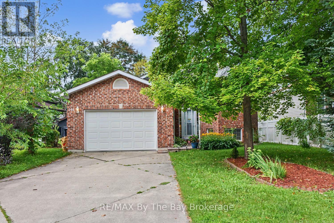
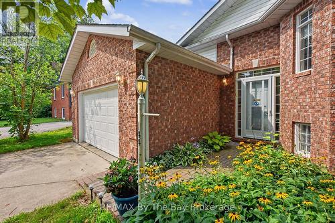
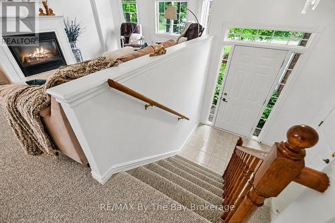
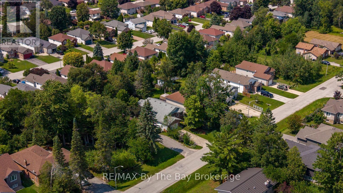
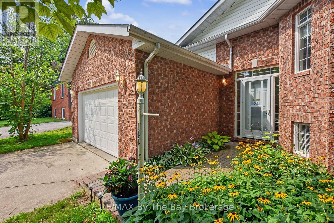
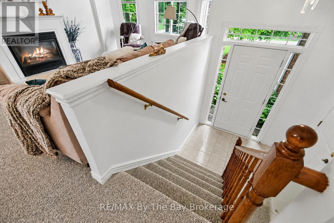
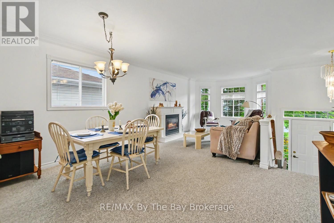
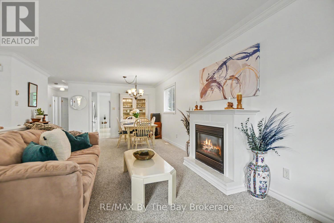
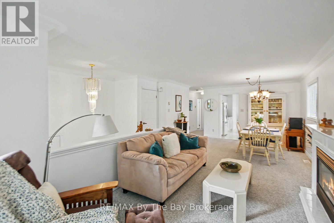
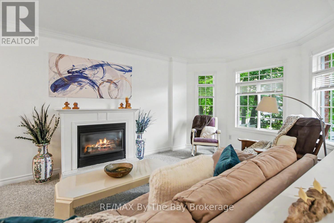
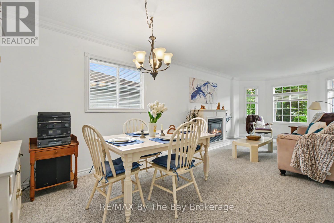
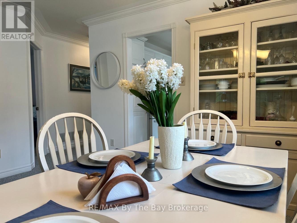
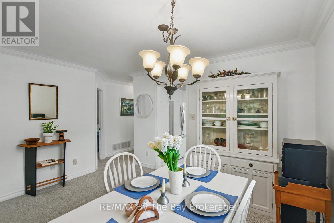
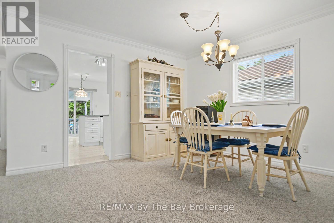
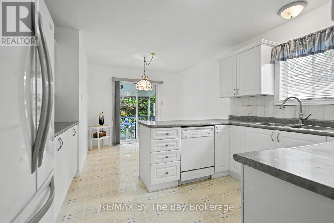
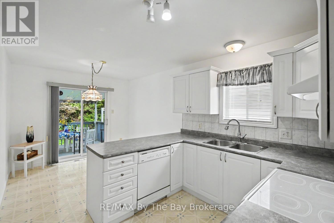
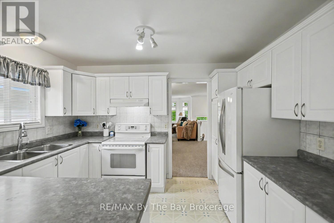
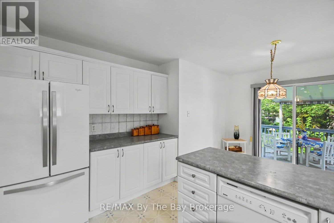
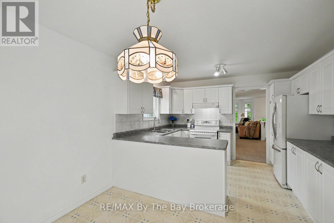
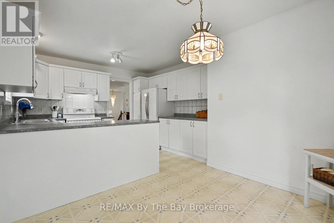
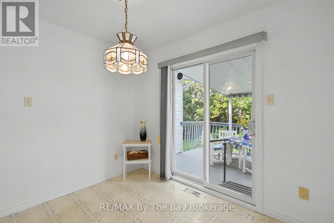
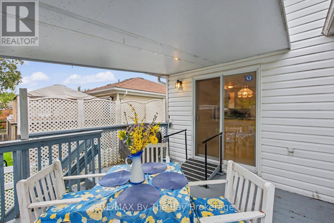
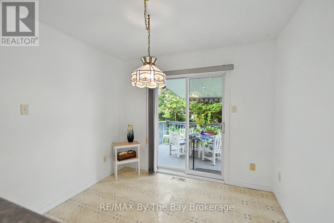
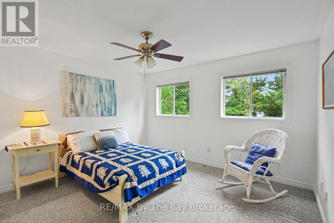
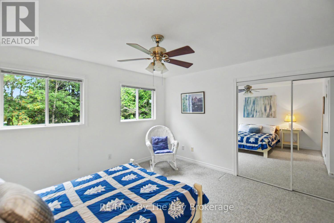
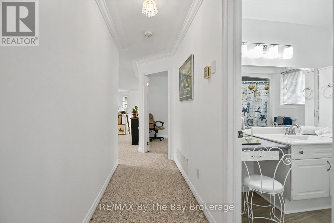
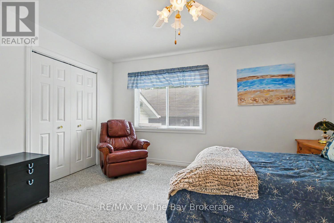
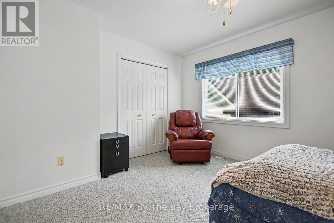
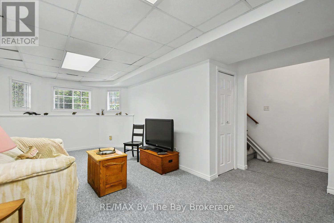
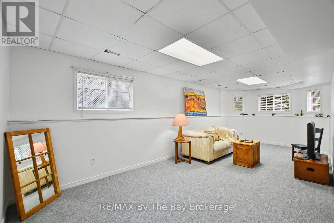
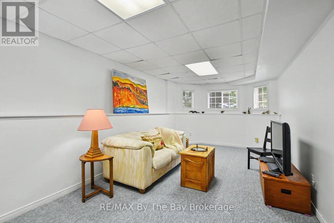
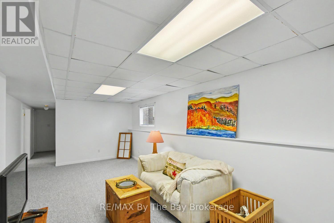
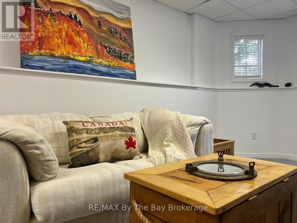
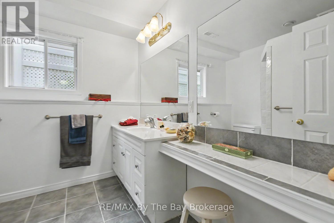
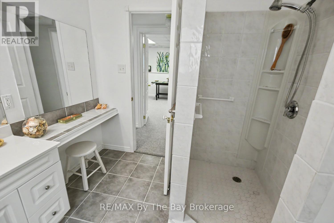
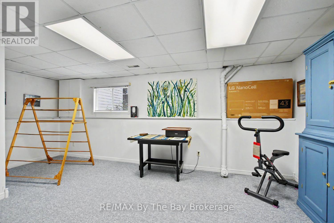
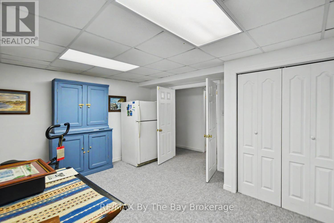
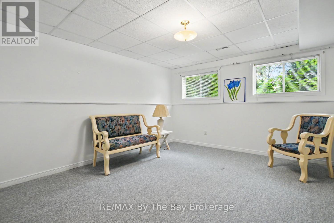
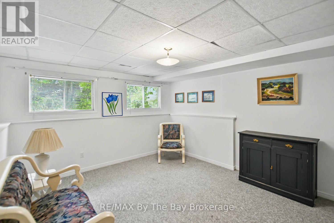
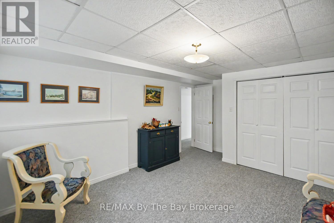
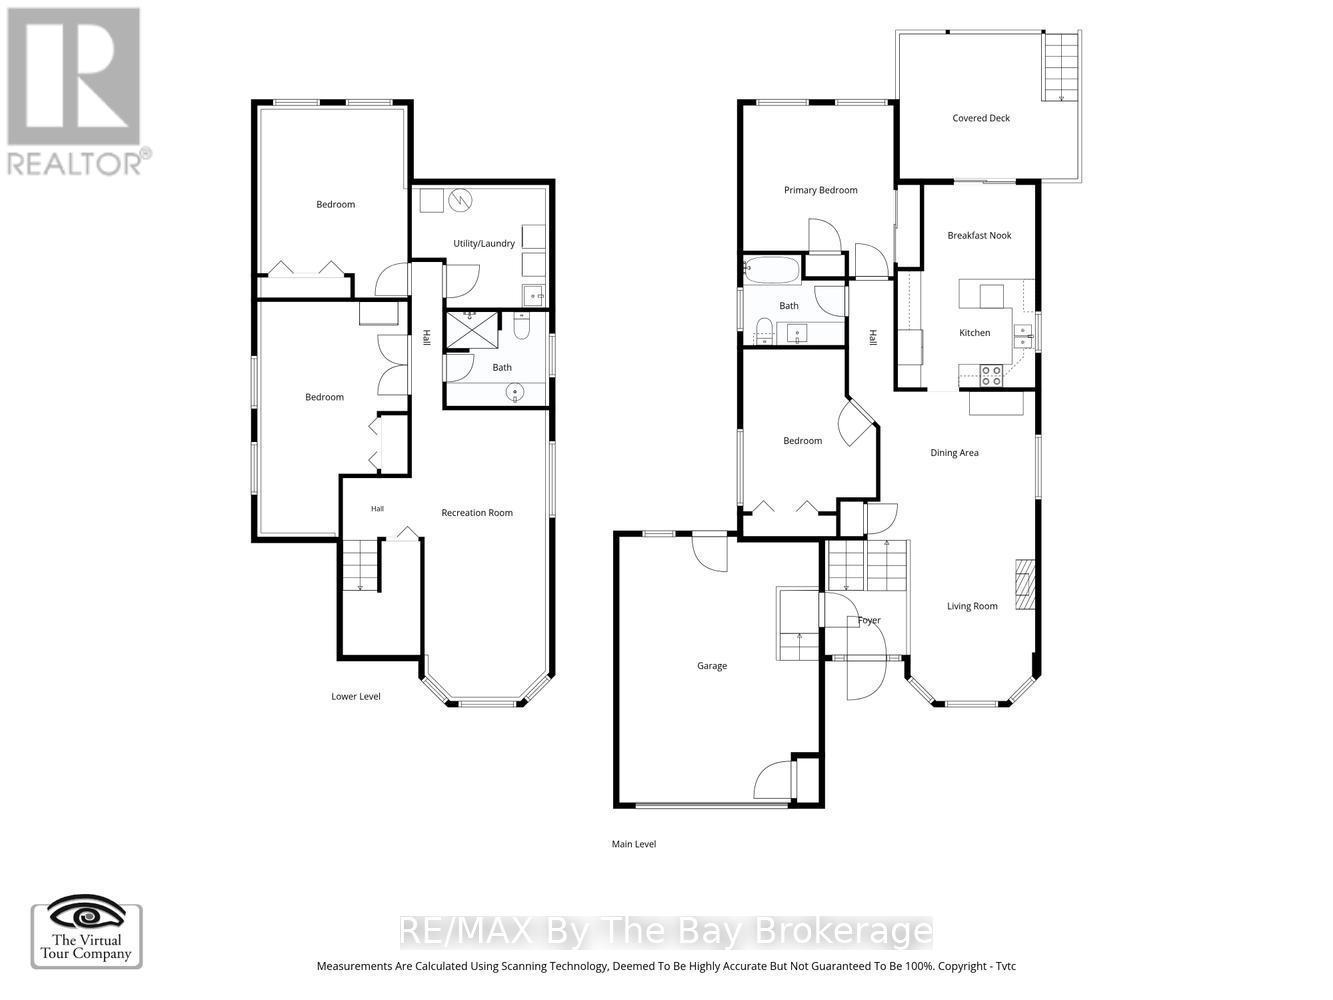
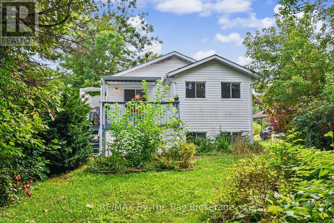
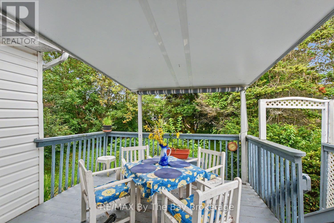
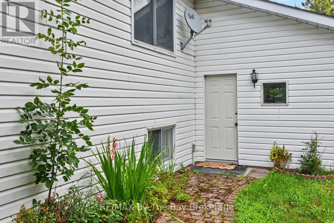
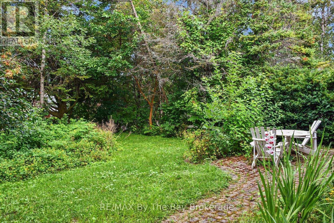
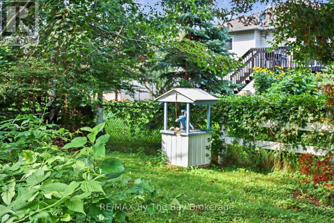
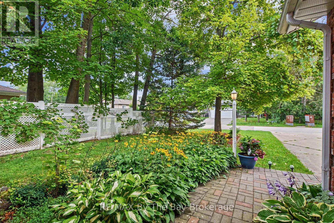
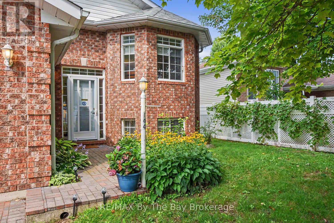
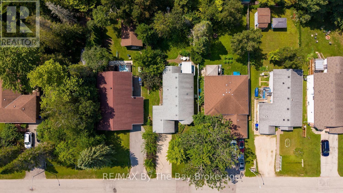
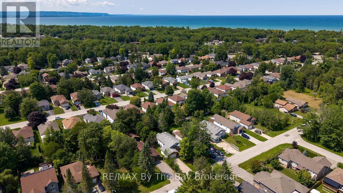
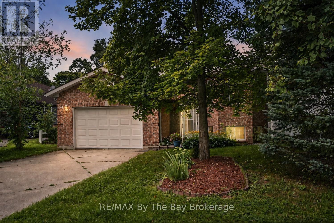
Welcome to 144 Smallman Dr, a charming and inviting home that perfectly blends comfort, character and the relaxed lifestyle Wasaga Beach is known for. Set on a mature, beautifully landscaped lot, this attractive brick home offers wonderful curb appeal with established gardens, mature trees and a private, welcoming setting. Step inside to a bright and spacious main living area filled with natural light from an abundance of windows. The open-concept living and dining space provides an excellent setting for both everyday living and entertaining, with warm neutral finishes and a cozy gas fireplace creating an inviting focal point. This home offers 2 Bedrooms on the main floor and 2 on the lower level with a thoughtful layout. Large windows throughout the principal living area overlook the surrounding greenery, bringing the beauty of the mature outdoor setting indoors. One of the home's standout features is the wonderful covered rear deck. Surrounded by lush greenery and mature trees, this private outdoor retreat provides the perfect place to enjoy your morning coffee, unwind with friends and family. The covered design allows for extended enjoyment of the outdoor space while offering shelter from the elements. The attached garage and generous driveway provide convenient parking and inside entry for practical everyday functionality. Located in sought-after Wasaga Beach, this home offers an appealing combination of privacy, comfort and lifestyle. Enjoy the natural beauty and recreational opportunities of the area while remaining close to the amenities, shops, restaurants and attractions that make Wasaga Beach such a popular place to live and visit. Whether you're searching for a comfortable year-round residence, a low-key getaway or a home where you can embrace the best of what Wasaga Beach offers a wonderful opportunity to make it your own. (id:27)

Building Features:

  • Style: Detached
  • Building Type: House
  • Amenities:
  • Architectural Style: Bungalow
  • Basement Development: Finished
  • Basement Type: Full
  • Construction Style - Attachment: Detached
  • Exterior Finish:
  • Fire Protection: Smoke Detectors
  • Fireplace: Yes
  • Floor Space: 1100 - 1500 sqft
  • Foundation Type: Block, Concrete
  • Heating Type: Forced air
  • Heating Fuel: Natural gas
  • Cooling Type: Central air conditioning
  • Appliances: Garage door opener remote, Central Vacuum, Dishwasher, Dryer, Garage door opener, Stove, Washer, Refrigerator

Property Features:

  • OwnershipType: Freehold
  • Property Type: Single Family
  • Bedrooms: 2+2
  • Bathrooms: 2
  • Access Type: Year-round access
  • Amenities Nearby: Public Transit
  • Community Features: School Bus
  • Features: Level lot, Level, Sump Pump
  • Fence Type: Partially fenced, Fenced yard
  • Floor Space (approx): 1100 - 1500 Square Feet
  • Irregular: Yes
  • Landscape Features: Lawn sprinkler
  • Lot Depth: 150 Feet
  • Lot Frontage: 50 Feet
  • Lot Size: 50 x 150 FT ; 50 X 150'
  • Utility Type: Hydro - Installed, Cable - Installed, Sewer - Installed
  • Zoning: R1
  • Sewer: Sanitary sewer
  • Parking Type: Attached garage, Garage, Inside Entry
  • No. of Parking Spaces: 4

Rooms:

  • Laundry Lower Level 3.46 m x 3.08 m
  • Recreation Room Lower Level 3.46 m x 7.42 m
  • 3rd Bedroom Lower Level 3.79 m x 6.08 m
  • 4th Bedroom Lower Level 3.79 m x 4.86 m
  • Foyer Main Level 2.10 m x 3.97 m
  • Living Main Level 3.23 m x 5.16 m
  • Dining Main Level 4.82 m x 2.84 m
  • Kitchen Main Level 3.56 m x 3.01 m
  • Breakfast Main Level 2.88 m x 2.22 m
  • Primary Bedroom Main Level 3.89 m x 4.42 m
  • 2nd Bedroom Main Level 3.44 m x 4.19 m

Convert Measurement to:


Courtesy of: RE/MAX By The Bay Brokerage

REALTOR.ca  

QuickQuoteTM Powered by RPS

Location of 144 SMALLMAN DRIVE, Wasaga Beach, Ontario, L9Z 1L3

Demographic Information of 144 SMALLMAN DRIVE, Wasaga Beach, Ontario, L9Z 1L3

Life Stage

Families with Tweens

Employment Type

Blue Collar/Primary, Blue Collar/Service Sector

Average Household Income

$106,388.00

Average Number of Children

1.66

Household Population

Household Structure

Age of Population

Education

Education Level

No certificate/diploma/degree

20.49 %

High school certificate or equivalent

37.2 %

Apprenticeship trade certificate/diploma

7.89 %

College/non-university certificate

23.92 %

University certificate (below bachelor)

0.53 %

University Degree

9.96 %

Commuter

Travel To Work

By Car

94.66 %

By Public Transit

0.0 %

By Walking

0.18 %

By Bicycle

1.31 %

By Other Methods

3.85 %

Cultural Diversity

Knowledge of Official Language

Mother Tongue

Building Information

Building Type

Apartments (Low and High Rise)

2.84 %

Houses

97.16 %

Own Vs. Rent
