Button CopyPathCircle CloseCircle Left ArrowArrow Down Icon GreyClosecirclecircleBurger
Image 1
Image 2
Image 3
$429,000

10 CABIN CRESCENT, Wasaga Beach, Ontario, L9Z 1X7

MLS® # S13744104

3 Beds

Bath

1100 - 1500  FEETSQ

QuickQuoteTM: $357K - $434K

Wasaga Beach ON, L9Z 1X7

MLS® # S13744104

Property Information:

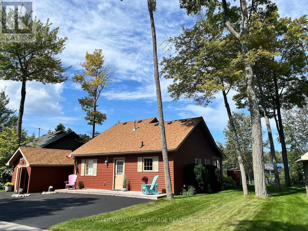
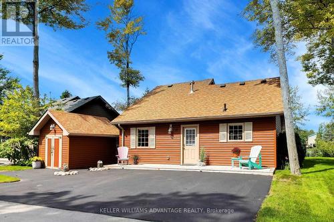
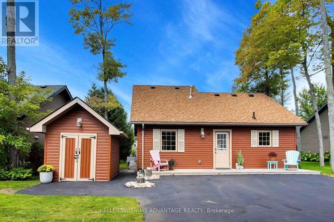
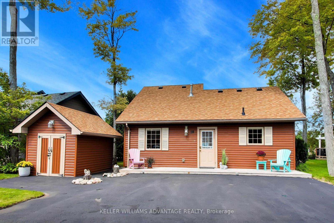
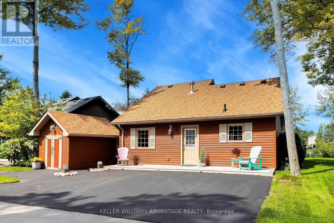
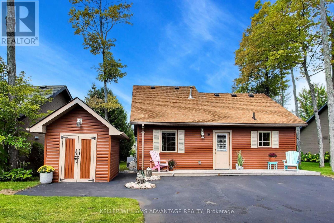
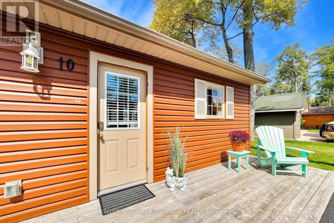
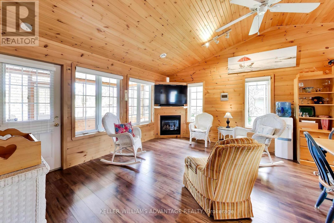
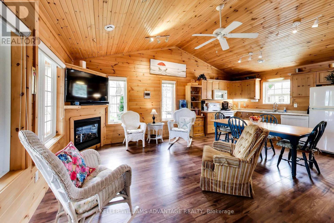
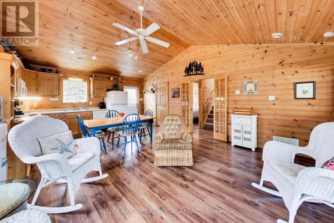
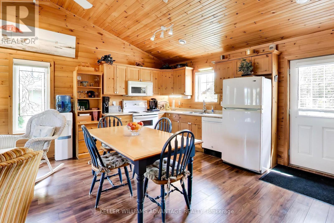
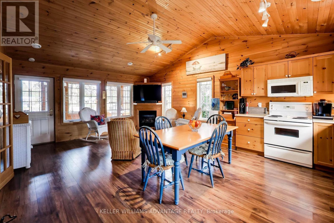
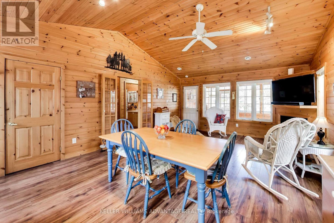
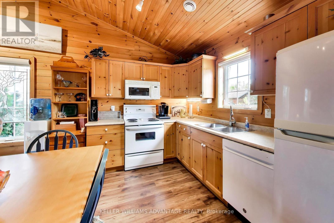
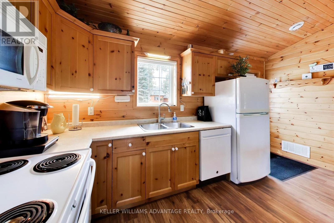
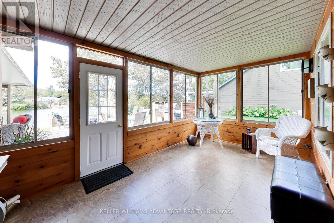
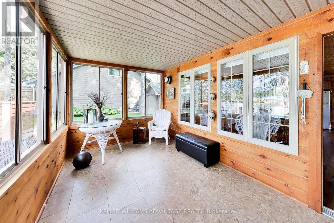
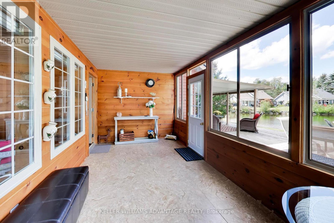
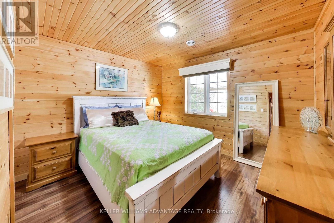
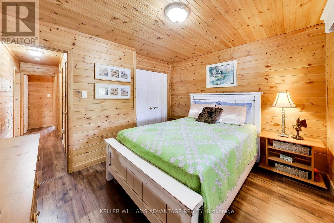
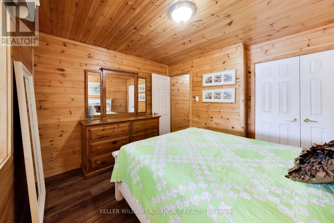
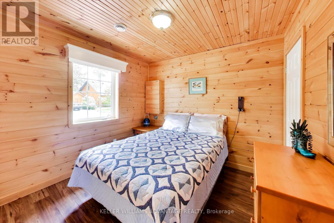
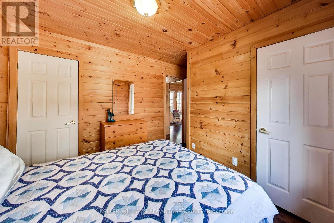
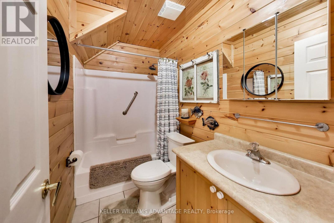
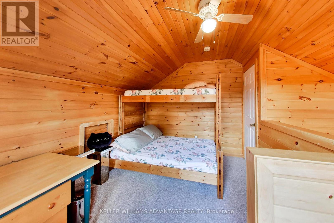
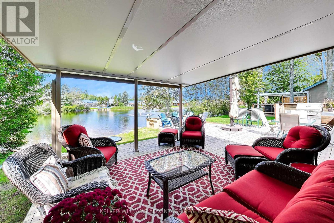
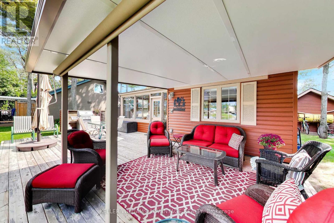
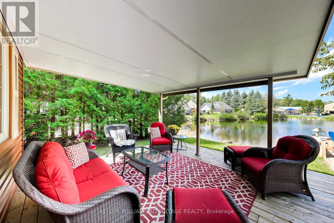
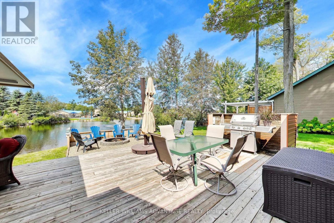
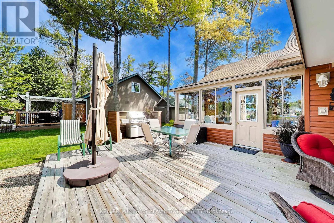
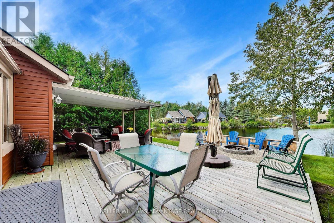
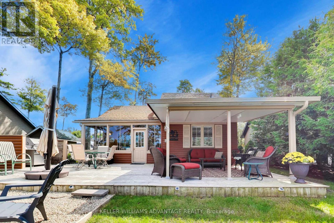
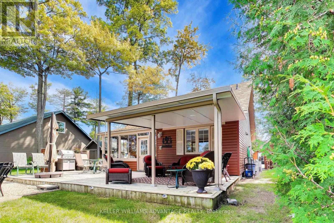
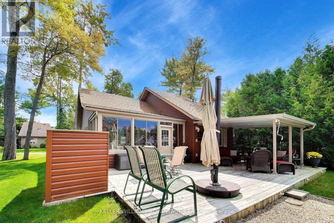
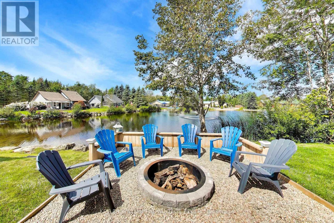
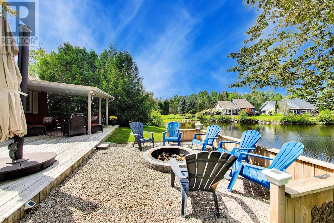
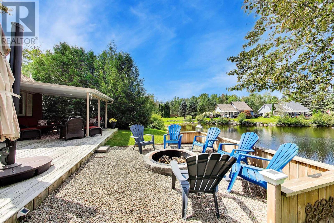
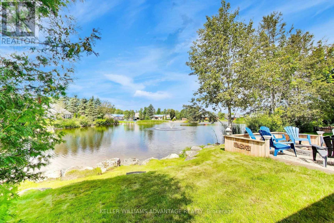
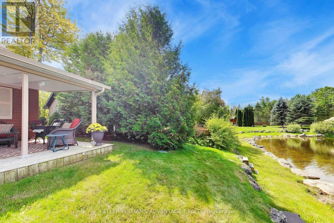
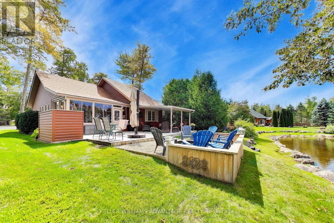
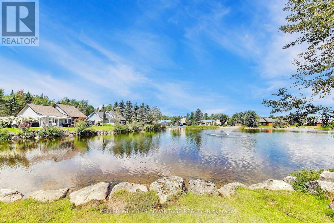
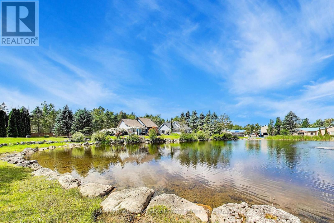
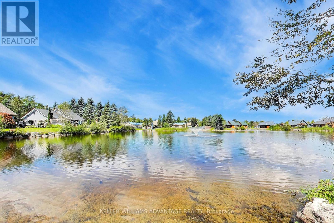
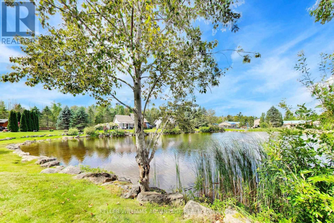
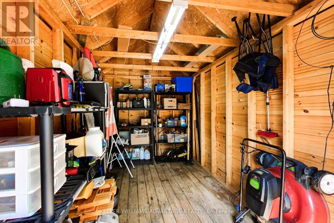
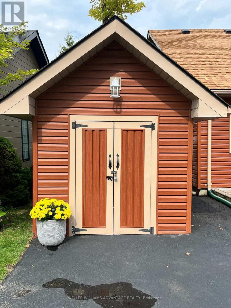
A relaxed Wasaga Beach lifestyle, lake-facing outdoor space and extensive updates come together at 10 Cabin Crescent in the extended seasonal section of Wasaga CountryLife Resort. Offering approximately 1,120 sf of interior space, this three-bedroom, one-bathroom home has a practical layout with most of the living space on the main floor and an additional bedroom upstairs. The open kitchen/dining and living areas connect to a bright, full-glass sunroom at the rear, creating an easy flow toward the backyard and deck.While the inside of the home is updated and very well kept, the outdoor space is a major part of the appeal! Full-width decks extend across both the front and back of the home, with the rear looking toward the lake and including a covered section with a drop-down sun screen. The landscaped property also features a built-out fire pit and seating area, irrigation in the front and back yards, a natural gas BBQ connection, a detached shed with electrical service and a recently upgraded sealed driveway. More than $30,000 has been invested in improvements during the current ownership, including new siding and weatherproofing, roof shingles on the house and shed and upgrades to the outdoor spaces.As an extended seasonal property, owners can occupy the home for 11 months of the year, with the required 30 days away able to be spread throughout the calendar year. Beyond the property itself, Wasaga CountryLife offers indoor and outdoor pools, picturesque lakes, tennis, basketball, volleyball, mini-golf, a splash pad and more, while the sandy shores of Wasaga Beach is just a 12-minute walk away. (id:27)

Building Features:

  • Style: Detached
  • Building Type: House
  • Architectural Style: Chalet
  • Basement Type: None
  • Construction Style - Attachment: Detached
  • Exterior Finish: Aluminum siding, Wood
  • Fireplace: Yes
  • Floor Space: 1100 - 1500 sqft
  • Foundation Type: Concrete
  • Heating Type: Forced air
  • Heating Fuel: Natural gas
  • Cooling Type: Central air conditioning
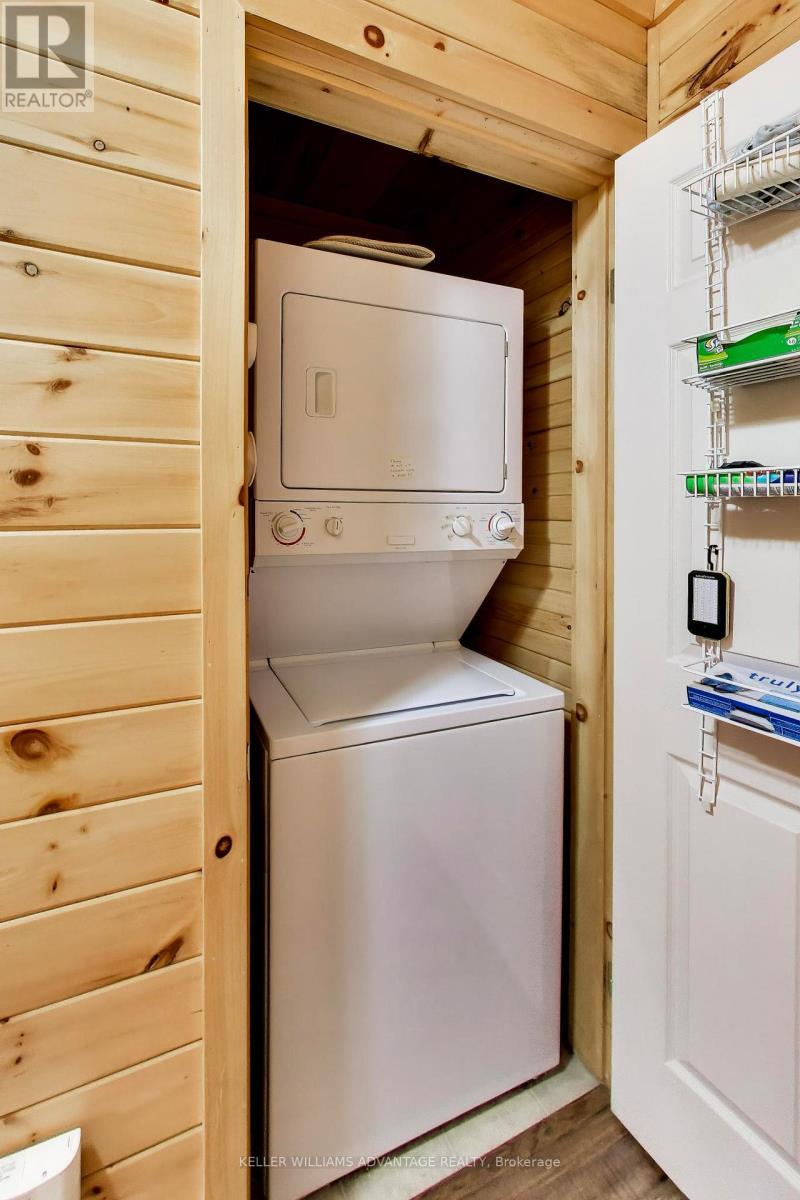
  • Appliances: Dishwasher, Dryer, Microwave, Stove, Washer, Window Coverings, Refrigerator

Property Features:

  • OwnershipType: Freehold
  • Property Type: Single Family
  • Bedrooms: 3
  • Bathrooms: 1
  • Floor Space (approx): 1100 - 1500 Square Feet
  • Structure Type: Deck
  • Sewer: Sanitary sewer
  • Parking Type: No Garage
  • No. of Parking Spaces: 3

Rooms:

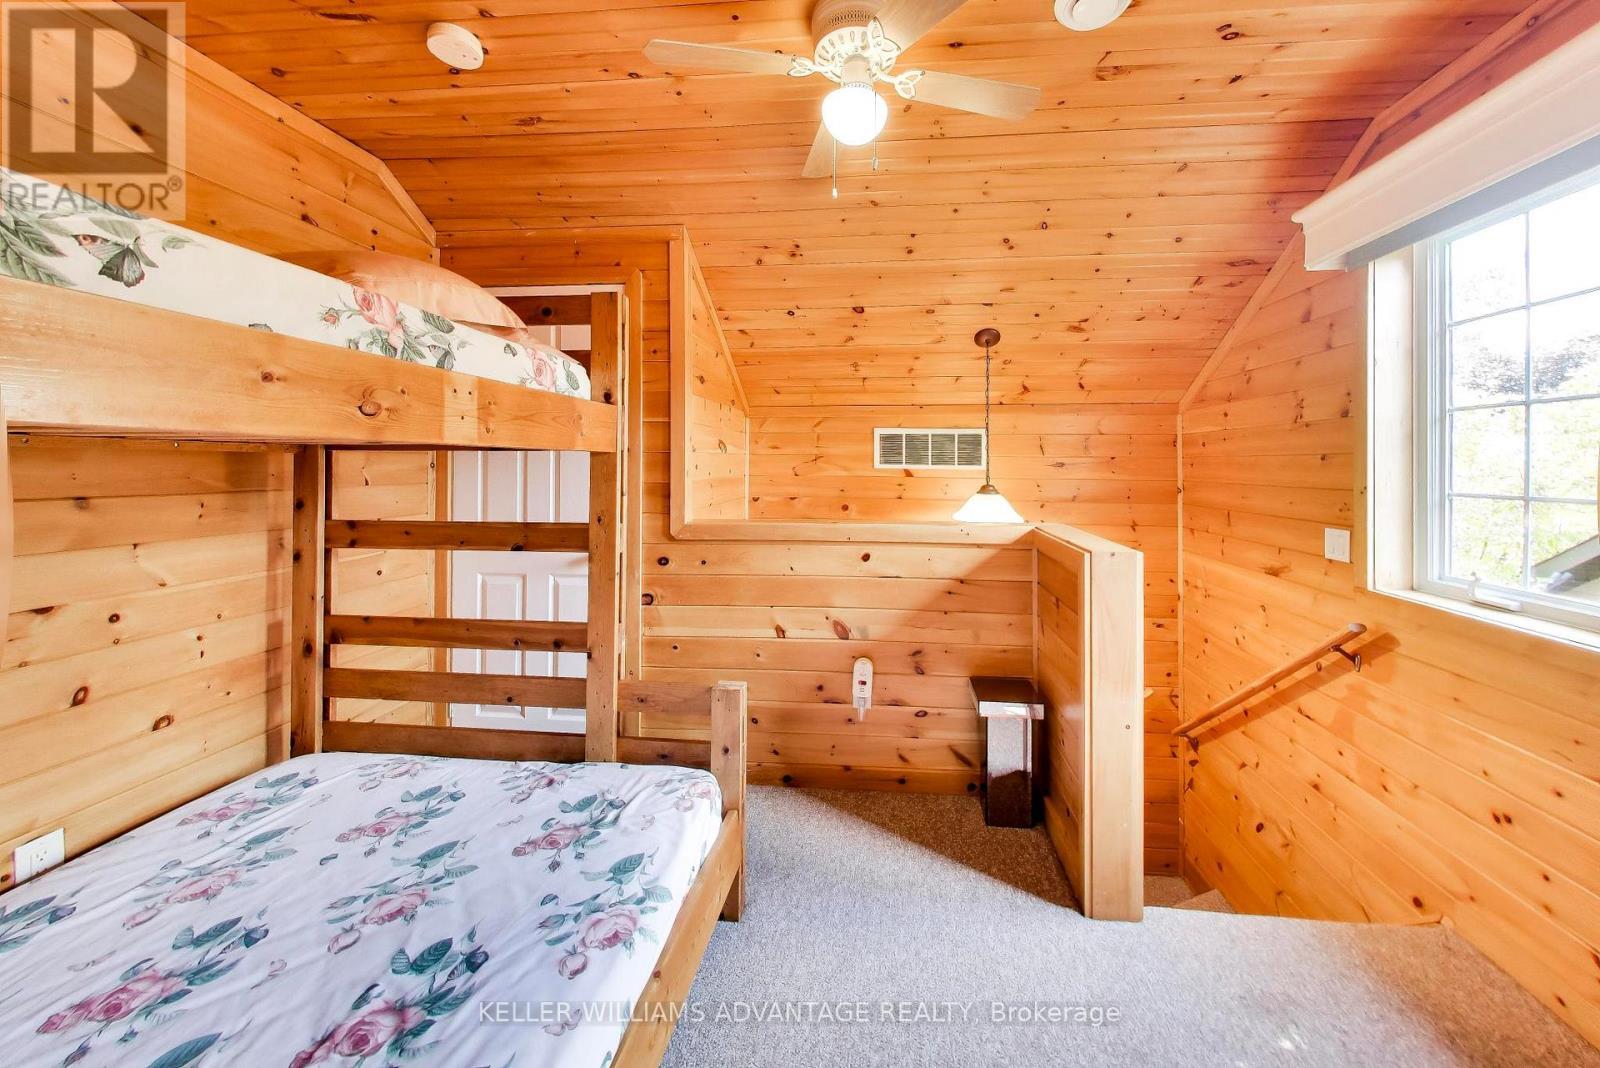
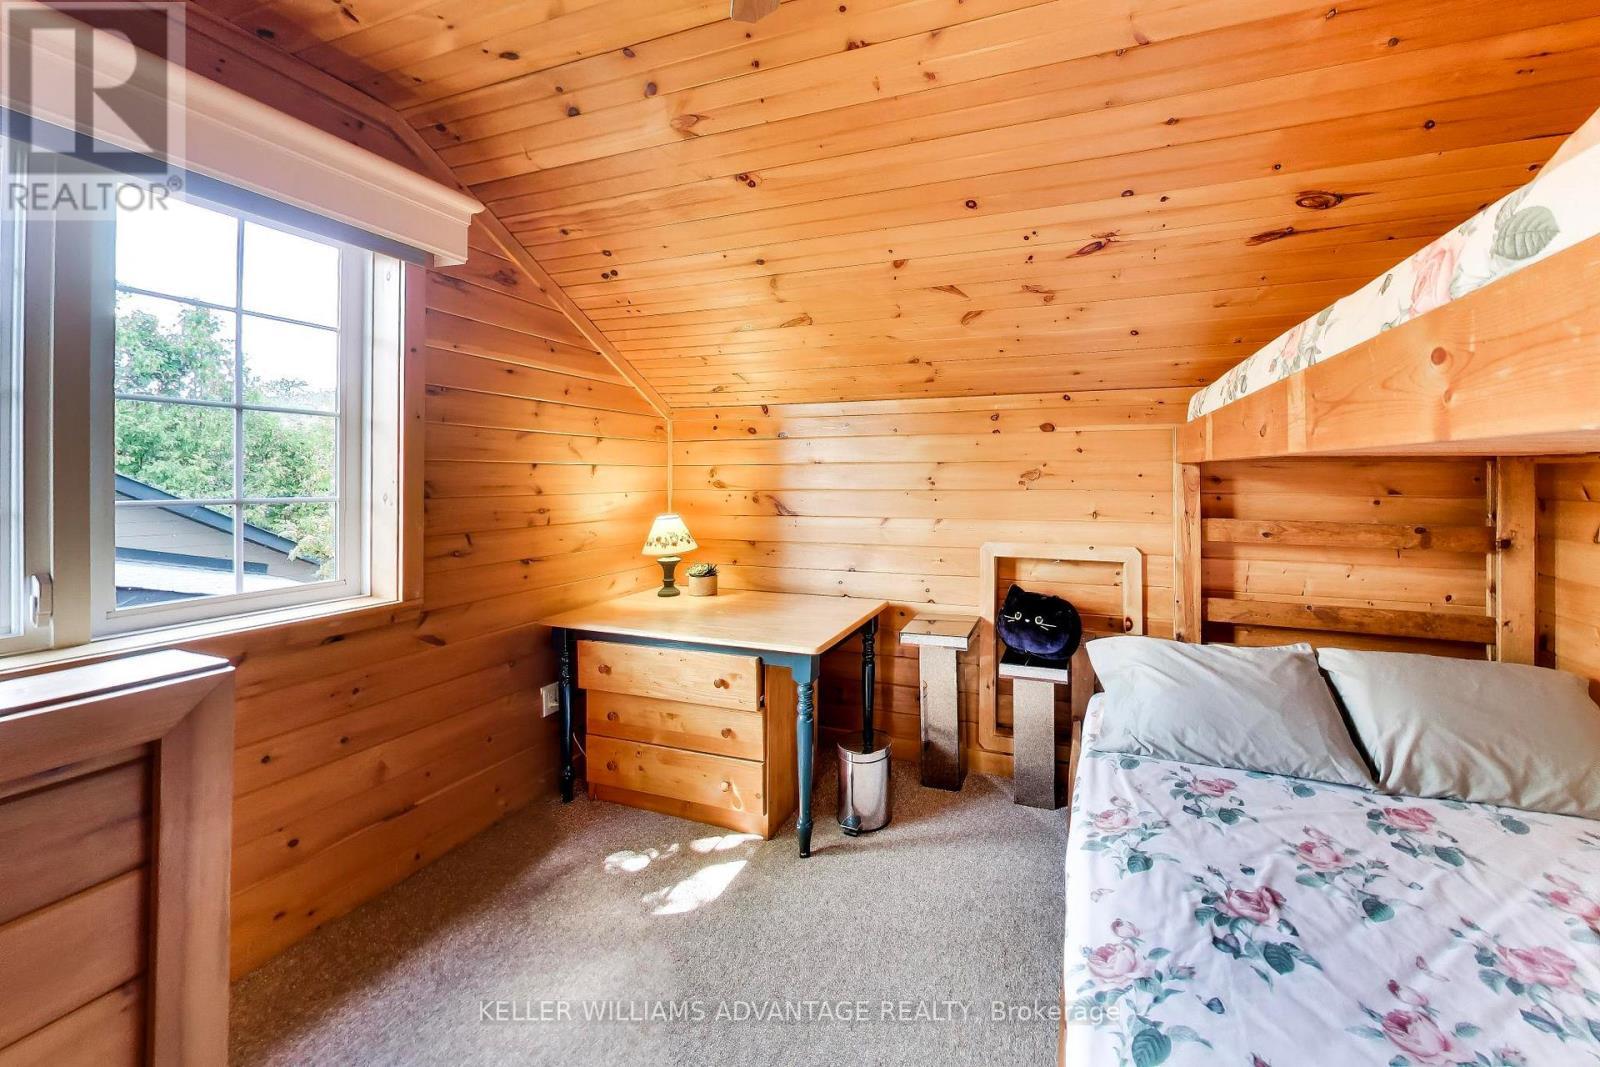
  • 3rd Bedroom 2nd Level 2.74 m x 3.58 m
  • Living Main Level 3.42 m x 4.77 m
  • Kitchen Main Level 3.22 m x 4.72 m
  • Primary Bedroom Main Level 3.14 m x 3.55 m
  • 2nd Bedroom Main Level 2.99 m x 3.04 m
  • Other Main Level 4.29 m x 4.77 m
  • Bathroom Main Level Measurements not available

Convert Measurement to:


Courtesy of: KELLER WILLIAMS ADVANTAGE REALTY

REALTOR.ca  

QuickQuoteTM Powered by RPS

Location of 10 CABIN CRESCENT, Wasaga Beach, Ontario, L9Z 1X7

Demographic Information of 10 CABIN CRESCENT, Wasaga Beach, Ontario, L9Z 1X7

Life Stage

Older Couples

Employment Type

Mixed

Average Household Income

$82,800.00

Average Number of Children

1.50

Household Population

Household Structure

Age of Population

Education

Education Level

No certificate/diploma/degree

27.88 %

High school certificate or equivalent

36.28 %

Apprenticeship trade certificate/diploma

8.41 %

College/non-university certificate

22.13 %

University certificate (below bachelor)

0.88 %

University Degree

4.42 %

Commuter

Travel To Work

By Car

91.11 %

By Public Transit

0.0 %

By Walking

0.0 %

By Bicycle

0.0 %

By Other Methods

8.89 %

Cultural Diversity

Knowledge of Official Language

Mother Tongue

Building Information

Building Type

Apartments (Low and High Rise)

12.16 %

Houses

87.84 %

Own Vs. Rent
