Button CopyPathCircle CloseCircle Left ArrowArrow Down Icon GreyClosecirclecircleBurger
Image 1
Image 2
Image 3
$1,299,000

1 CHIARA DRIVE, Wasaga Beach, Ontario, L9Z 0L5

MLS® # S13720910

3 Beds

Baths

2000 - 2500  FEETSQ

QuickQuoteTM: Not Available

Wasaga Beach ON, L9Z 0L5

MLS® # S13720910

Property Information:

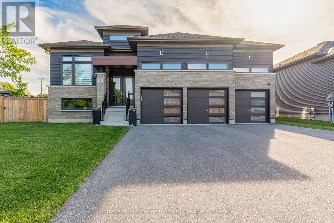
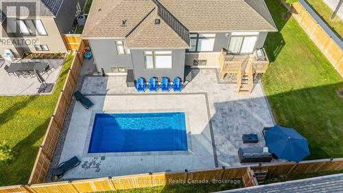
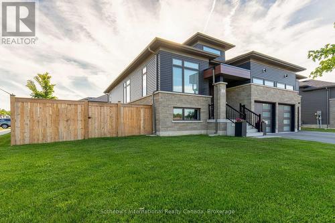
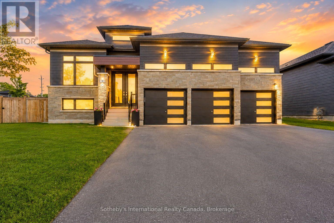
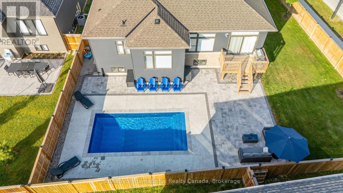
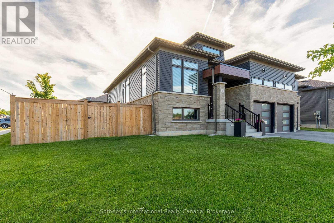
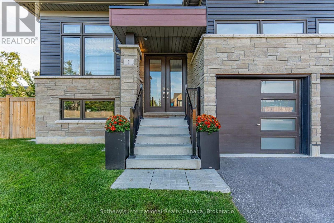
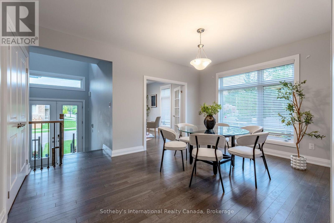
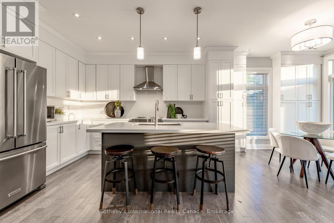
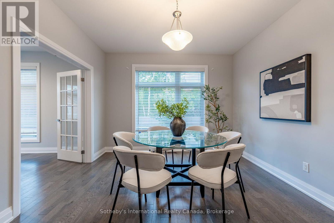
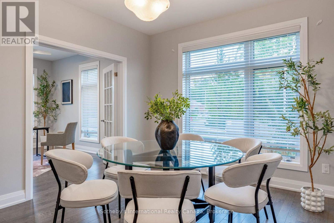
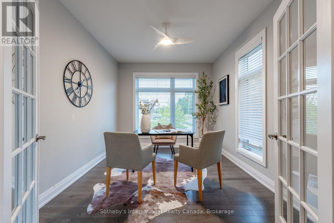
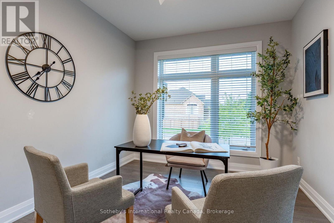
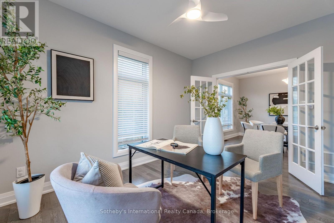
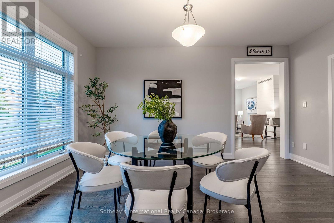
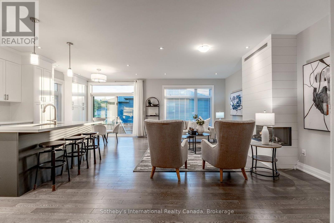
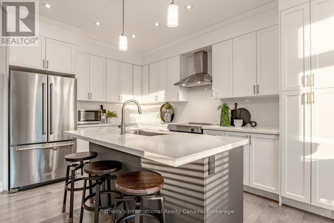
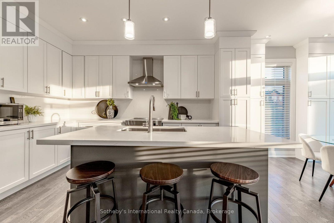
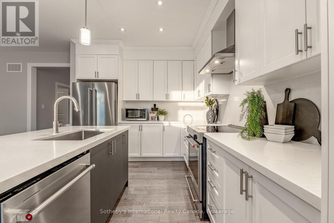
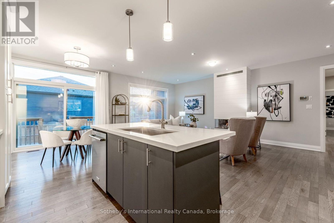
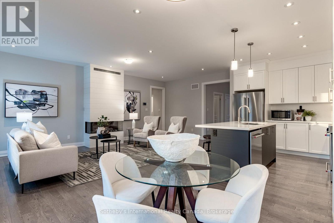
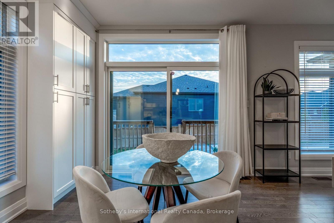
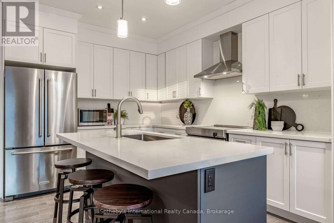
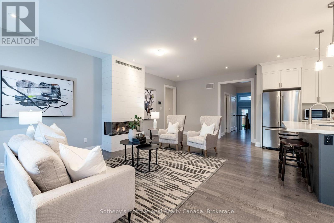
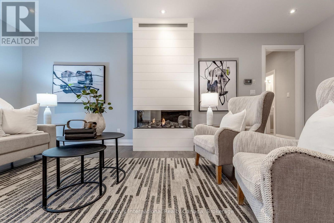
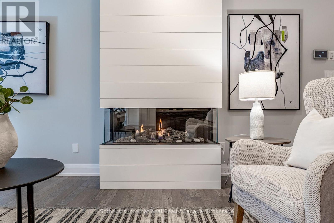
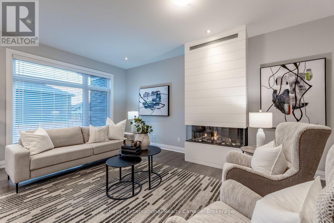
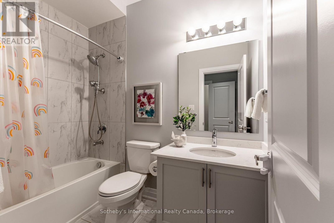
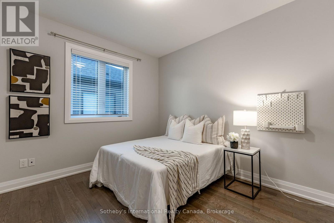
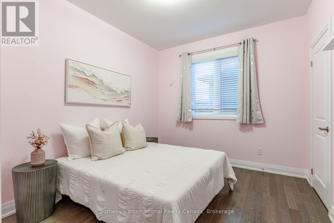
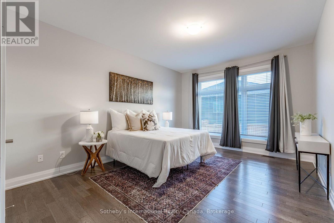
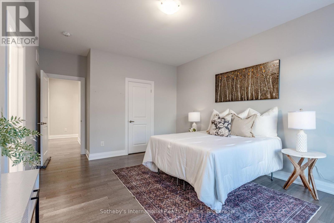
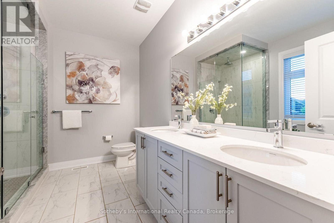
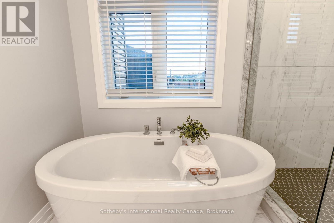
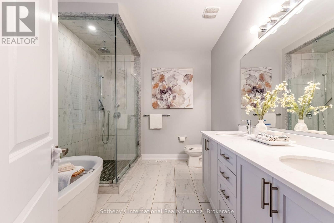
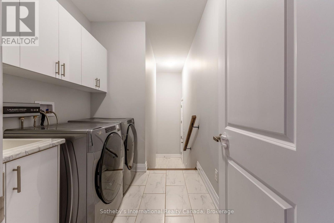
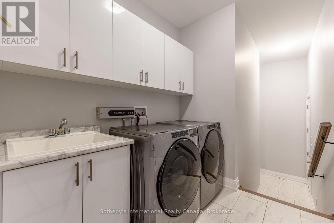
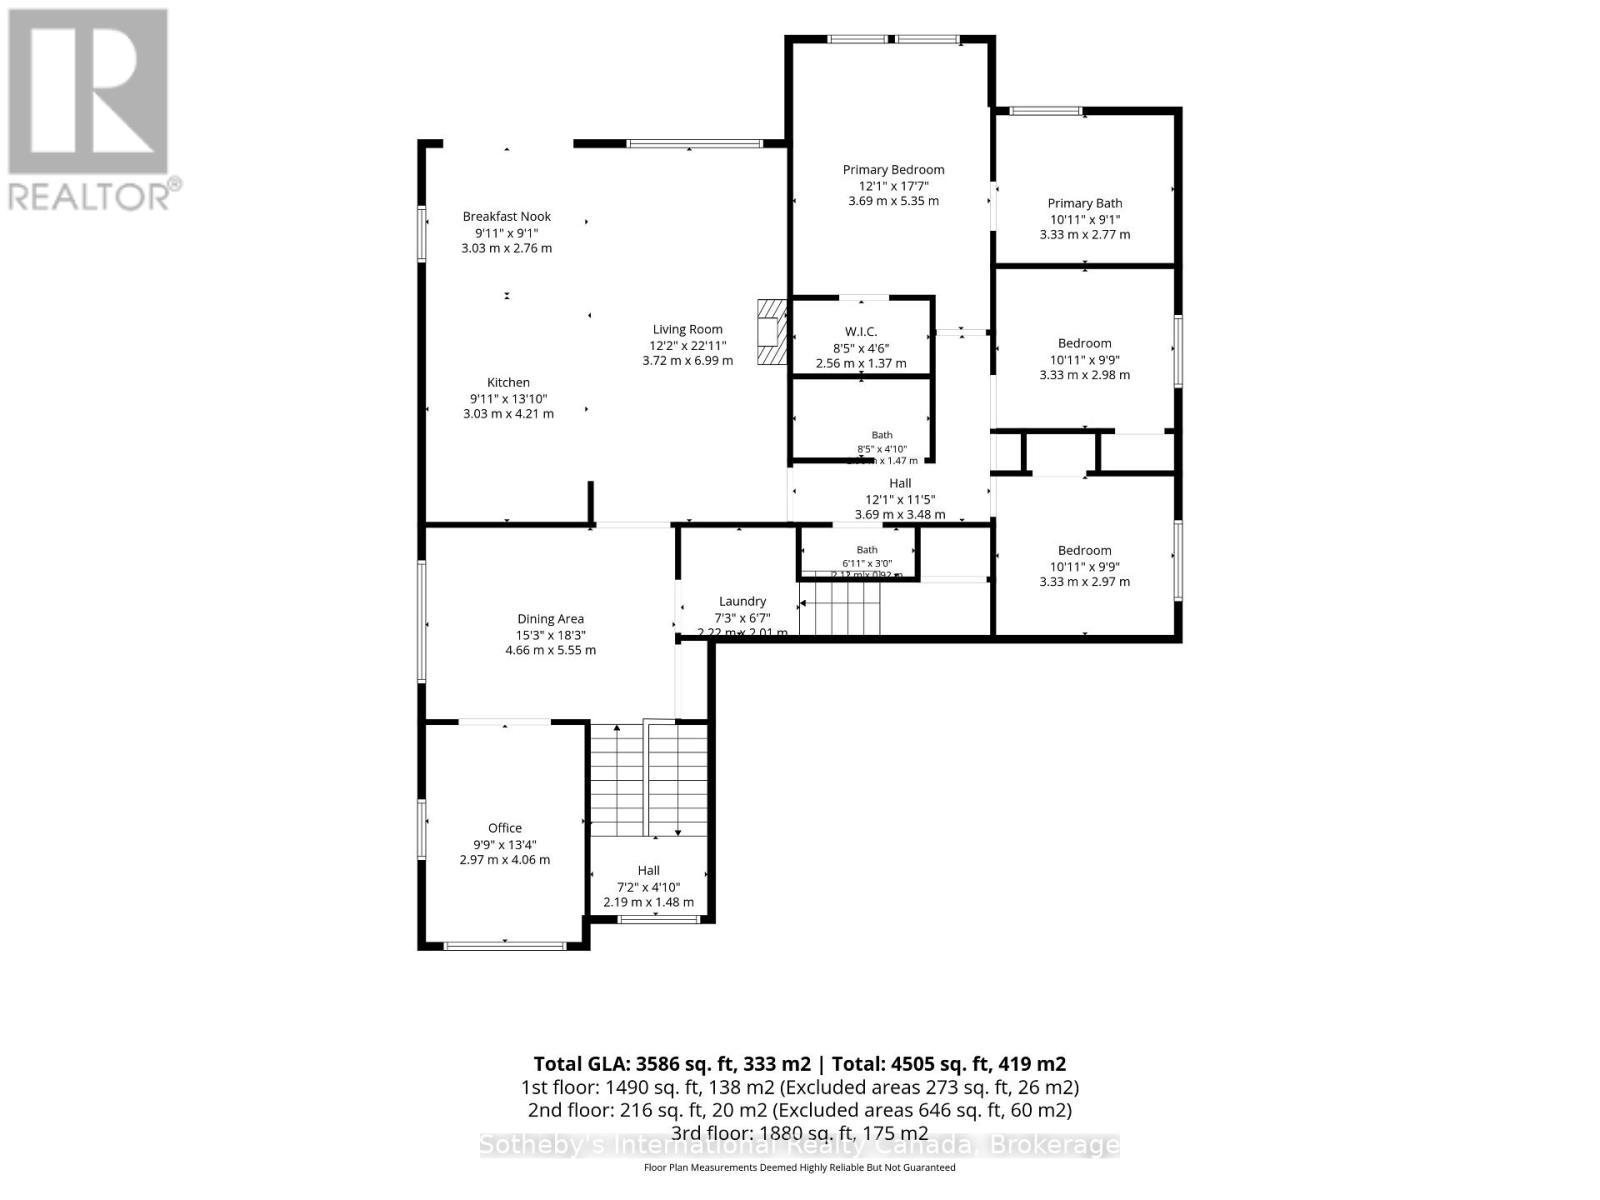
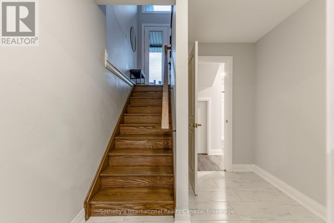
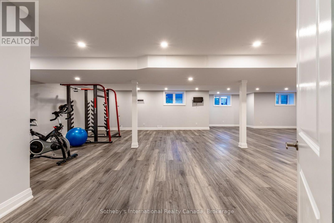
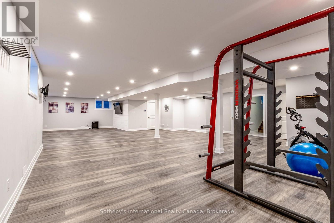
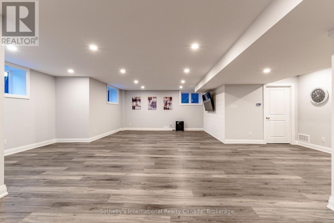
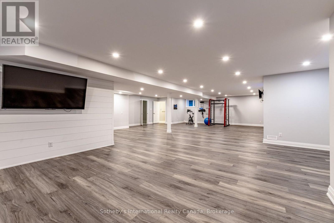
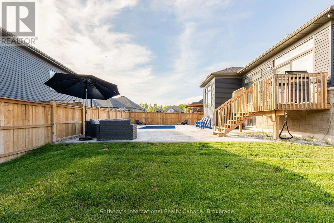
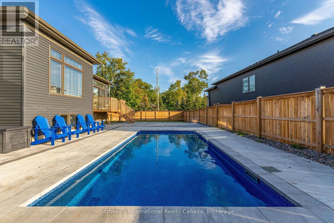
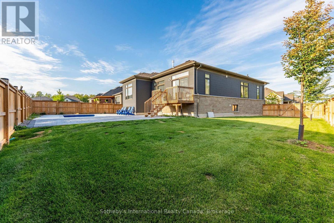
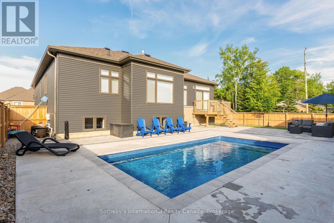
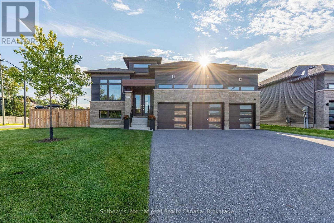
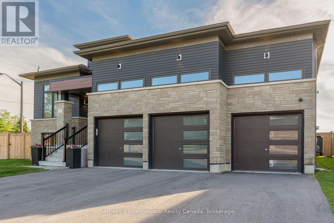
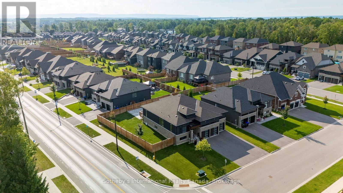
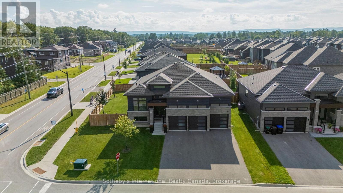
Offering over 4,000 sq. ft. of finished living space, this exceptional modern bungalow combines sophisticated design, generous proportions and extensive upgrades with a private backyard retreat. The bright 2,004 sq. ft. main level features 3 bedrooms, 3 bathrooms, hardwood flooring and an inviting open-concept layout. At the heart of the home, the spacious eat-in kitchen with a centre island overlooks the family room with a striking gas fireplace and walkout to the rear deck. A separate dining room is ideal for entertaining, while French doors open to a private den/office. The primary suite features a walk-in closet and spa-inspired 5-piece ensuite. Two additional bedrooms, a 4-piece bathroom, a powder room, and a spacious mudroom/laundry with inside entry from the triple-car garage complete the main level. The recently finished lower level offers a large recreation area, an additional bedroom and a 3-piece bathroom, providing excellent space for guests, extended family or multi-generational living. Outdoors, enjoy a fully fenced backyard oasis with a heated saltwater concrete in-ground pool installed in 2024, professional landscaping, an irrigation system, sodded grounds, and a paved driveway. The triple garage features EV charging, garage door openers, water hookup for a future sink and high ceilings for additional storage. Extensive upgrades include heated tile floors, a high-efficiency furnace and heat pump system, a humidifier, electronic HEPA filtration, HRV, a water softener, a water purification system, 200-amp service, and an owned hot water tank. Built by Zancor Homes in 2022, this sought-after Coral model, Elevation C, offers the benefits of newer construction with the major upgrades already completed. Ideally located in West Wasaga Beach, minutes to Georgian Bay, Collingwood and Stayner, with Blue Mountain's skiing, golf, trails and four-season recreation approximately 20 minutes away. (id:27)

Building Features:

  • Style: Detached
  • Building Type: House
  • Amenities:
  • Architectural Style: Bungalow
  • Basement Development: Finished
  • Basement Type: Full
  • Construction Style - Attachment: Detached
  • Exterior Finish: Stone, Vinyl siding
  • Fire Protection: Security system, Smoke Detectors
  • Fireplace Type: Insert
  • Floor Space: 2000 - 2500 sqft
  • Flooring Type: Vinyl
  • Foundation Type: Poured Concrete
  • Heating Type: Forced air, Radiant heat
  • Heating Fuel: Natural gas
  • Cooling Type: Central air conditioning
  • Appliances: Garage door opener remote, Water purifier, Dishwasher, Dryer, Garage door opener, Stove, Washer, Water softener, Window Coverings, Refrigerator

Property Features:

  • OwnershipType: Freehold
  • Property Type: Single Family
  • Bedrooms: 3
  • Bathrooms: 4
  • Half Bathrooms: 1
  • Amenities Nearby: Golf Nearby, Park
  • Features: Irregular lot size, Level
  • Fence Type: Fenced yard
  • Floor Space (approx): 2000 - 2500 Square Feet
  • Irregular: Yes
  • Lot Depth: 114.1 Feet
  • Lot Frontage: 52.7 Feet
  • Lot Size: 52.7 x 114.1 FT
  • Pool Features:
  • Pool Type: Inground pool
  • Structure Type: Deck, Patio(s)
  • Utility Type: Cable - Available, Hydro - Installed, Sewer - Installed
  • Sewer: Sanitary sewer
  • Parking Type: Attached garage, Garage
  • No. of Parking Spaces: 9

Rooms:

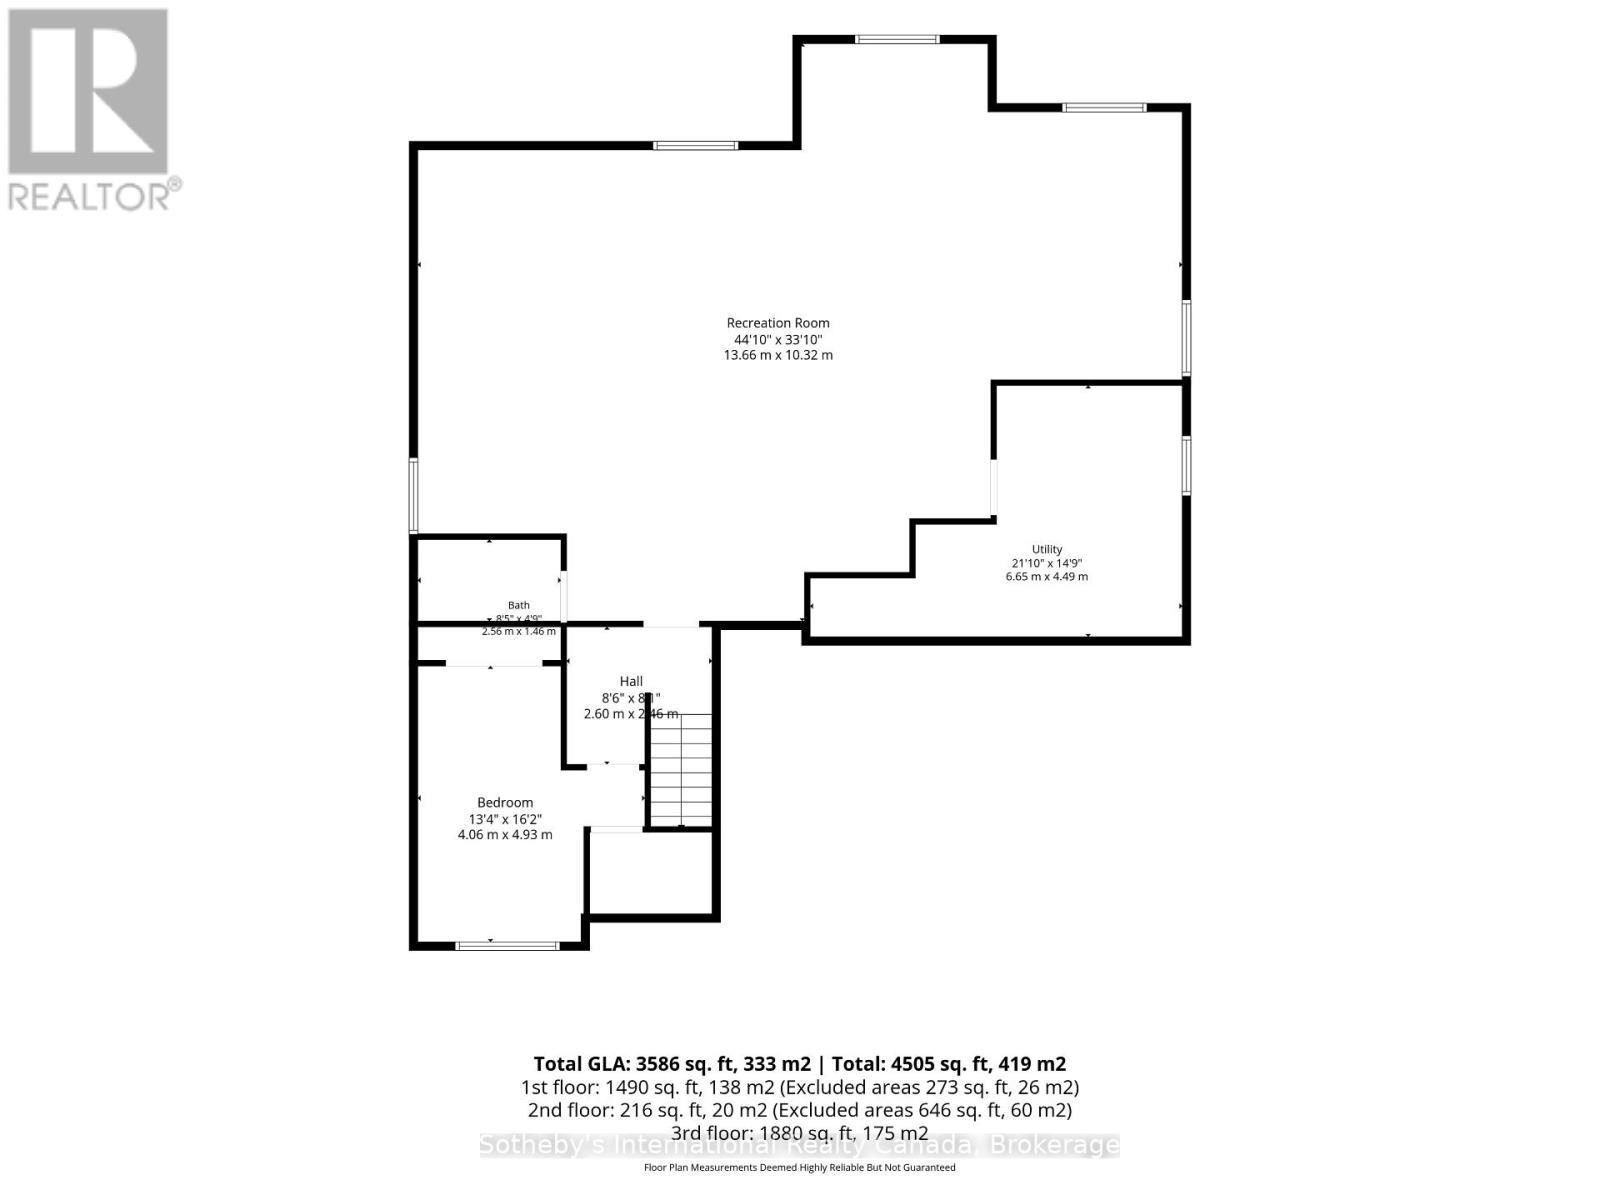
  • 4th Bedroom Basement Level 4.06 m x 4.93 m
  • Recreation Room Basement Level 13.66 m x 10.32 m
  • Utility Basement Level 6.65 m x 4.49 m
  • Bathroom Lower Level 2.56 m x 1.46 m
  • Office Main Level 3.05 m x 3.96 m
  • Bathroom Main Level 2.12 m x 0.92 m
  • Laundry Main Level 2.22 m x 2.01 m
  • Dining Main Level 4.70 m x 3.66 m
  • Kitchen Main Level 3.20 m x 3.66 m
  • Breakfast Main Level 3.20 m x 3.15 m
  • Living Main Level 3.68 m x 6.81 m
  • Primary Bedroom Main Level 4.57 m x 3.66 m
  • 2nd Bedroom Main Level 3.30 m x 3.05 m
  • 3rd Bedroom Main Level 3.30 m x 3.05 m
  • Bathroom Main Level 3.33 m x 2.77 m
  • Bathroom Main Level 2.56 m x 1.47 m

Convert Measurement to:


Courtesy of: Sotheby's International Realty Canada

REALTOR.ca  

QuickQuoteTM Powered by RPS

Location of 1 CHIARA DRIVE, Wasaga Beach, Ontario, L9Z 0L5

Demographic Information of 1 CHIARA DRIVE, Wasaga Beach, Ontario, L9Z 0L5

Life Stage

Midlife Families

Employment Type

Mixed

Average Household Income

$113,451.51

Average Number of Children

1.69

Household Population

Household Structure

Age of Population

Education

Education Level

No certificate/diploma/degree

18.87 %

High school certificate or equivalent

32.54 %

Apprenticeship trade certificate/diploma

8.17 %

College/non-university certificate

26.38 %

University certificate (below bachelor)

1.78 %

University Degree

12.26 %

Commuter

Travel To Work

By Car

93.49 %

By Public Transit

0.17 %

By Walking

1.76 %

By Bicycle

0.0 %

By Other Methods

4.58 %

Cultural Diversity

Knowledge of Official Language

Mother Tongue

Building Information

Building Type

Apartments (Low and High Rise)

0.82 %

Houses

99.18 %

Own Vs. Rent
