Button CopyPathCircle CloseCircle Left ArrowArrow Down Icon GreyClosecirclecircleBurger
Image 1
Image 2
Image 3
$590,000

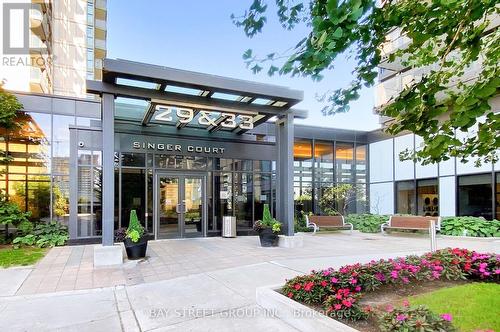
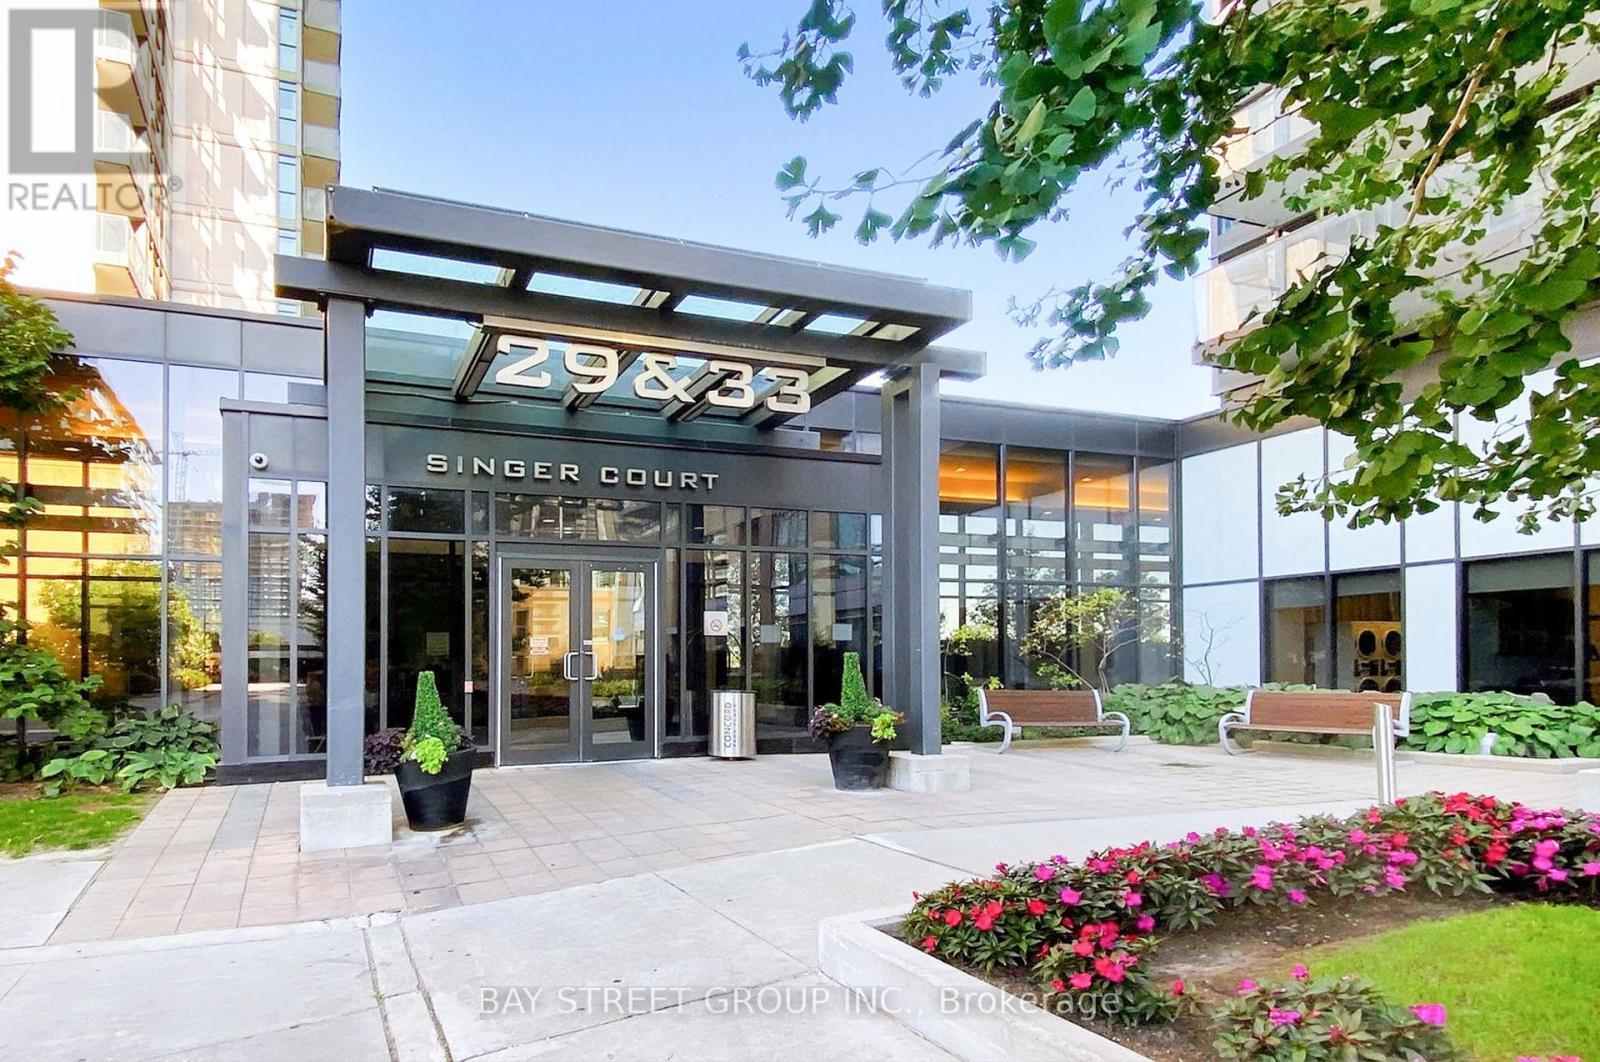
PH02 - 33 SINGER COURT, Toronto, Ontario, M2K 0B4

MLS® # C13665230

2+1 Beds

Baths

900 - 999  FEETSQ

QuickQuoteTM: $480K - $690K

Toronto ON, M2K 0B4

MLS® # C13665230

Property Information:

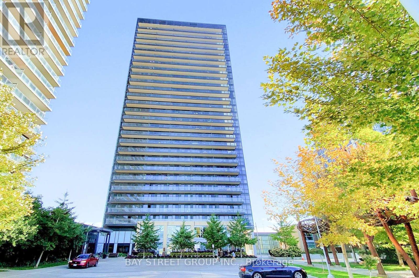
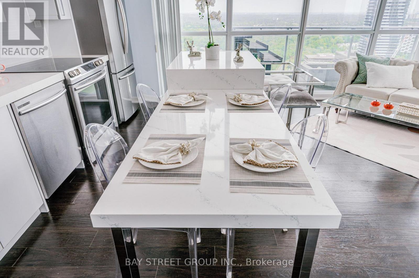
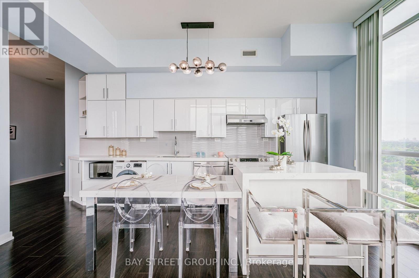
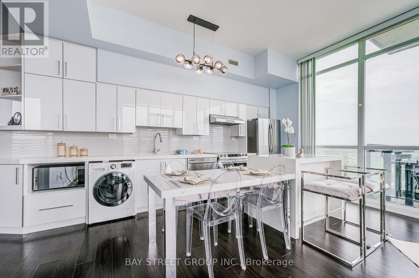
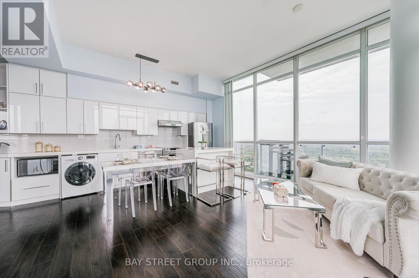
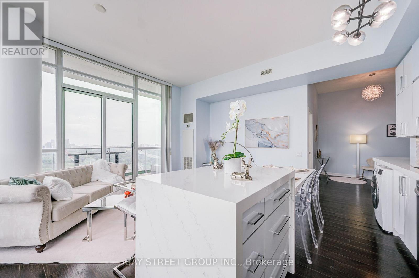
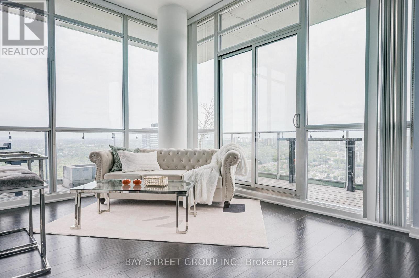
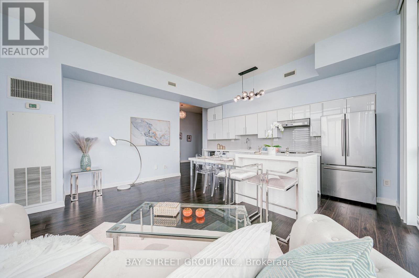
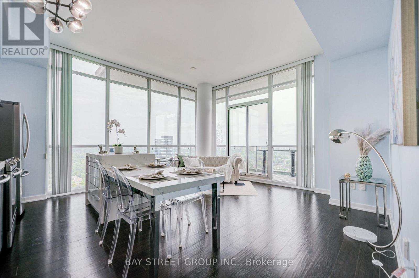
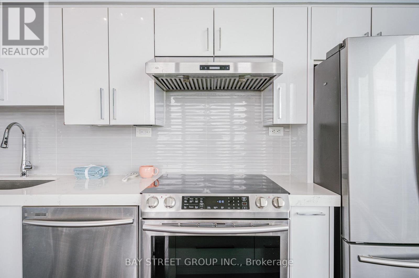
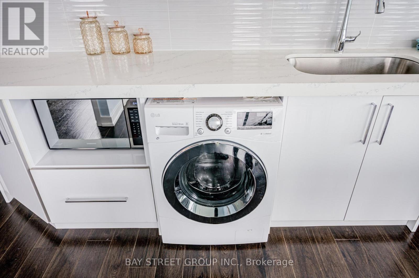
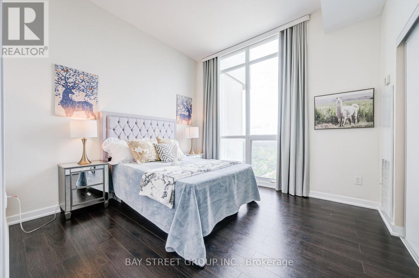
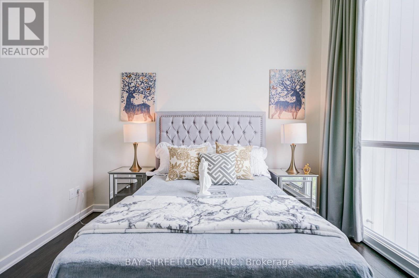
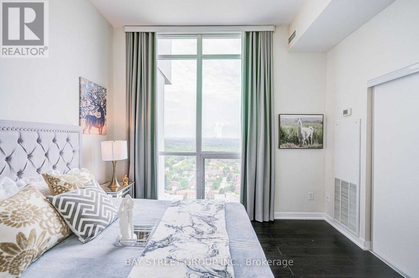
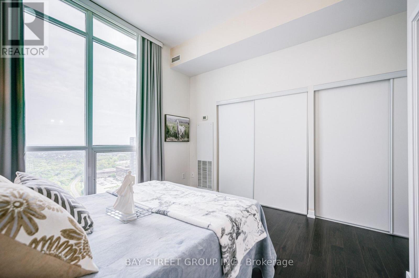
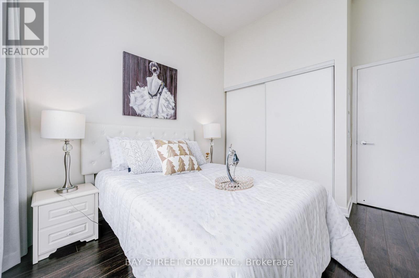
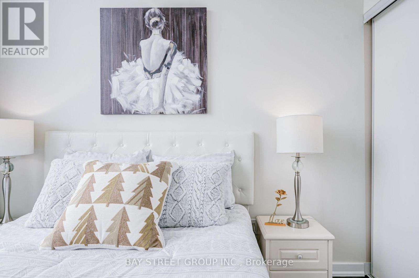

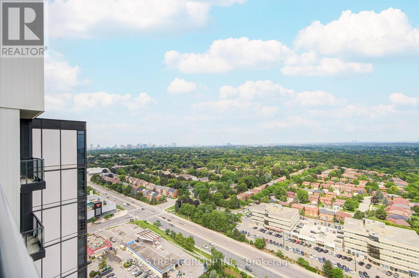
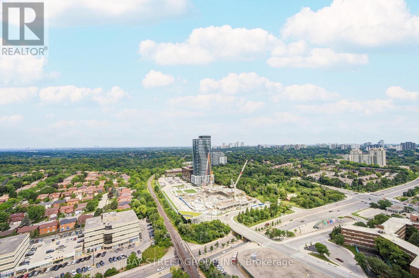
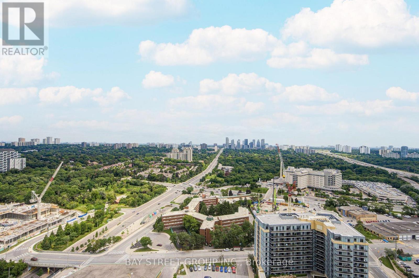
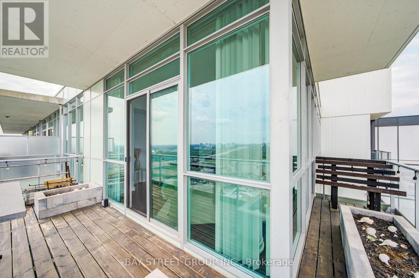
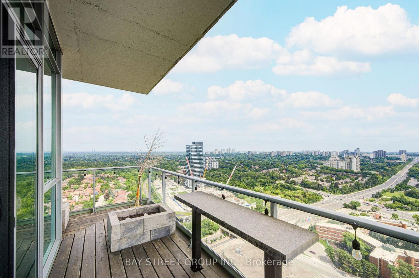
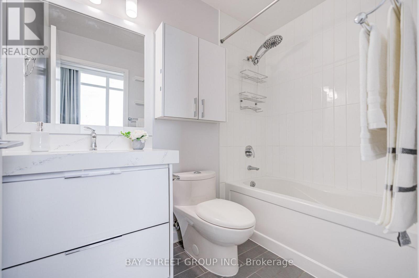
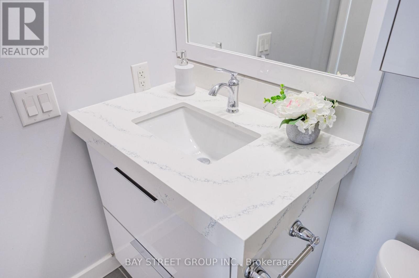
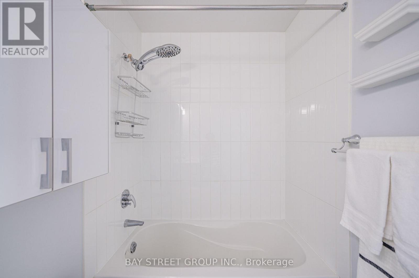
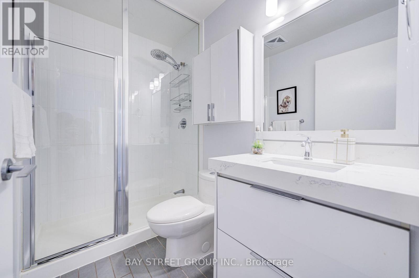
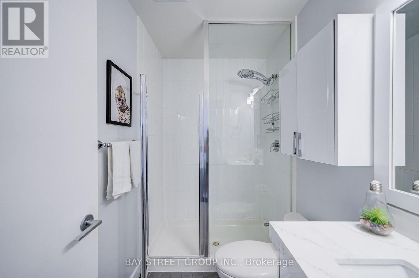
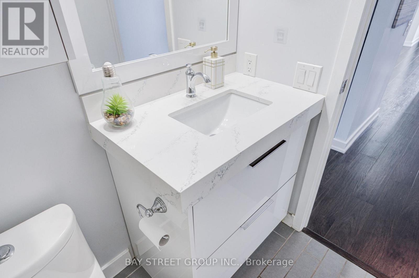
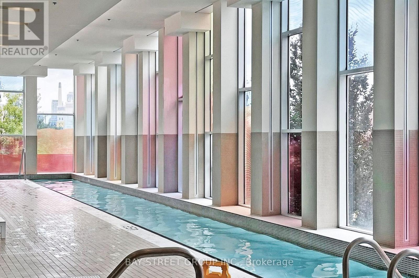
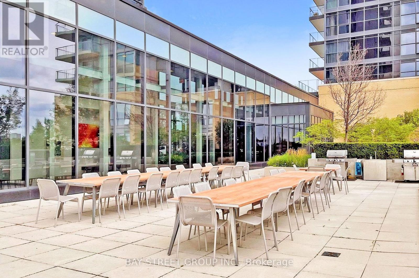
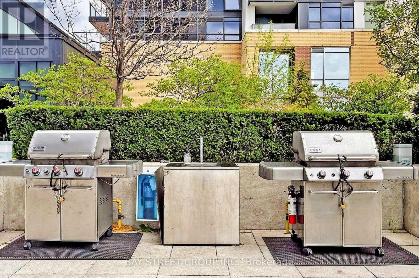
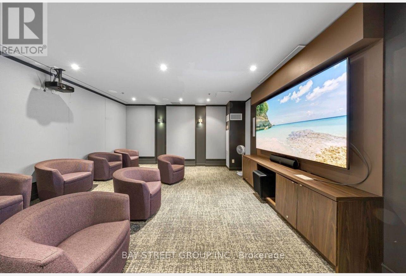
Unbelievable city view, Luxurious Corner Penthouse Unit With 155 Sq. Ft, Wrap Around **Private garden-inspired luxury Balcony renovated in Yr2022 **Unobstructed 270 Degree Panoramic View. **10 Ft Smooth Ceiling. Upgraded Modern Cabinetry, Quartz Counter Tops in Kitchen and Bathrooms, New Flooring, World Class Amenities. ***Direct Access To from the penthouse elevator to Exclusive Parking*** Double Size Locker. Minutes' Walk to Major Retailers, Rail Station, Ttc & Future Go Station. Quick Access to Hwys 401/404. Top rate school: AY Jackson Secondary School(gifted). (id:27)

Building Features:

  • Style: Apartment
  • Building Type: Apartment
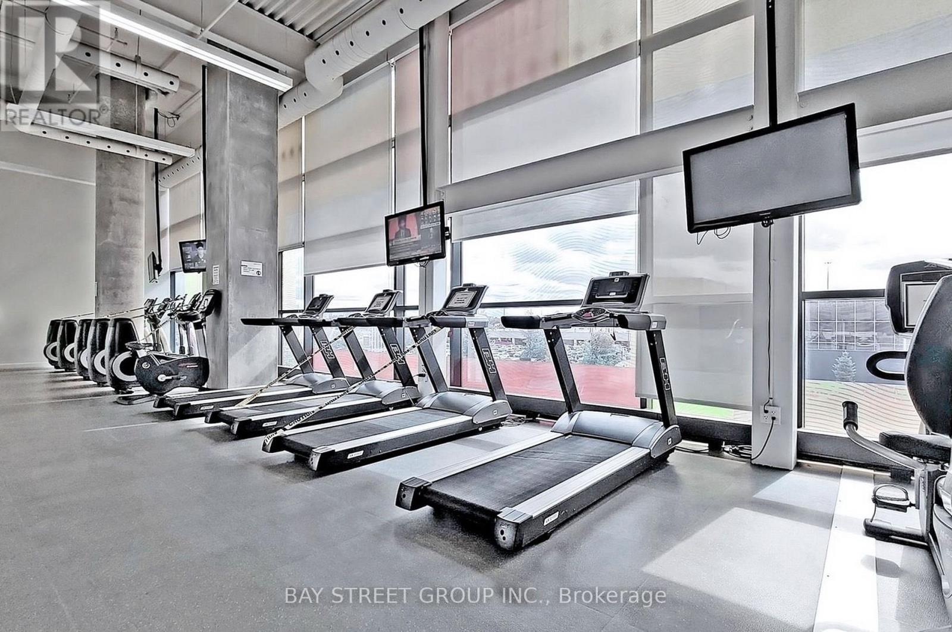
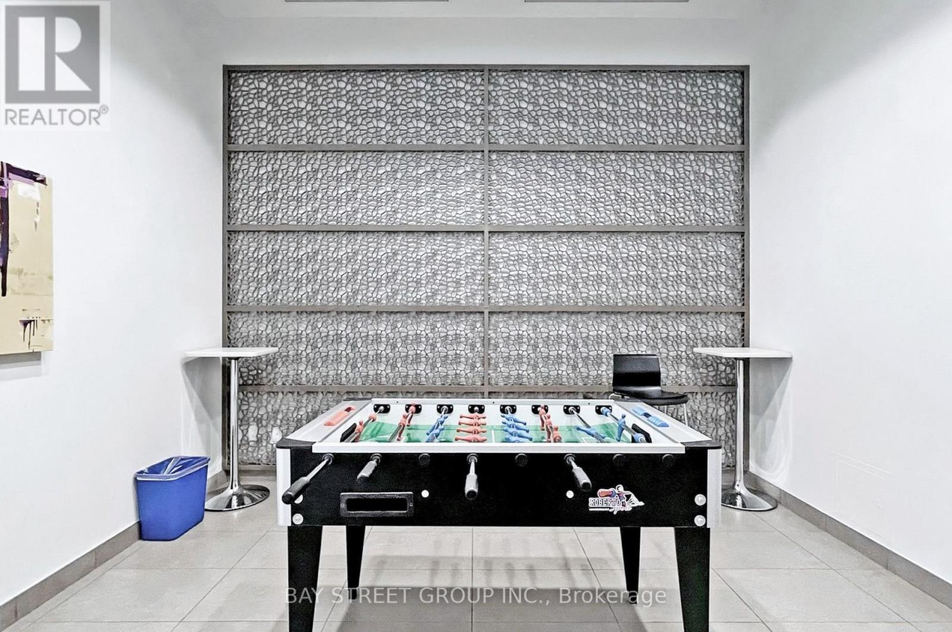
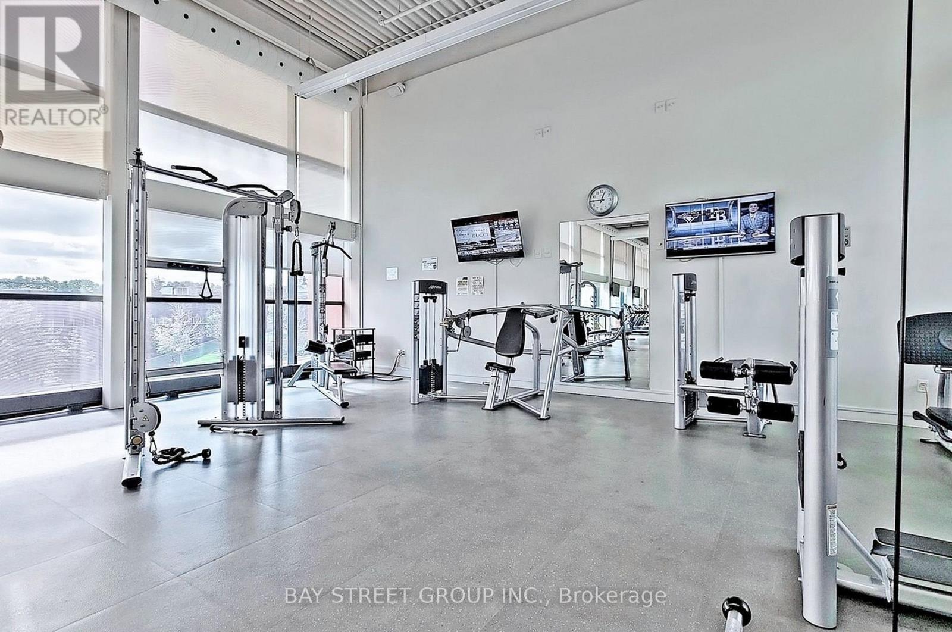
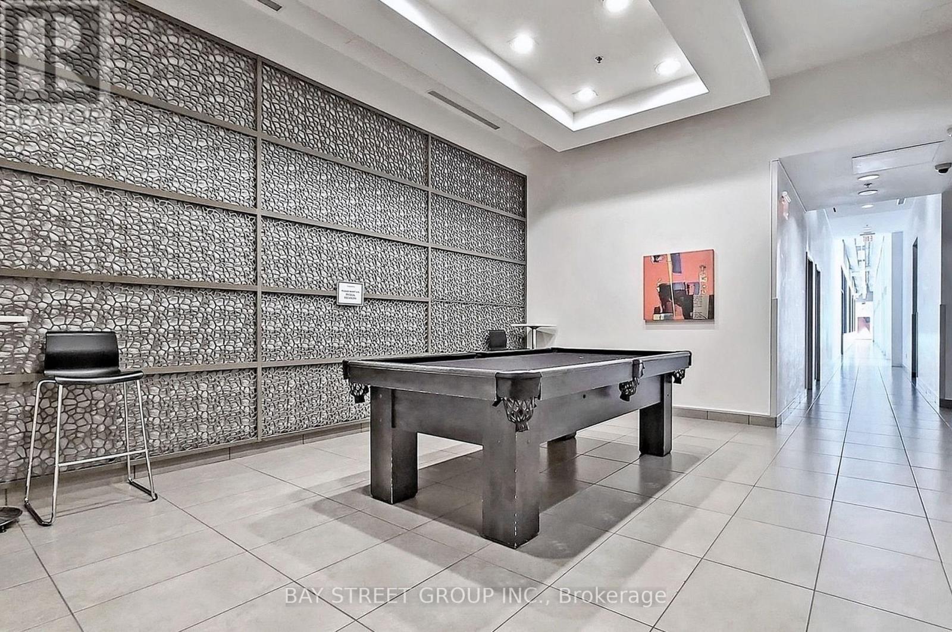
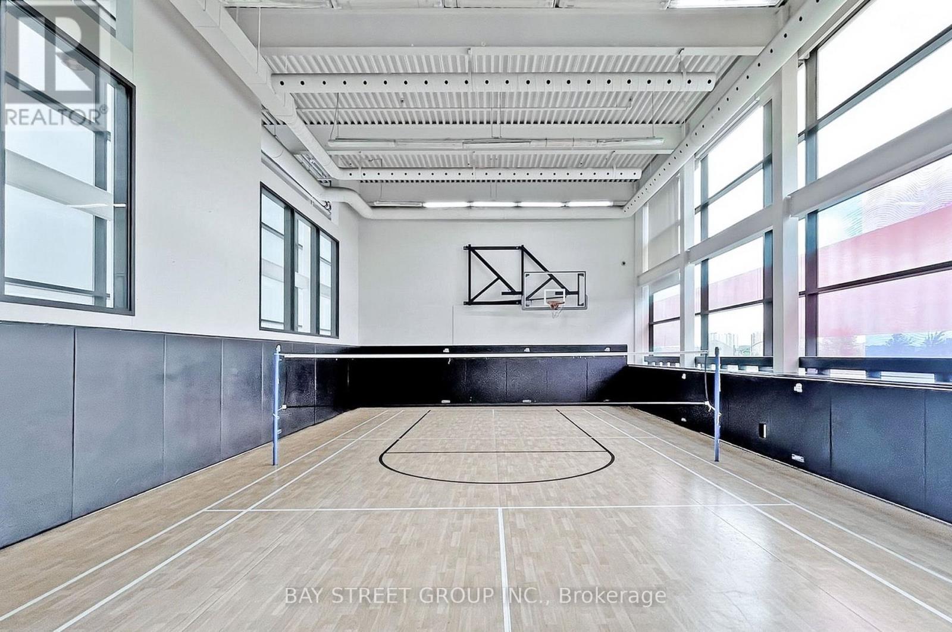
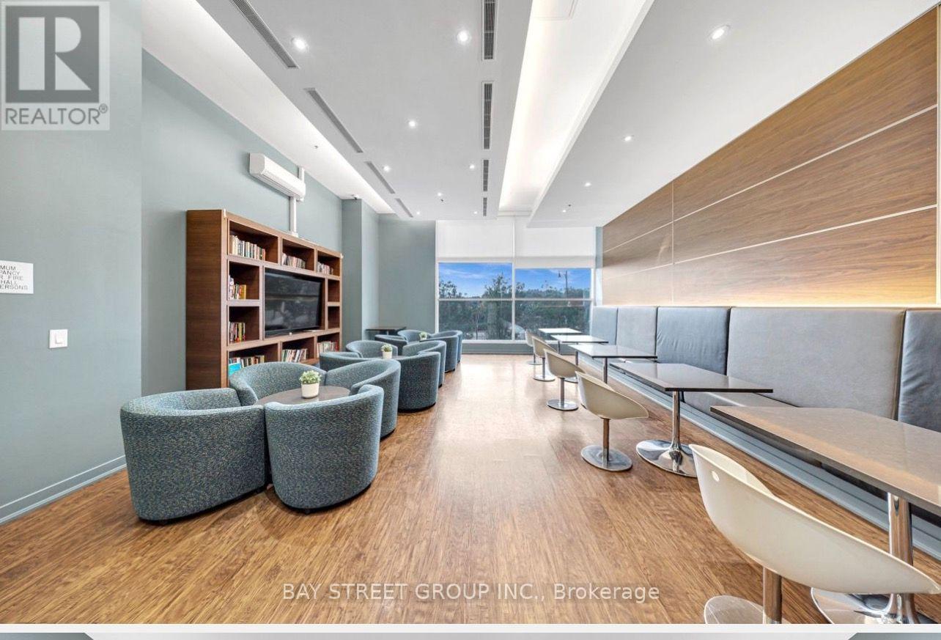
  • Amenities: Exercise Centre, Party Room, Storage - Locker
  • Basement Type: None
  • Exterior Finish: Concrete
  • Floor Space: 900 - 999 sqft
  • Flooring Type: Laminate, Ceramic
  • Heating Type: Forced air
  • Heating Fuel: Natural gas
  • Cooling Type: Central air conditioning
  • Appliances: All, Dishwasher, Dryer, Microwave, Stove, Washer, Window Coverings, Refrigerator

Property Features:

  • OwnershipType: Condominium/Strata
  • Property Type: Single Family
  • Bedrooms: 2+1
  • Bathrooms: 2
  • Amenities Nearby: Park, Public Transit
  • Community Features: Pets Allowed With Restrictions
  • Condo Fees: $872 Monthly
  • Features: Balcony
  • Floor Space (approx): 900 - 999 Square Feet
  • MaintenanceFee Type: Common Area Maintenance, Heat, Insurance, Water
  • View Type: View, City view
  • Zoning: Residential
  • Parking Type: Underground, Garage
  • No. of Parking Spaces: 1

Rooms:

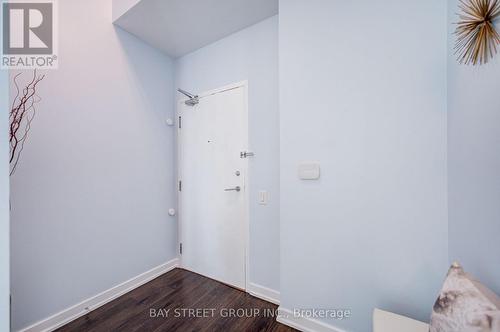
  • Foyer Flat/Apartment Level 3.43 m x 2.38 m
  • Study Flat/Apartment Level 3.43 m x 2.38 m
  • Kitchen Flat/Apartment Level 5.53 m x 1.62 m
  • Living Flat/Apartment Level 3.34 m x 5.03 m
  • Dining Flat/Apartment Level 3.34 m x 5.03 m
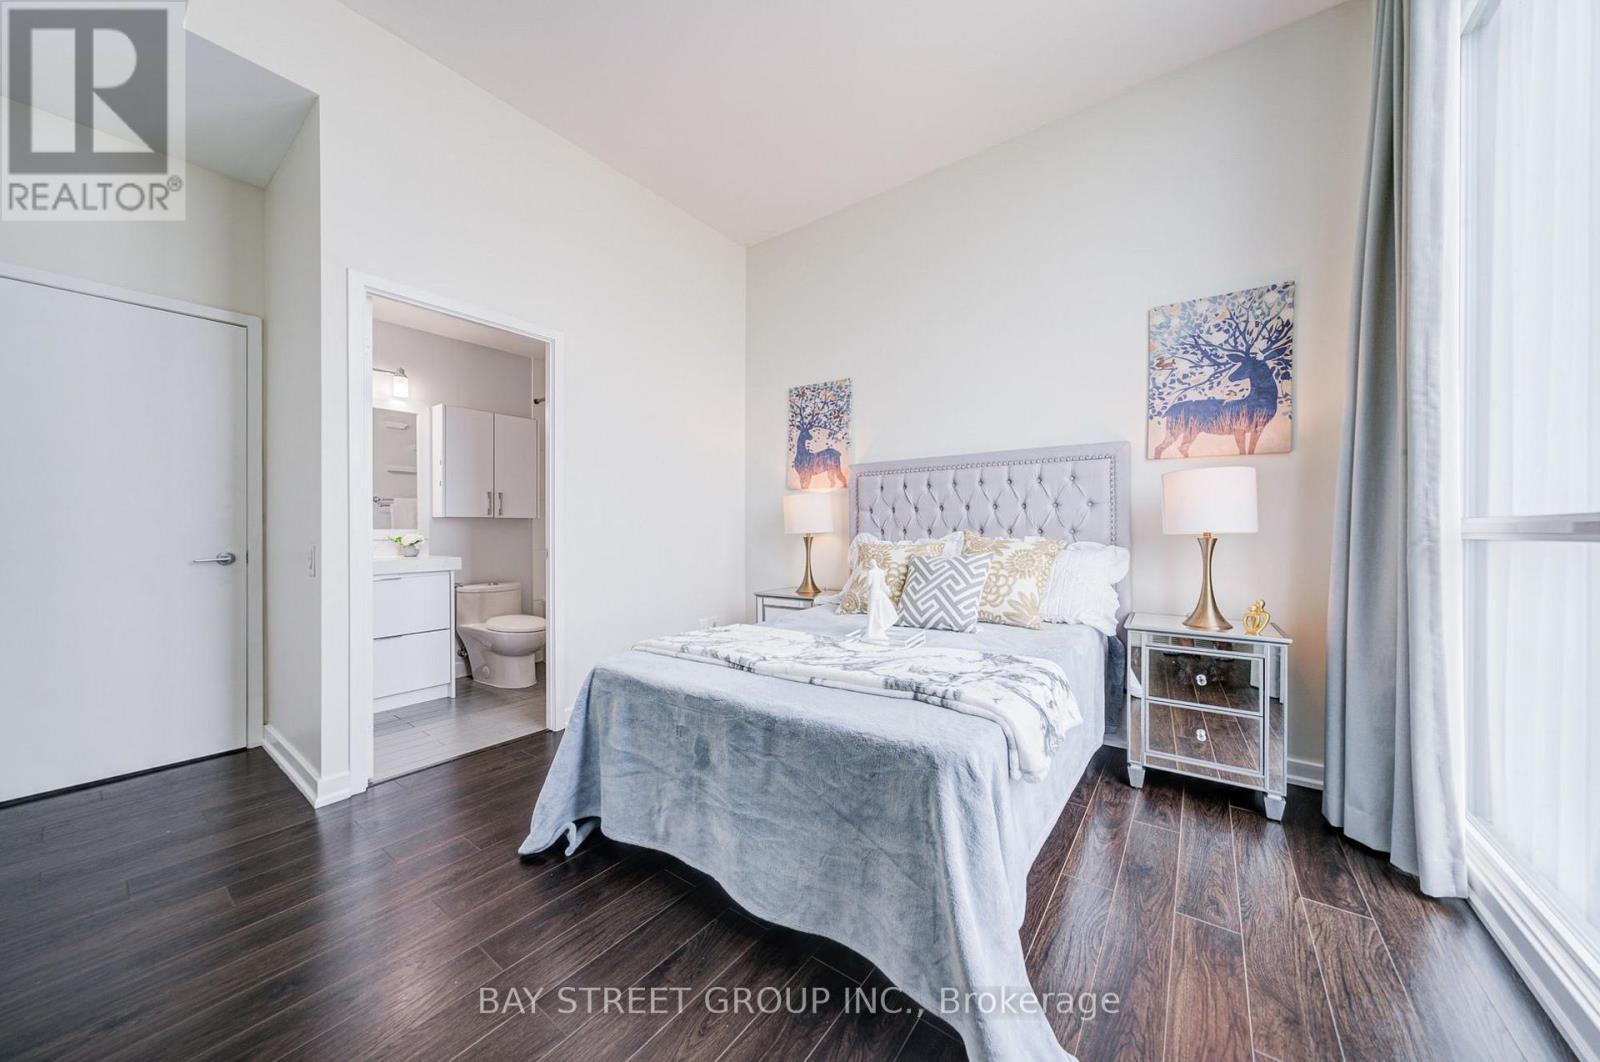
  • Primary Bedroom Flat/Apartment Level 3.45 m x 3.21 m
  • 2nd Bedroom Flat/Apartment Level 3.06 m x 3.03 m
  • Bathroom Flat/Apartment Level 2.28 m x 3.03 m

Convert Measurement to:


Courtesy of: BAY STREET GROUP INC.

REALTOR.ca  

QuickQuoteTM Powered by RPS

Location of PH02 - 33 SINGER COURT, Toronto, Ontario, M2K 0B4

Demographic Information of PH02 - 33 SINGER COURT, Toronto, Ontario, M2K 0B4

Life Stage

Young Families

Employment Type

Service Sector/White Collar

Average Household Income

$148,510.01

Average Number of Children

1.45

Household Population

Household Structure

Age of Population

Education

Education Level

No certificate/diploma/degree

3.04 %

High school certificate or equivalent

23.4 %

Apprenticeship trade certificate/diploma

1.98 %

College/non-university certificate

12.6 %

University certificate (below bachelor)

4.98 %

University Degree

54.0 %

Commuter

Travel To Work

By Car

76.86 %

By Public Transit

20.6 %

By Walking

1.5 %

By Bicycle

0.0 %

By Other Methods

1.04 %

Cultural Diversity

Knowledge of Official Language

Mother Tongue

Building Information

Building Type

Apartments (Low and High Rise)

52.76 %

Houses

47.24 %

Own Vs. Rent

