Button CopyPathCircle CloseCircle Left ArrowArrow Down Icon GreyClosecirclecircleBurger
Image 1
Image 2
Image 3
$989,000

PH 201 - 8 SCOLLARD STREET, Toronto, Ontario, M5R 1E9

MLS® # C13641322

2+1 Beds

Baths

1000 - 1199  FEETSQ

QuickQuoteTM: $524K - $1.0M

Toronto ON, M5R 1E9

MLS® # C13641322

Property Information:

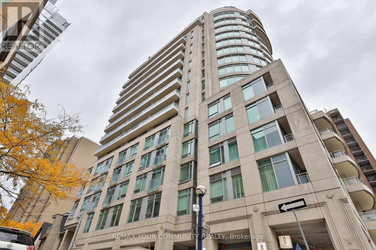
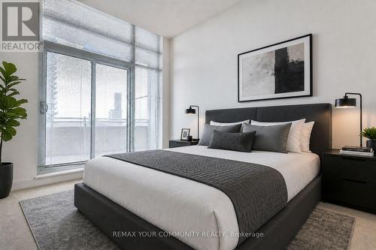
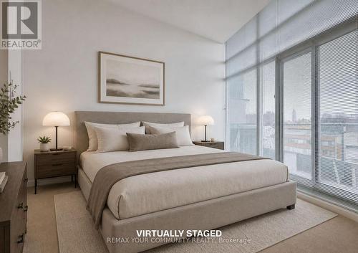
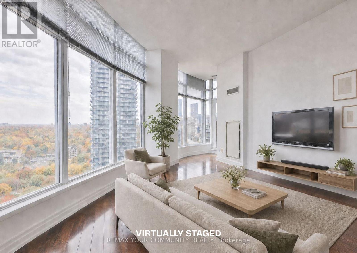
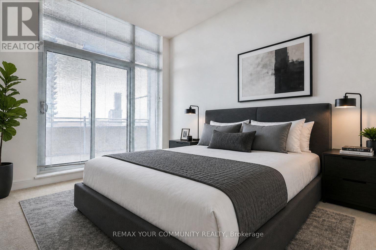
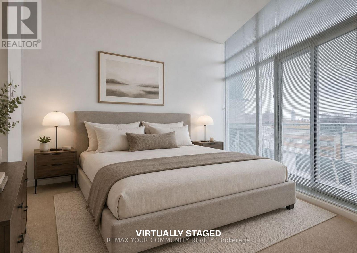
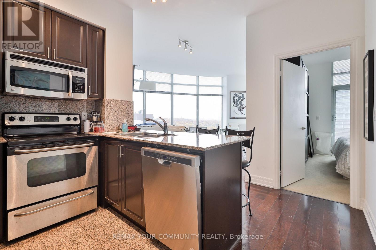
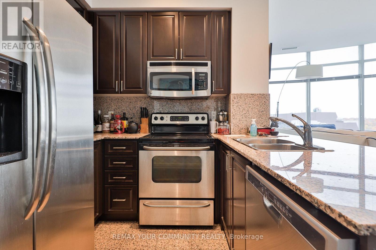
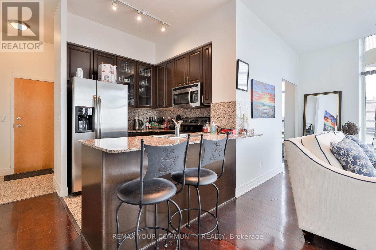
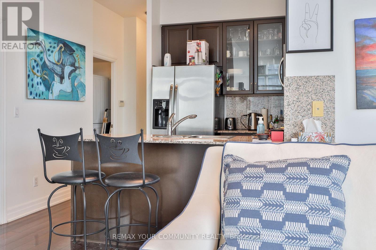
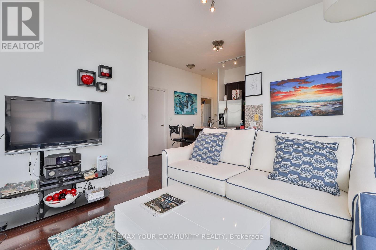
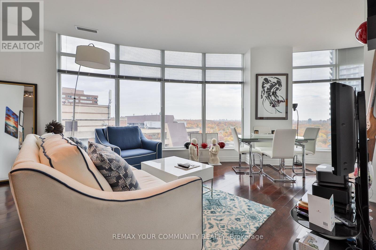
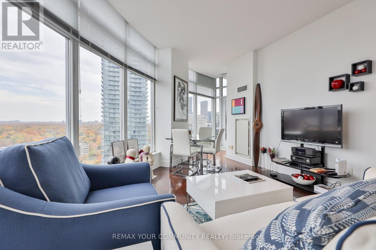
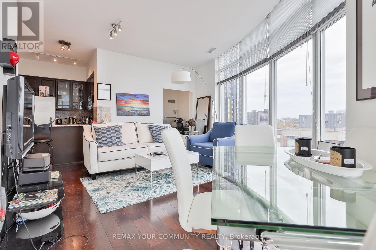
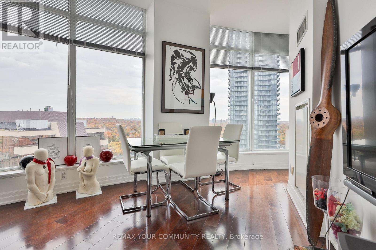
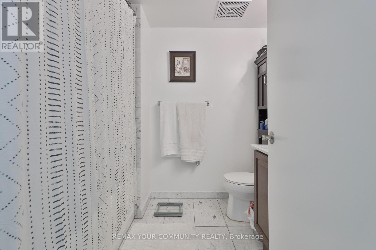
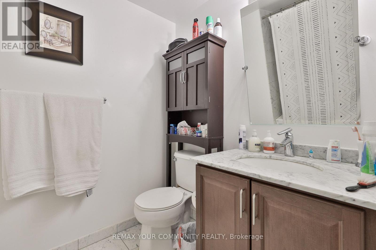
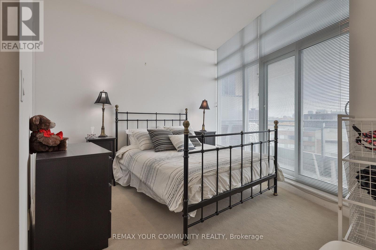
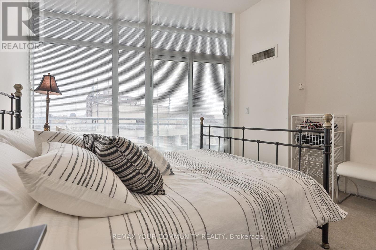
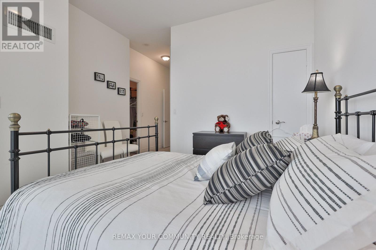
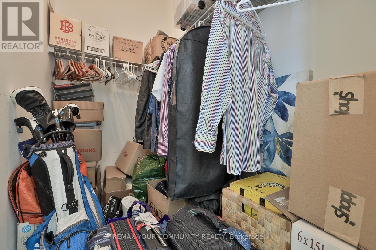
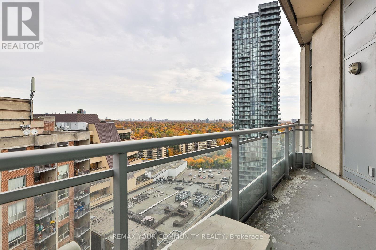
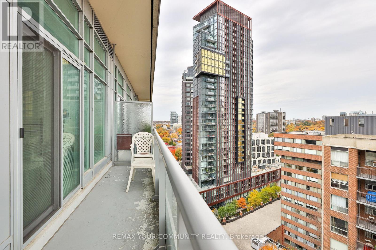
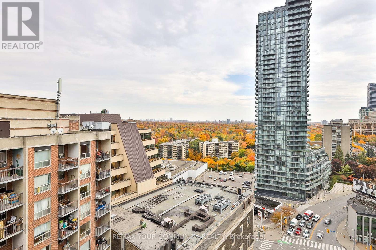
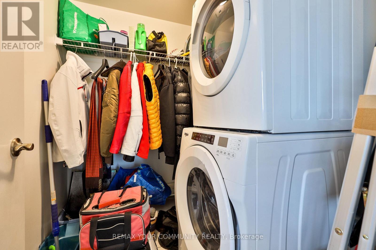
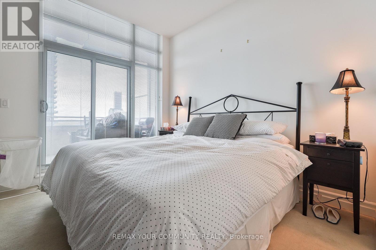
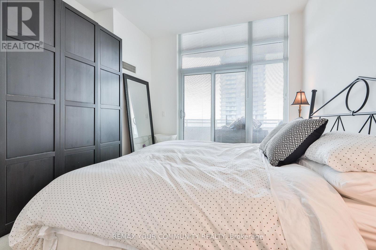
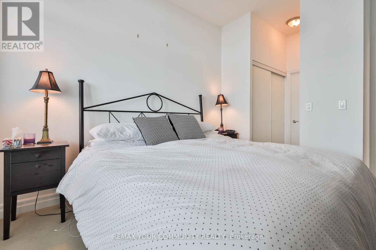
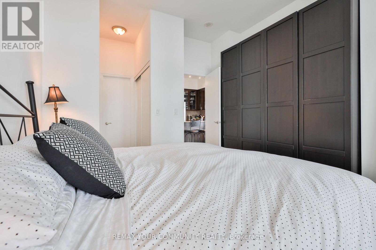
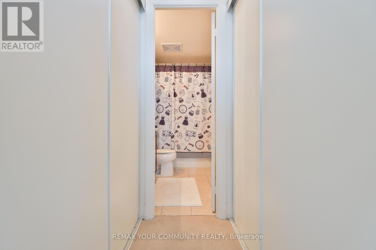
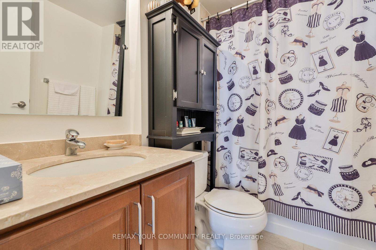
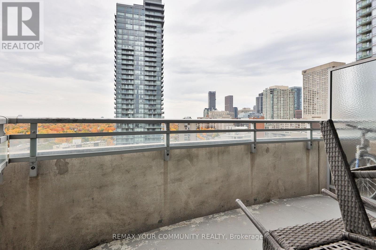
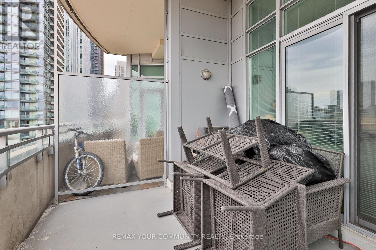
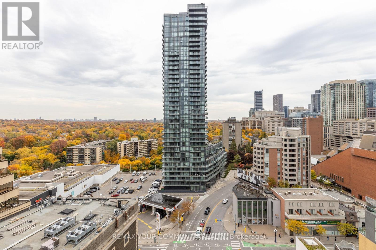
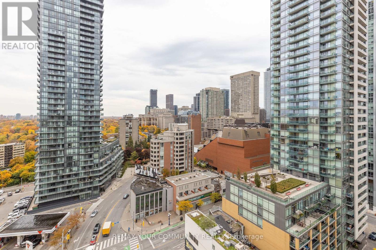
Penthouse living on one of Yorkville's most sought-after streets. This 1,080 sq ft suite sits at the top of a boutique building on Scollard Street, two blocks from Yonge/Bloor subway and surrounded by the best the city has to offer. True 10-foot ceilings throughout, a smart split-bedroom layout that gives both bedrooms genuine privacy, and an 87 sq ft east-facing terrace with unobstructed views over the Rosedale Valley. Inside, the suite is well-configured: an open living and dining area with floor-to-ceiling windows, a full kitchen, two four-piece bathrooms, and a den with a window that comfortably functions as a third bedroom or dedicated home office. The walk-in closet off the primary bedroom adds practical storage that most units at this size lack. Ensuite laundry, central air conditioning, and a second north-facing balcony complete the picture. Maintenance fee of $1,052/month covers heat, water, central air conditioning, building insurance, and one underground parking space and locker, both owned. Property is currently tenanted - ideal for an investor seeking an income-generating Yorkville asset, or an end-user planning possession on a 60-89 day timeline. (id:27)

Building Features:

  • Style: Apartment
  • Building Type: Apartment
  • Amenities: Storage - Locker
  • Basement Type: None
  • Exterior Finish: Brick
  • Floor Space: 1000 - 1199 sqft
  • Heating Type: Forced air
  • Heating Fuel: Natural gas
  • Cooling Type: Central air conditioning

Property Features:

  • OwnershipType: Condominium/Strata
  • Property Type: Single Family
  • Bedrooms: 2+1
  • Bathrooms: 2
  • Community Features: Pets Allowed With Restrictions
  • Condo Fees: $1,260 Monthly
  • Features: Balcony
  • Floor Space (approx): 1000 - 1199 Square Feet
  • MaintenanceFee Type: Common Area Maintenance, Heat, Insurance, Water
  • Parking Type: Underground, Garage
  • No. of Parking Spaces: 1

Rooms:

  • Den Ground Level 2.40 m x 2.50 m
  • Kitchen Ground Level 2.40 m x 2.40 m
  • 2nd Bedroom Ground Level 3.80 m x 3.40 m
  • Bedroom Ground Level 3.60 m x 3.00 m
  • Dining Ground Level 6.10 m x 3.70 m

Convert Measurement to:


Courtesy of: REMAX YOUR COMMUNITY REALTY

REALTOR.ca  

QuickQuoteTM Powered by RPS

Location of PH 201 - 8 SCOLLARD STREET, Toronto, Ontario, M5R 1E9

Demographic Information of PH 201 - 8 SCOLLARD STREET, Toronto, Ontario, M5R 1E9

Life Stage

Young Singles

Employment Type

White Collar

Average Household Income

$344,941.63

Average Number of Children

1.44

Household Population

Household Structure

Age of Population

Education

Education Level

No certificate/diploma/degree

4.53 %

High school certificate or equivalent

17.32 %

Apprenticeship trade certificate/diploma

2.61 %

College/non-university certificate

10.65 %

University certificate (below bachelor)

4.78 %

University Degree

60.1 %

Commuter

Travel To Work

By Car

45.2 %

By Public Transit

19.67 %

By Walking

26.83 %

By Bicycle

3.58 %

By Other Methods

4.73 %

Cultural Diversity

Knowledge of Official Language

Mother Tongue

Building Information

Building Type

Apartments (Low and High Rise)

91.17 %

Houses

8.83 %

Own Vs. Rent
