Button CopyPathCircle CloseCircle Left ArrowArrow Down Icon GreyClosecirclecircleBurger
Image 1
Image 2
Image 3
$599,000

A114 - 1650 VICTORIA PARK AVENUE, Toronto, Ontario, M1R 0G8

MLS® # C13092788

2+1 Beds

Baths

1200 - 1399  FEETSQ

QuickQuoteTM: Not Available

Toronto ON, M1R 0G8

MLS® # C13092788

Property Information:

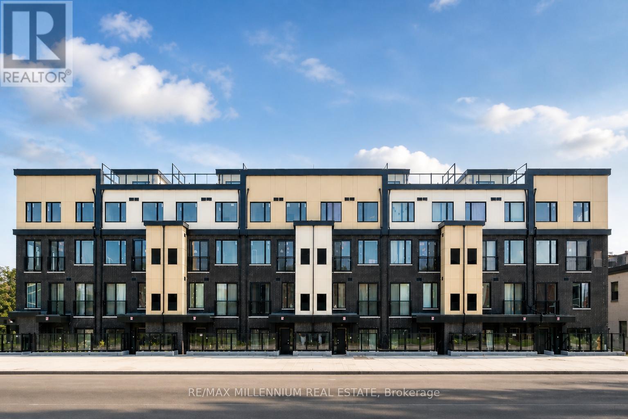
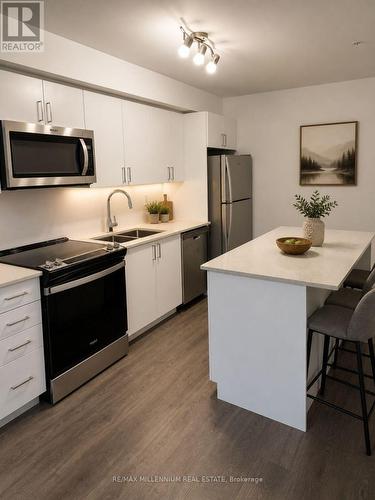
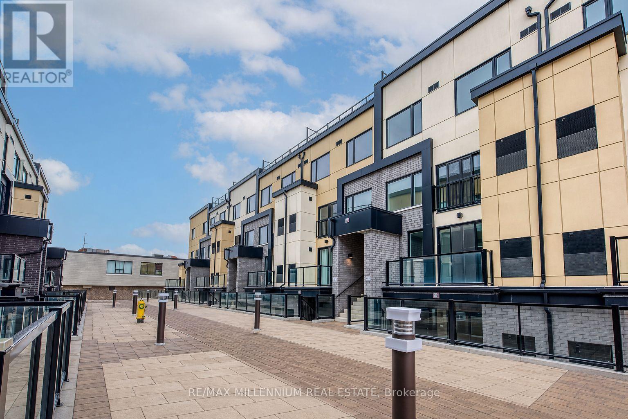
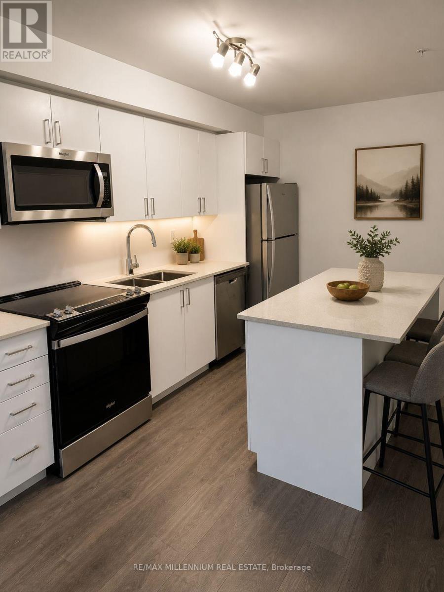
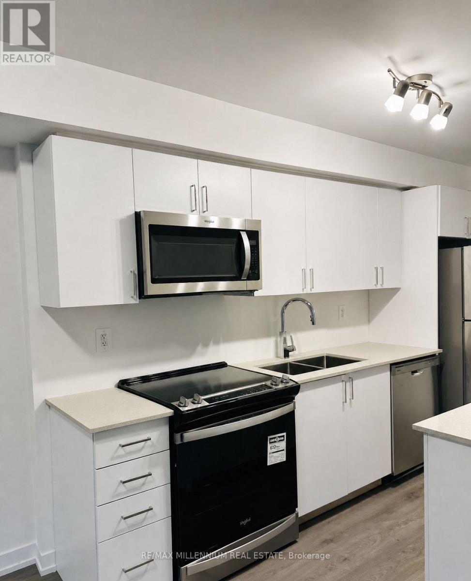
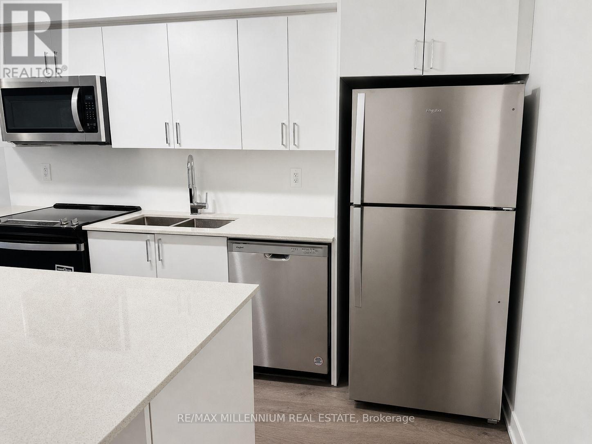
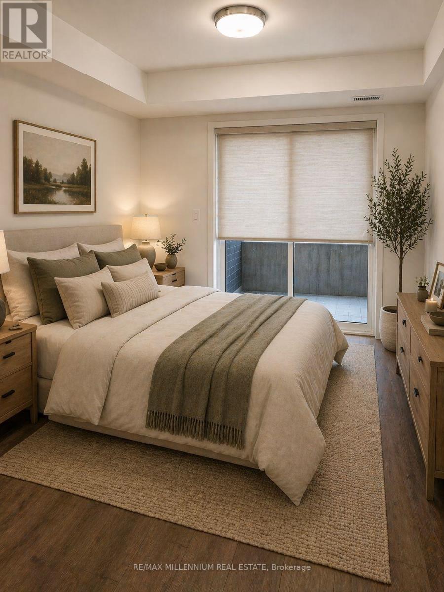
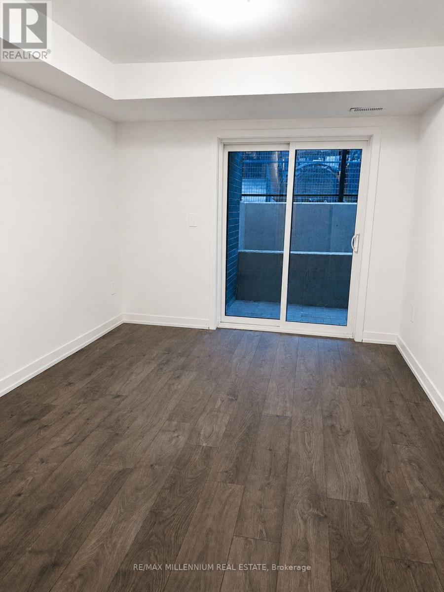
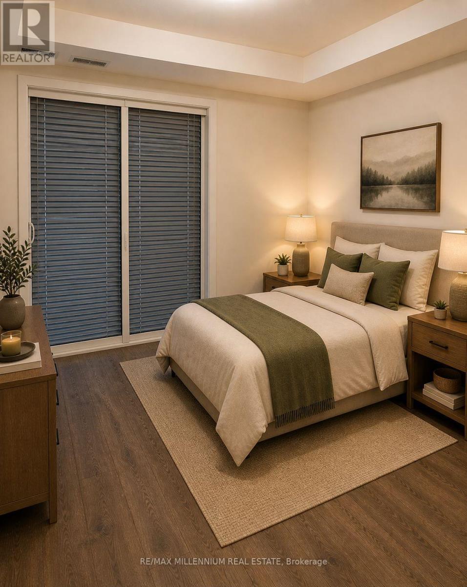
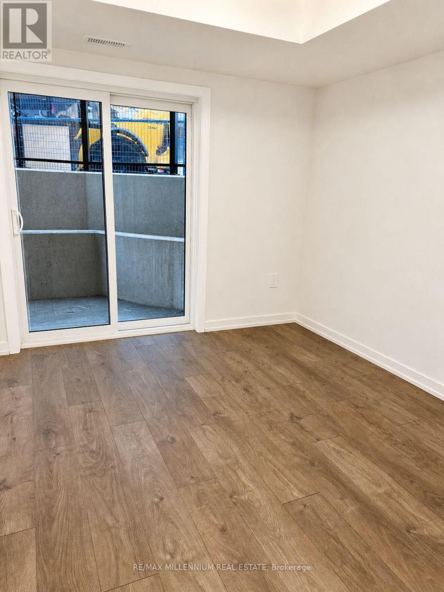
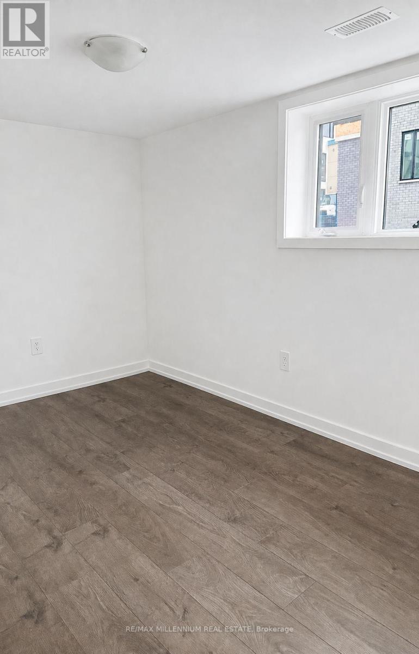
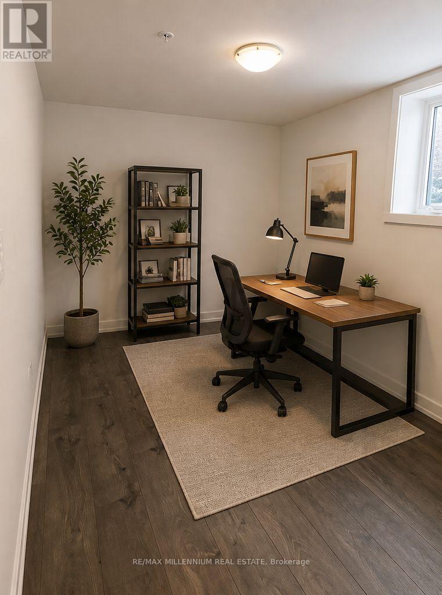
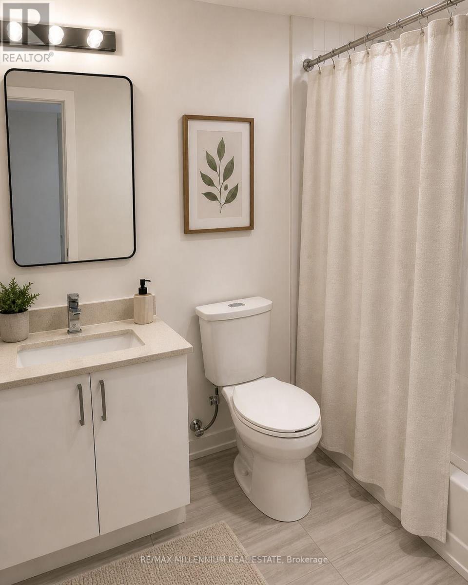
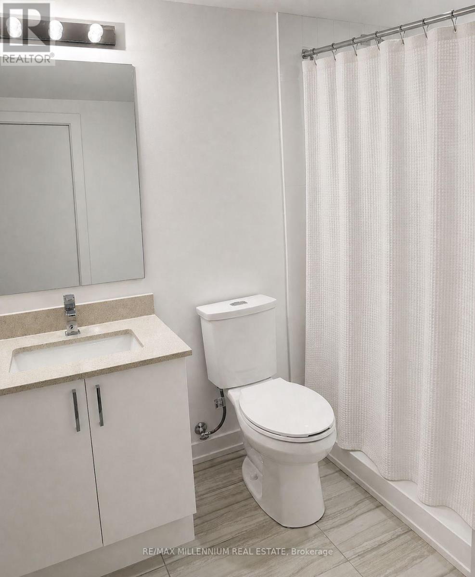
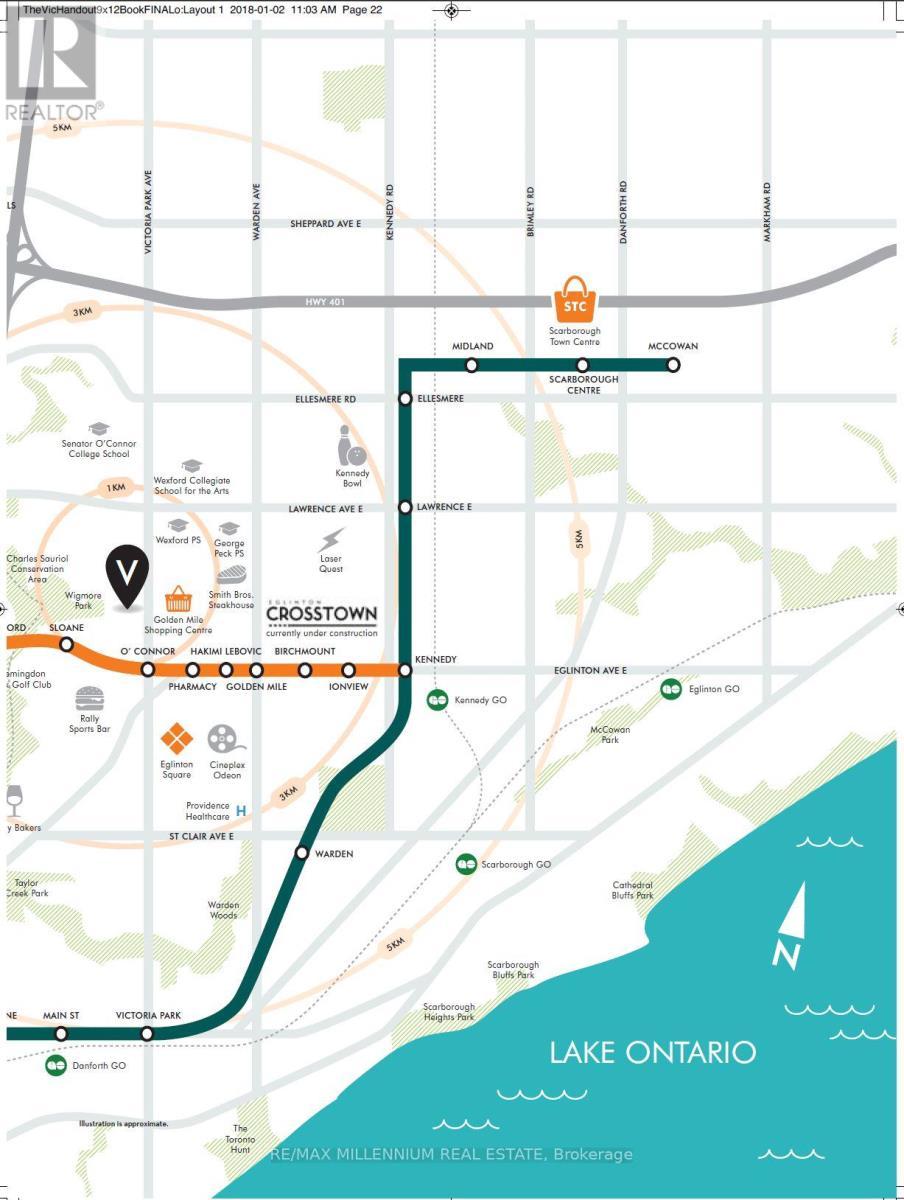
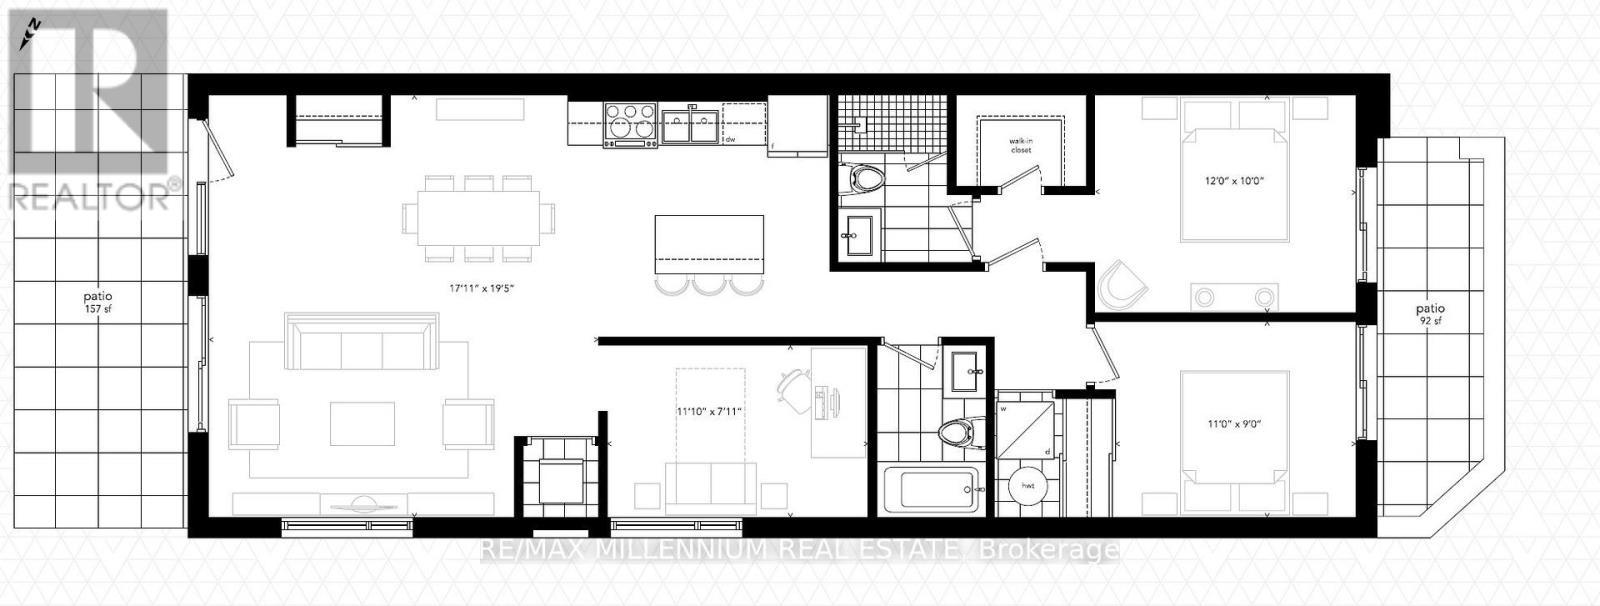
Corner-unit townhouse located on the ground floor in the highly sought-after Victoria Village Community, featuring 2 bedrooms plus a spacious den and 2 full bathrooms. The versatile den can easily serve as a third bedroom or a home office to fit your lifestyle needs.Conveniently situated within walking distance to the upcoming Eglinton Crosstown LRT, offering easy access for commuters. This home boasts a modern open-concept design with a stylish kitchen featuring quartz countertops and stainless steel appliances.The generous sized bedrooms provide ample natural light and direct access to a private patio, perfect for relaxing or entertaining. Close to top-rated schools, shopping, parks, and everyday amenities, this townhouse offers the ideal combination of comfort, convenience, and contemporary urban living. 2 Months Notice required for vacant possession (id:27)

Building Features:

  • Style: Apartment
  • Building Type: Apartment
  • Amenities: Storage - Locker
  • Basement Type: None
  • Exterior Finish: Brick
  • Floor Space: 1200 - 1399 sqft
  • Foundation Type:
  • Heating Type: Forced air
  • Heating Fuel: Natural gas
  • Cooling Type: Central air conditioning
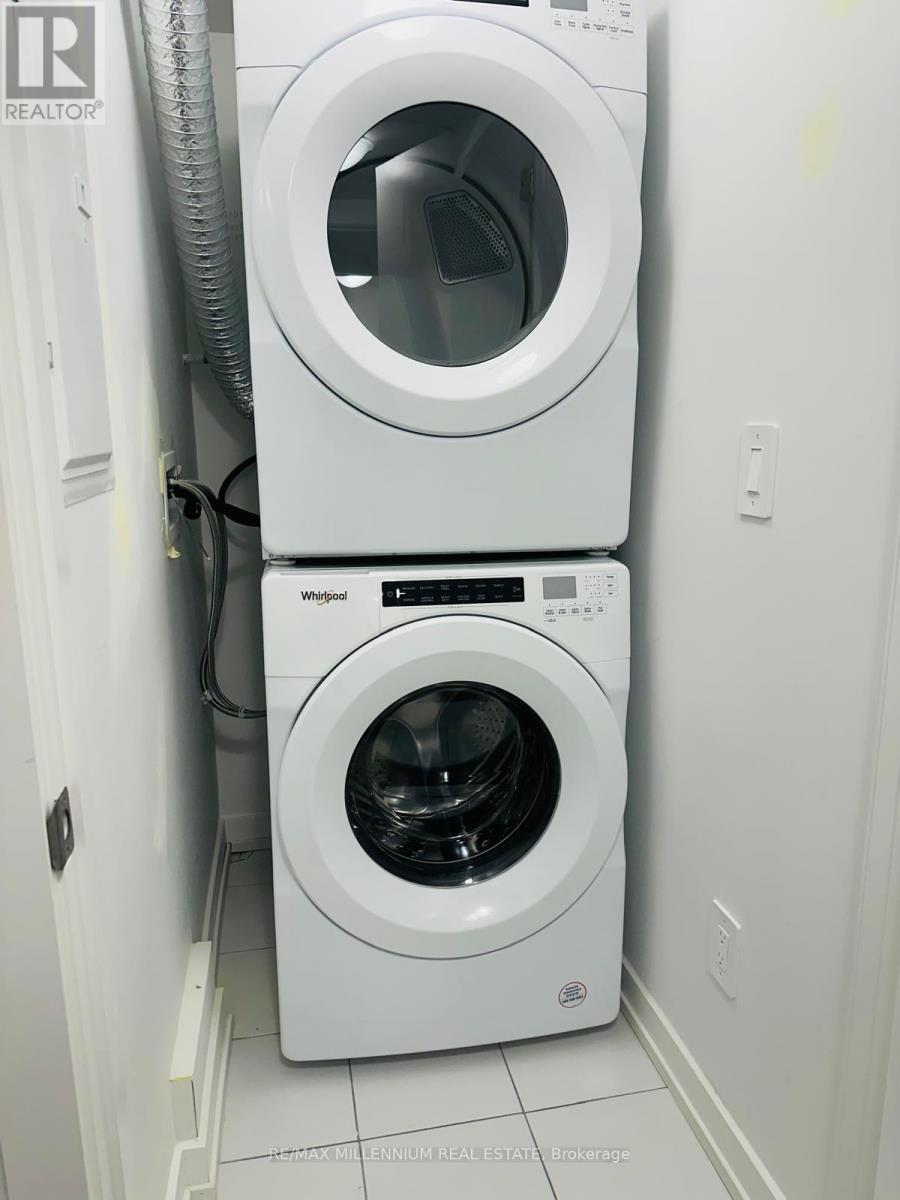
  • Appliances: Water meter, Dishwasher, Dryer, Microwave, Stove, Washer, Refrigerator

Property Features:

  • OwnershipType: Condominium/Strata
  • Property Type: Single Family
  • Bedrooms: 2+1
  • Bathrooms: 2
  • Access Type:
  • Amenities Nearby: Public Transit
  • Community Features: Pets Allowed With Restrictions
  • Condo Fees: $344 Monthly
  • Features: Carpet Free, In suite Laundry
  • Floor Space (approx): 1200 - 1399 Square Feet
  • MaintenanceFee Type: Common Area Maintenance, Insurance
  • Structure Type: Patio(s)
  • Parking Type: No Garage
  • No. of Parking Spaces: 1

Rooms:

  • Living Main Level 5.49 m x 6.10 m
  • Dining Main Level 5.49 m x 6.10 m
  • Kitchen Main Level 5.49 m x 6.10 m
  • Bedroom Main Level 3.66 m x 3.05 m
  • 2nd Bedroom Main Level 3.35 m x 2.74 m
  • 3rd Bedroom Main Level 3.38 m x 2.16 m

Convert Measurement to:


Courtesy of: RE/MAX MILLENNIUM REAL ESTATE

REALTOR.ca  

QuickQuoteTM Powered by RPS

Location of A114 - 1650 VICTORIA PARK AVENUE, Toronto, Ontario, M1R 0G8

Demographic Information of A114 - 1650 VICTORIA PARK AVENUE, Toronto, Ontario, M1R 0G8

Life Stage

Young Families

Employment Type

Service Sector

Average Household Income

$107,078.33

Average Number of Children

1.67

Household Population

Household Structure

Age of Population

Education

Education Level

No certificate/diploma/degree

16.04 %

High school certificate or equivalent

32.24 %

Apprenticeship trade certificate/diploma

3.7 %

College/non-university certificate

19.32 %

University certificate (below bachelor)

0.89 %

University Degree

27.81 %

Commuter

Travel To Work

By Car

67.98 %

By Public Transit

25.7 %

By Walking

2.72 %

By Bicycle

0.0 %

By Other Methods

3.6 %

Cultural Diversity

Knowledge of Official Language

Mother Tongue

Building Information

Building Type

Apartments (Low and High Rise)

53.07 %

Houses

46.93 %

Own Vs. Rent
