Button CopyPathCircle CloseCircle Left ArrowArrow Down Icon GreyClosecirclecircleBurger
Image 1
Image 2
Image 3
$569,000

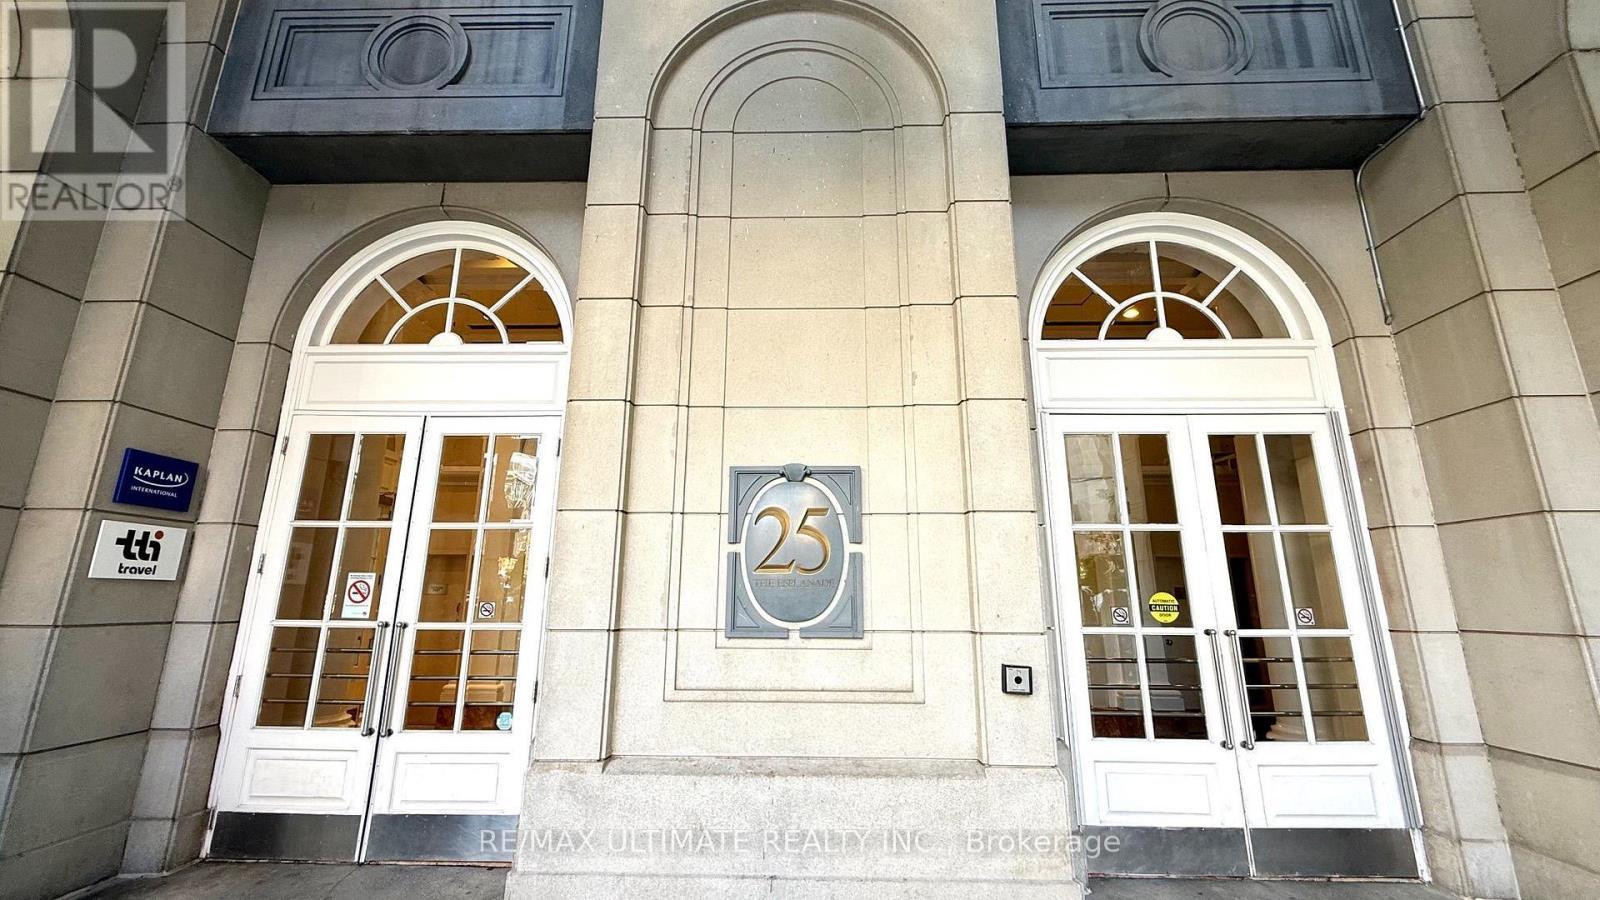
913 - 25 THE ESPLANADE, Toronto, Ontario, M5E 1W5

MLS® # C13605482

1+1 Beds

Bath

600 - 699  FEETSQ

QuickQuoteTM: $482K - $699K

Toronto ON, M5E 1W5

MLS® # C13605482

Property Information:

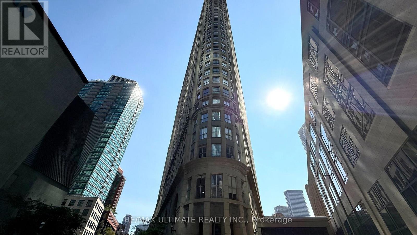
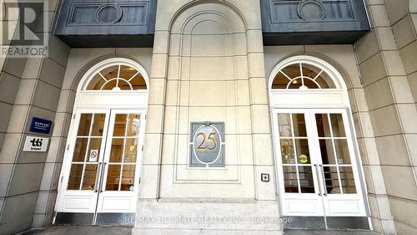
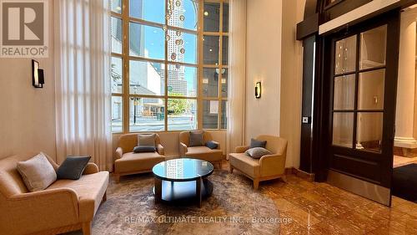
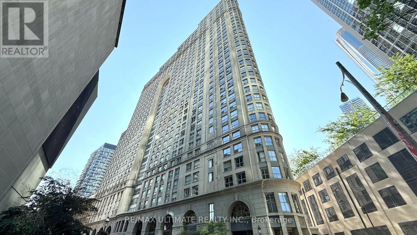
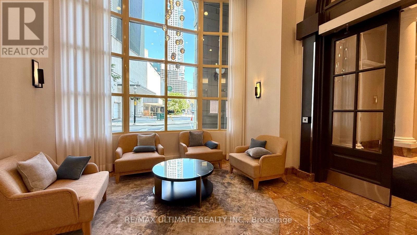
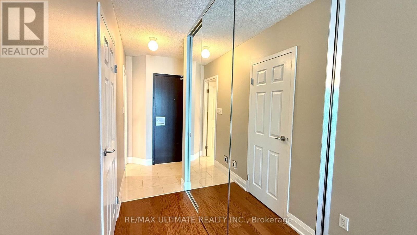
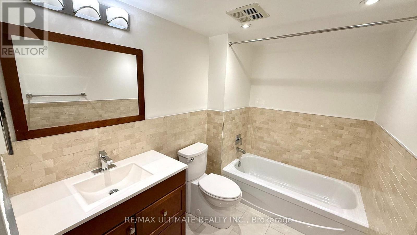
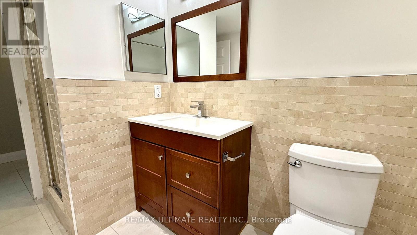
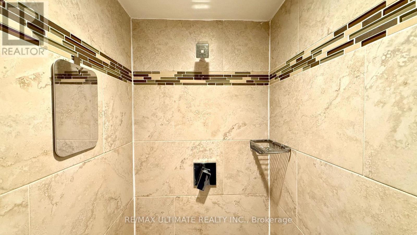
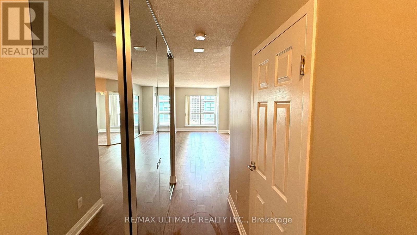
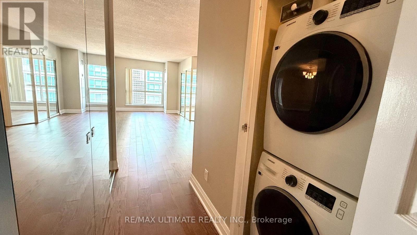
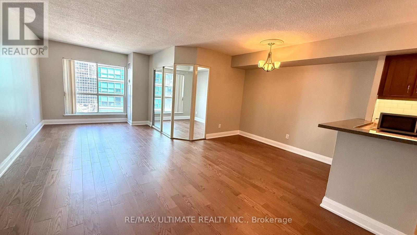
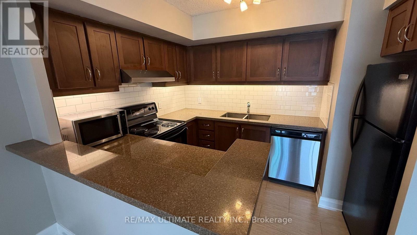
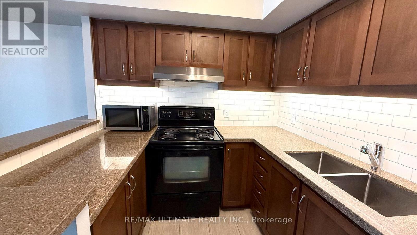
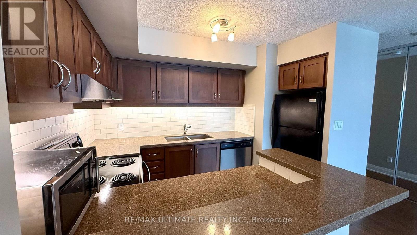
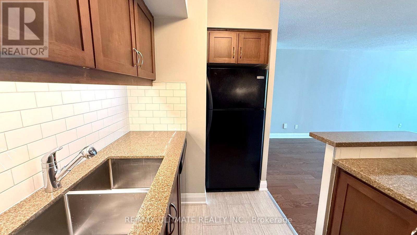
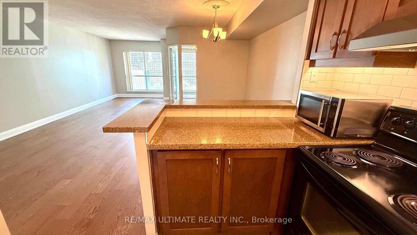
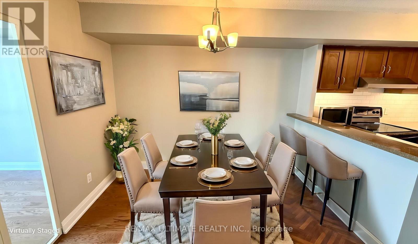
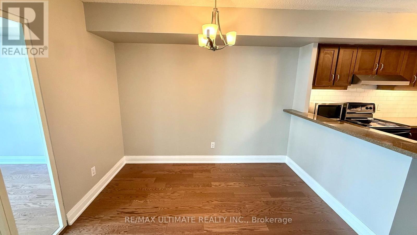
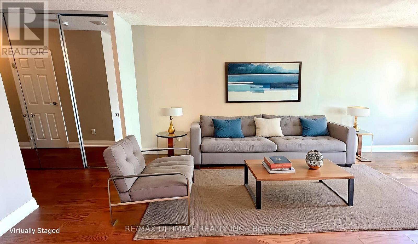
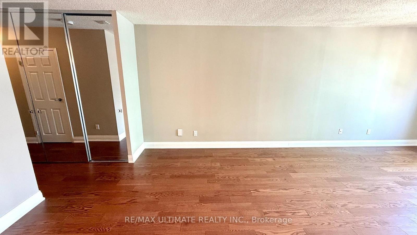
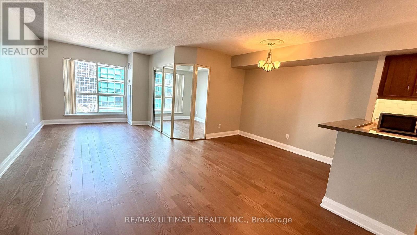
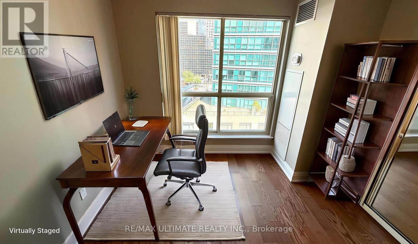
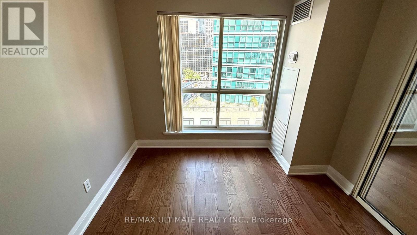
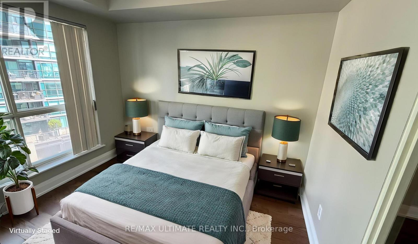
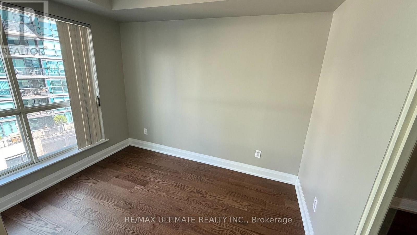
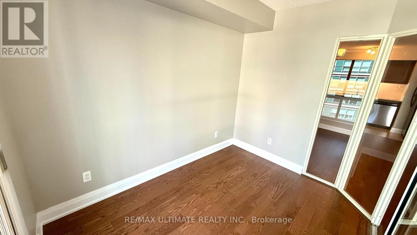
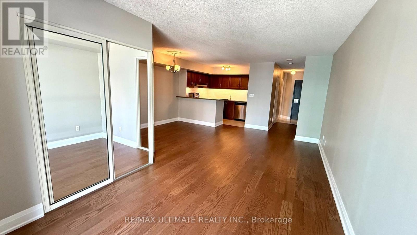
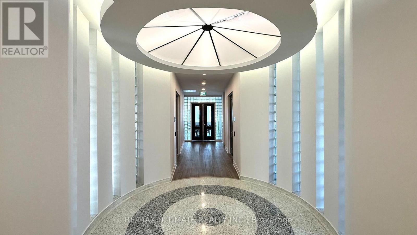
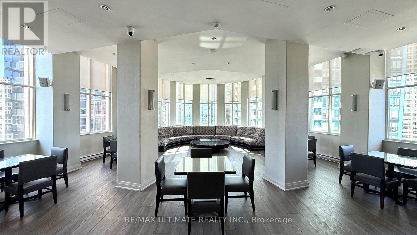
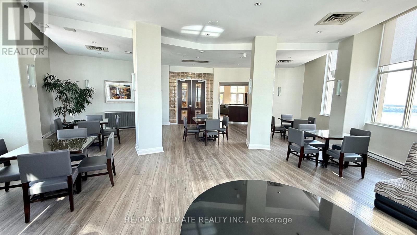
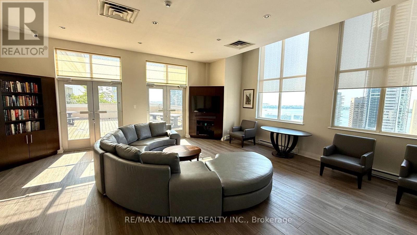
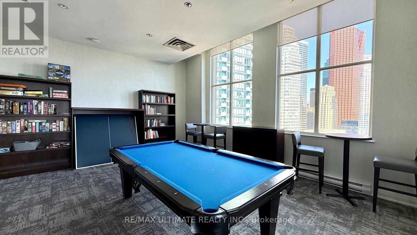
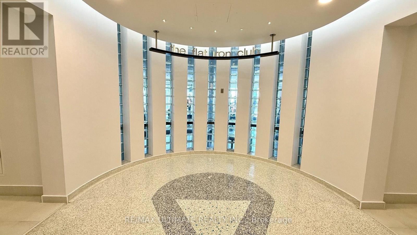
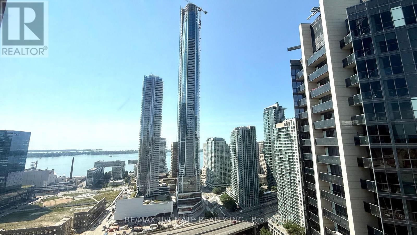
Welcome to 25 The Esplanade, where sophisticated downtown living meets unbeatable convenience in the heart of Toronto. This beautifully updated condo offers a bright and inviting open-concept living and dining space, complemented by elegant engineered hardwood flooring and sleek glass closet doors. The modern kitchen comes with a Fridge, Stove, Dishwasher, microwave and a convenient breakfast bar, while the recently renovated bathroom, adds a fresh, contemporary touch. The home has also been freshly painted and features a brand-new fan coil unit offering added peace of mind and comfort, along with a 10-year warranty. Enjoy exceptional building amenities, including a spectacular 33rd-floor amenity level and a 7th-floor garden and BBQ area, perfect for relaxing or entertaining. Ideally located just steps from Union Station, the Gardiner Expressway, world-class restaurants and entertainment, St. Lawrence Market, Lake Ontario, and an incredible selection of everyday conveniences including Longo's, Metro, Loblaws, Farm Boy, LCBO, and so much more. This is downtown Toronto living at its finest - stylish, updated, and perfectly positioned for an incredible urban lifestyle. (id:27)

Building Features:

  • Style: Apartment
  • Building Type: Apartment
  • Amenities: Storage - Locker
  • Basement Type: None
  • Exterior Finish: Brick
  • Floor Space: 600 - 699 sqft
  • Heating Type: Forced air
  • Heating Fuel: Natural gas
  • Cooling Type: Central air conditioning

Property Features:

  • OwnershipType: Condominium/Strata
  • Property Type: Single Family
  • Bedrooms: 1+1
  • Bathrooms: 1
  • Community Features: Pets Allowed With Restrictions
  • Condo Fees: $589 Monthly
  • Features: Carpet Free
  • Floor Space (approx): 600 - 699 Square Feet
  • MaintenanceFee Type: Heat, Hydro, Water, Common Area Maintenance, Insurance
  • Parking Type: No Garage

Rooms:

  • Kitchen Flat/Apartment Level 3.57 m x 2.47 m
  • Dining Flat/Apartment Level 2.47 m x 2.99 m
  • Living Flat/Apartment Level 9.30 m x 9.90 m
  • Den Flat/Apartment Level 9.30 m x 9.90 m
  • Bedroom Flat/Apartment Level 2.33 m x 3.04 m

Convert Measurement to:


Courtesy of: RE/MAX ULTIMATE REALTY INC.

REALTOR.ca  

QuickQuoteTM Powered by RPS

Location of 913 - 25 THE ESPLANADE, Toronto, Ontario, M5E 1W5

Demographic Information of 913 - 25 THE ESPLANADE, Toronto, Ontario, M5E 1W5

Life Stage

Young Singles

Employment Type

White Collar

Average Household Income

$168,486.87

Average Number of Children

1.48

Household Population

Household Structure

Age of Population

Education

Education Level

No certificate/diploma/degree

4.53 %

High school certificate or equivalent

15.65 %

Apprenticeship trade certificate/diploma

2.95 %

College/non-university certificate

13.33 %

University certificate (below bachelor)

3.76 %

University Degree

59.78 %

Commuter

Travel To Work

By Car

31.6 %

By Public Transit

21.53 %

By Walking

36.88 %

By Bicycle

4.11 %

By Other Methods

5.88 %

Cultural Diversity

Knowledge of Official Language

Mother Tongue

Building Information

Building Type

Apartments (Low and High Rise)

96.22 %

Houses

3.78 %

Own Vs. Rent
