Button CopyPathCircle CloseCircle Left ArrowArrow Down Icon GreyClosecirclecircleBurger
Image 1
Image 2
Image 3
$329,000

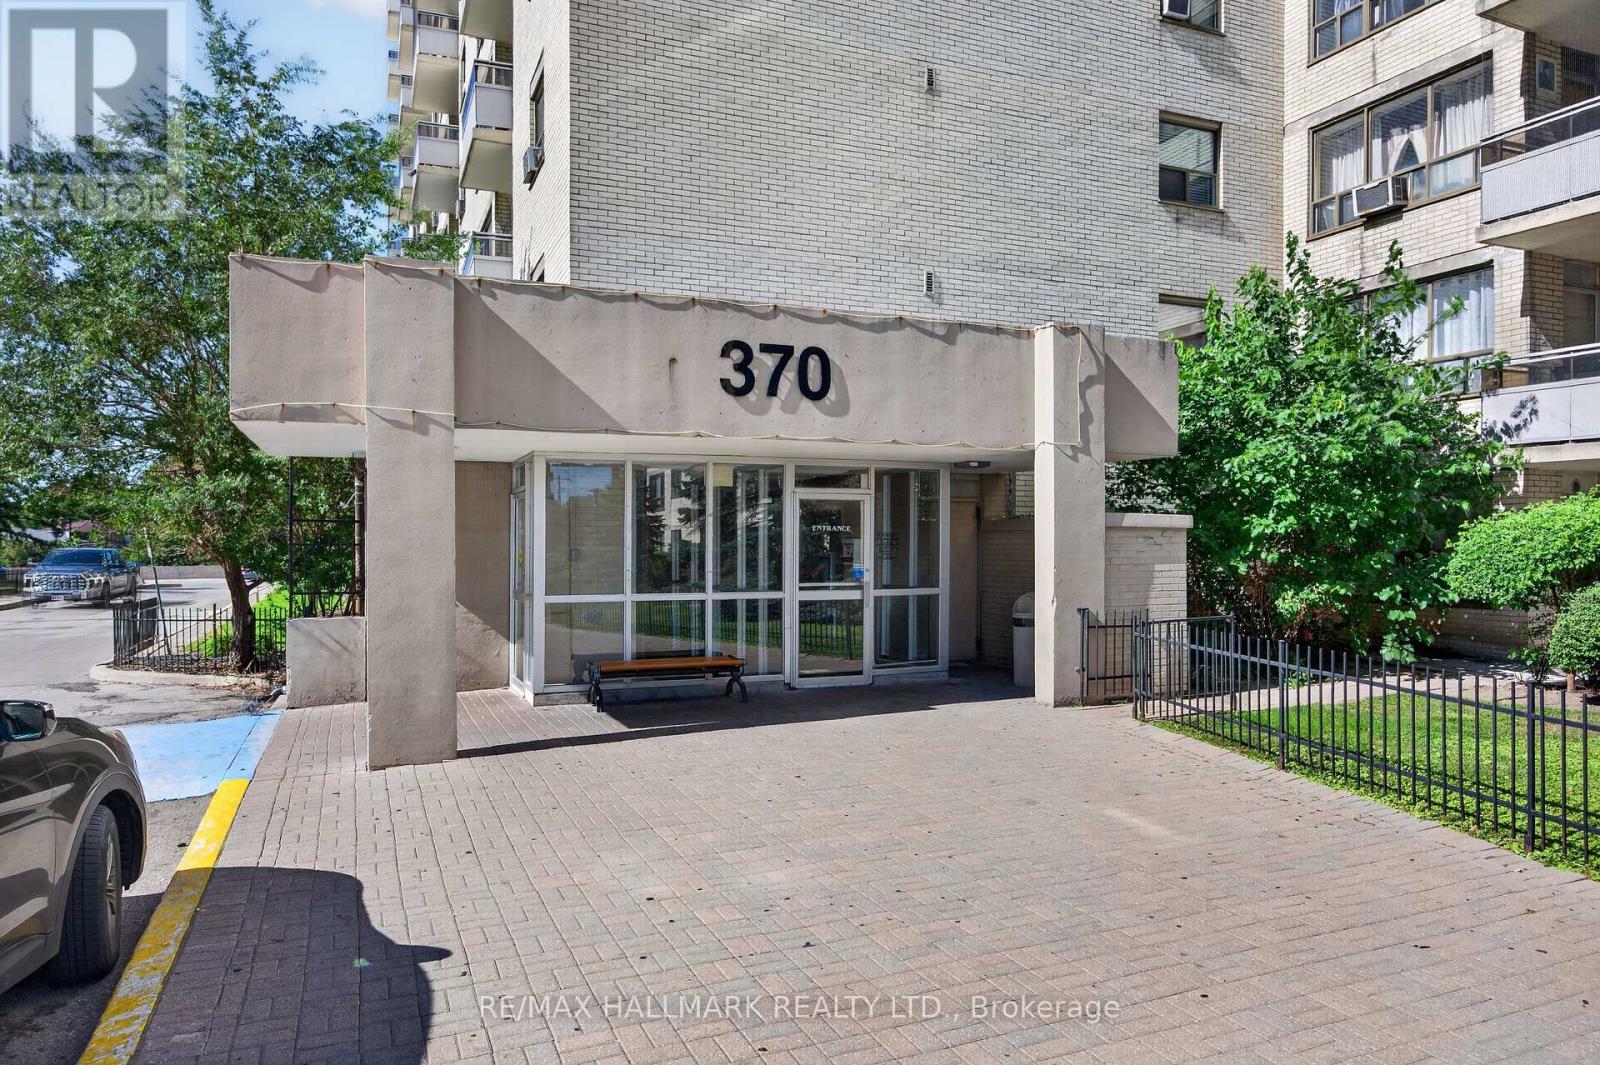
912 - 370 DIXON ROAD, Toronto, Ontario, M9R 1T2

MLS® # W13687472

2+1 Beds

Bath

1000 - 1199  FEETSQ

QuickQuoteTM: $325K - $525K

Toronto ON, M9R 1T2

MLS® # W13687472

Property Information:

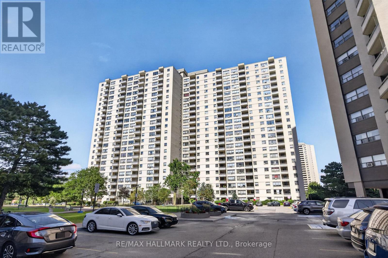
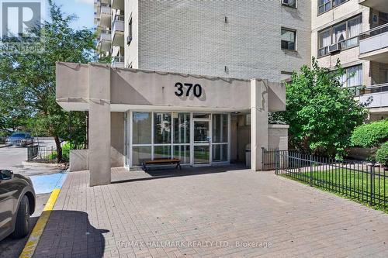
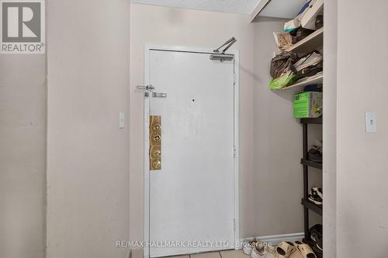
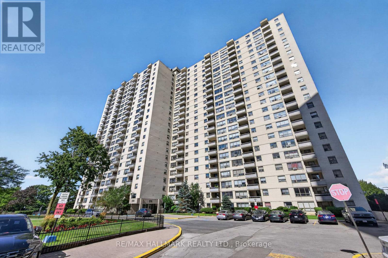
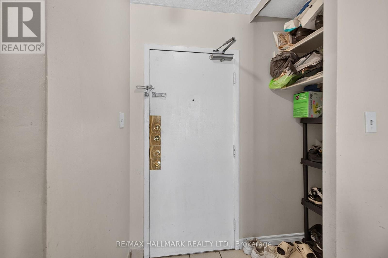
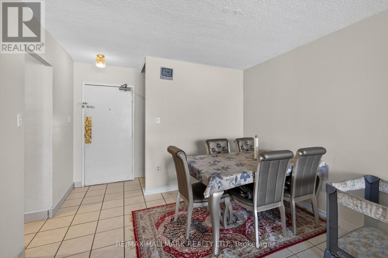
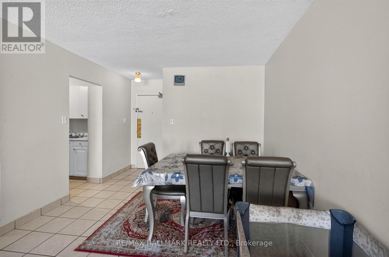
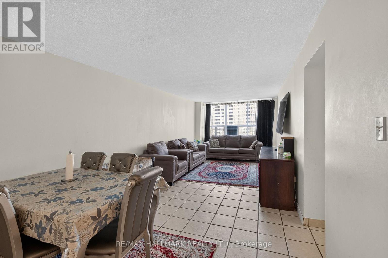
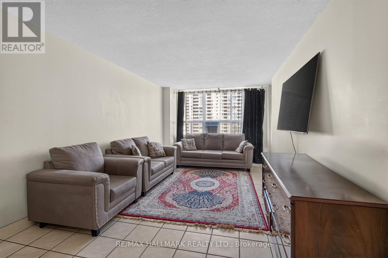
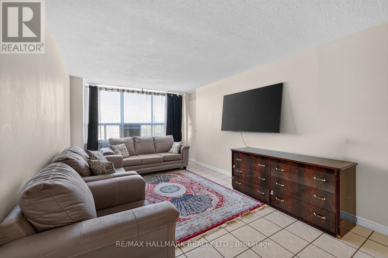
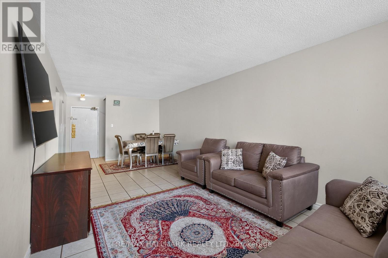
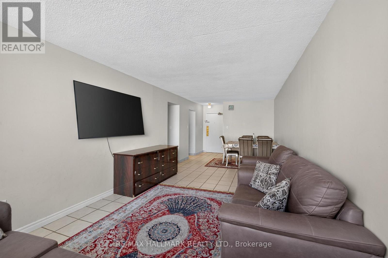
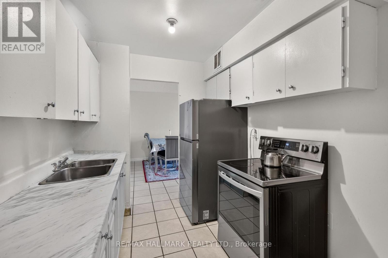
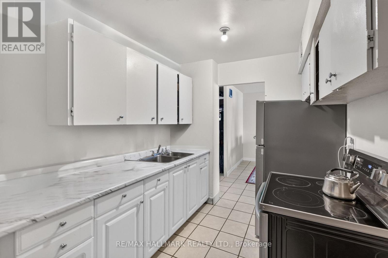
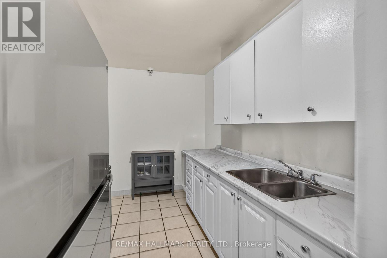
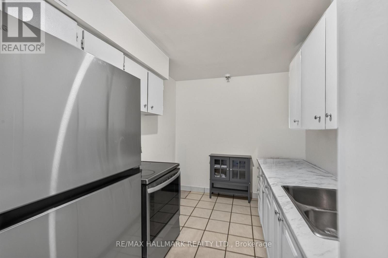
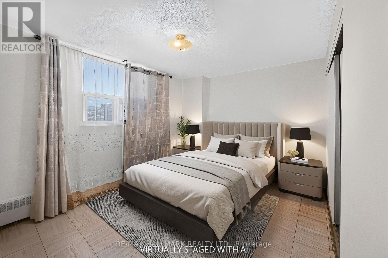
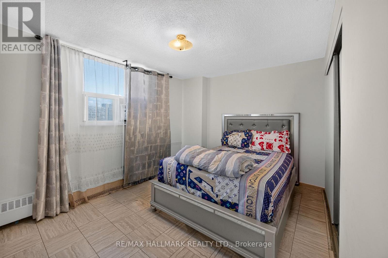
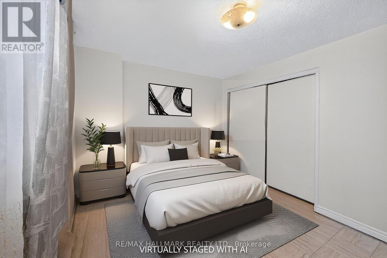
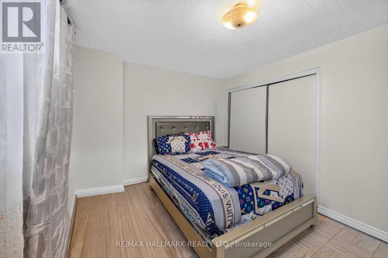
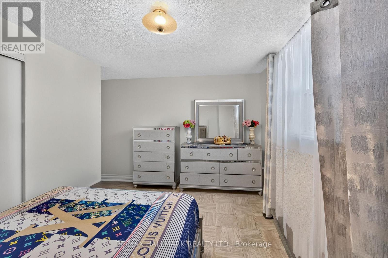
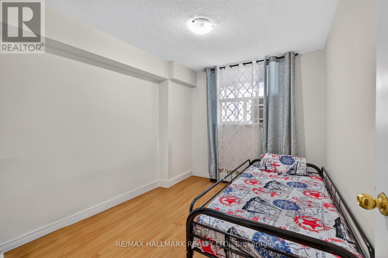
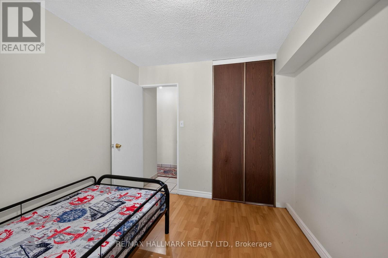
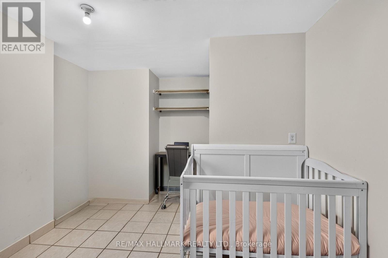
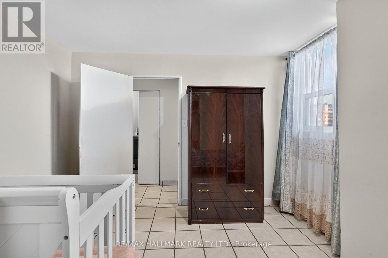
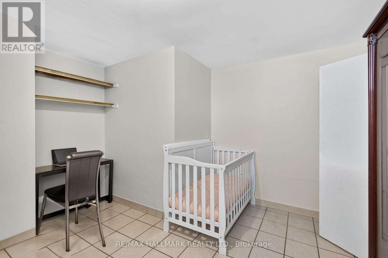
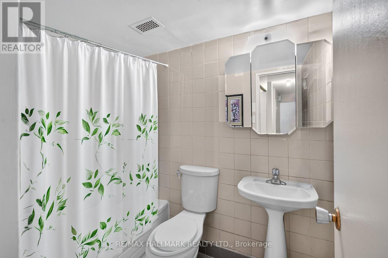
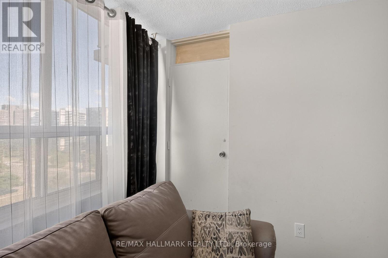
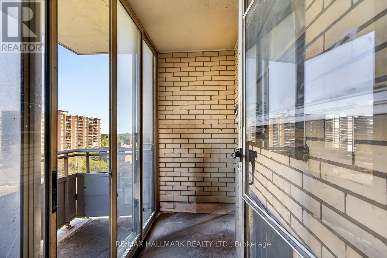
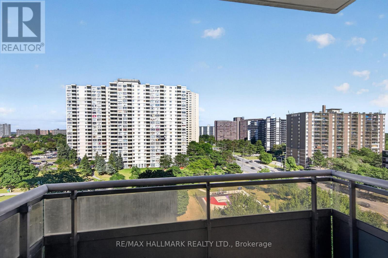
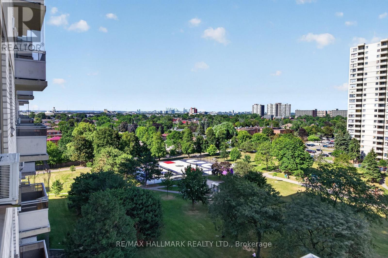
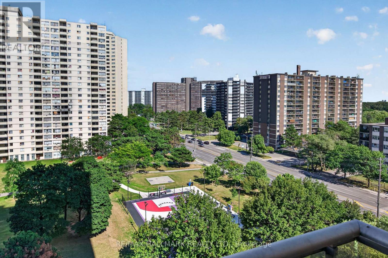
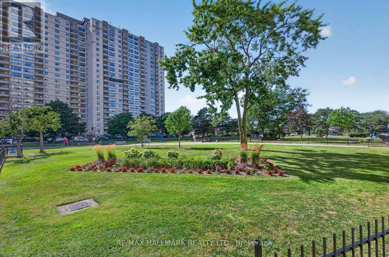
ATTENTION Investors, Renovators, and Buyers looking to create a home of their own that requires TLC and updates. This unit has been priced to reflect its current condition, giving you the opportunity to upgrade according to your own taste rather than pay a premium for someone else's finishes. Inside, the layout features a combined living and dining room with large windows that bring natural light into the space. The separate kitchen provides sufficient cabinetry and workspace, while the bedrooms offer practical layouts. Step out onto the private balcony to enjoy open neighbourhood and city views at the end of the day. Maintenance fees include everything, helping to keep monthly expenses simple and predictable. Residents can also enjoy access to amenities in Building 380, including an indoor pool and gym. The unbeatable location places you just minutes from Costco, Walmart, TTC, GO Transit, subway connections, Highways 401 and 427, Pearson Airport, parks, and schools. This is an excellent opportunity to add value, unlock the unit's potential, and make it your own. (id:27)

Building Features:

  • Style: Apartment
  • Building Type: Apartment
  • Air Conditioning: Yes
  • Basement Type: None
  • Exterior Finish: Concrete
  • Floor Space: 1000 - 1199 sqft
  • Heating Type: Baseboard heaters
  • Heating Fuel: Natural gas
  • Cooling Type: Wall unit
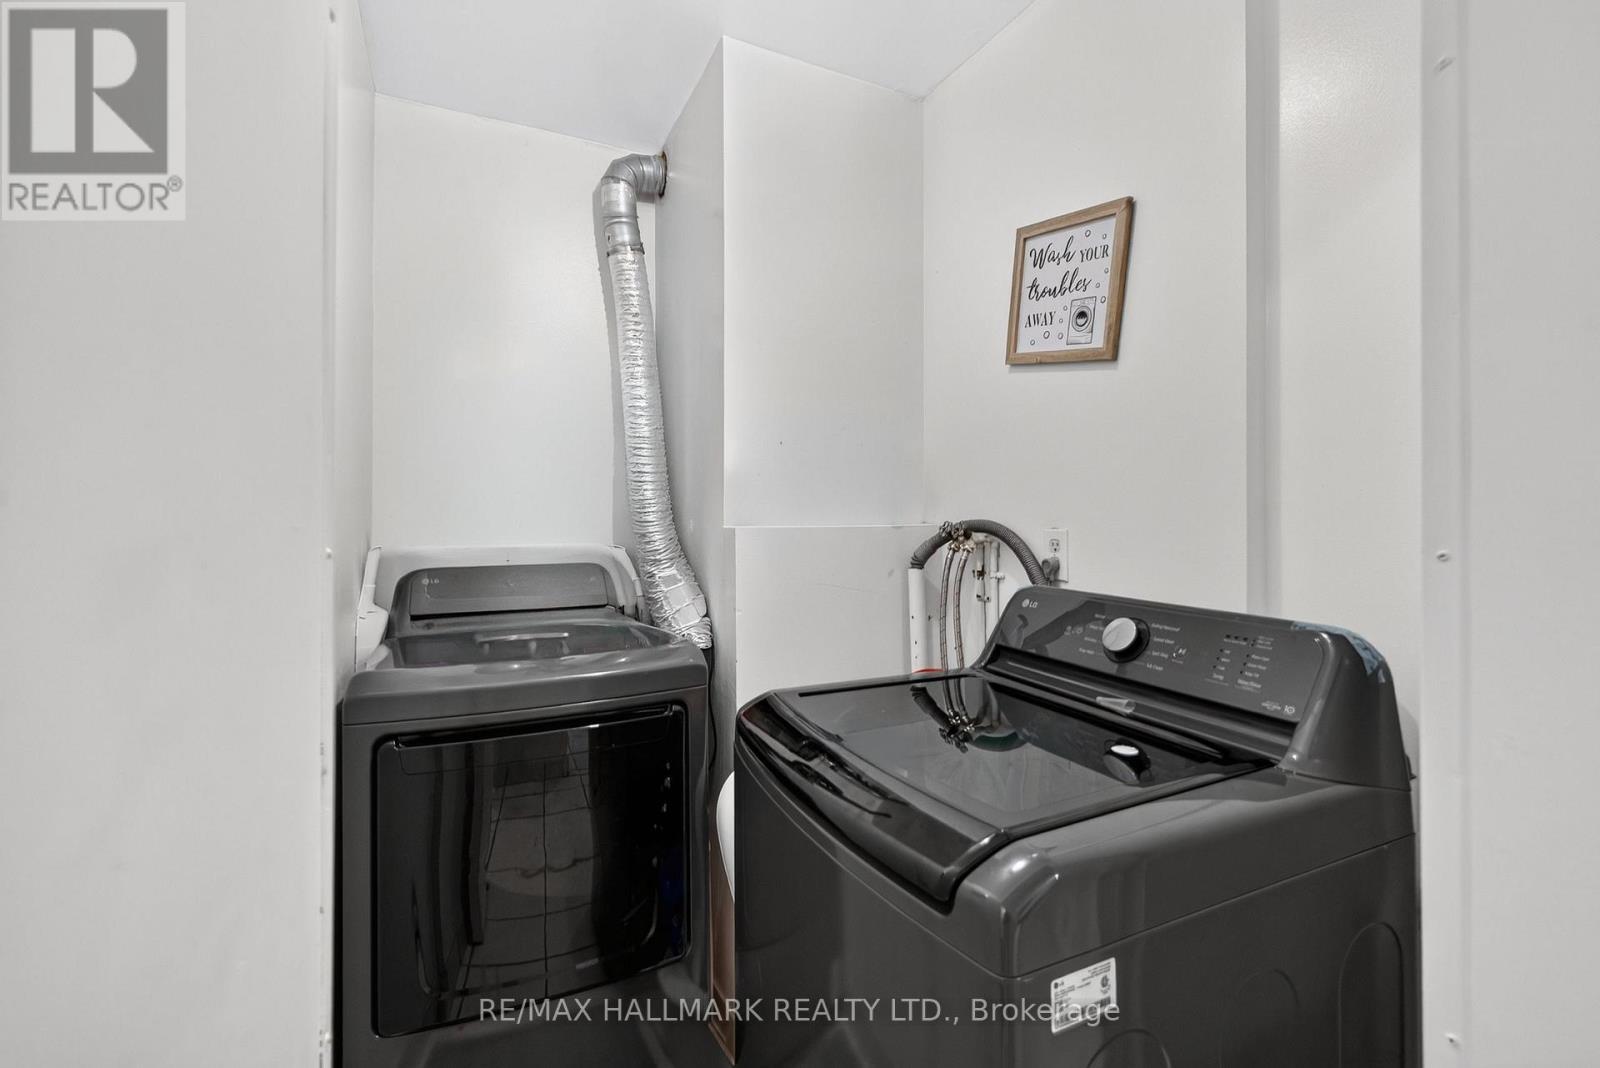
  • Appliances: Dryer, Stove, Washer, Window Coverings, Refrigerator

Property Features:

  • OwnershipType: Condominium/Strata
  • Property Type: Single Family
  • Bedrooms: 2+1
  • Bathrooms: 1
  • Community Features: Pets Allowed With Restrictions
  • Condo Fees: $825 Monthly
  • Features: Balcony
  • Floor Space (approx): 1000 - 1199 Square Feet
  • MaintenanceFee Type: Heat, Hydro, Water, Cable TV, Common Area Maintenance, Insurance
  • Parking Type: Underground, Garage
  • No. of Parking Spaces: 1

Rooms:

  • Living Flat/Apartment Level 8.20 m x 3.30 m
  • Dining Flat/Apartment Level 8.20 m x 3.30 m
  • Kitchen Flat/Apartment Level 3.47 m x 2.32 m
  • Primary Bedroom Flat/Apartment Level 3.13 m x 4.14 m
  • 2nd Bedroom Flat/Apartment Level 3.23 m x 2.77 m
  • Den Flat/Apartment Level 3.31 m x 3.17 m

Convert Measurement to:


Courtesy of: RE/MAX HALLMARK REALTY LTD.

REALTOR.ca  

QuickQuoteTM Powered by RPS

Location of 912 - 370 DIXON ROAD, Toronto, Ontario, M9R 1T2

Demographic Information of 912 - 370 DIXON ROAD, Toronto, Ontario, M9R 1T2

Life Stage

Young Families

Employment Type

Service Sector

Average Household Income

$91,978.28

Average Number of Children

2.20

Household Population

Household Structure

Age of Population

Education

Education Level

No certificate/diploma/degree

27.97 %

High school certificate or equivalent

34.15 %

Apprenticeship trade certificate/diploma

4.68 %

College/non-university certificate

14.0 %

University certificate (below bachelor)

0.83 %

University Degree

18.37 %

Commuter

Travel To Work

By Car

72.28 %

By Public Transit

22.02 %

By Walking

3.09 %

By Bicycle

0.0 %

By Other Methods

2.61 %

Cultural Diversity

Knowledge of Official Language

Mother Tongue

Building Information

Building Type

Apartments (Low and High Rise)

89.8 %

Houses

10.2 %

Own Vs. Rent
