Button CopyPathCircle CloseCircle Left ArrowArrow Down Icon GreyClosecirclecircleBurger
Image 1
Image 2
Image 3
$499,000

902 - 58 ORCHARD VIEW BOULEVARD, Toronto, Ontario, M4R 0A2

MLS® # C13603186

1+1 Beds

Bath

500 - 599  FEETSQ

QuickQuoteTM: $453K - $573K

Toronto ON, M4R 0A2

MLS® # C13603186

Property Information:

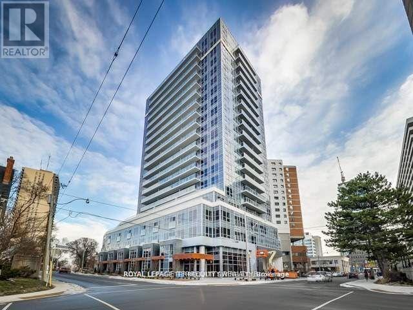
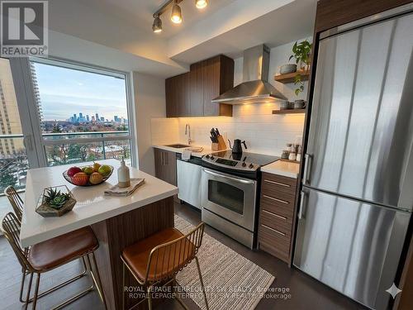
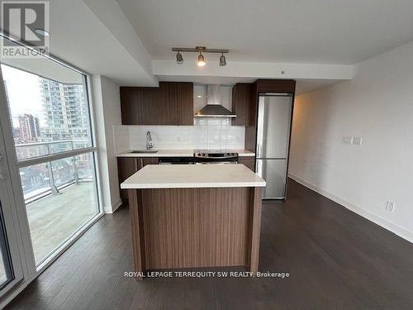
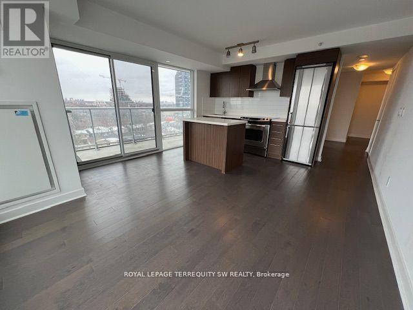
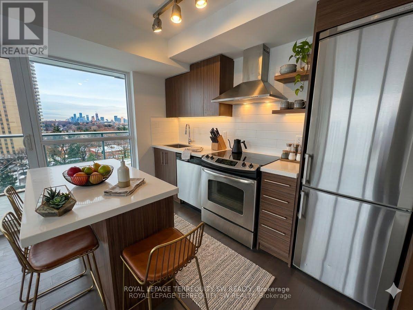
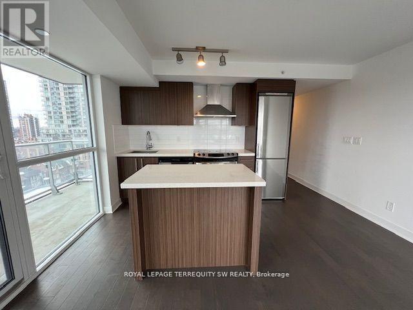
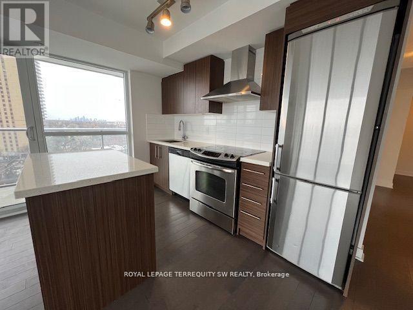
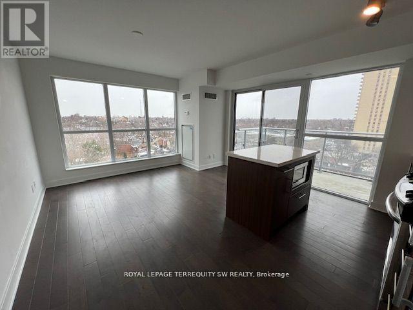
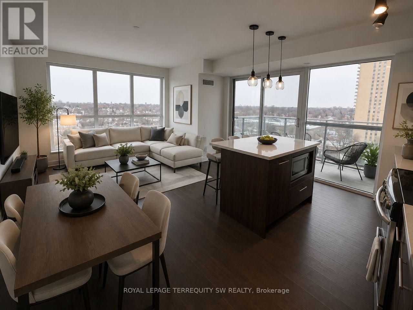
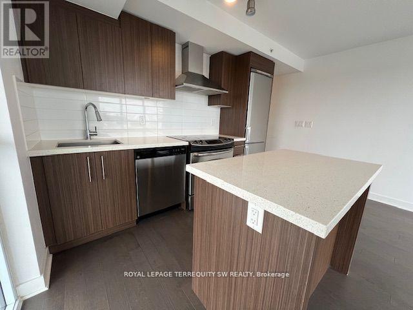
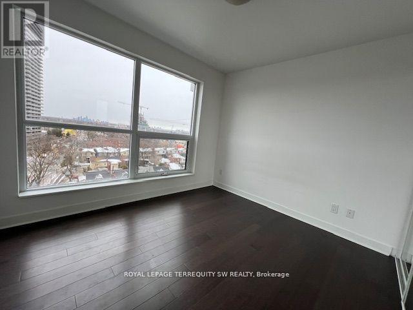
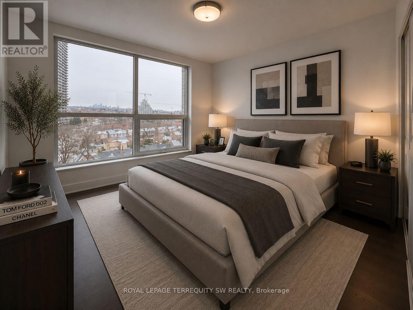
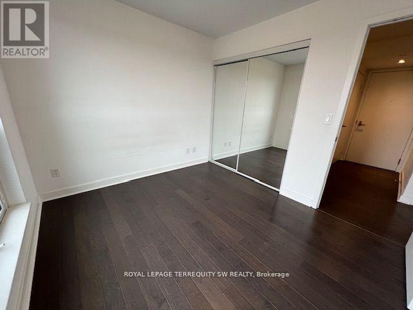
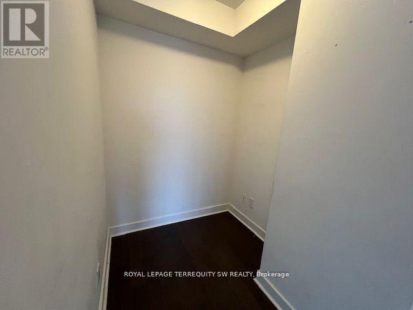
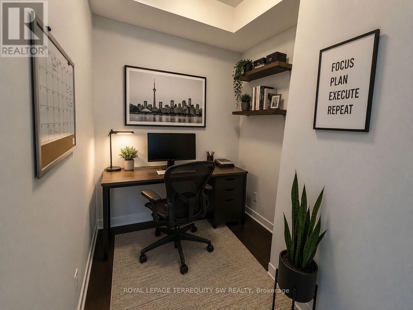
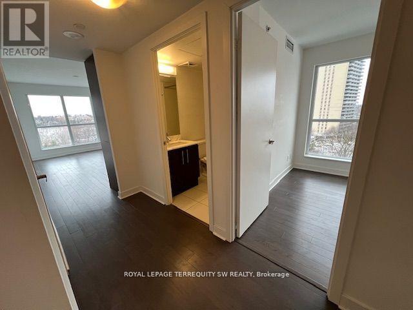
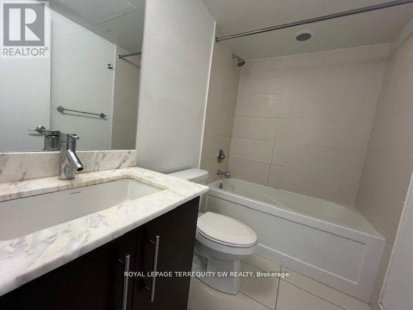
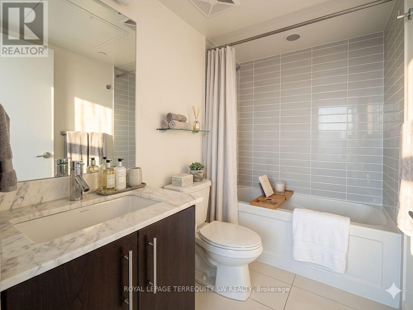
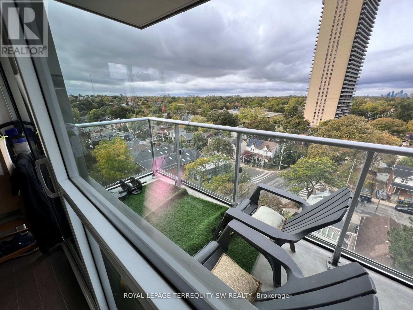
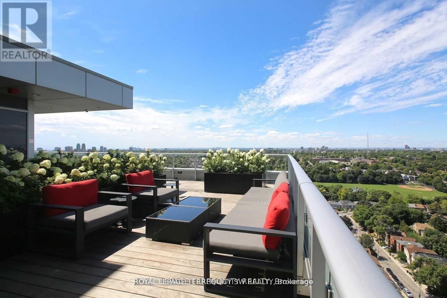
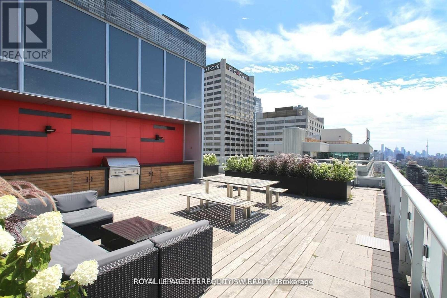
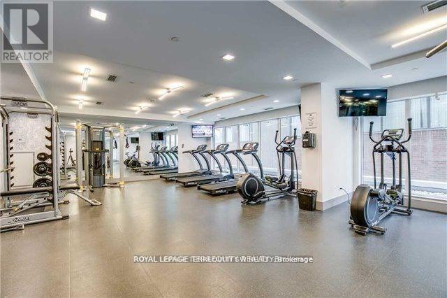
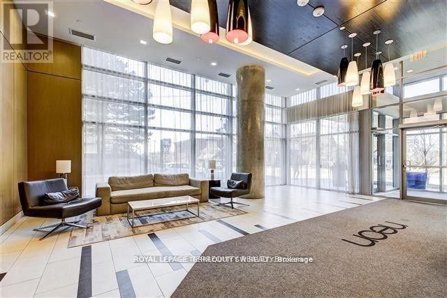
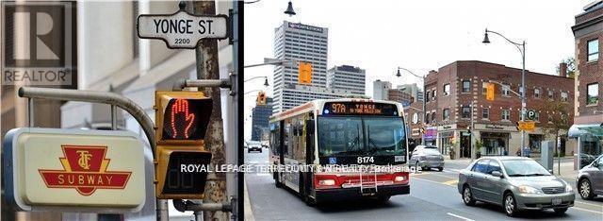
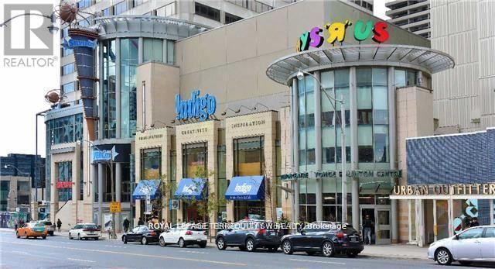
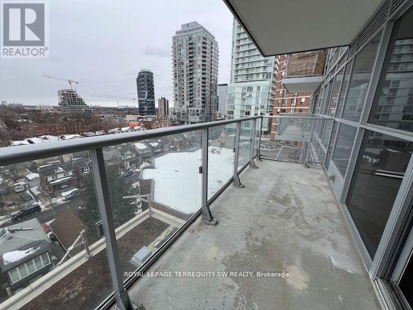
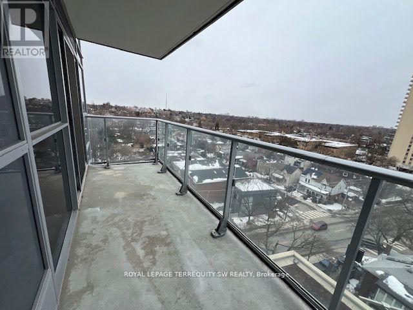
Welcome To Modern Luxury At Neon Condos In Yonge & Eglinton! Built By The Renowned Pemberton Group, This Bright And Functional 1+1 Bedroom Suite Offers An Open-Concept Layout Designed With No Wasted Space. Modern Finishes Run Throughout, Including Clean Hardwood Flooring, High Ceilings, And Floor-To-Ceiling Windows Filling The Space With Natural Light. The Chef-Inspired Kitchen Features Quartz Countertops, A Functional Breakfast Bar Island, Upgraded Backsplash, Stainless Steel Appliances And Modern Hood Vent. The Primary Bedroom Features A Generous Closet And Large Window, While The Versatile Den Serves As An Ideal Dedicated Work-From-Home Office, Or Nursery. Step Out From The Living Area Onto Your Private Open Balcony To Enjoy Clear Northwest Views Over Eglinton's Lush Canopy And Golden-Hour Sunsets. Unbeatable Location & Amenities: Located Tucked Away On A Quieter Stretch Just Off Yonge Street, You're Steps From The TTC Subway & Crosstown LRT, Yonge Eglinton Centre, Metro, Toronto Public Library, Top-Rated Schools, Parks, And Dining. Resort-Style Amenities Feature A 24-Hour Concierge, State-Of-The-Art Gym With Yoga Studio, Party Lounge, Theatre Room, Guest Suites, Visitor Parking, And A Scenic Rooftop Terrace Complete With Lounge Seating And BBQs. Move-In Ready-A Must-See For First-Time Buyers And Investors Alike! Shows A++ (id:27)

Building Features:

  • Style: Apartment
  • Building Type: Apartment
  • Amenities: Party Room, Separate Heating Controls, Separate Hydro Meters
  • Basement Type: None
  • Exterior Finish: Concrete
  • Fire Protection: Controlled entry, Smoke Detectors
  • Floor Space: 500 - 599 sqft
  • Flooring Type: Hardwood
  • Foundation Type: Concrete
  • Heating Type: Forced air
  • Heating Fuel: Natural gas
  • Cooling Type: Central air conditioning
  • Appliances: Dishwasher, Dryer, Hood Fan, Microwave, Washer, Refrigerator

Property Features:

  • OwnershipType: Condominium/Strata
  • Property Type: Single Family
  • Bedrooms: 1+1
  • Bathrooms: 1
  • Amenities Nearby: Hospital, Park, Public Transit
  • Community Features: Pets Allowed With Restrictions
  • Condo Fees: $613 Monthly
  • Features: Lighting, Balcony, Carpet Free
  • Floor Space (approx): 500 - 599 Square Feet
  • Landscape Features: Landscaped
  • MaintenanceFee Type: Heat, Water, Common Area Maintenance, Insurance
  • View Type: View
  • Parking Type: Underground, Garage

Rooms:

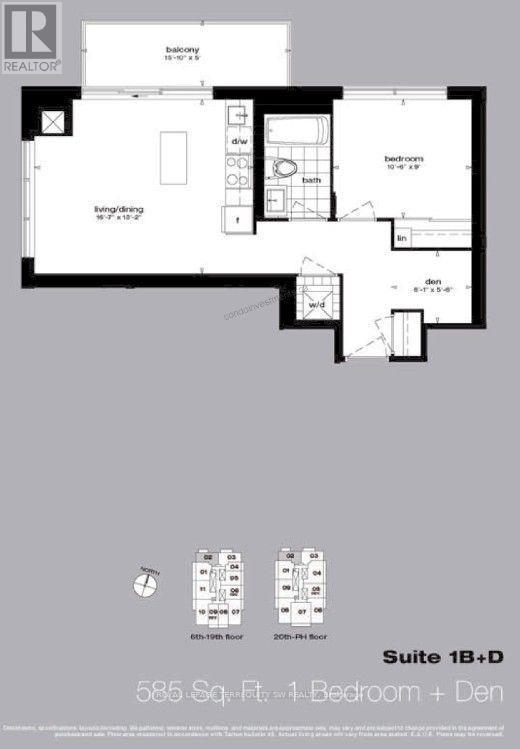
  • Living Flat/Apartment Level 4.01 m x 5.05 m
  • Dining Flat/Apartment Level 4.01 m x 5.05 m
  • Kitchen Flat/Apartment Level 4.01 m x 5.05 m
  • Primary Bedroom Flat/Apartment Level 2.74 m x 3.00 m
  • Den Flat/Apartment Level 1.95 m x 1.82 m

Convert Measurement to:


QuickQuoteTM Powered by RPS

Location of 902 - 58 ORCHARD VIEW BOULEVARD, Toronto, Ontario, M4R 0A2

Demographic Information of 902 - 58 ORCHARD VIEW BOULEVARD, Toronto, Ontario, M4R 0A2

Life Stage

Midlife Families

Employment Type

White Collar

Average Household Income

$157,361.41

Average Number of Children

1.55

Household Population

Household Structure

Age of Population

Education

Education Level

No certificate/diploma/degree

6.35 %

High school certificate or equivalent

16.2 %

Apprenticeship trade certificate/diploma

1.79 %

College/non-university certificate

14.74 %

University certificate (below bachelor)

4.26 %

University Degree

56.65 %

Commuter

Travel To Work

By Car

39.67 %

By Public Transit

43.37 %

By Walking

9.99 %

By Bicycle

1.77 %

By Other Methods

5.2 %

Cultural Diversity

Knowledge of Official Language

Mother Tongue

Building Information

Building Type

Apartments (Low and High Rise)

77.09 %

Houses

22.91 %

Own Vs. Rent
