Button CopyPathCircle CloseCircle Left ArrowArrow Down Icon GreyClosecirclecircleBurger
Image 1
Image 2
Image 3
$405,000

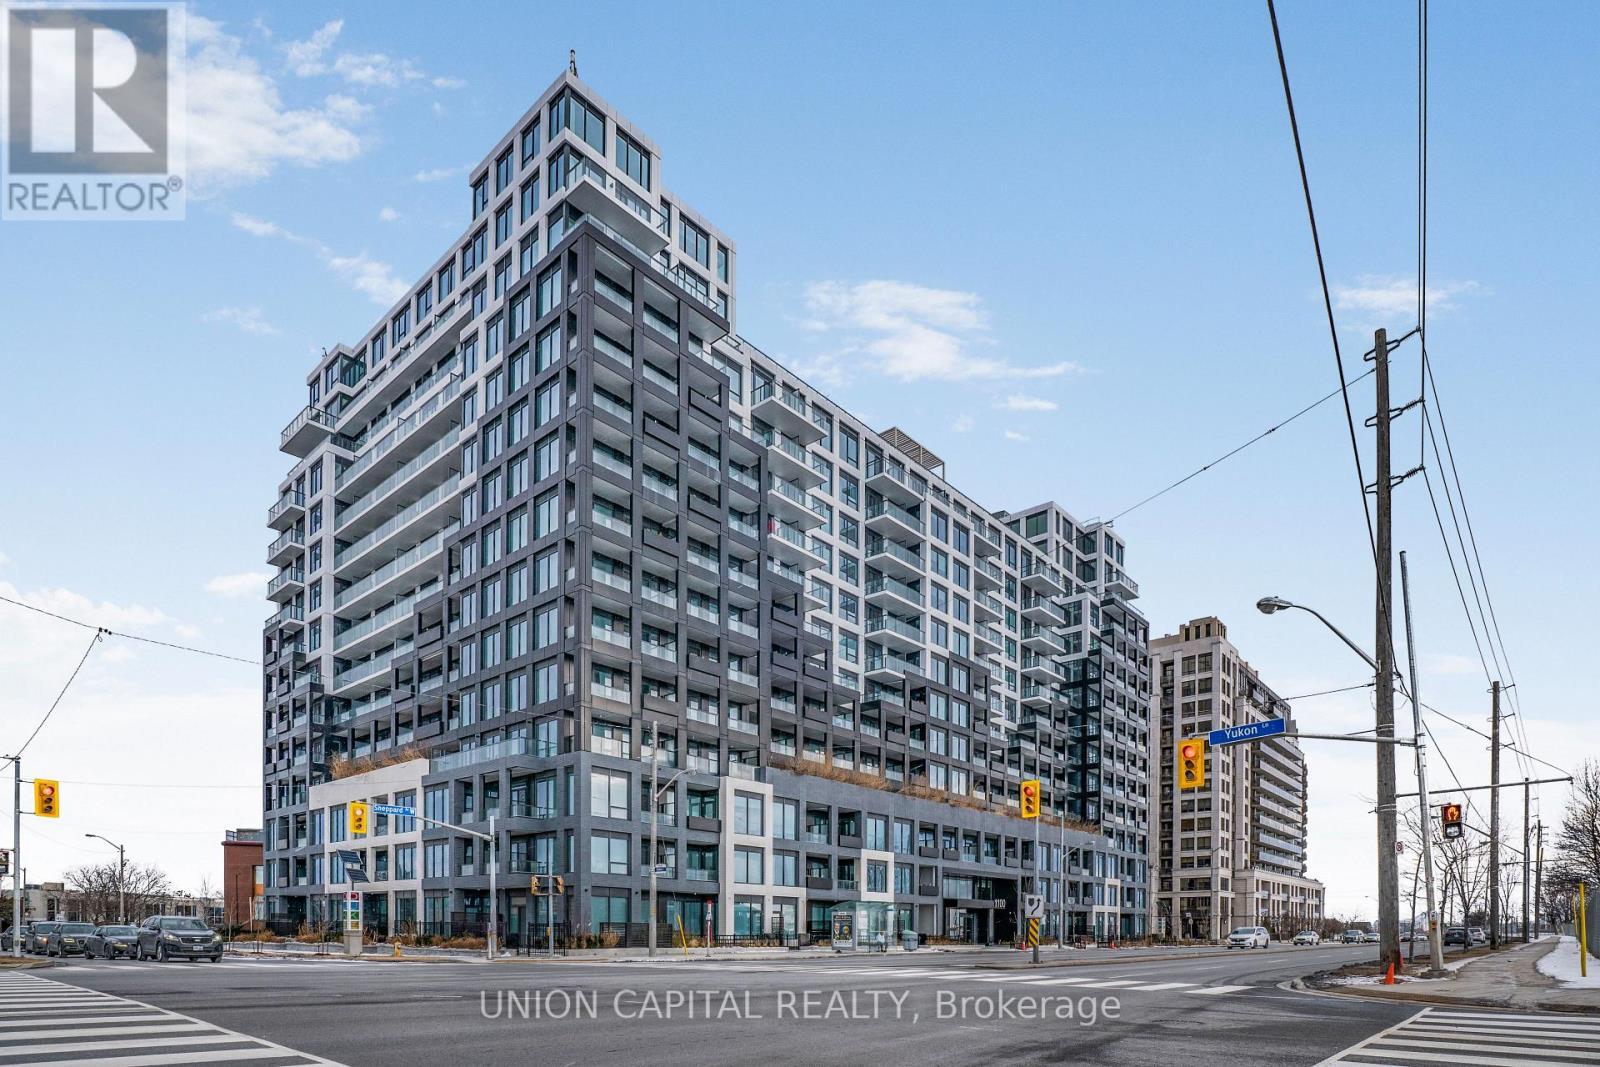
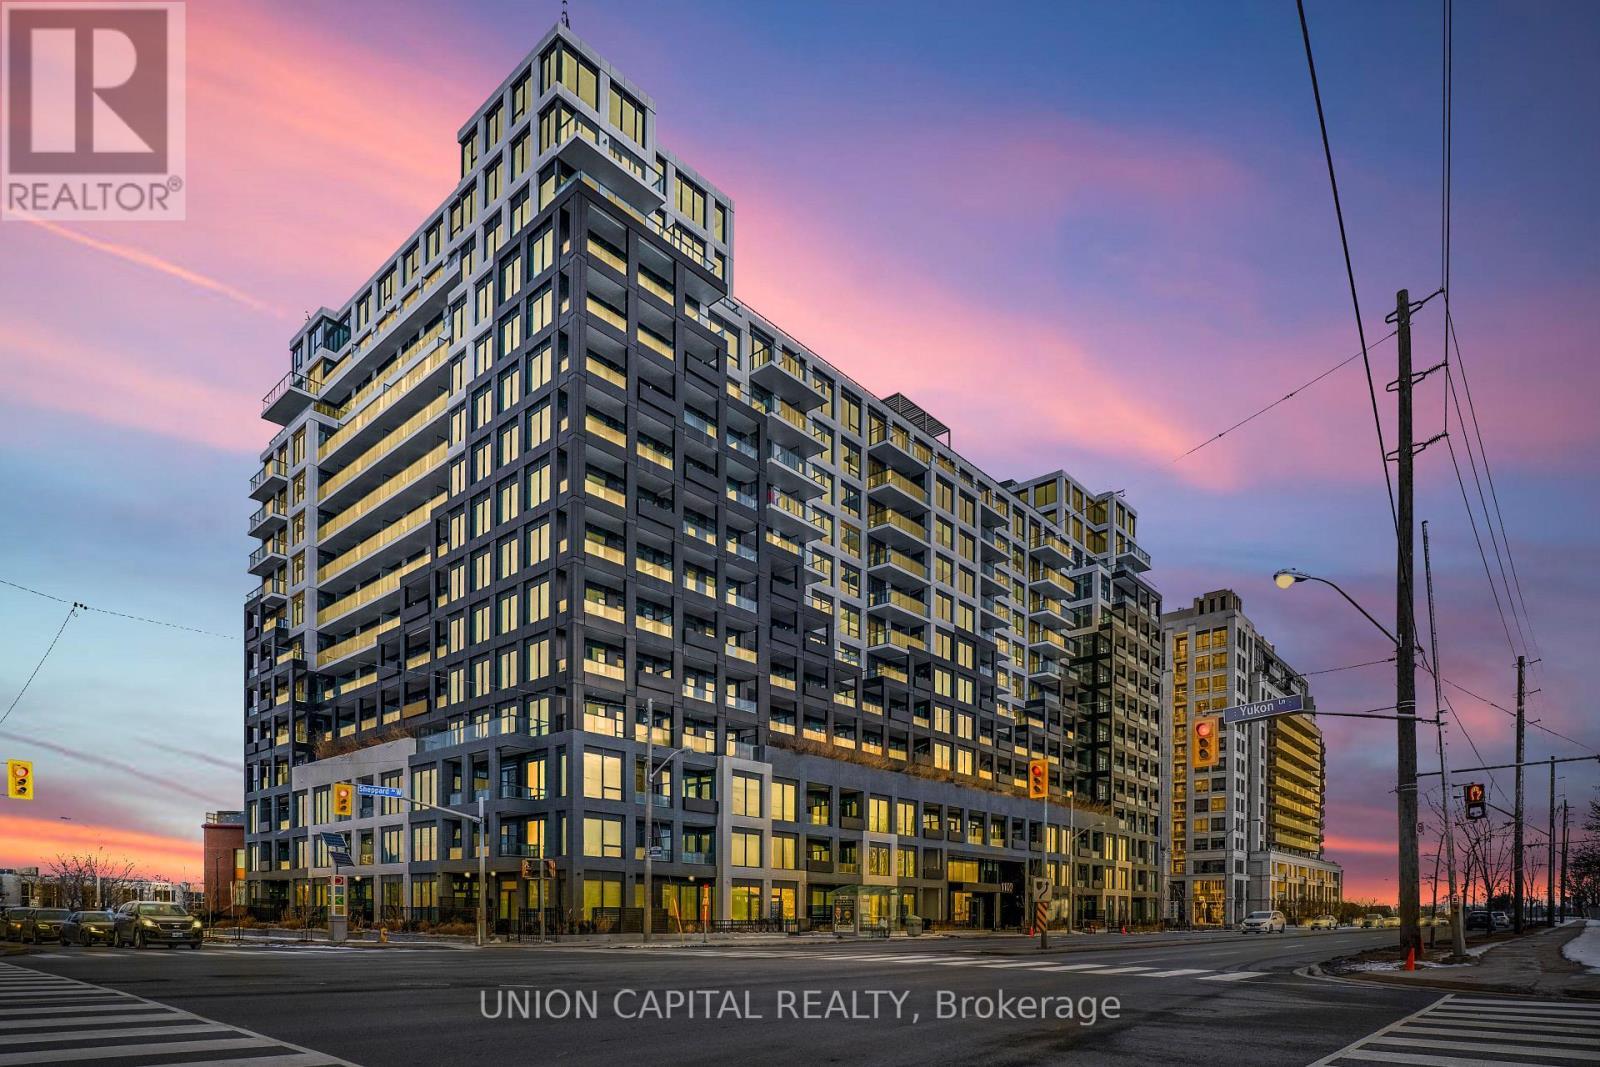
835 - 1100 SHEPPARD AVENUE W, Toronto, Ontario, M3K 0E4

MLS® # W13666228

1+1 Beds

Bath

600 - 699  FEETSQ

QuickQuoteTM: $375K - $475K

Toronto ON, M3K 0E4

MLS® # W13666228

Property Information:

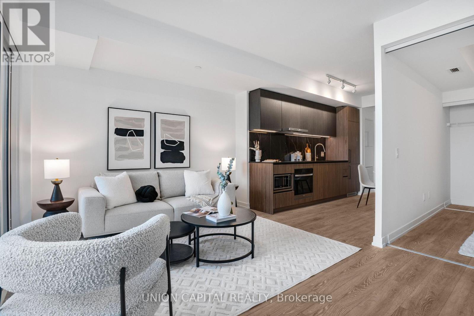
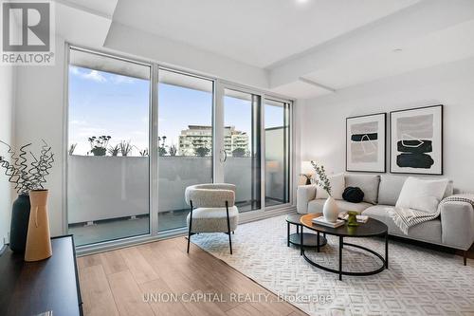
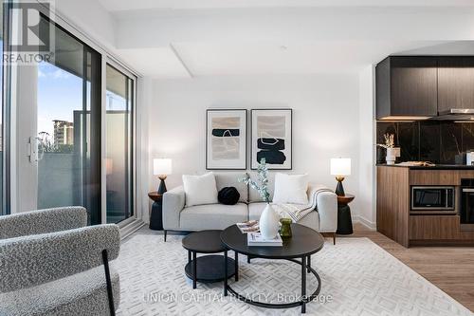
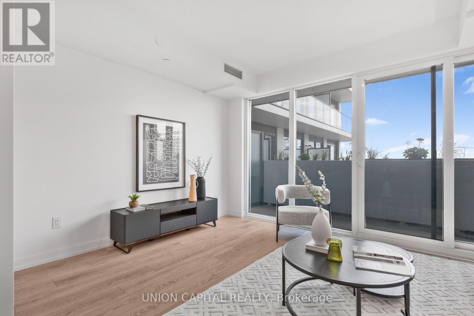
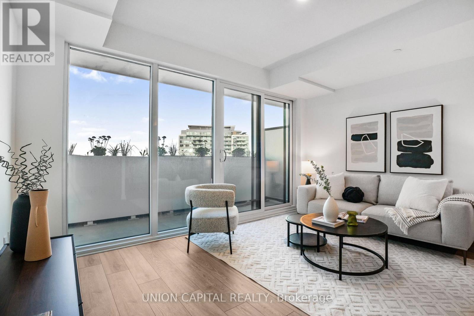
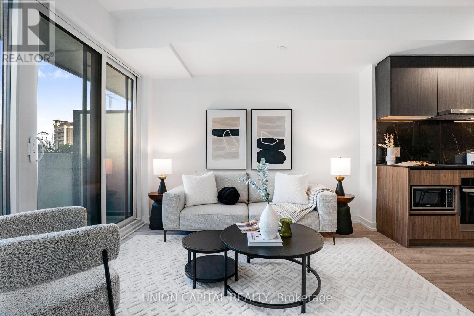
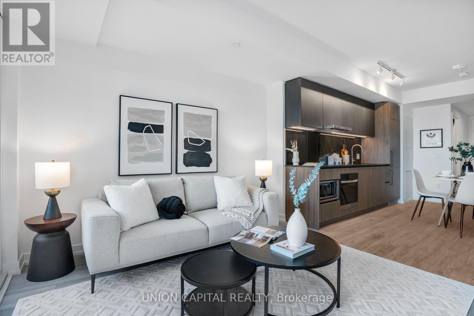
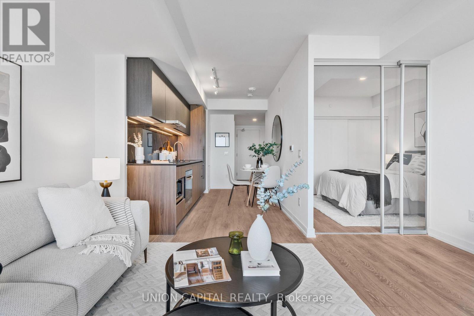
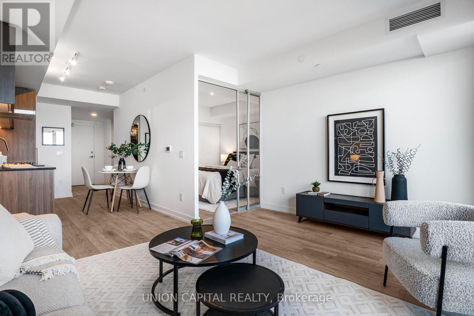
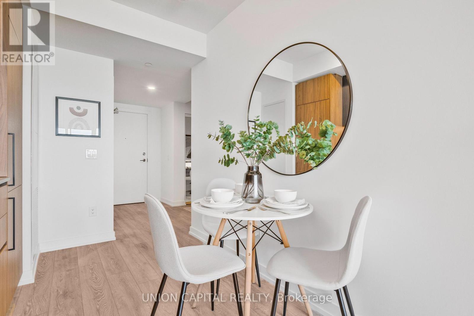
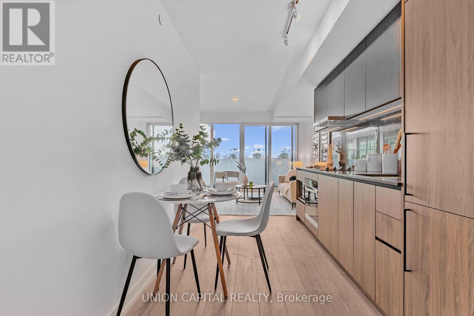
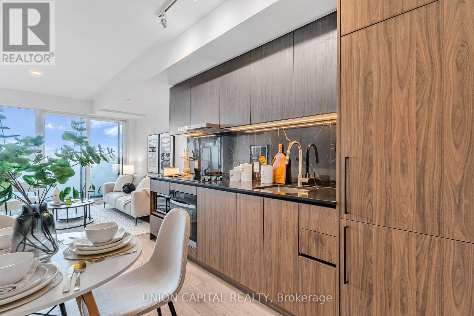
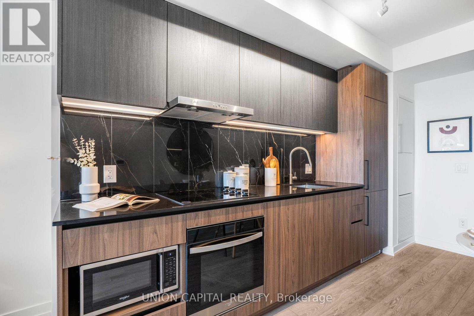
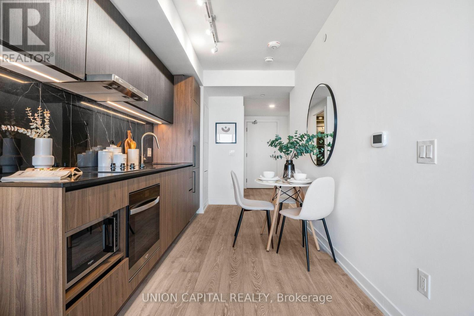
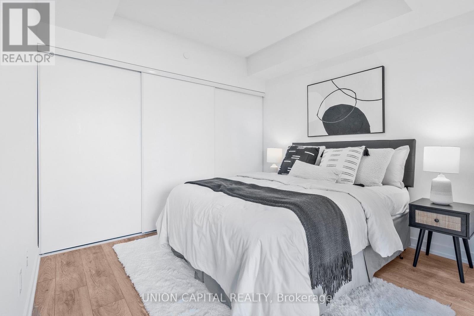
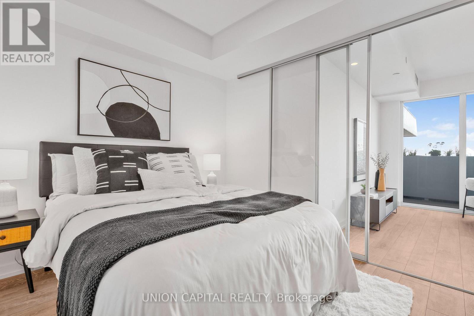
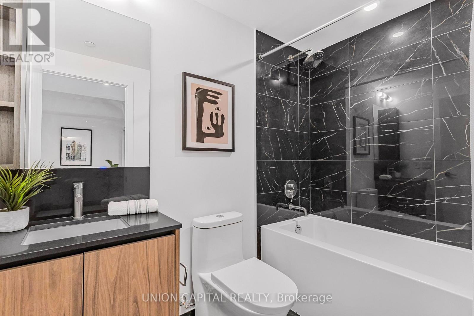
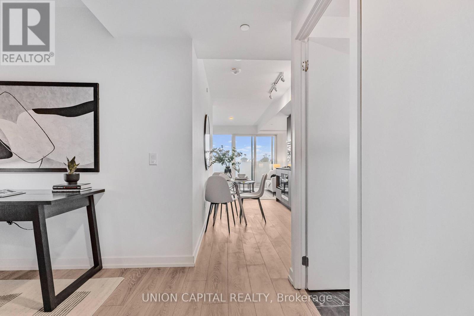
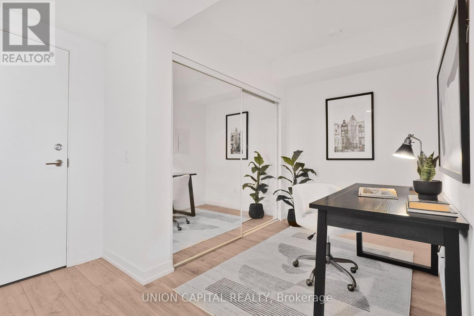
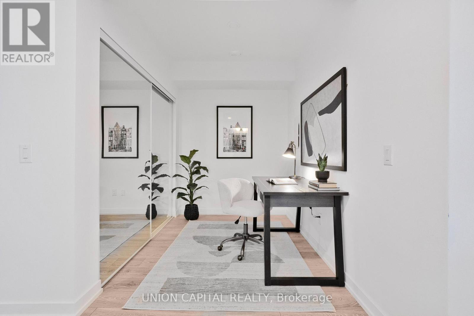
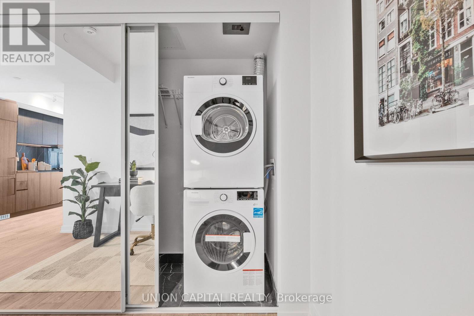
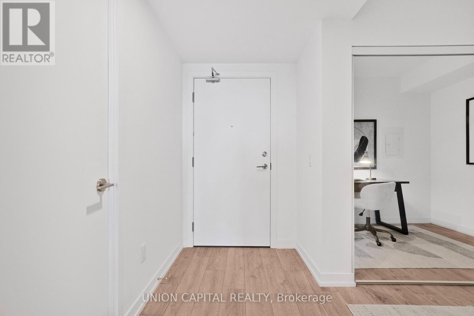
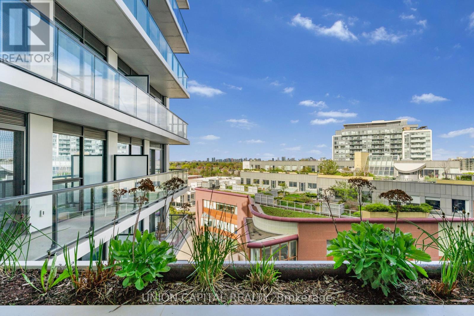
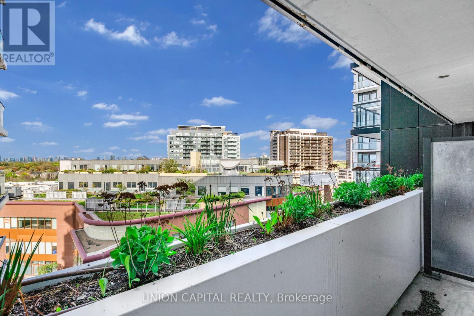
Welcome to this bright and stylish residence in the sought-after Westline Condos, offering thoughtfully designed living space in one of Toronto's most dynamic and fast-growing communities! This brand-new 1-bedroom + den suite features an open-concept layout with contemporary design elements throughout. The modern kitchen is equipped with premium built-in appliances and sleek cabinetry, seamlessly flowing into the living and dining area, perfect for both everyday living and entertaining. The spacious bedroom offers a comfortable retreat with ample closet space, while the versatile den provides the ideal setup for a home office, study, or guest area. Enjoy the convenience of exceptional building amenities, including a state-of-the-art fitness centre, elegant party room, rooftop terrace with stunning views, and 24-hour concierge service. Unbeatable location just steps to TTC subway access, Yorkdale Shopping Centre, restaurants, parks, and quick connections to Highway 401 & Allen Road, making commuting and city living effortless. Perfect for first-time buyers, professionals, downsizers, or investors seeking a modern unit in a high-demand location. Don't miss this opportunity to own at Westline Condos, where style, convenience, and urban living come together. (id:27)

Building Features:

  • Style: Apartment
  • Building Type: Apartment
  • Basement Type: None
  • Exterior Finish: Concrete
  • Floor Space: 600 - 699 sqft
  • Flooring Type: Laminate
  • Heating Type: Forced air
  • Heating Fuel: Natural gas
  • Cooling Type: Central air conditioning
  • Appliances: Oven - Built-In, Range, Cooktop, Dishwasher, Dryer, Washer, Refrigerator

Property Features:

  • OwnershipType: Condominium/Strata
  • Property Type: Single Family
  • Bedrooms: 1+1
  • Bathrooms: 1
  • Community Features: Pets Allowed With Restrictions
  • Condo Fees: $503 Monthly
  • Features: Balcony, Carpet Free, In suite Laundry
  • Floor Space (approx): 600 - 699 Square Feet
  • MaintenanceFee Type: Common Area Maintenance, Insurance
  • Parking Type: No Garage

Rooms:

  • Dining Flat/Apartment Level 7.36 m x 4.34 m
  • Living Flat/Apartment Level 7.36 m x 4.34 m
  • Primary Bedroom Flat/Apartment Level 3.09 m x 2.84 m
  • Kitchen Flat/Apartment Level 7.36 m x 4.34 m
  • Den Flat/Apartment Level 4.01 m x 1.93 m

Convert Measurement to:


Courtesy of: UNION CAPITAL REALTY

REALTOR.ca  

QuickQuoteTM Powered by RPS

Location of 835 - 1100 SHEPPARD AVENUE W, Toronto, Ontario, M3K 0E4

Demographic Information of 835 - 1100 SHEPPARD AVENUE W, Toronto, Ontario, M3K 0E4

Life Stage

Young Singles

Employment Type

Service Sector/White Collar

Average Household Income

$120,298.15

Average Number of Children

1.65

Household Population

Household Structure

Age of Population

Education

Education Level

No certificate/diploma/degree

6.1 %

High school certificate or equivalent

17.89 %

Apprenticeship trade certificate/diploma

4.74 %

College/non-university certificate

19.13 %

University certificate (below bachelor)

3.82 %

University Degree

48.31 %

Commuter

Travel To Work

By Car

68.66 %

By Public Transit

23.22 %

By Walking

2.62 %

By Bicycle

0.21 %

By Other Methods

5.29 %

Cultural Diversity

Knowledge of Official Language

Mother Tongue

Building Information

Building Type

Apartments (Low and High Rise)

36.45 %

Houses

63.55 %

Own Vs. Rent

