Button CopyPathCircle CloseCircle Left ArrowArrow Down Icon GreyClosecirclecircleBurger
Image 1
Image 2
Image 3
$690,000

816 - 25 TELEGRAM MEWS, Toronto, Ontario, M5V 3Z1

MLS® # C13636950

2+1 Beds

Baths

700 - 799  FEETSQ

QuickQuoteTM: $640K - $780K

Toronto ON, M5V 3Z1

MLS® # C13636950

Property Information:

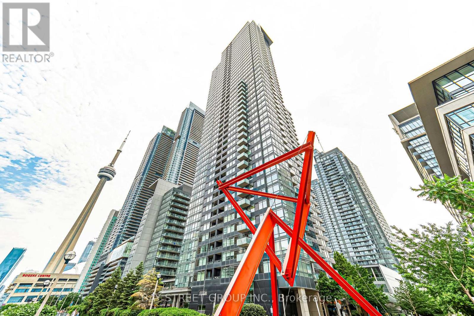
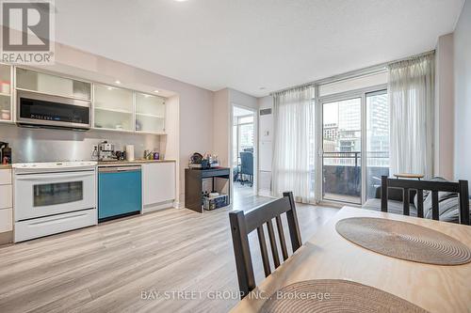
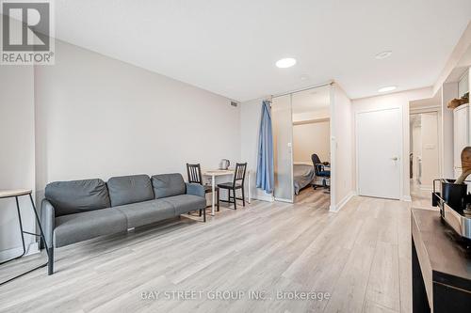
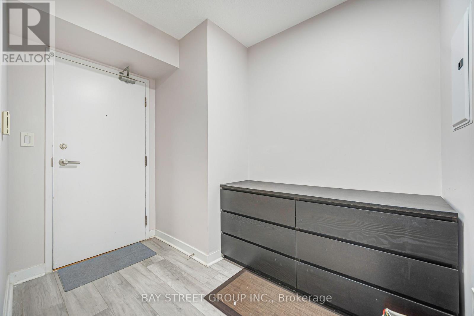
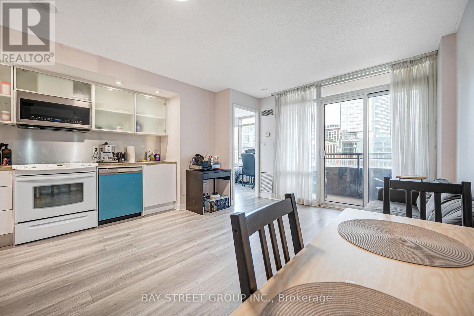
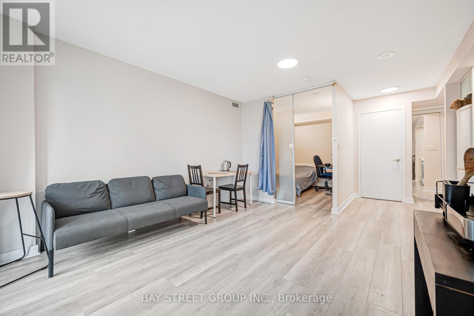
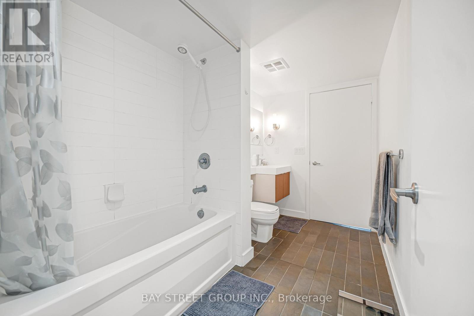
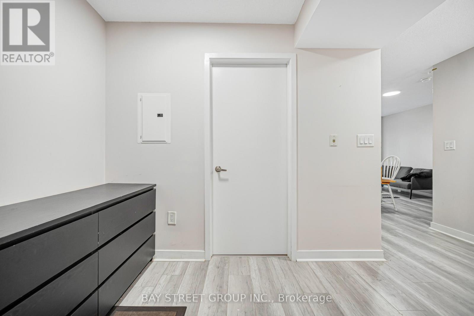
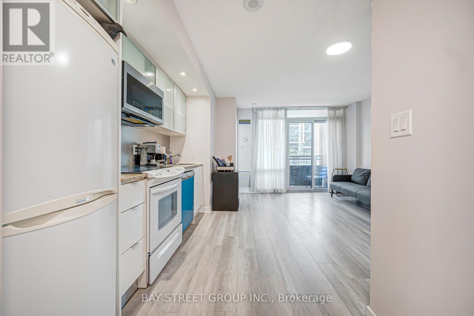
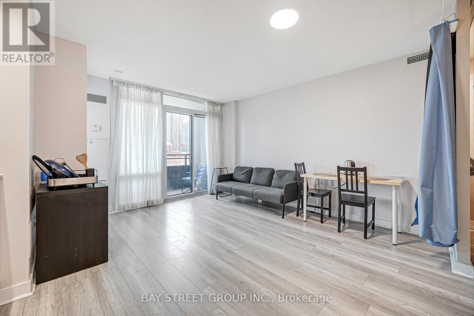
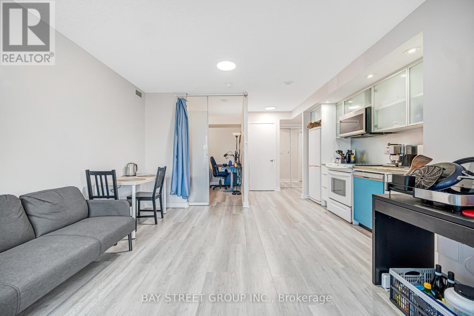
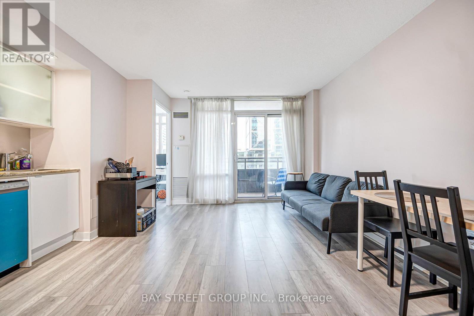
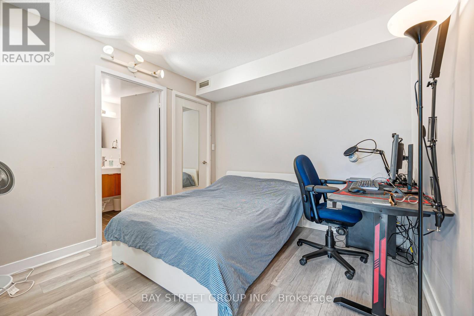
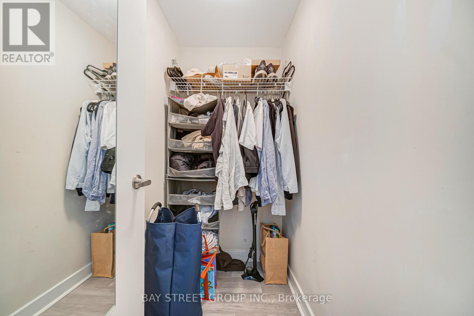
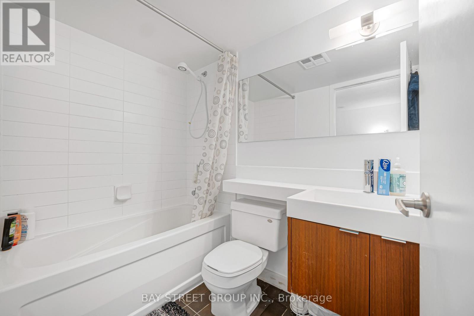
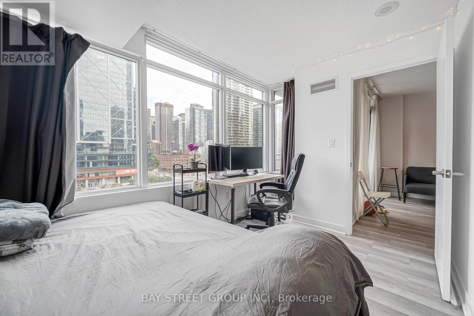
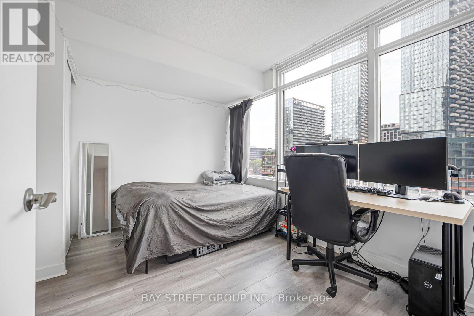
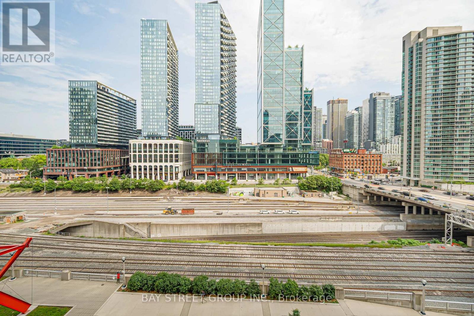
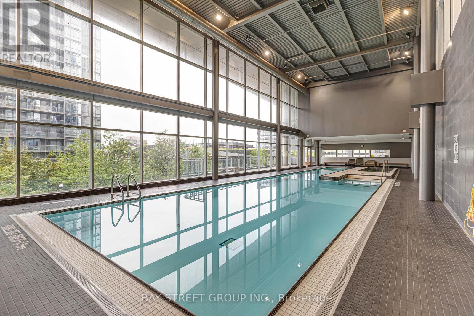
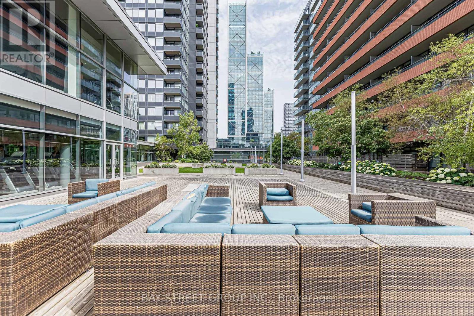
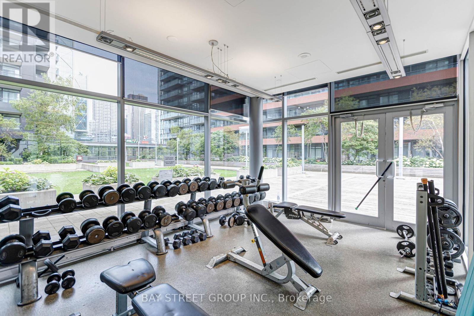
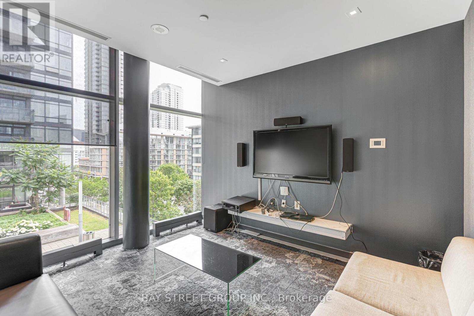
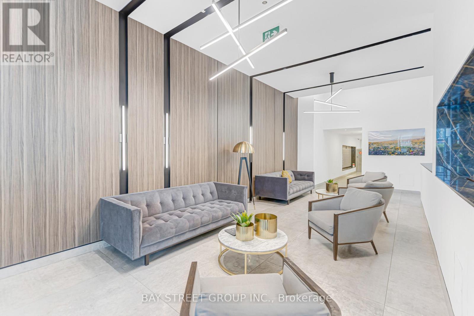
**2 Mins Drive To Gardiner Express/QEW** Montage condo, The Most Sought-After Buildings built by Concord. A large, rare Open Concept 2-bedroom + Den, With Amazing Unobstructed City Views, perfectly situated in the vibrant City Place community at Spadina and Lakeshore. Functional Entryway, Charming Suite, Laminate Flooring2021 Thru-Out, Floor To Ceiling Windows throughout fill every room with natural light, while each bedroom includes generous closets, with the primary suite offering a private 4-piece ensuite. The open-concept kitchen is ideal for entertaining, built-in premium appliances, upgraded cabinetry with under-cabinet lighting, and seamless flow into the main living and dining areas. With P1 direct access to Sobeys and parking spot next to elevator access, this unit provides unbeatble comfort for daily life. Located conveniently, it's just 10 minutes by streetcar to Union Station and Financial District, Steps to Jean Lumb Public School, community center, 8-acre Canoe Landing Park, Lake Ontario, Rogers Centre, Cn Tower, and The Well. Nearby essentials include banks, grocery stores, and restaurants. Condo Amenities: A Fitness Centre With Yoga/Dance Studio, Saunas And Steam Rooms, Party And Theatre Rooms, Billiards Lounge, BBQ Terrace, Guest Suite, And Indoor Pool. (id:27)

Building Features:

  • Style: Apartment
  • Building Type: Apartment
  • Amenities: Recreation Centre, Exercise Centre, Party Room, Storage - Locker
  • Basement Type: None
  • Exterior Finish: Concrete
  • Floor Space: 700 - 799 sqft
  • Flooring Type: Laminate, Carpeted
  • Heating Type: Forced air
  • Heating Fuel: Natural gas
  • Cooling Type: Central air conditioning
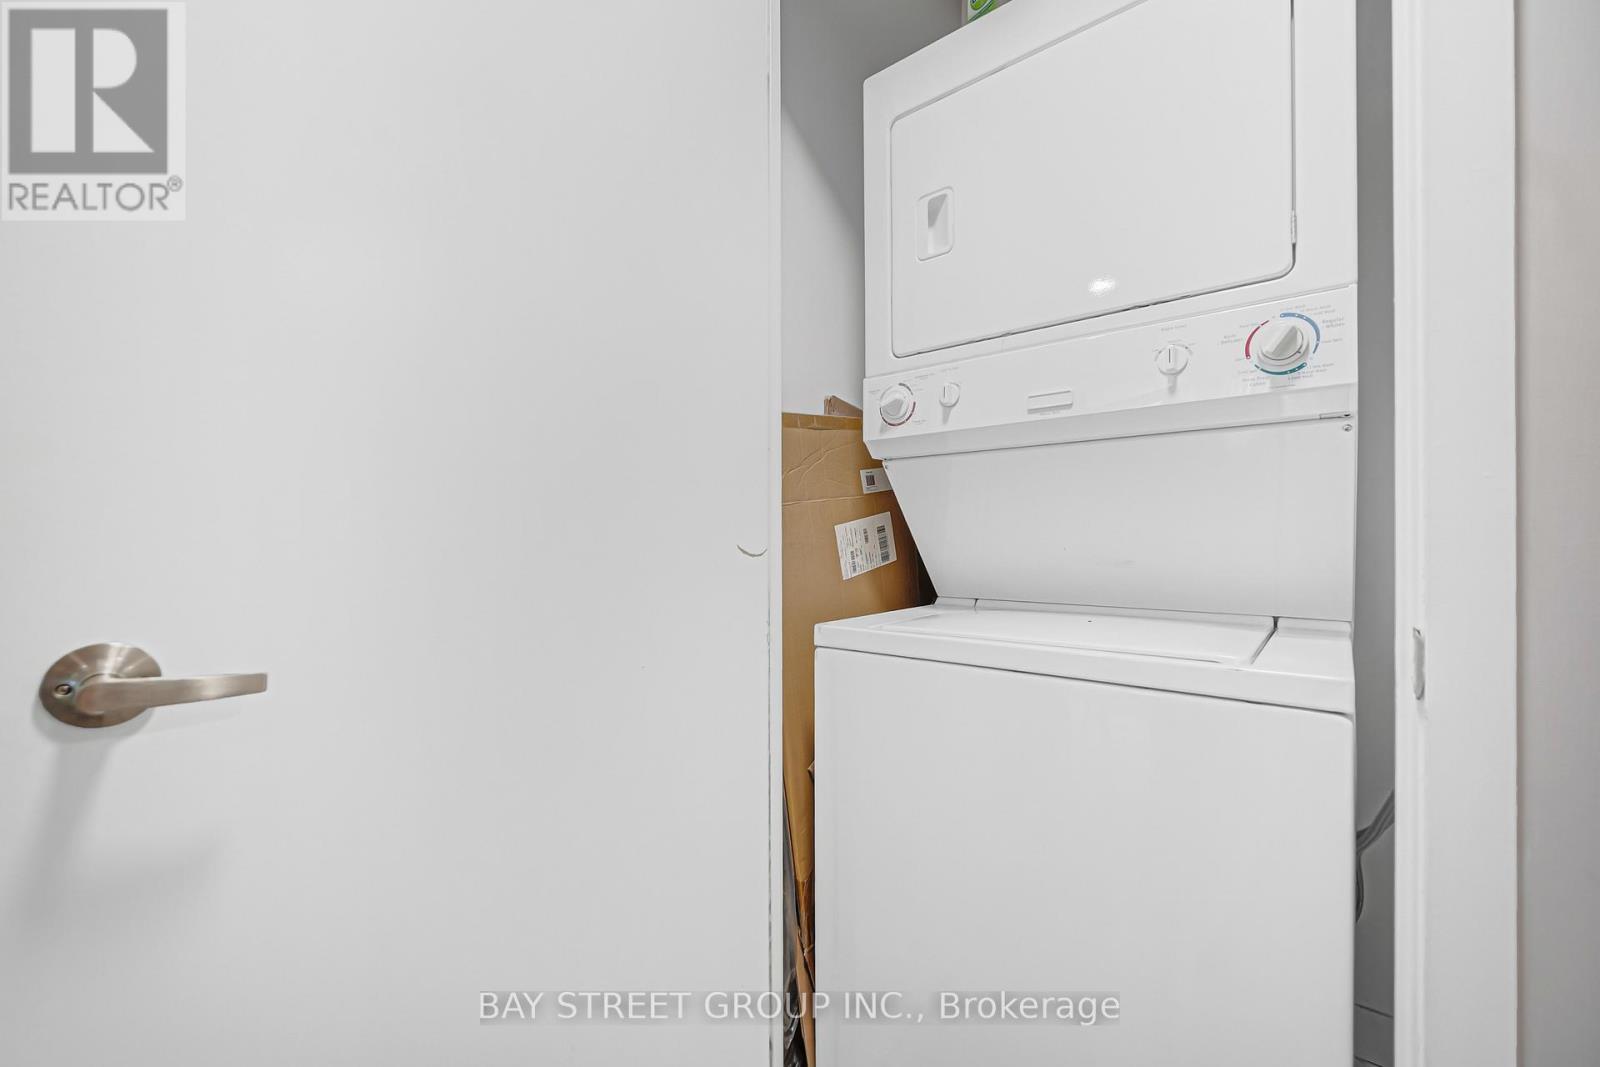
  • Appliances: Dishwasher, Dryer, Microwave, Oven, Hood Fan, Stove, Washer, Window Coverings, Refrigerator

Property Features:

  • OwnershipType: Condominium/Strata
  • Property Type: Single Family
  • Bedrooms: 2+1
  • Bathrooms: 2
  • Amenities Nearby:
  • Community Features: Pets Allowed With Restrictions
  • Condo Fees: $605 Monthly
  • Features: Balcony
  • Floor Space (approx): 700 - 799 Square Feet
  • MaintenanceFee Type: Common Area Maintenance, Insurance, Heat, Water
  • Pool Type: Indoor pool
  • Parking Type: Underground, Garage
  • No. of Parking Spaces: 1

Rooms:

  • Living Flat/Apartment Level Measurements not available
  • Dining Flat/Apartment Level Measurements not available
  • Kitchen Flat/Apartment Level Measurements not available
  • Primary Bedroom Flat/Apartment Level Measurements not available
  • 2nd Bedroom Flat/Apartment Level Measurements not available
  • Study Flat/Apartment Level Measurements not available

Courtesy of: BAY STREET GROUP INC.

REALTOR.ca  

QuickQuoteTM Powered by RPS

Location of 816 - 25 TELEGRAM MEWS, Toronto, Ontario, M5V 3Z1

Demographic Information of 816 - 25 TELEGRAM MEWS, Toronto, Ontario, M5V 3Z1

Life Stage

Young Singles

Employment Type

White Collar

Average Household Income

$141,459.10

Average Number of Children

1.40

Household Population

Household Structure

Age of Population

Education

Education Level

No certificate/diploma/degree

3.66 %

High school certificate or equivalent

12.1 %

Apprenticeship trade certificate/diploma

1.58 %

College/non-university certificate

12.01 %

University certificate (below bachelor)

4.12 %

University Degree

66.53 %

Commuter

Travel To Work

By Car

39.99 %

By Public Transit

21.99 %

By Walking

27.72 %

By Bicycle

3.5 %

By Other Methods

6.8 %

Cultural Diversity

Knowledge of Official Language

Mother Tongue

Building Information

Building Type

Apartments (Low and High Rise)

99.29 %

Houses

Own Vs. Rent

