Button CopyPathCircle CloseCircle Left ArrowArrow Down Icon GreyClosecirclecircleBurger
Image 1
Image 2
Image 3
$488,000

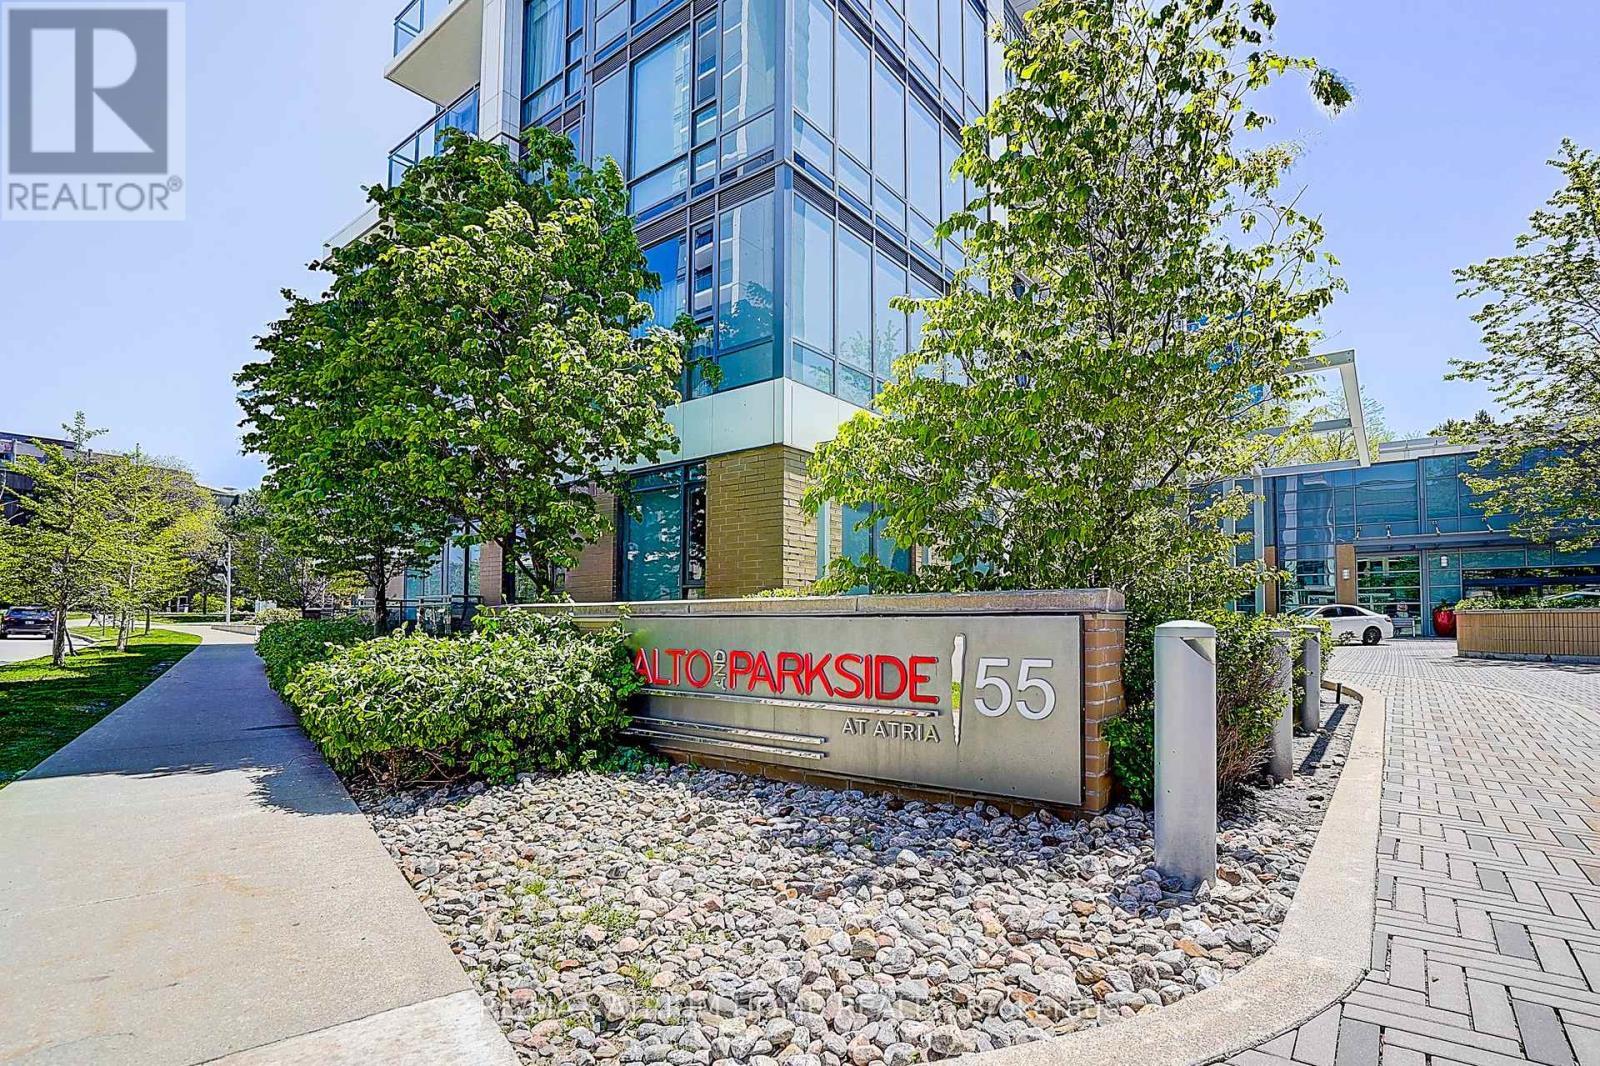
810 - 55 ANN O'REILLY ROAD, Toronto, Ontario, M2J 0E1

MLS® # C13703226

1+1 Beds

Baths

600 - 699  FEETSQ

QuickQuoteTM: $475K - $601K

Toronto ON, M2J 0E1

MLS® # C13703226

Property Information:

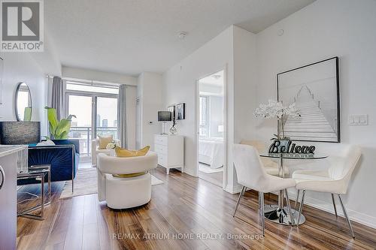
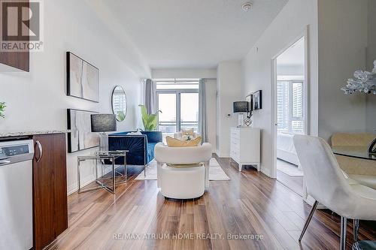
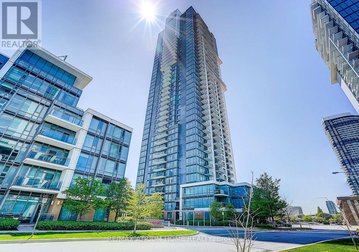
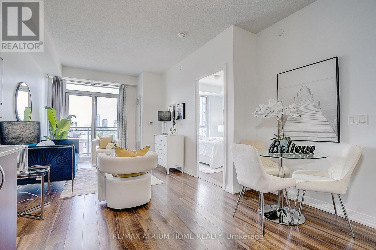
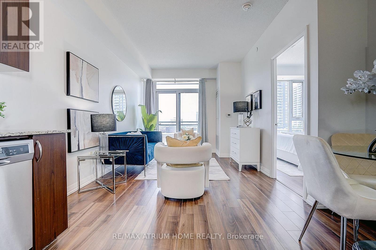
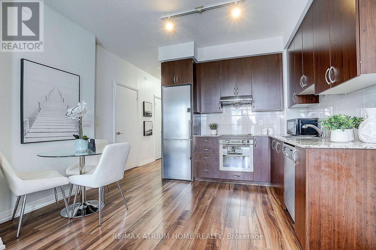
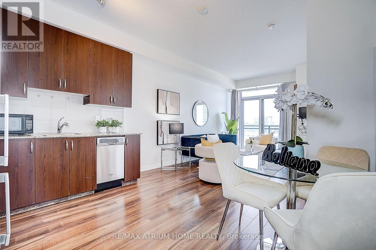
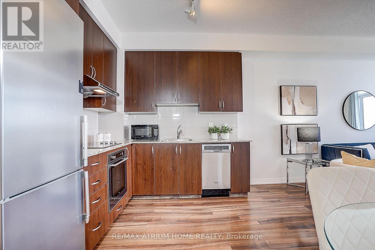
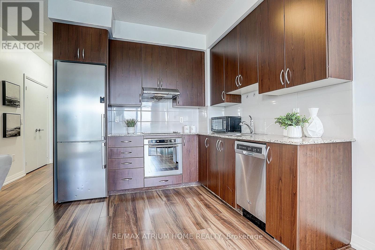
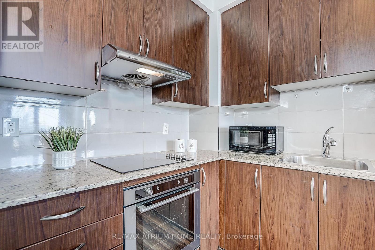
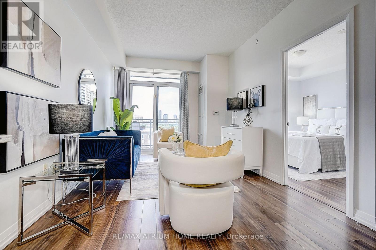
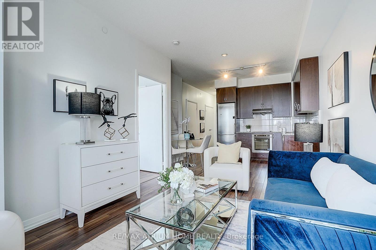
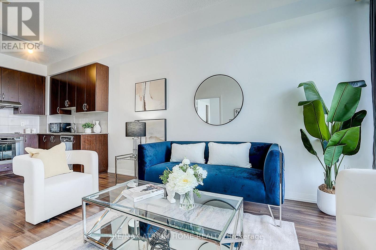
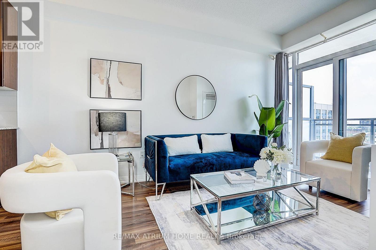
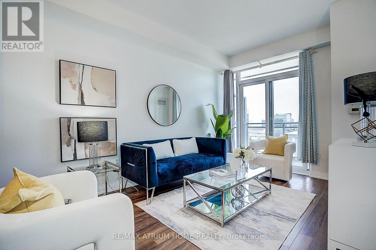
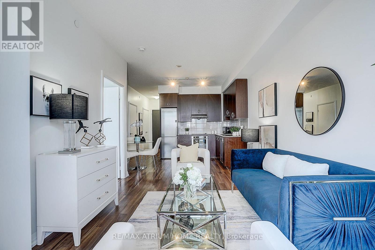
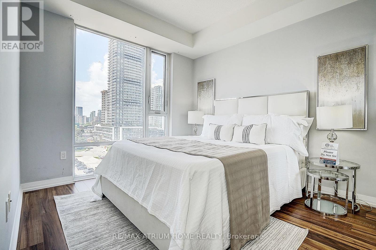
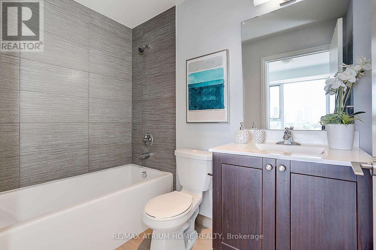
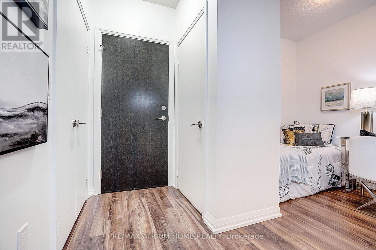
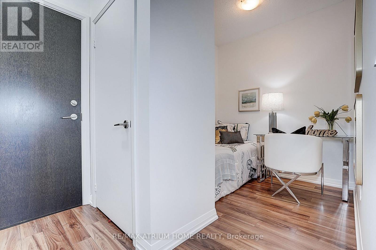
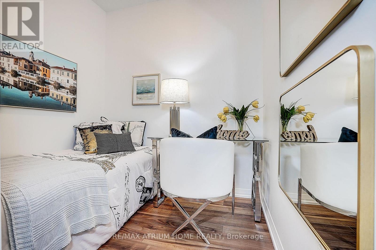
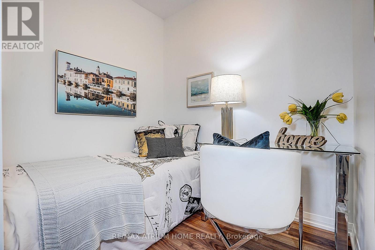
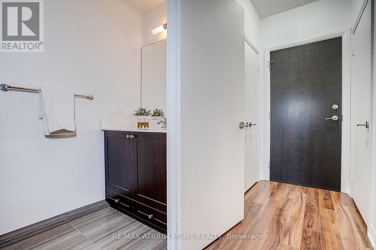
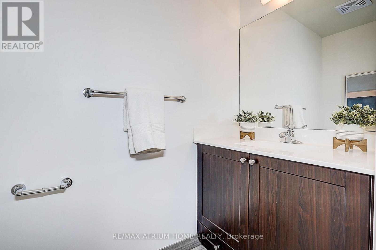
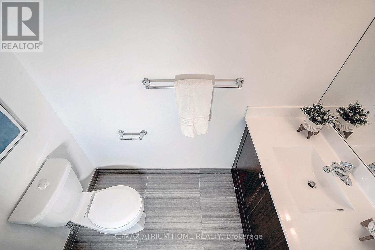
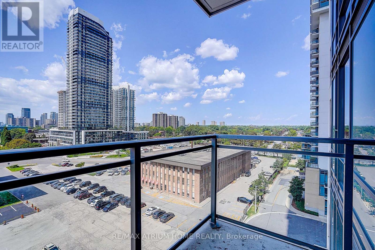
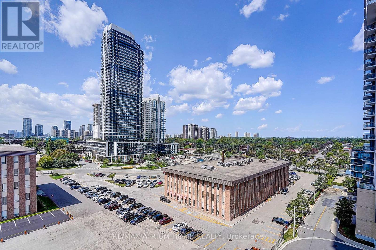
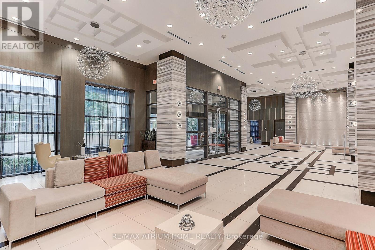
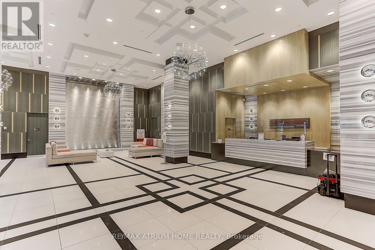
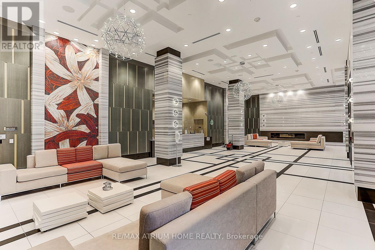
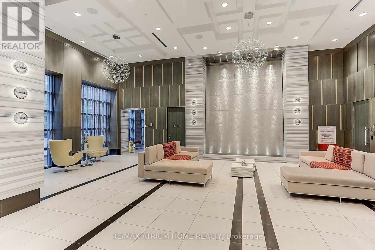
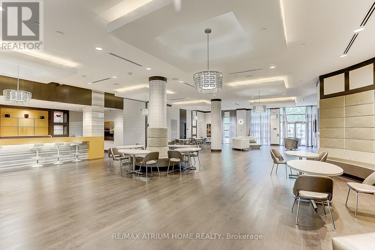
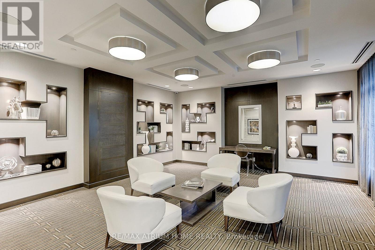
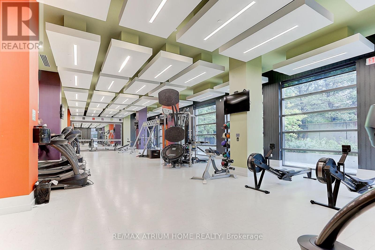
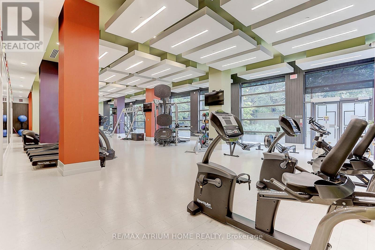
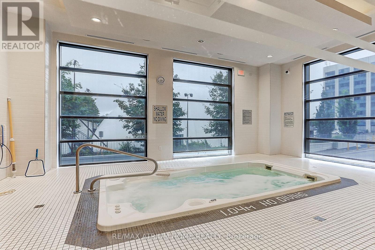
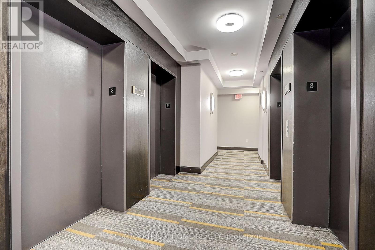
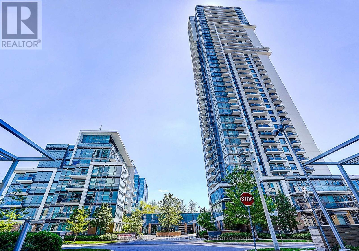
Welcome To TRIDEL's Alto At Atria! This Bright & Spacious 1+1 Bedroom, 2 Bathroom Suite Offers A Highly Functional Layout With 9-Ft Ceilings And Beautiful Unobstructed South-West Views - Perfect For Enjoying Stunning Sunsets From Your Private Balcony. Ideally Situated On The 8th Floor, Offering A Great Balance Of Views And Convenient Elevator Access. The Generously Sized Den Provides Excellent Flexibility And Can Be Used As A Home Office, Guest Room Or Potential 2nd Sleeping Area. Modern Kitchen, Spacious Living/Dining Area & 1 Parking Included. Prime Location At Sheppard & Hwy 404, Just Minutes To Don Mills Subway Station, Fairview Mall, T&T Supermarket, Seneca College, Shops, Restaurants & Everyday Essentials, With Quick Access To Hwy 401/404. Enjoy Tridel's Excellent Building Amenities Including 24-Hr Concierge, Fitness Centre, Yoga/Spinning Studio, Indoor Pool, Steam Room & More. A Fantastic Opportunity For End Users Or Investors Looking For Space, Convenience And A Quality Tridel-Built Community! (id:27)

Building Features:

  • Style: Apartment
  • Building Type: Apartment
  • Basement Type: None
  • Exterior Finish: Brick
  • Floor Space: 600 - 699 sqft
  • Flooring Type: Laminate
  • Heating Type: Forced air
  • Heating Fuel: Natural gas
  • Cooling Type: Central air conditioning
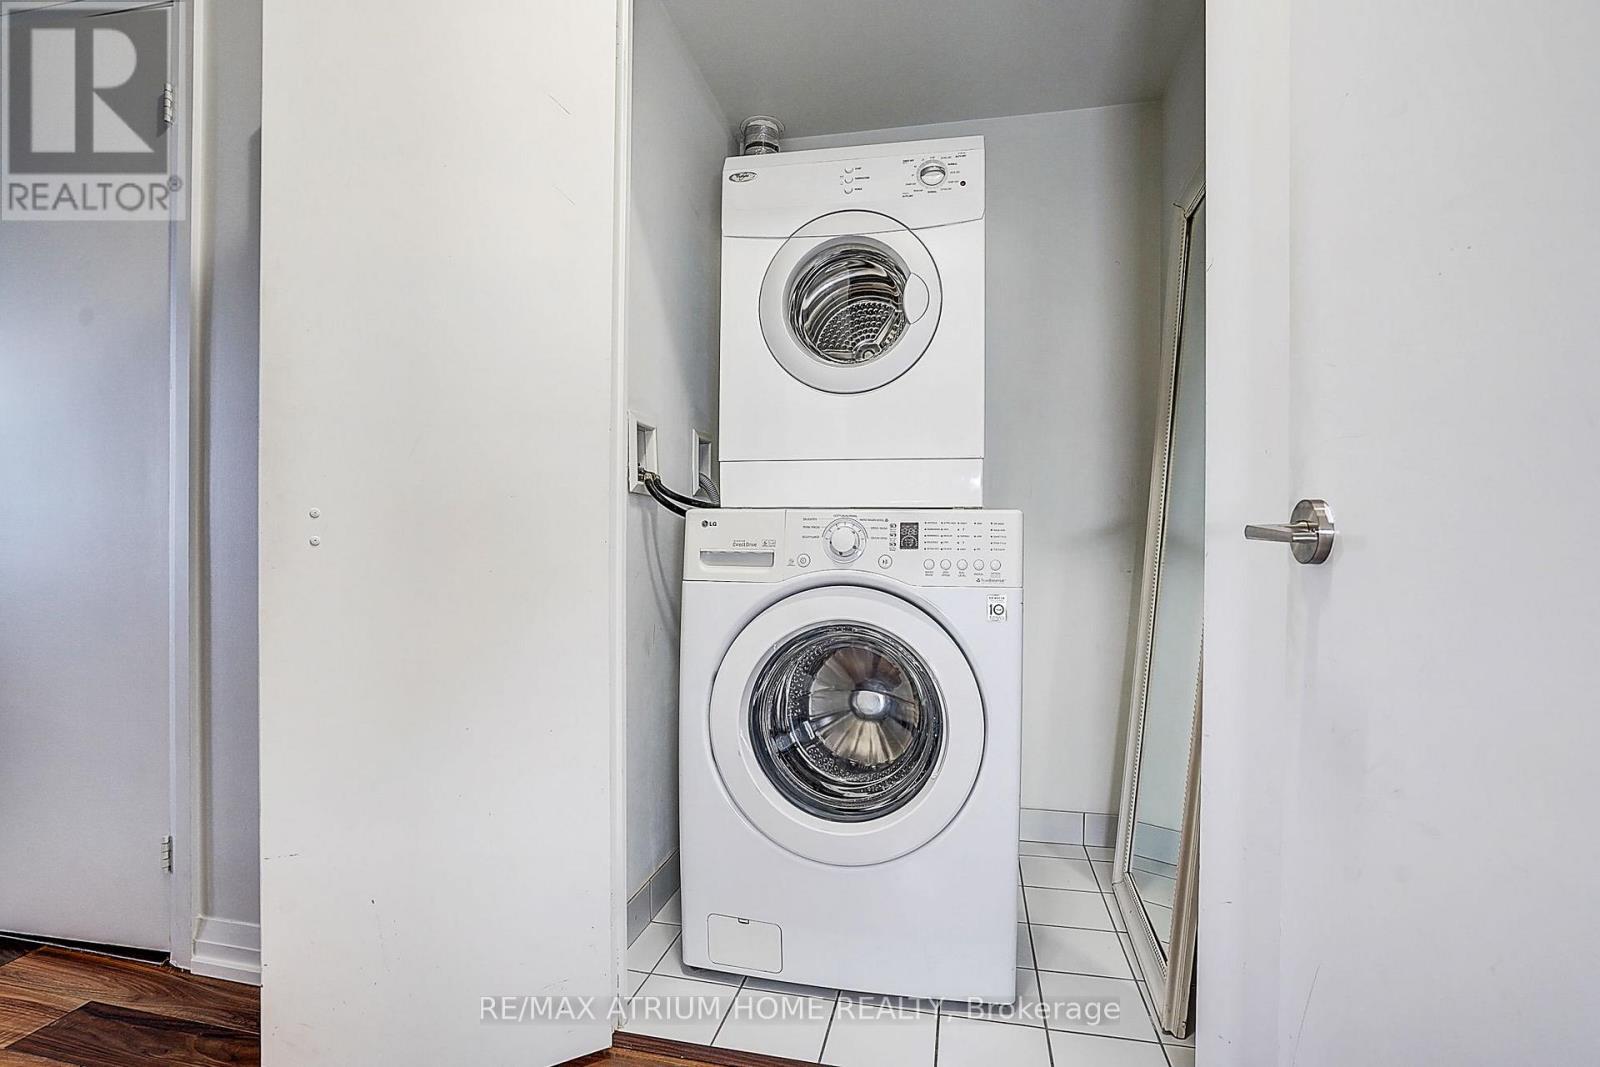
  • Appliances: Dishwasher, Dryer, Stove, Washer, Window Coverings, Refrigerator

Property Features:

  • OwnershipType: Condominium/Strata
  • Property Type: Single Family
  • Bedrooms: 1+1
  • Bathrooms: 2
  • Half Bathrooms: 1
  • Community Features: Pets Allowed With Restrictions
  • Condo Fees: $470 Monthly
  • Features: Balcony
  • Floor Space (approx): 600 - 699 Square Feet
  • MaintenanceFee Type: Water, Common Area Maintenance, Insurance
  • Parking Type: Underground, Garage
  • No. of Parking Spaces: 1

Rooms:

  • Den Main Level 2.29 m x 1.93 m
  • Dining Main Level 7.01 m x 3.05 m
  • Living Main Level 7.01 m x 3.05 m
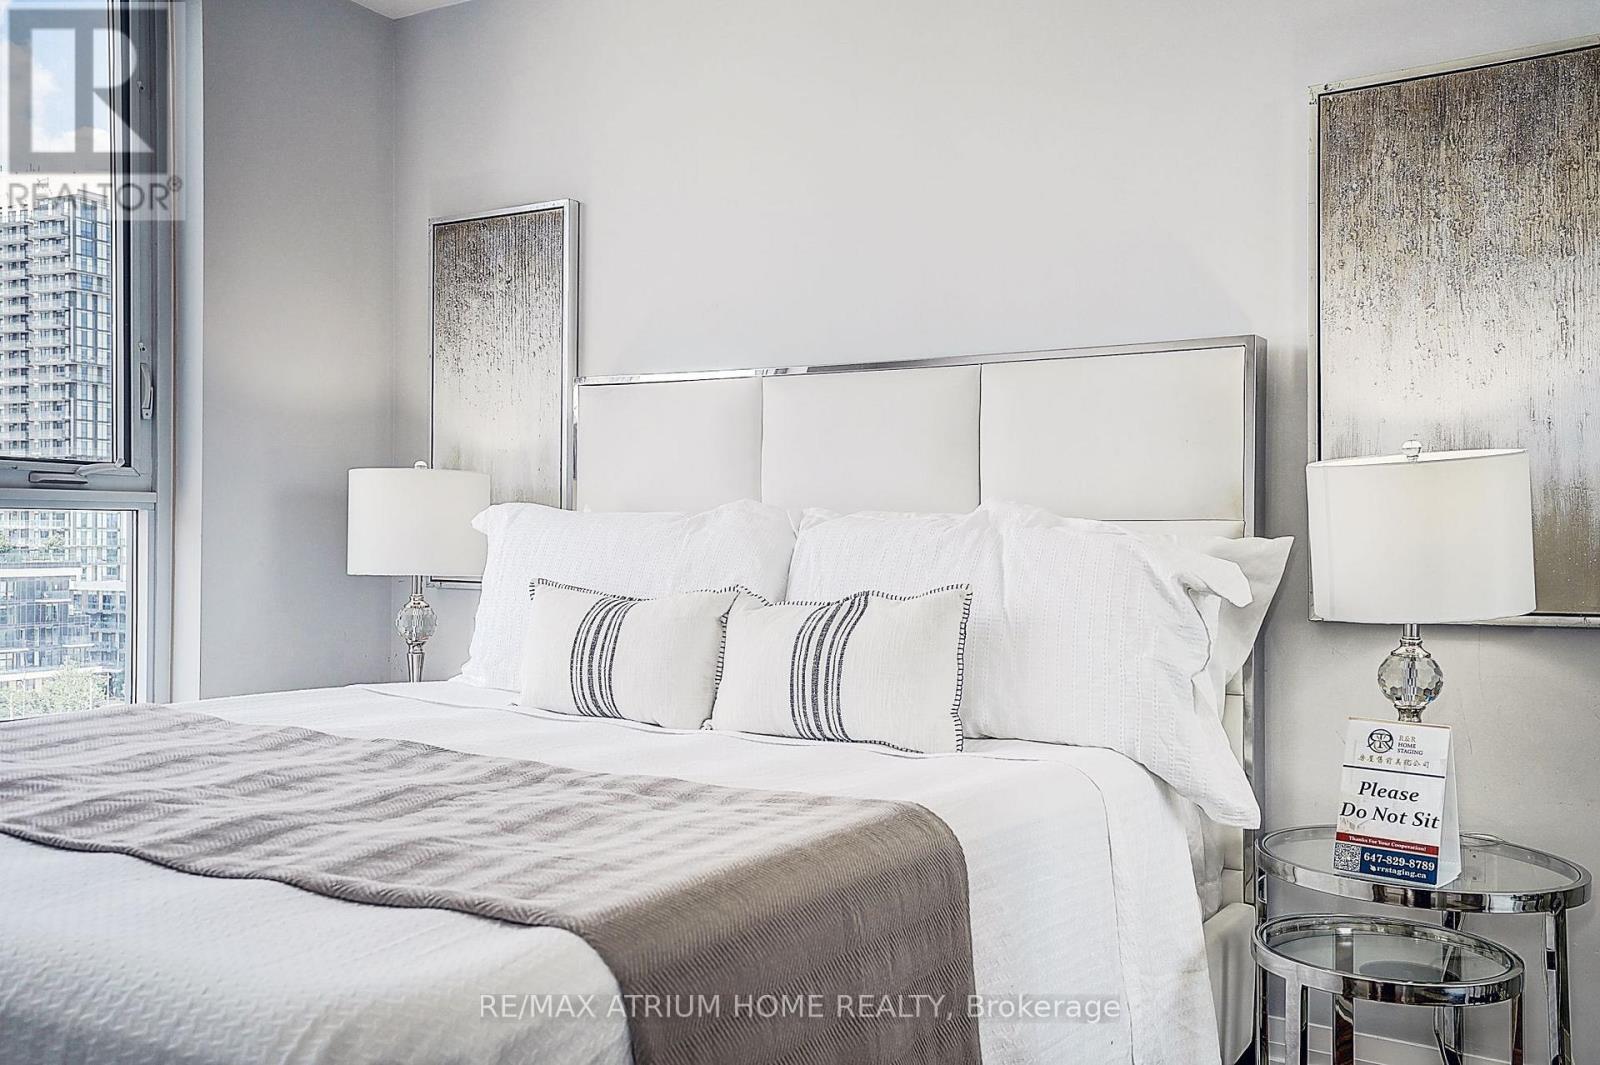
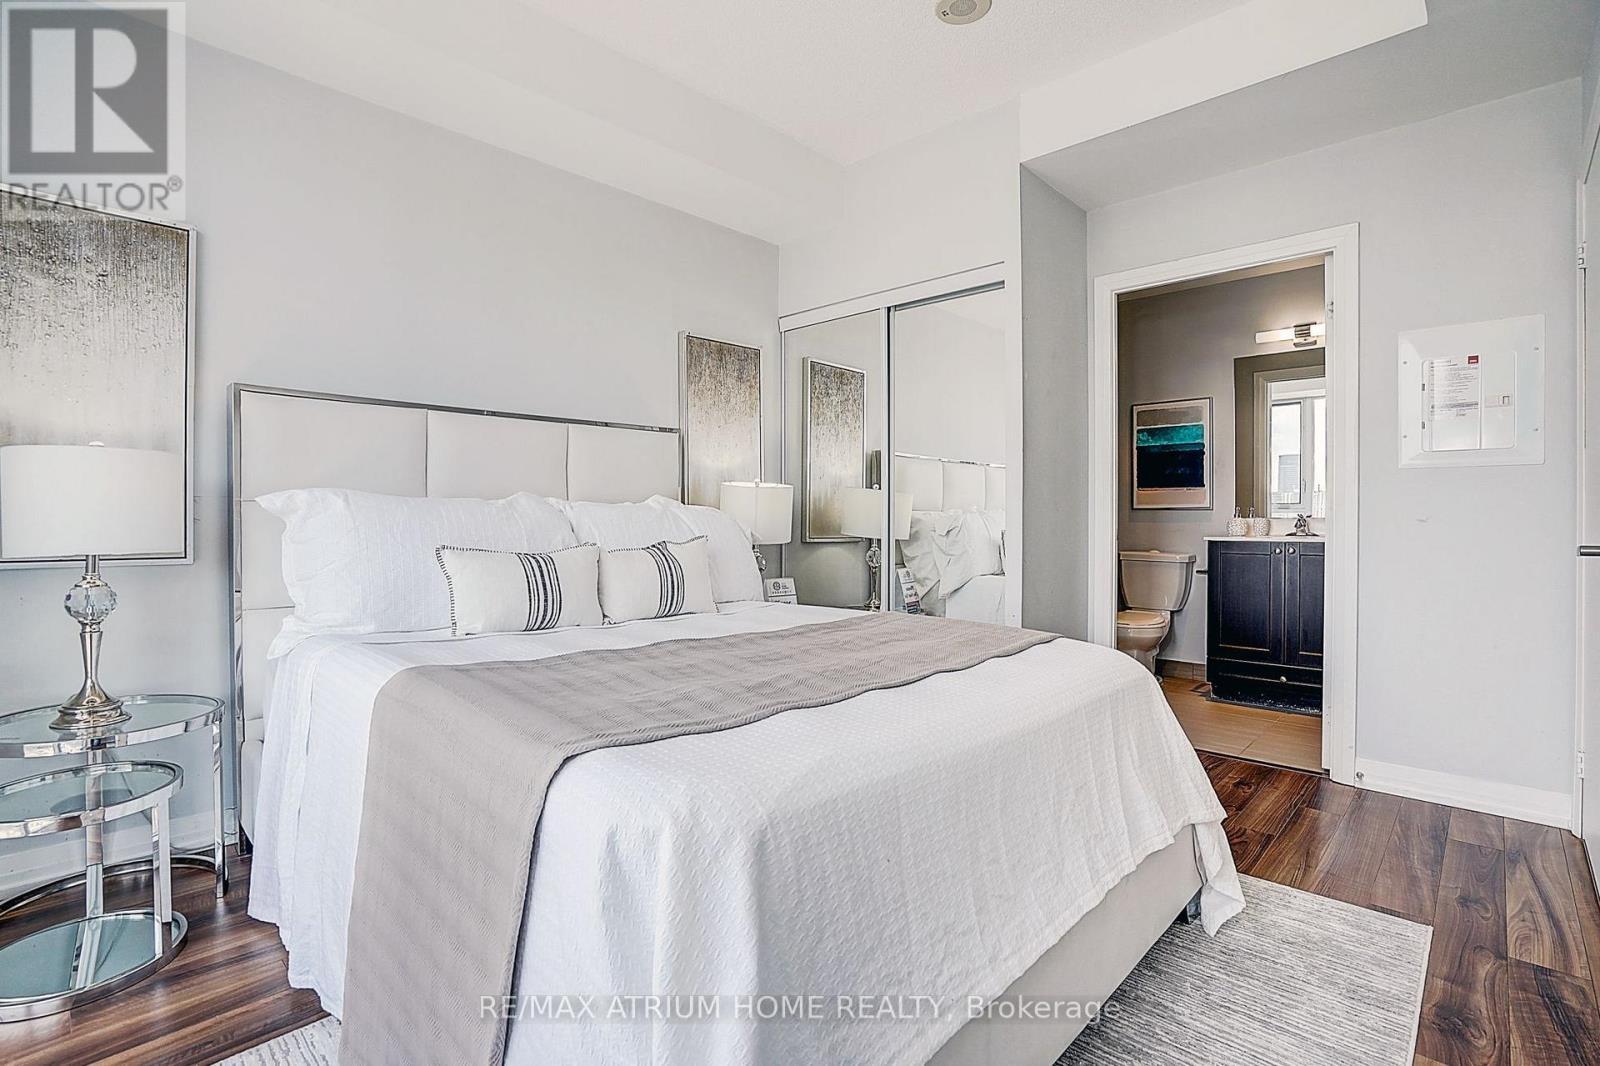
  • Primary Bedroom Main Level 3.12 m x 3.05 m
  • Kitchen Main Level 7.01 m x 3.05 m

Convert Measurement to:


Courtesy of: RE/MAX ATRIUM HOME REALTY

REALTOR.ca  

QuickQuoteTM Powered by RPS

Location of 810 - 55 ANN O'REILLY ROAD, Toronto, Ontario, M2J 0E1

Demographic Information of 810 - 55 ANN O'REILLY ROAD, Toronto, Ontario, M2J 0E1

Life Stage

Young Families

Employment Type

Service Sector

Average Household Income

$98,835.18

Average Number of Children

1.31

Household Population

Household Structure

Age of Population

Education

Education Level

No certificate/diploma/degree

4.04 %

High school certificate or equivalent

14.14 %

Apprenticeship trade certificate/diploma

1.32 %

College/non-university certificate

14.16 %

University certificate (below bachelor)

4.1 %

University Degree

62.24 %

Commuter

Travel To Work

By Car

71.58 %

By Public Transit

22.76 %

By Walking

1.82 %

By Bicycle

0.0 %

By Other Methods

3.84 %

Cultural Diversity

Knowledge of Official Language

Mother Tongue

Building Information

Building Type

Apartments (Low and High Rise)

97.23 %

Houses

2.77 %

Own Vs. Rent
