Button CopyPathCircle CloseCircle Left ArrowArrow Down Icon GreyClosecirclecircleBurger
Image 1
$349,900

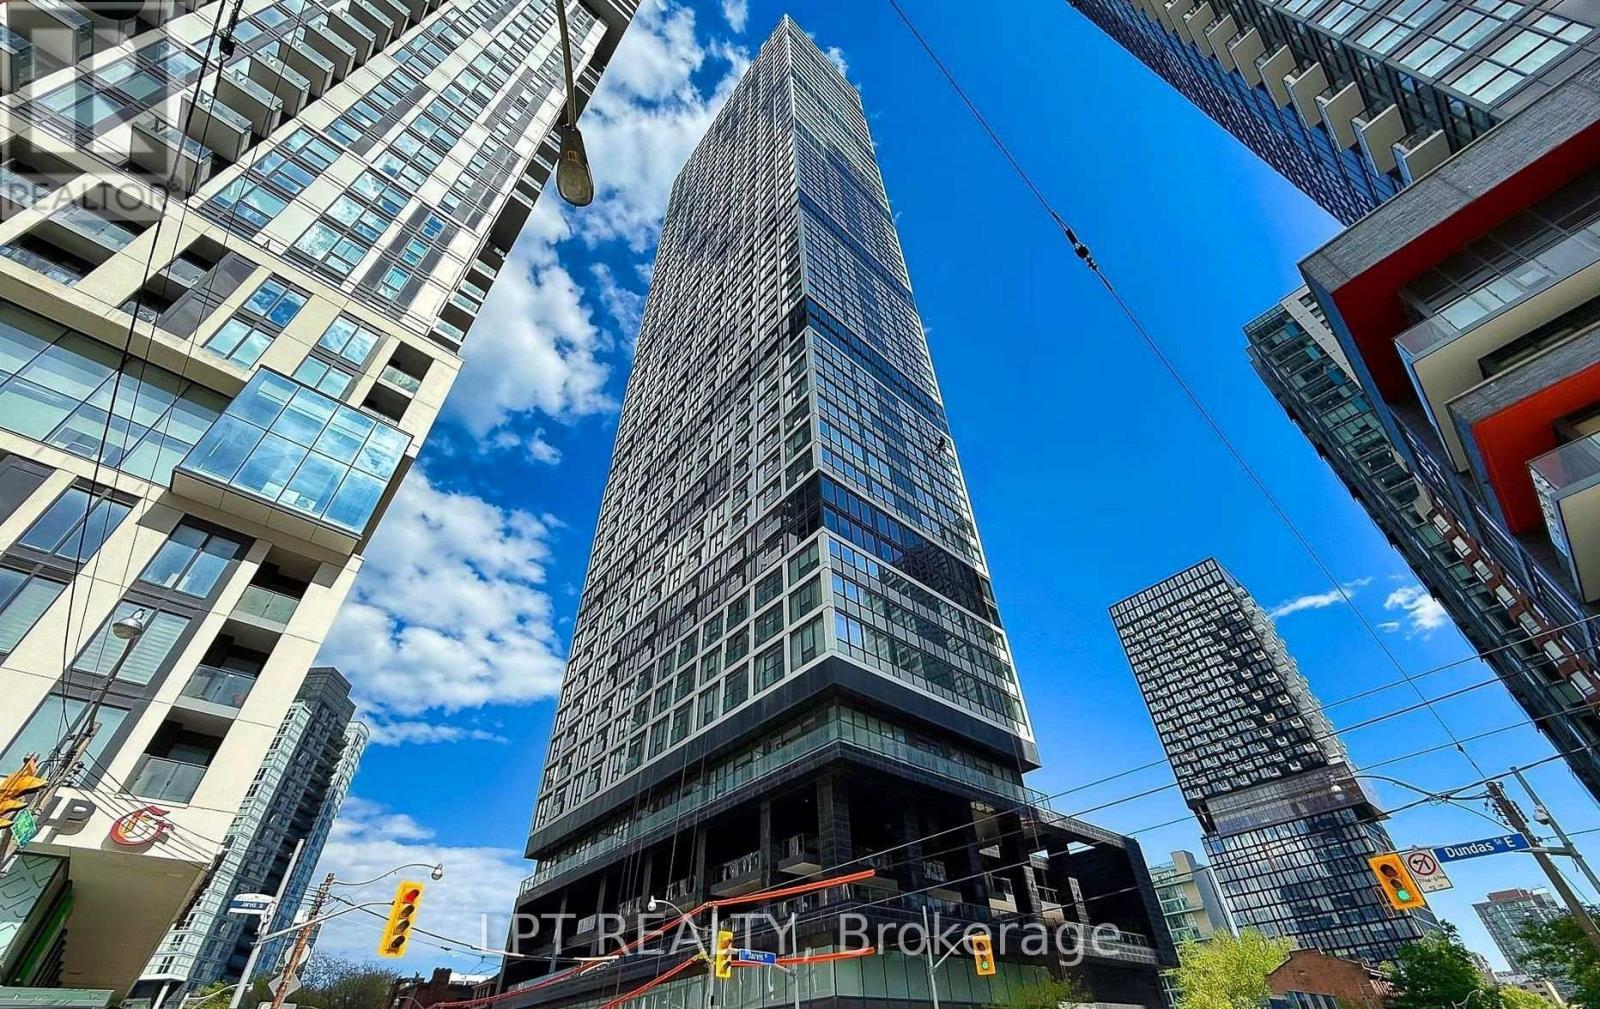
807 - 181 DUNDAS STREET E, Toronto, Ontario, M5A 0N5

MLS® # C13704510

1 Beds

Bath

0 - 499  FEETSQ

QuickQuoteTM: Not Available

Toronto ON, M5A 0N5

MLS® # C13704510

Property Information:

Welcome To The Prestigious Grid Condos By CentreCourt At 181 Dundas St E! Bright, Modern Condo In A Prime Downtown Location. This Sleek, Sun-Filled Suite Offers A Highly Functional Open-Concept Layout With Floor-To-Ceiling Windows, Smooth Ceilings, And Quality Laminate Flooring Throughout. The Modern Kitchen Includes Sleek Cabinetry, Stainless Steel Appliances, And A Practical Workspace That Flows Seamlessly Into The Living Area. Large Windows Bring In Abundant Natural Light, Creating A Bright And Inviting Atmosphere. The Bedroom Offers Comfortable Privacy With Ample Storage, While The Bathroom Showcases Clean, Modern Finishes. In-Suite Laundry: Convenient Stacked Washer And Dryer Tucked Neatly Away. An Incredible Opportunity For End-Users, First-Time Buyers, Or Savvy Investors Looking For Guaranteed High Rental Demand! Prime Downtown Location: Steps To TMU (Toronto Metropolitan University), Eaton Centre, Dundas Subway Station, Yonge-Dundas Square, Financial District, St. Michael's Hospital, Dining, Grocery, And 24-Hour Streetcar Transit At Your Doorstep. Residents Enjoy Access To Impressive, World-Class Building Amenities Include A 7,000 Square Feet Multi-Level Fitness Centre, Yoga & Spinning Studio, 24/7 Concierge, Outdoor Terrace With BBQs, Party Room, Guest Suites, And A Dedicated 2-Level Collaborative Workspace/Learning Centre. A Standout Opportunity For Buyers Seeking Modern Living, Strong Value, And A Vibrant Downtown Lifestyle. Don't Miss Out On This Gem! (id:27)

Building Features:

  • Style: Apartment
  • Building Type: Apartment
  • Basement Type: None
  • Exterior Finish: Brick
  • Floor Space: 0 - 499 sqft
  • Flooring Type: Laminate
  • Heating Type: Forced air
  • Heating Fuel: Natural gas
  • Cooling Type: Central air conditioning
  • Appliances: Dishwasher, Dryer, Stove, Washer, Refrigerator

Property Features:

  • OwnershipType: Condominium/Strata
  • Property Type: Single Family
  • Bedrooms: 1
  • Bathrooms: 1
  • Community Features: Pets Allowed With Restrictions
  • Condo Fees: $314 Monthly
  • Features: Balcony, In suite Laundry
  • Floor Space (approx): 0 - 499 Square Feet
  • MaintenanceFee Type: Common Area Maintenance, Insurance
  • Parking Type: No Garage

Rooms:

  • Living Main Level 2.60 m x 1.50 m
  • Kitchen Main Level 3.30 m x 3.10 m
  • Primary Bedroom Main Level 3.70 m x 2.60 m

Convert Measurement to:


Courtesy of: LPT REALTY

REALTOR.ca  

QuickQuoteTM Powered by RPS

Location of 807 - 181 DUNDAS STREET E, Toronto, Ontario, M5A 0N5

Demographic Information of 807 - 181 DUNDAS STREET E, Toronto, Ontario, M5A 0N5

Life Stage

Young Singles

Employment Type

Service Sector/White Collar

Average Household Income

$100,520.66

Average Number of Children

1.62

Household Population

Household Structure

Age of Population

Education

Education Level

No certificate/diploma/degree

12.67 %

High school certificate or equivalent

22.91 %

Apprenticeship trade certificate/diploma

3.05 %

College/non-university certificate

15.5 %

University certificate (below bachelor)

2.32 %

University Degree

43.55 %

Commuter

Travel To Work

By Car

25.86 %

By Public Transit

33.5 %

By Walking

29.75 %

By Bicycle

6.3 %

By Other Methods

4.59 %

Cultural Diversity

Knowledge of Official Language

Mother Tongue

Building Information

Building Type

Apartments (Low and High Rise)

93.29 %

Houses

6.71 %

Own Vs. Rent

