Button CopyPathCircle CloseCircle Left ArrowArrow Down Icon GreyClosecirclecircleBurger
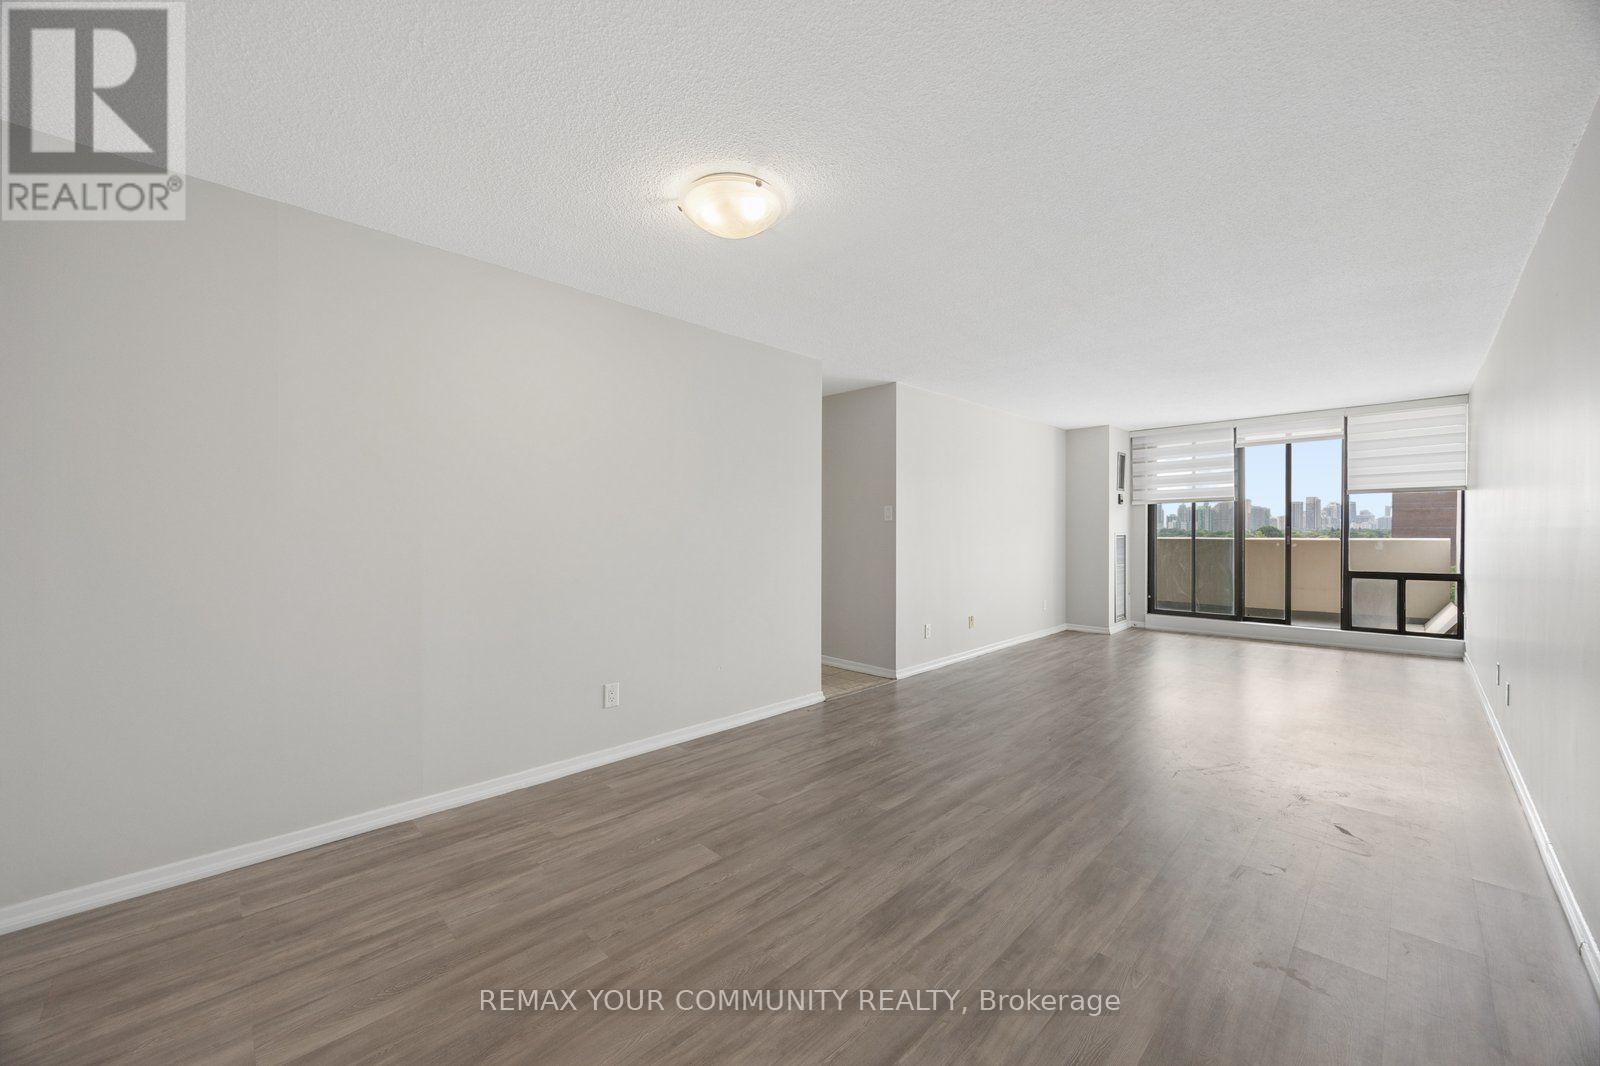
Image 1
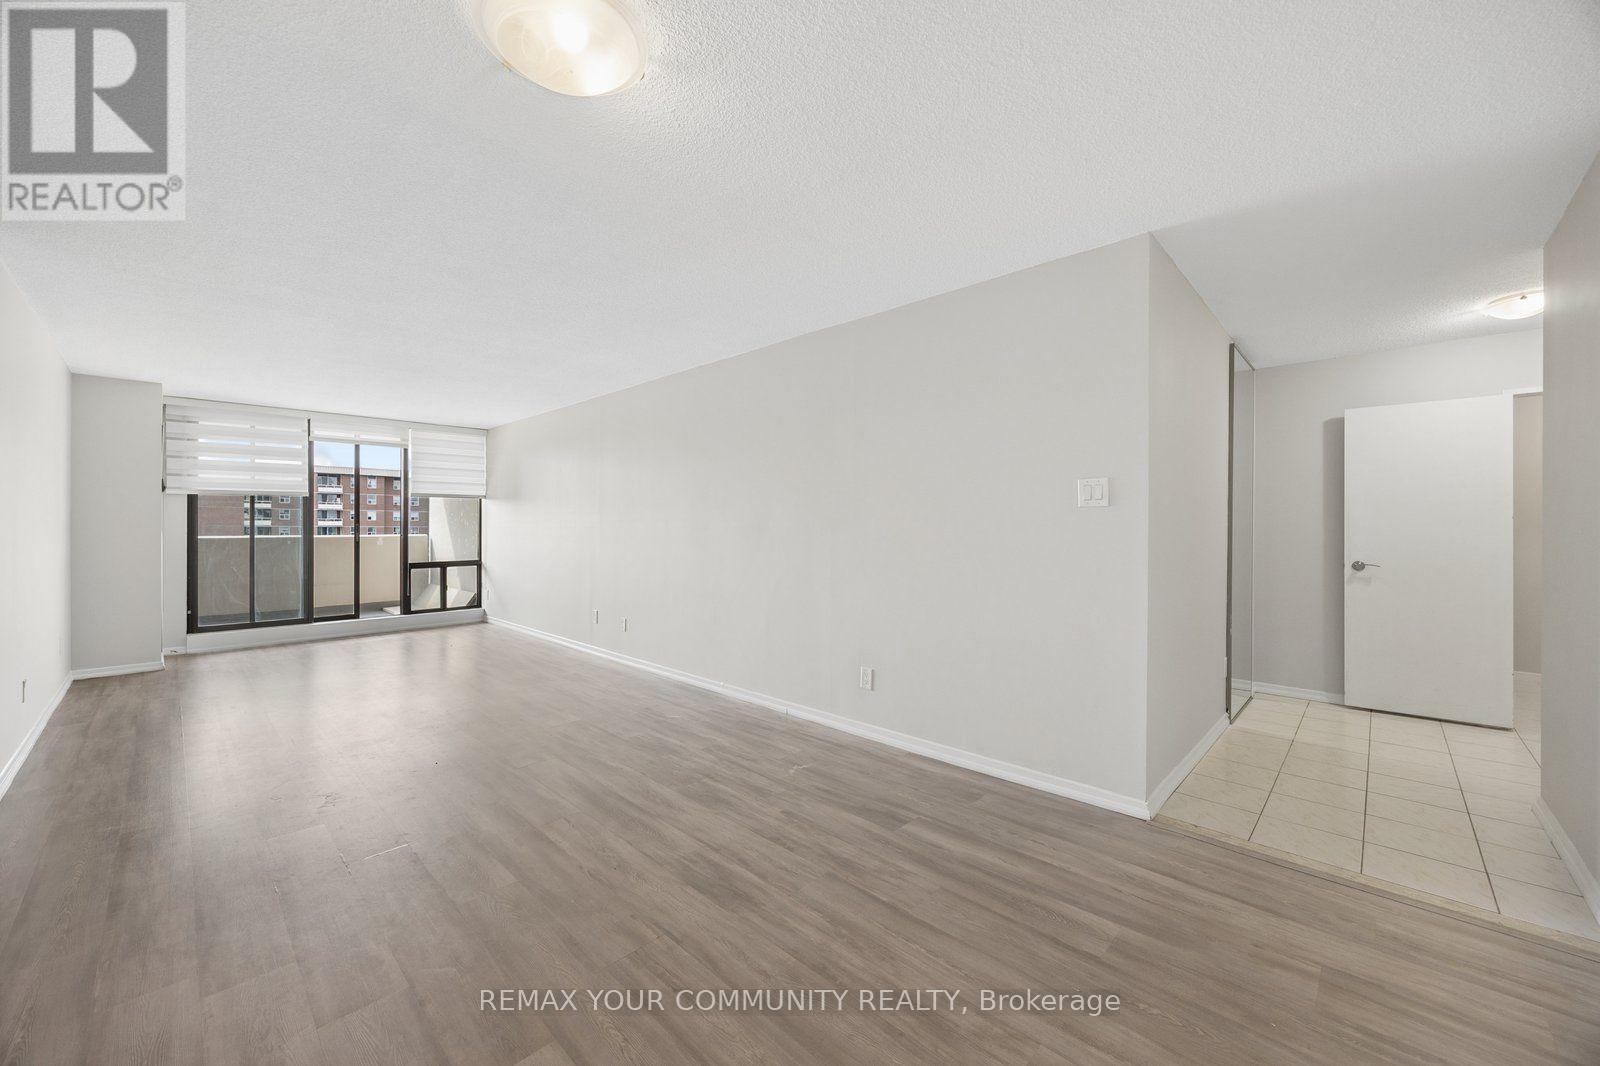
Image 2
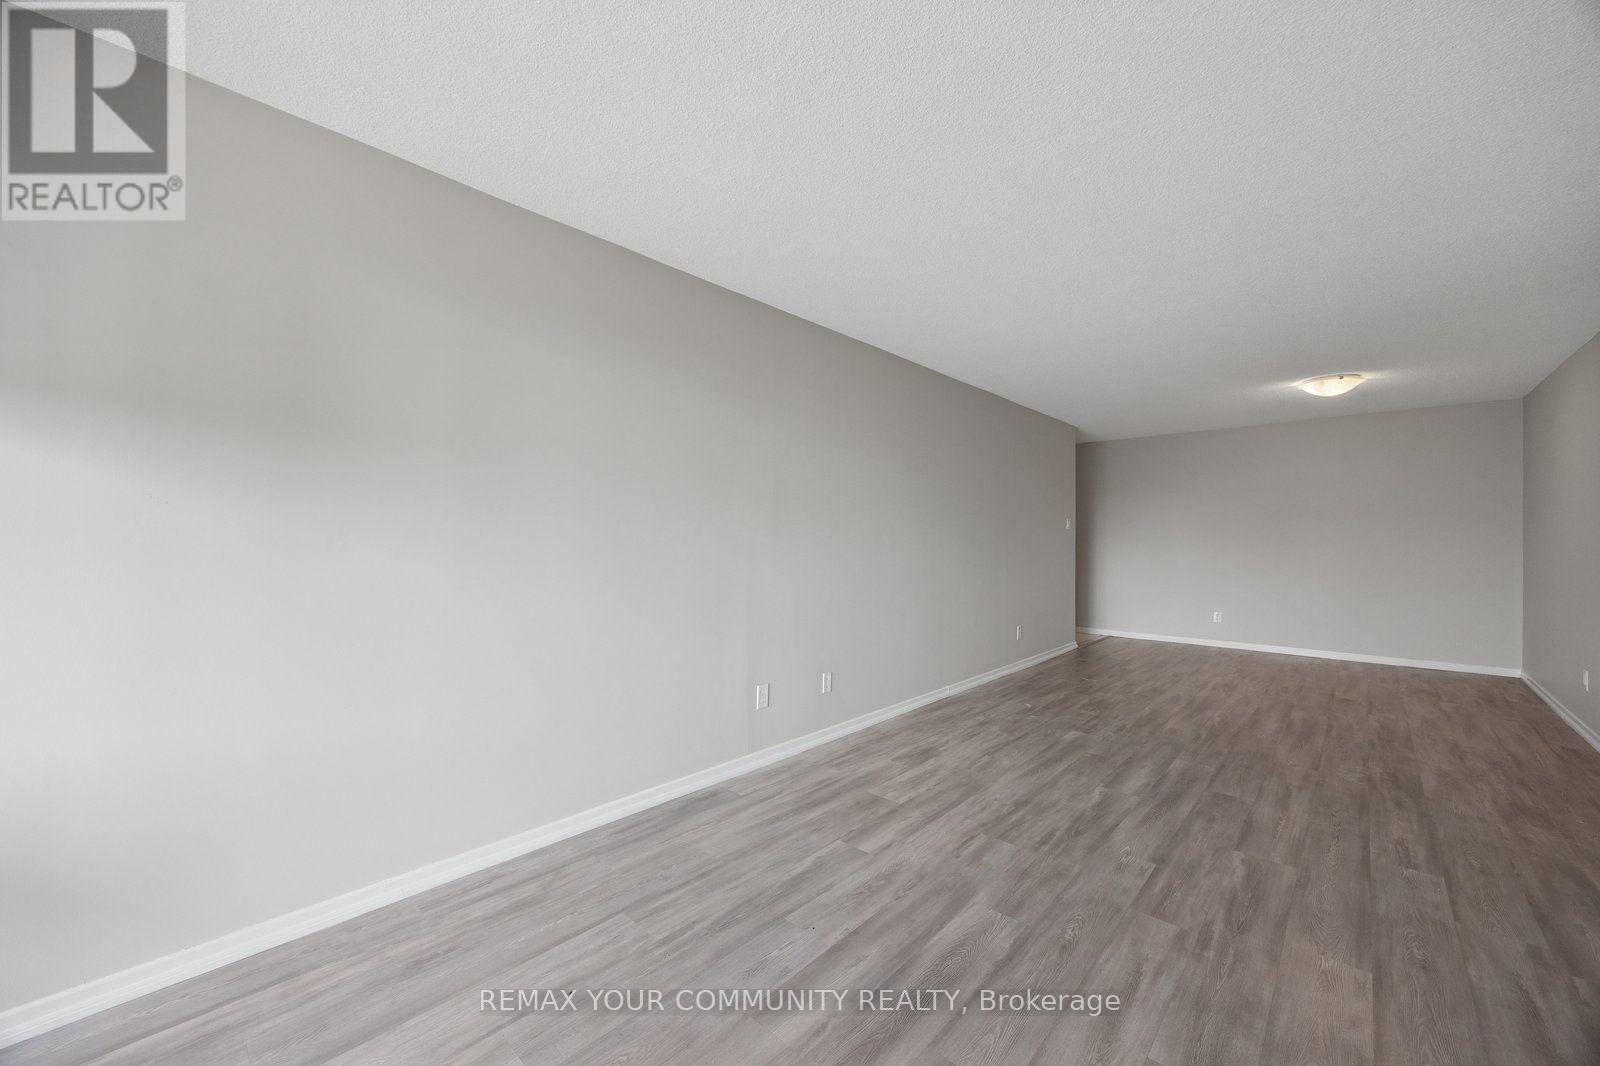
Image 3
$488,000

804 - 10 TANGREEN COURT, Toronto, Ontario, M2M 4B9

MLS® # C13671410

3 Beds

Baths

1000 - 1199  FEETSQ

QuickQuoteTM: Not Available

Toronto ON, M2M 4B9

MLS® # C13671410

Property Information:

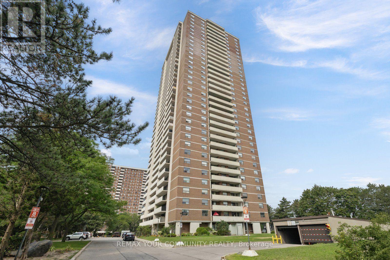
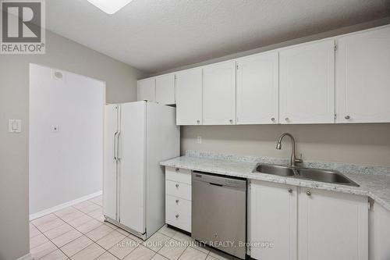
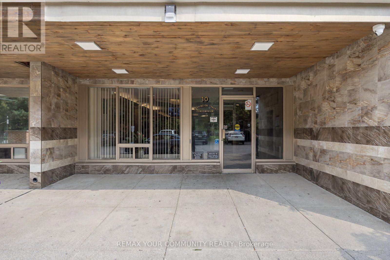
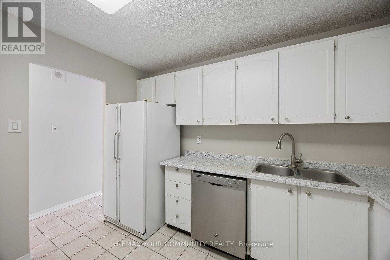
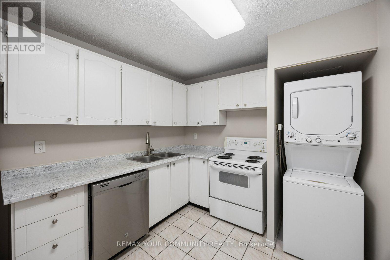
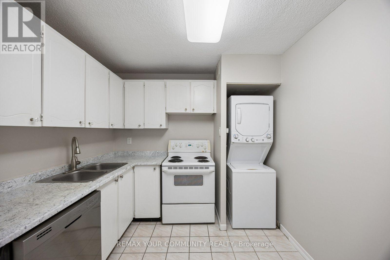
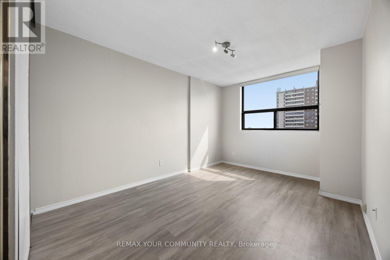
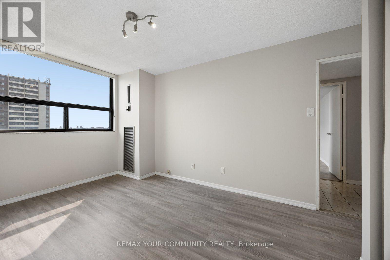
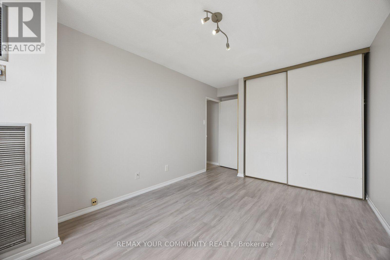
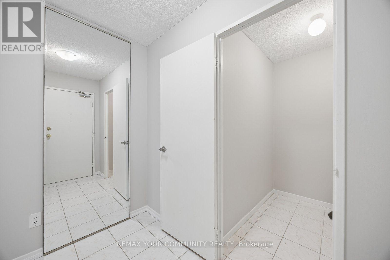
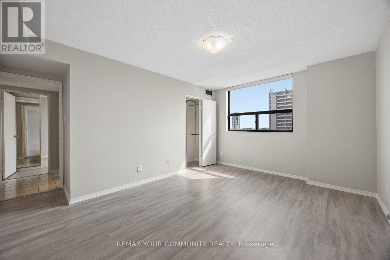
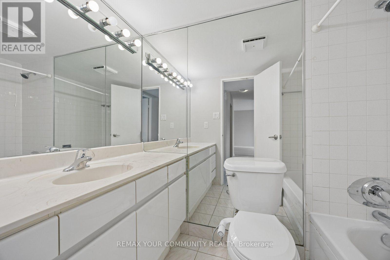
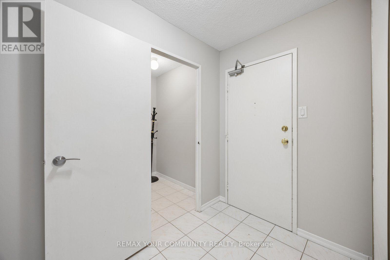
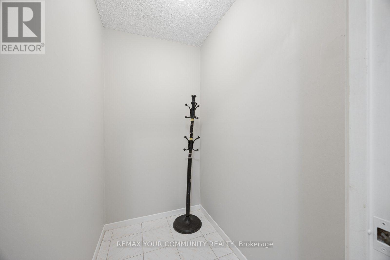
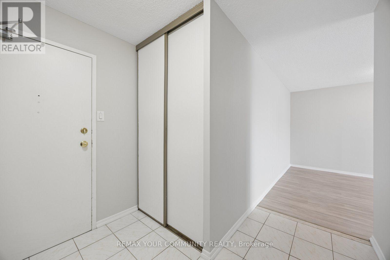
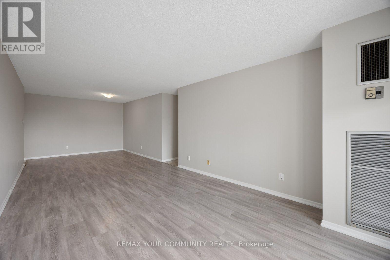
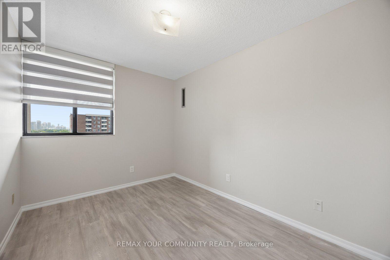
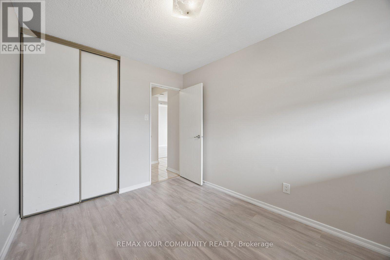
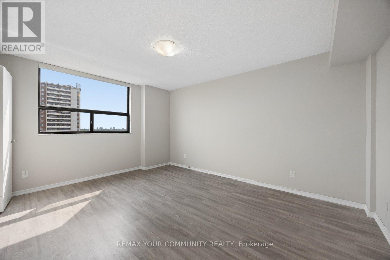
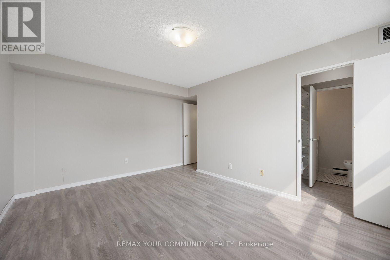
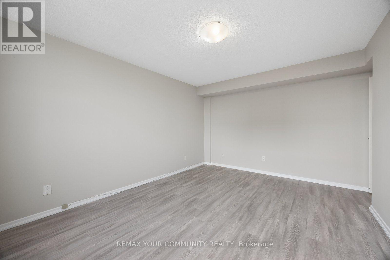
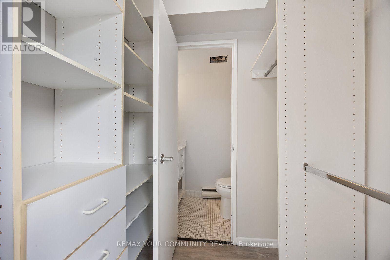
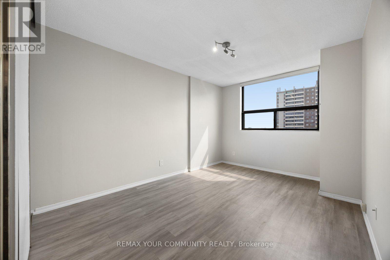
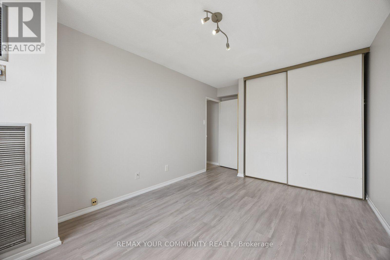
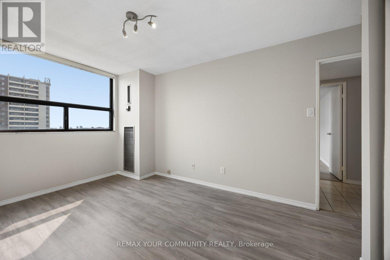
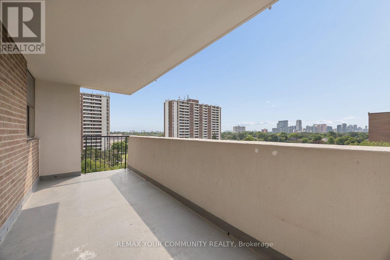
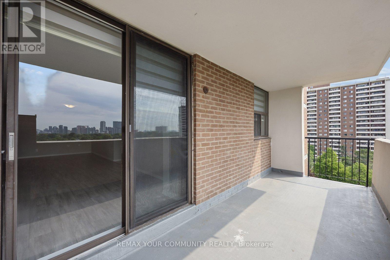
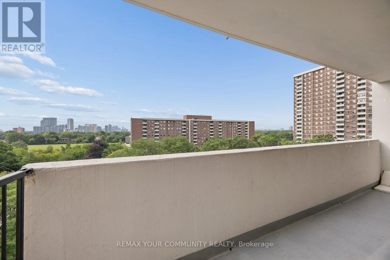
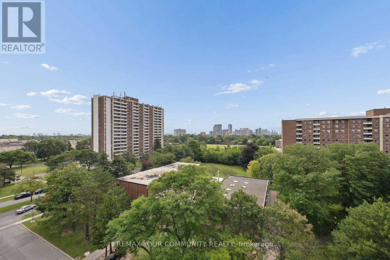
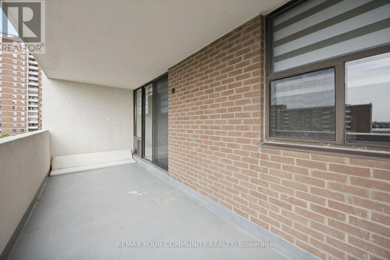
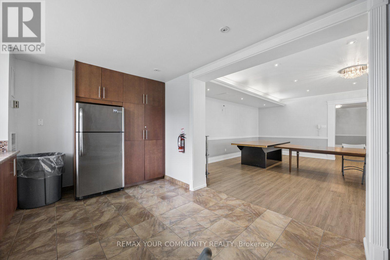
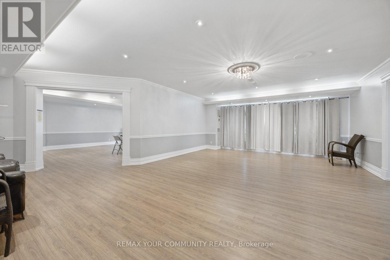
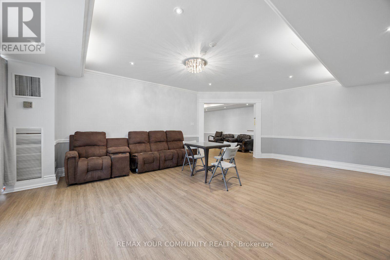
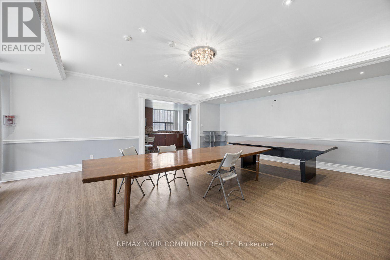
This spacious and bright 3-bedroom condo features a private balcony and 2 parking spaces! Located in a well-established and well-maintained building, this generously sized suite offers a functional layout with comfortable living and entertaining spaces. Ideally situated close to shopping, schools, TTC, parks, playgrounds, restaurants, and everyday conveniences. Residents enjoy a great building amenities, along with ample visitor parking. A fantastic opportunity for families, professionals, or anyone looking for space, convenience, and excellent value in a prime location! (id:27)

Building Features:

  • Style: Apartment
  • Building Type: Apartment
  • Amenities: Exercise Centre, Sauna
  • Basement Type: N/A
  • Exterior Finish: Brick
  • Floor Space: 1000 - 1199 sqft
  • Flooring Type: Laminate, Ceramic
  • Heating Type: Forced air
  • Heating Fuel: Natural gas
  • Cooling Type: Central air conditioning
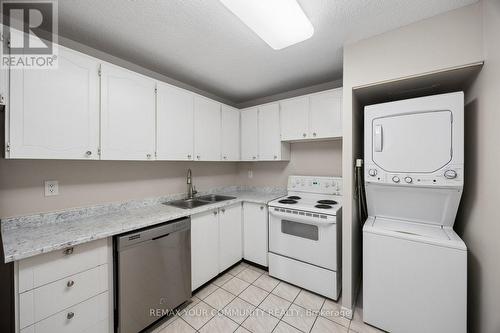
  • Appliances: Dishwasher, Dryer, Stove, Washer, Window Coverings, Refrigerator

Property Features:

  • OwnershipType: Condominium/Strata
  • Property Type: Single Family
  • Bedrooms: 3
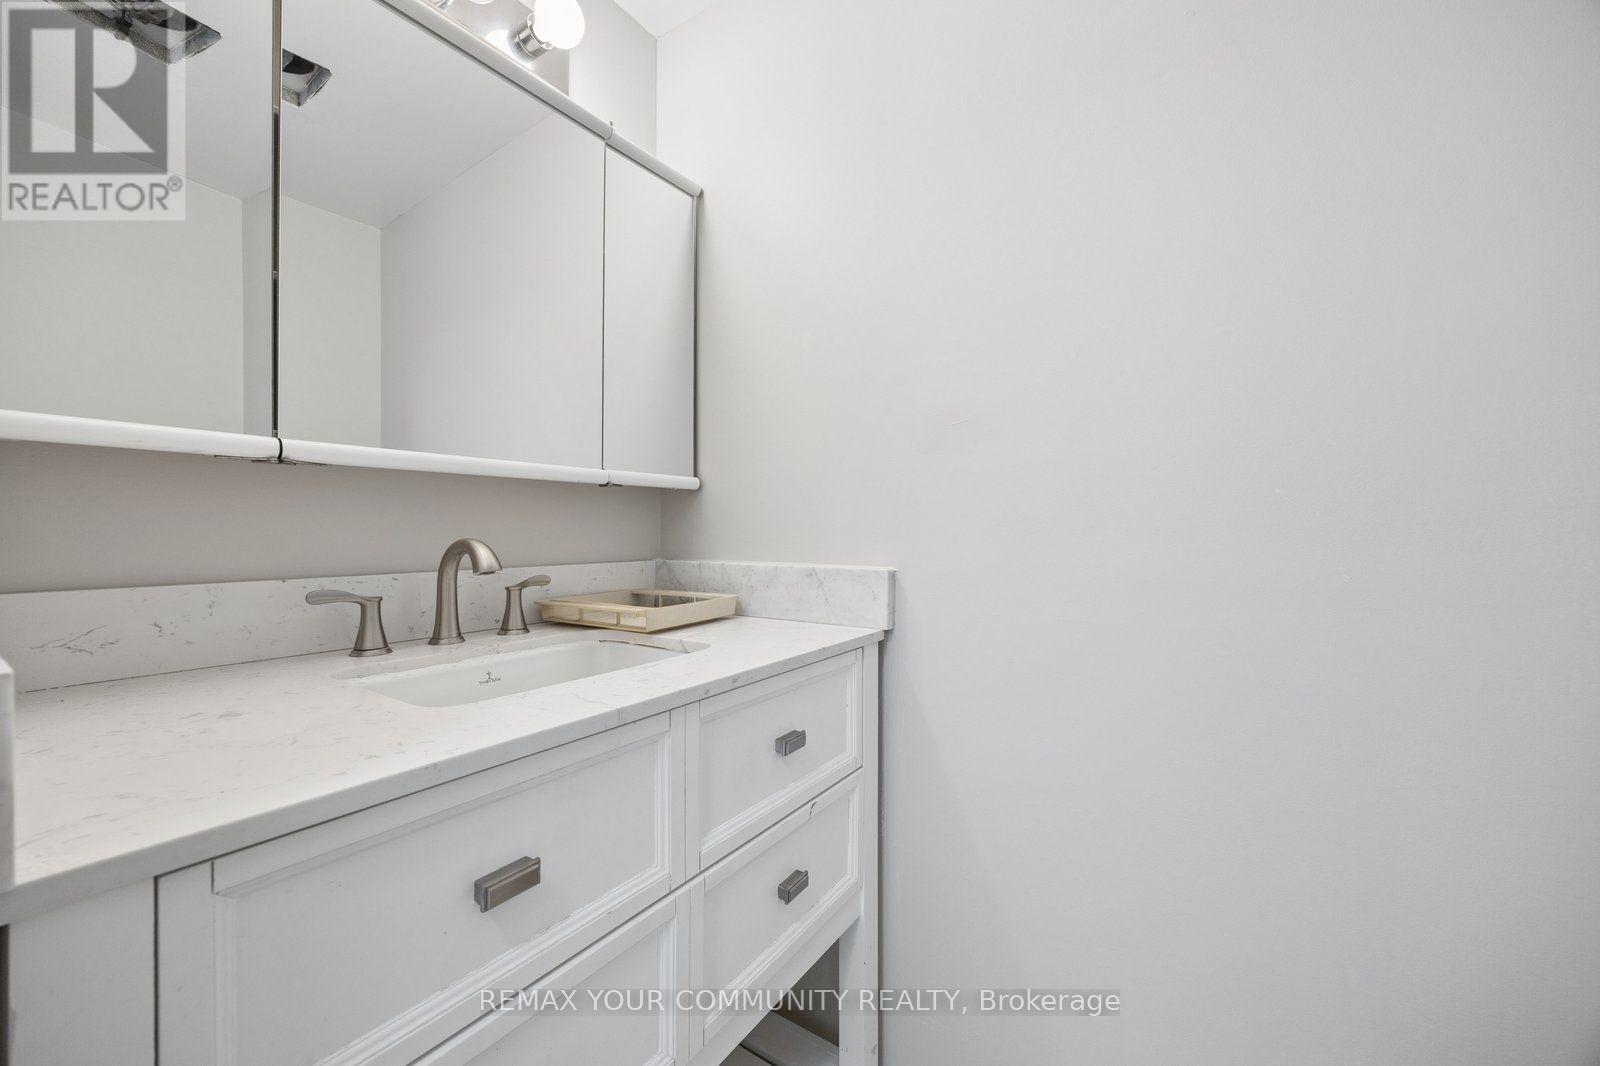
  • Bathrooms: 2
  • Half Bathrooms: 1
  • Community Features: Pets Allowed With Restrictions
  • Condo Fees: $810 Monthly
  • Features: Balcony, Carpet Free
  • Floor Space (approx): 1000 - 1199 Square Feet
  • MaintenanceFee Type: Heat, Hydro, Water
  • Structure Type: Squash & Raquet Court
  • Parking Type: Underground, Garage
  • No. of Parking Spaces: 2

Rooms:

  • Living Ground Level 8.84 m x 3.35 m
  • Dining Ground Level 8.84 m x 3.35 m
  • Kitchen Ground Level 3.60 m x 2.60 m
  • Primary Bedroom Ground Level 4.80 m x 3.40 m
  • 2nd Bedroom Ground Level 4.11 m x 3.05 m
  • 3rd Bedroom Ground Level 3.60 m x 2.62 m

Convert Measurement to:


Courtesy of: REMAX YOUR COMMUNITY REALTY

REALTOR.ca  

QuickQuoteTM Powered by RPS

Location of 804 - 10 TANGREEN COURT, Toronto, Ontario, M2M 4B9

Demographic Information of 804 - 10 TANGREEN COURT, Toronto, Ontario, M2M 4B9

Life Stage

Young Families

Employment Type

Service Sector

Average Household Income

$98,813.27

Average Number of Children

1.63

Household Population

Household Structure

Age of Population

Education

Education Level

No certificate/diploma/degree

12.44 %

High school certificate or equivalent

26.61 %

Apprenticeship trade certificate/diploma

3.35 %

College/non-university certificate

16.96 %

University certificate (below bachelor)

2.69 %

University Degree

37.95 %

Commuter

Travel To Work

By Car

52.17 %

By Public Transit

35.08 %

By Walking

9.19 %

By Bicycle

0.67 %

By Other Methods

2.89 %

Cultural Diversity

Knowledge of Official Language

Mother Tongue

Building Information

Building Type

Apartments (Low and High Rise)

76.08 %

Houses

23.92 %

Own Vs. Rent
