Button CopyPathCircle CloseCircle Left ArrowArrow Down Icon GreyClosecirclecircleBurger
Image 1
Image 2
Image 3
$699,900

8 MACK AVENUE, Toronto, Ontario, M1L 1L9

MLS® # E13597974

3+2 Beds

Baths

700 - 1100  FEETSQ

QuickQuoteTM: Not Available

Toronto ON, M1L 1L9

MLS® # E13597974

Property Information:

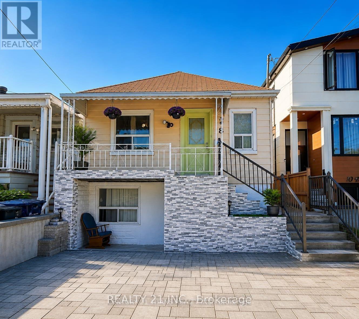
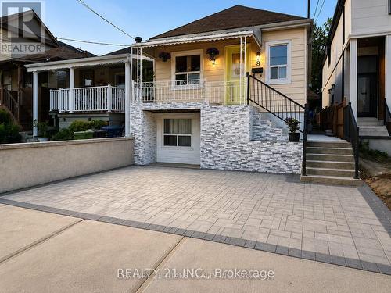
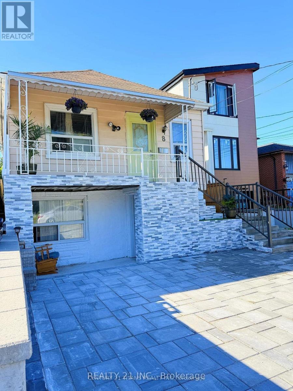
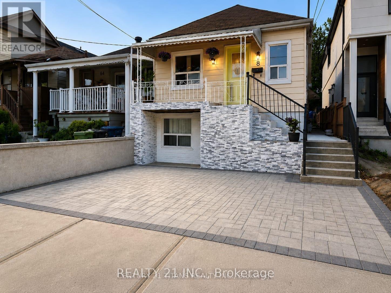
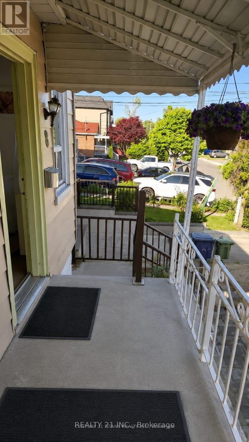
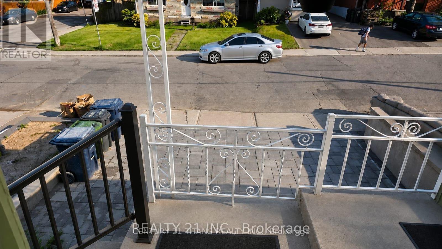
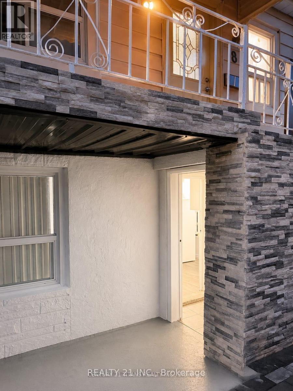
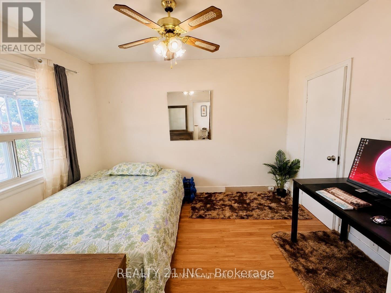
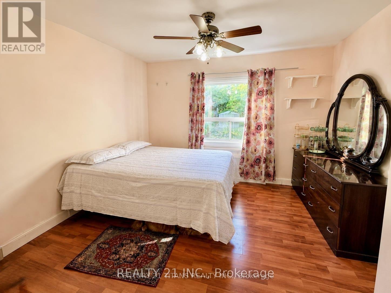
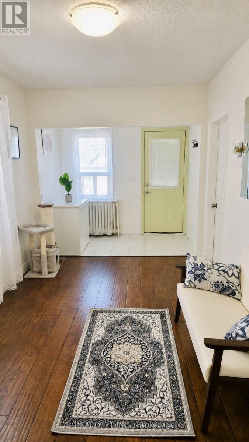
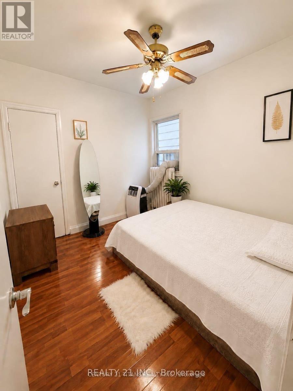
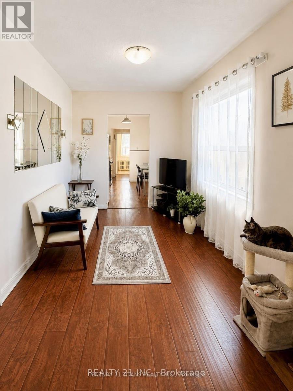
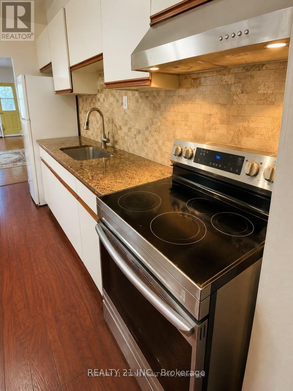
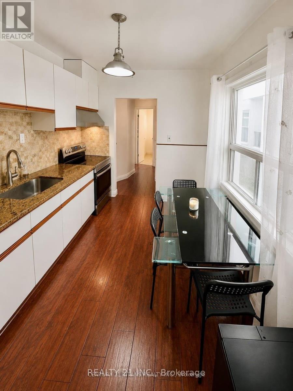
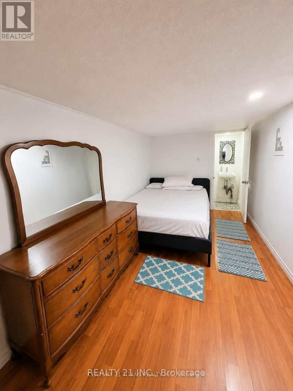
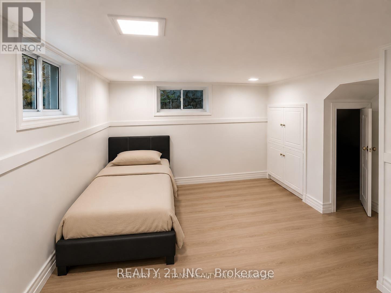
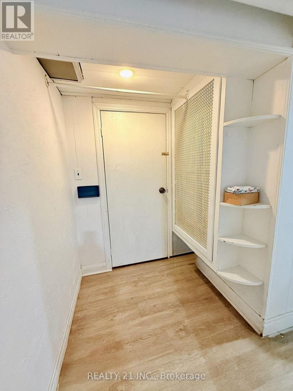
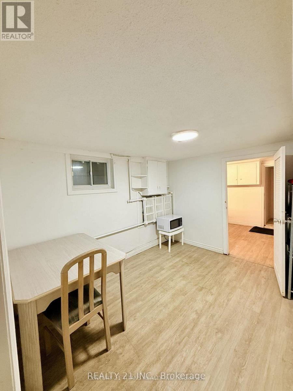
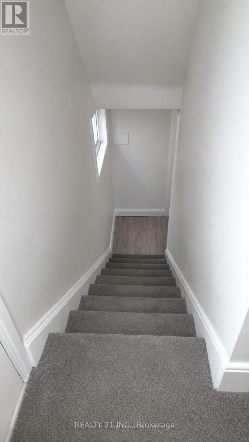
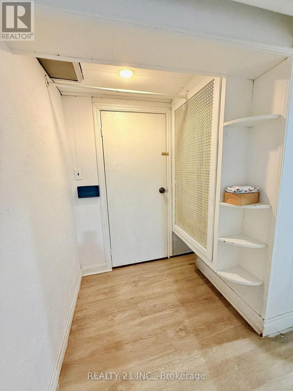
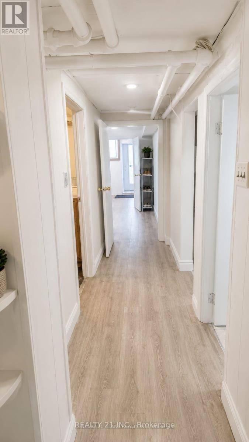
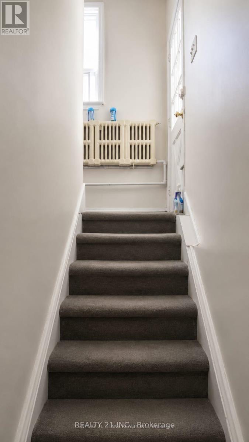
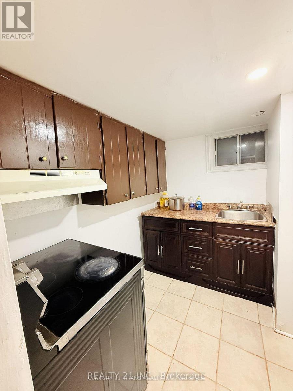
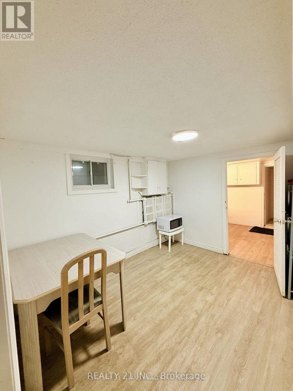
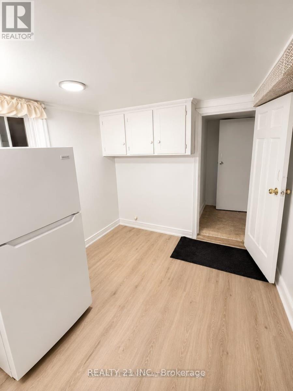
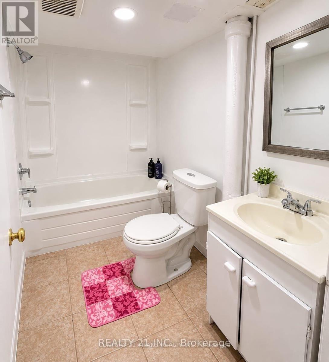
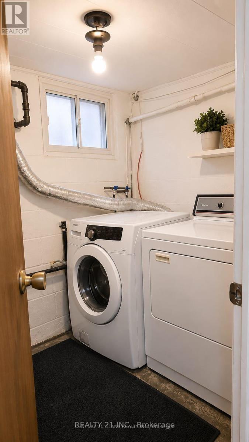
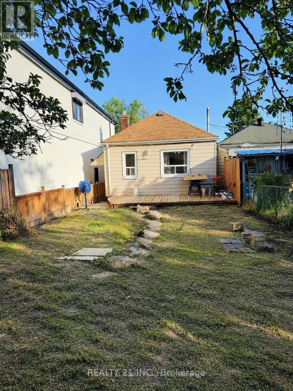
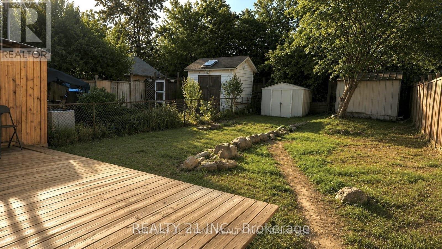
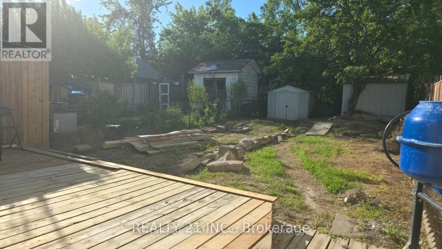
3+2 Bedrooms detached house in a desirable location. Walking distance to Warden Subway, TTC 24 hr at doorstep, Mins to Doctors, Plazas, Pharmacy, Groceries, School, Etc, Etc, all yours to Enjoy! Beautiful neighborhood to live in and potential rental walkout basement, 2 Separate entrances with 2 washrooms in the basement, Might be possible to make 2 units, Upstairs has 3 full size bedroom with living, dining and full kitchen as well,The house has undergone significant renovations, including a new front railing, staircase, and dirve way. The backyard deck has been replaced, and the basement has been renovated, including one bedroom and the kitchen. Additionally, the main kitchen ceiling has been renovated, and new appliances have been installed, including fridges, ovens, (main floor and basement), washing machine, and dryer. A new hot water tank has also been installed. (id:27)

Building Features:

  • Style: Detached
  • Building Type: House
  • Architectural Style: Bungalow
  • Basement Development: Finished
  • Basement Type: N/A, N/A
  • Construction Style - Attachment: Detached
  • Exterior Finish: Aluminum siding
  • Floor Space: 700 - 1100 sqft
  • Flooring Type: Laminate
  • Foundation Type: Block
  • Heating Fuel: Natural gas
  • Cooling Type: None
  • Appliances: Dryer, Two stoves, Washer

Property Features:

  • OwnershipType: Freehold
  • Property Type: Single Family
  • Bedrooms: 3+2
  • Bathrooms: 3
  • Half Bathrooms: 1
  • Features:
  • Floor Space (approx): 700 - 1100 Square Feet
  • Irregular: Yes
  • Lot Depth: 113.6 Feet
  • Lot Frontage: 25 Feet
  • Lot Size: 25 x 113.6 FT
  • Sewer: Sanitary sewer
  • Parking Type: No Garage
  • No. of Parking Spaces: 2

Rooms:

  • Living Basement Level 15.74 m x 7.97 m
  • Kitchen Basement Level 8.53 m x 8.53 m
  • 4th Bedroom Basement Level 10.89 m x 8.99 m
  • 5th Bedroom Basement Level 13.64 m x 11.48 m
  • Living Ground Level 13.81 m x 8.95 m
  • Kitchen Ground Level 11.84 m x 8.95 m
  • Primary Bedroom Ground Level 12.33 m x 11.35 m
  • 2nd Bedroom Ground Level 11.84 m x 7.35 m
  • 3rd Bedroom Ground Level 9.97 m x 7.45 m

Convert Measurement to:


Courtesy of: REALTY 21 INC.

REALTOR.ca  

QuickQuoteTM Powered by RPS

Location of 8 MACK AVENUE, Toronto, Ontario, M1L 1L9

Demographic Information of 8 MACK AVENUE, Toronto, Ontario, M1L 1L9

Life Stage

Older Families

Employment Type

Mixed

Average Household Income

$119,250.11

Average Number of Children

1.89

Household Population

Household Structure

Age of Population

Education

Education Level

No certificate/diploma/degree

17.78 %

High school certificate or equivalent

29.14 %

Apprenticeship trade certificate/diploma

3.86 %

College/non-university certificate

16.26 %

University certificate (below bachelor)

2.74 %

University Degree

30.23 %

Commuter

Travel To Work

By Car

60.75 %

By Public Transit

32.02 %

By Walking

2.55 %

By Bicycle

0.4 %

By Other Methods

4.28 %

Cultural Diversity

Knowledge of Official Language

Mother Tongue

Building Information

Building Type

Apartments (Low and High Rise)

22.96 %

Houses

77.04 %

Own Vs. Rent

