Button CopyPathCircle CloseCircle Left ArrowArrow Down Icon GreyClosecirclecircleBurger
Image 1
Image 2
Image 3
$948,000

78 INVERMAY AVENUE, Toronto, Ontario, M3H 1Z5

MLS® # C13690304

3+2 Beds

Baths

1100 - 1500  FEETSQ

QuickQuoteTM: Not Available

Toronto ON, M3H 1Z5

MLS® # C13690304

Property Information:

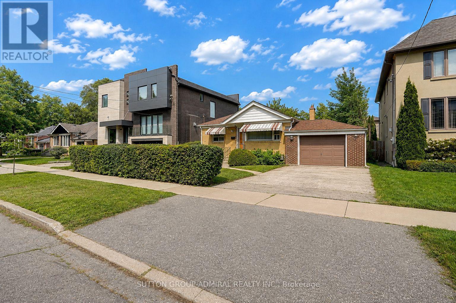
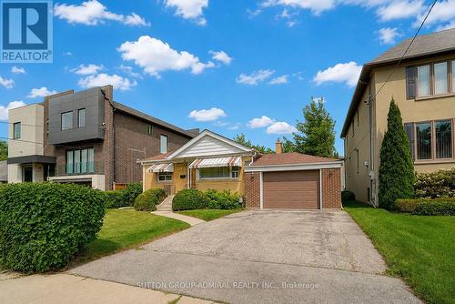
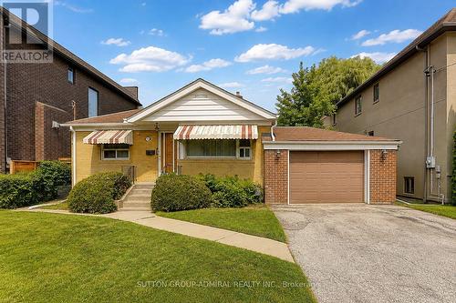
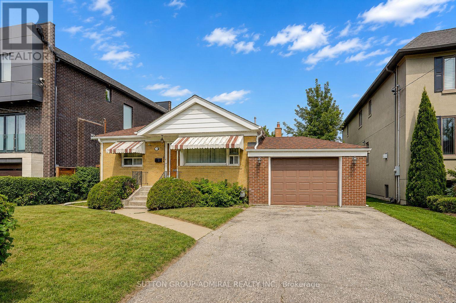
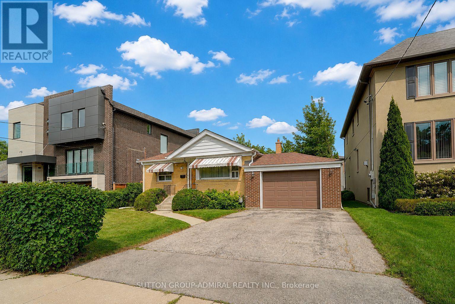
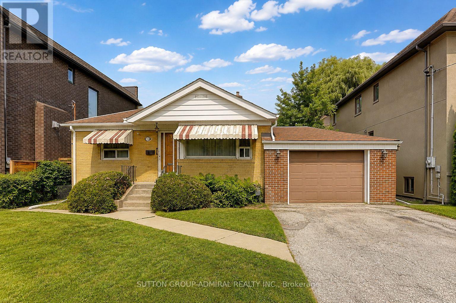
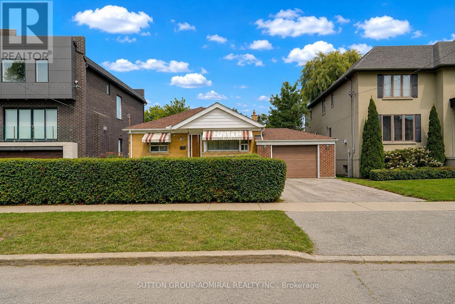
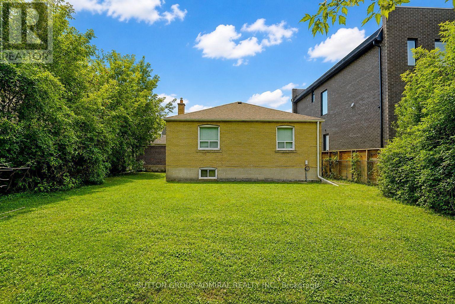
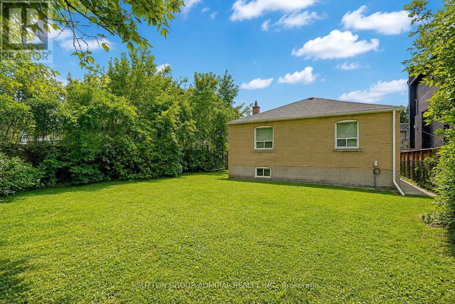
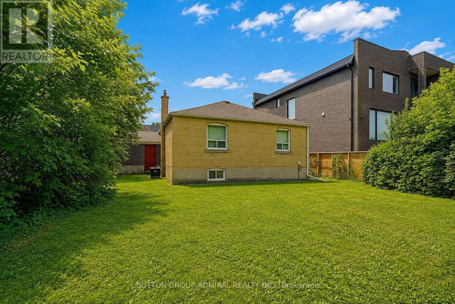
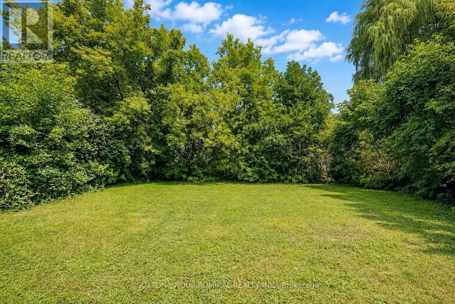
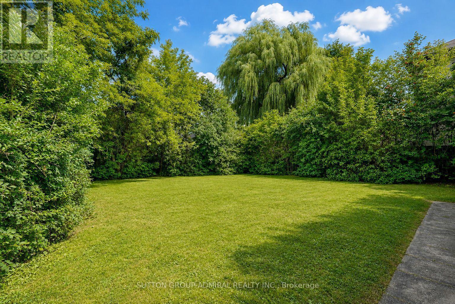
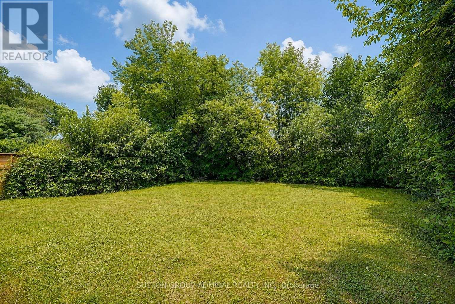
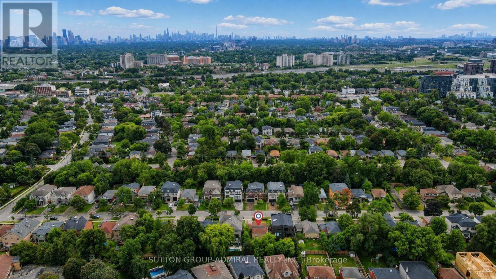
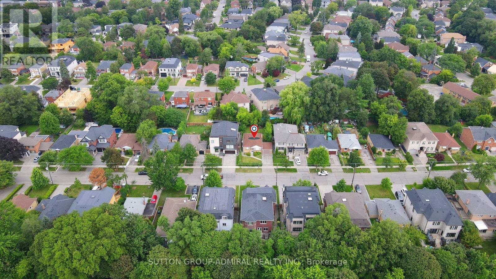
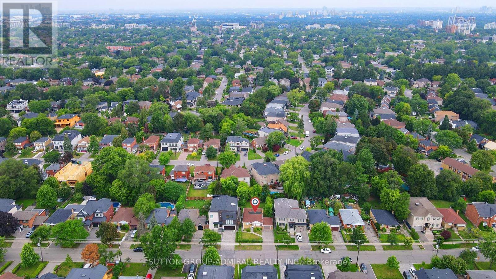
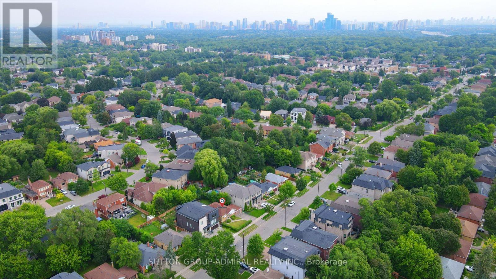
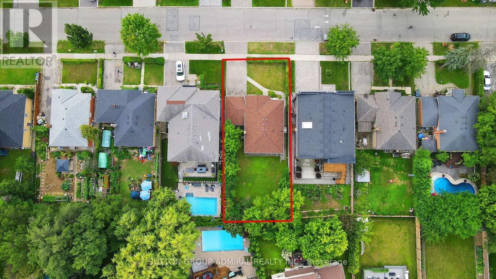
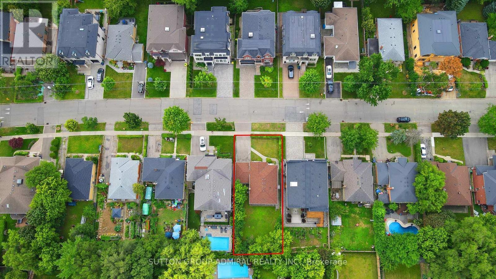
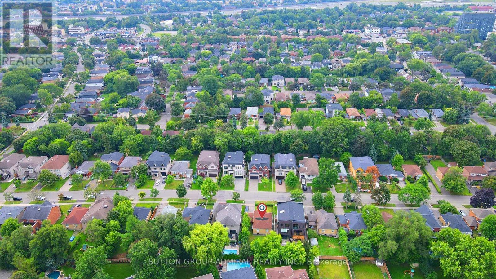
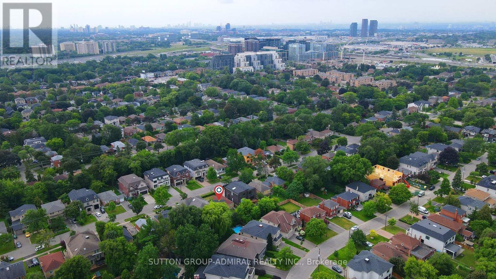
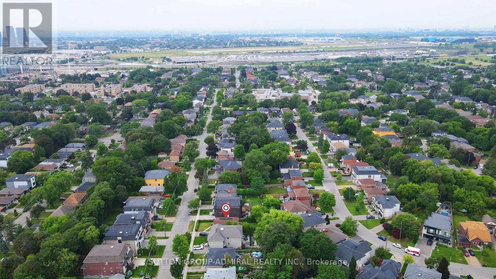
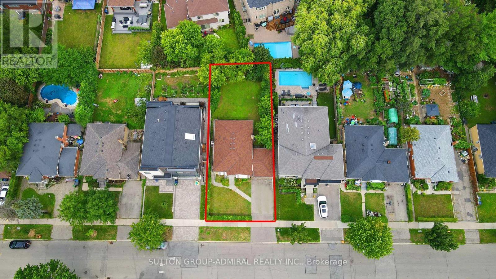
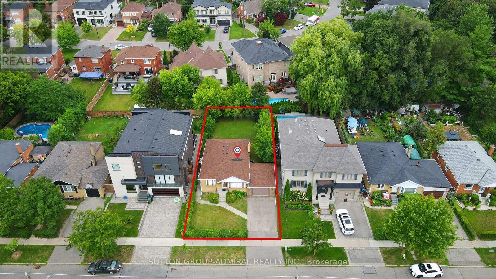
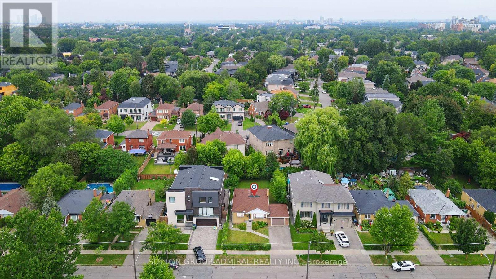
Welcome to 78 Invermay Avenue, nestled on one of Clanton Park's most desirable and established streets. This well-maintained 3-bedroom, 2-bathroom bungalow sits on a generous 50 x 127 ft lot and offers an exceptional opportunity for homeowners, renovators, and builders alike. The home has been cared for and is move-in ready, while the generous lot and surrounding newer custom-built homes create exciting potential to renovate, expand, or build your dream home. A rare opportunity to secure a property in a highly sought-after pocket where new luxury residences continue to transform the streetscape. Enjoy a quiet residential setting close to excellent schools, parks, shopping, restaurants, public transit, and major highways, including Highway 401 and Allen Road. Conveniently located near Bathurst and Wilson, with easy access to everything Toronto has to offer. Whether you choose to renovate the existing home or create a new custom residence, this property offers tremendous potential in an exceptional location. (id:27)

Building Features:

  • Style: Detached
  • Building Type: House
  • Architectural Style: Bungalow
  • Basement Development: Finished
  • Basement Type: N/A, N/A
  • Construction Style - Attachment: Detached
  • Exterior Finish: Brick
  • Floor Space: 1100 - 1500 sqft
  • Foundation Type: Concrete
  • Heating Type: Forced air
  • Heating Fuel: Natural gas
  • Cooling Type: Central air conditioning

Property Features:

  • OwnershipType: Freehold
  • Property Type: Single Family
  • Bedrooms: 3+2
  • Bathrooms: 2
  • Amenities Nearby: Public Transit, Schools, Park
  • Floor Space (approx): 1100 - 1500 Square Feet
  • Irregular: Yes
  • Lot Depth: 126 Feet
  • Lot Frontage: 50 Feet
  • Lot Size: 50 x 126 FT
  • Sewer: Sanitary sewer
  • Parking Type: Attached garage, Garage
  • No. of Parking Spaces: 4

Rooms:

  • Primary Bedroom Measurements not available

Courtesy of: SUTTON GROUP-ADMIRAL REALTY INC.

REALTOR.ca  

QuickQuoteTM Powered by RPS

Location of 78 INVERMAY AVENUE, Toronto, Ontario, M3H 1Z5

Demographic Information of 78 INVERMAY AVENUE, Toronto, Ontario, M3H 1Z5

Life Stage

Midlife Families

Employment Type

White Collar

Average Household Income

$200,743.98

Average Number of Children

1.84

Household Population

Household Structure

Age of Population

Education

Education Level

No certificate/diploma/degree

12.34 %

High school certificate or equivalent

25.68 %

Apprenticeship trade certificate/diploma

2.61 %

College/non-university certificate

13.09 %

University certificate (below bachelor)

2.26 %

University Degree

44.01 %

Commuter

Travel To Work

By Car

65.48 %

By Public Transit

23.91 %

By Walking

3.07 %

By Bicycle

2.95 %

By Other Methods

4.59 %

Cultural Diversity

Knowledge of Official Language

Mother Tongue

Building Information

Building Type

Apartments (Low and High Rise)

26.76 %

Houses

73.24 %

Own Vs. Rent
