Button CopyPathCircle CloseCircle Left ArrowArrow Down Icon GreyClosecirclecircleBurger
Image 1
Image 2
Image 3
$525,000

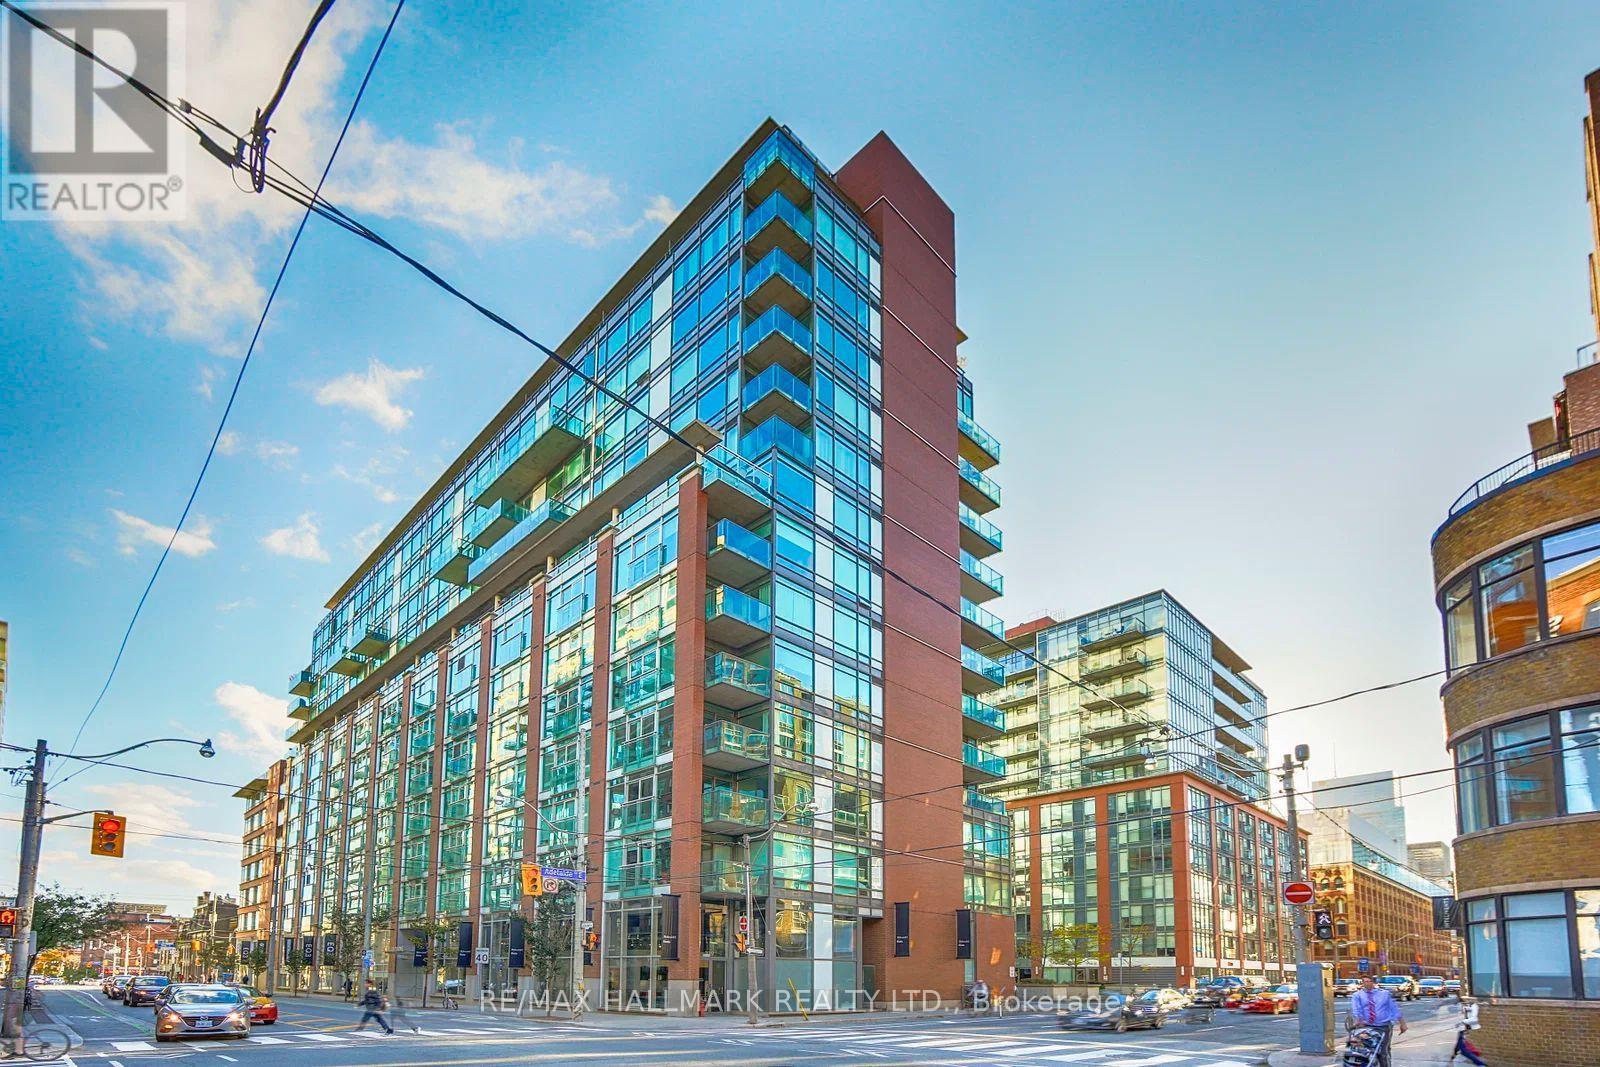
728 - 333 ADELAIDE STREET E, Toronto, Ontario, M5A 4T4

MLS® # C13650998

1+1 Beds

Bath

700 - 799  FEETSQ

QuickQuoteTM: $522K - $635K

Toronto ON, M5A 4T4

MLS® # C13650998

Property Information:

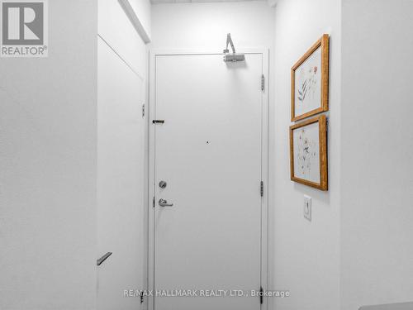
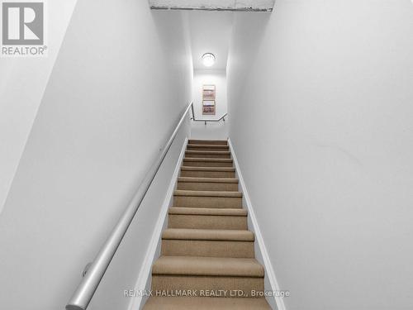
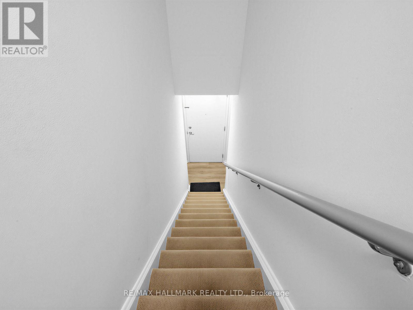
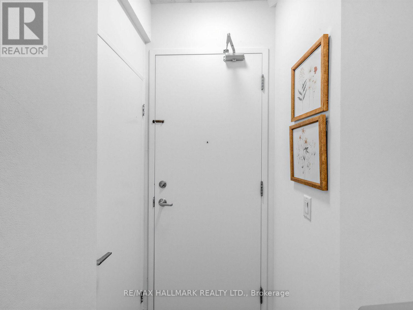
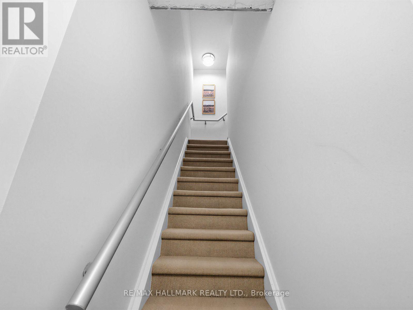
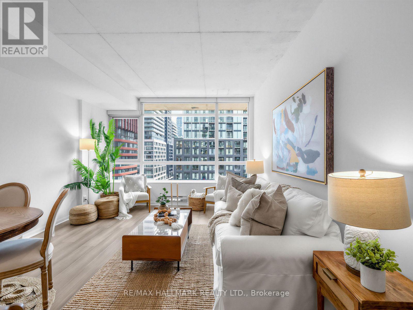
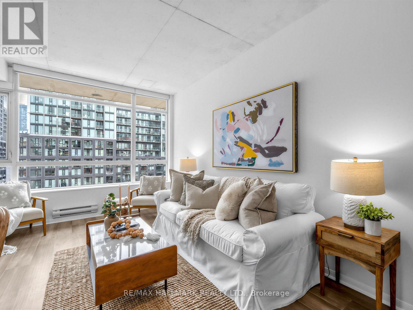
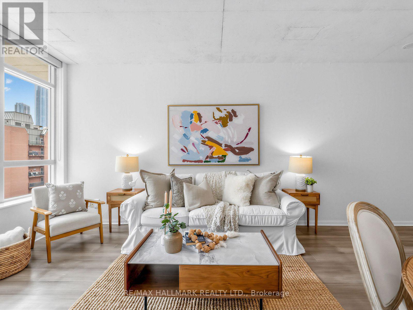
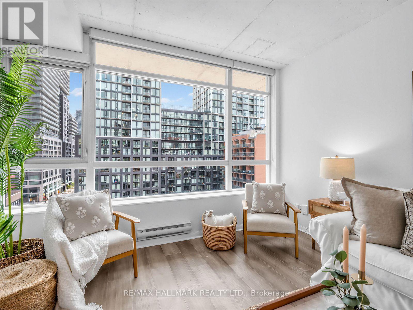
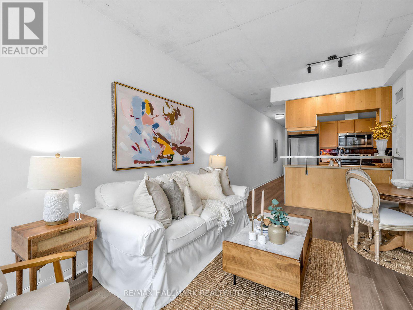
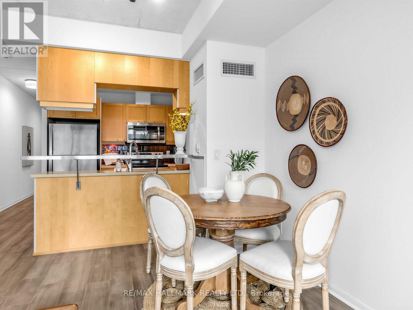
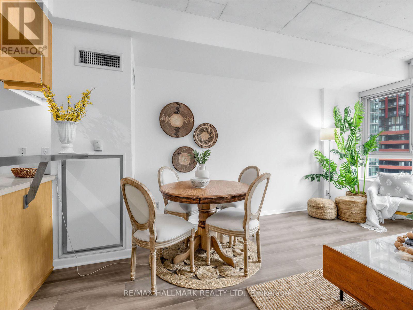
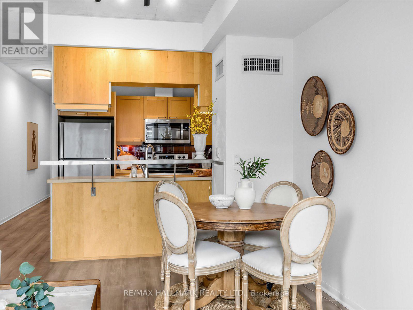

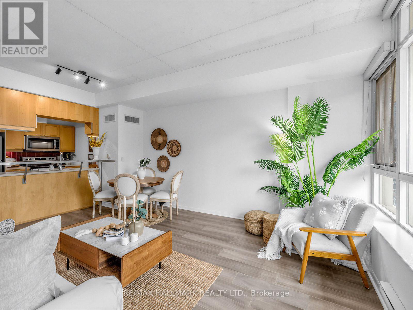
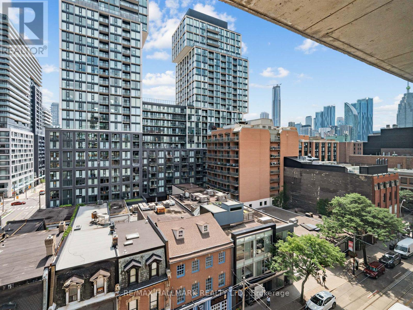
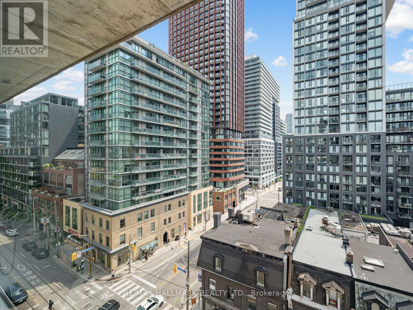
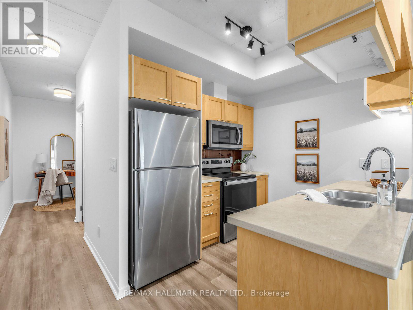
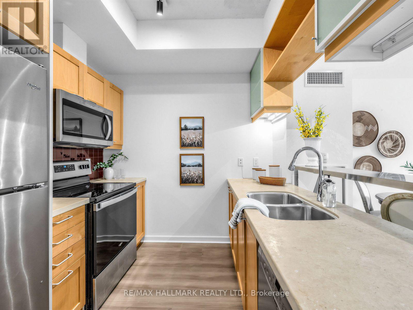
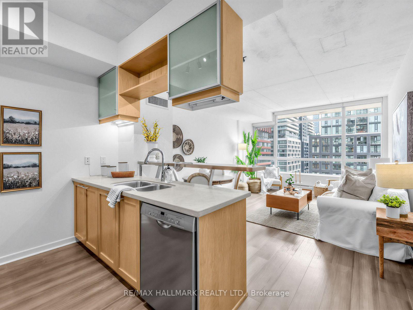
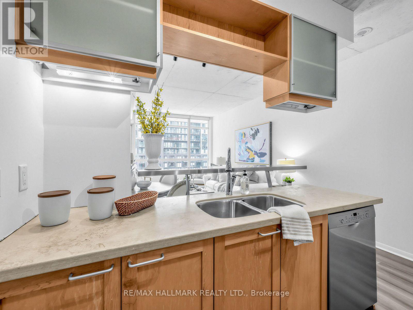
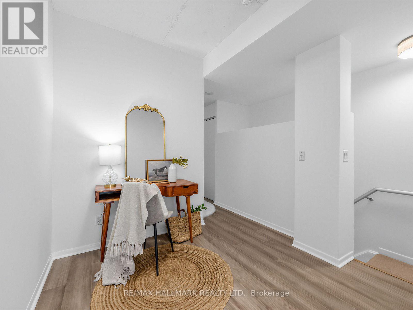
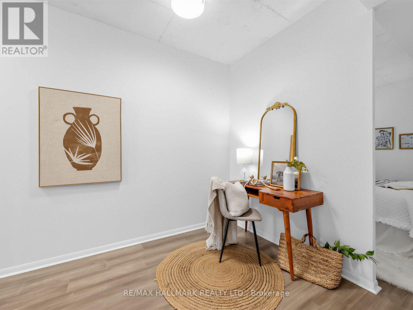
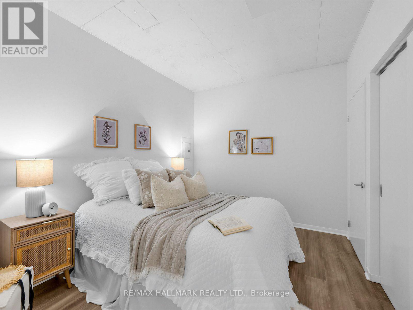
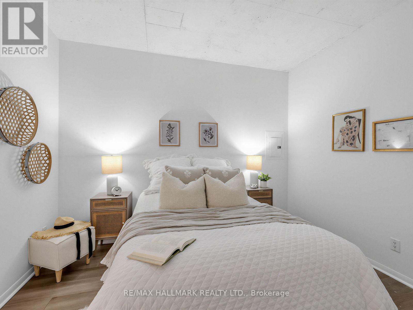
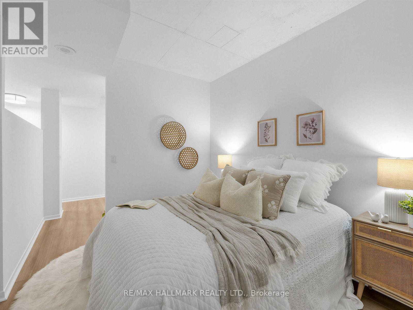
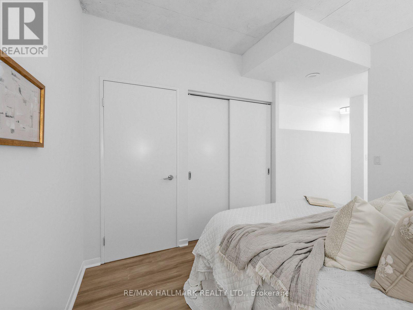
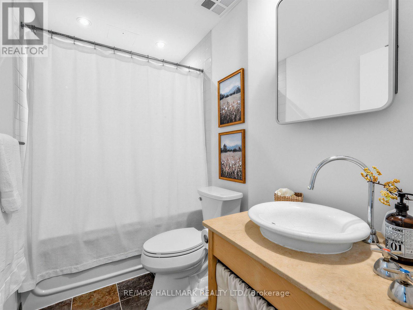
Welcome to Suite 728 at 333 Adelaide Street East-a spacious 738 sq. ft. 1-bedroom, 1-bathroom condo in the sought-after Mozo building, ideally located in the heart of Toronto's vibrant St. Lawrence neighbourhood. Featuring brand new flooring throughout and a thoughtfully designed open-concept layout, this suite offers comfortable, functional living with generous principal rooms rarely found in today's one-bedroom condos. Complete with a coveted parking space-a rare find downtown at this price point-this home delivers exceptional value for first-time buyers, professionals, or investors. Enjoy a bright living space with south-facing exposure overlooking King East, filling the home with natural light throughout the day. Whether you're working from home, entertaining, or simply unwinding, this well-proportioned suite offers the perfect blend of style and practicality. Residents of the Mozo enjoy an impressive selection of amenities, including a 24-hour concierge, fitness centre, sauna, party room and visitor parking. Located just steps from St. Lawrence Market, the Distillery District, King East's acclaimed restaurants and cafés, the Financial District, waterfront trails, and convenient transit, this is an exceptional opportunity to enjoy one of downtown Toronto's most walkable and desirable neighbourhoods. (id:27)

Building Features:

  • Style: Apartment
  • Building Type: Apartment
  • Amenities: Exercise Centre, Party Room, Sauna
  • Architectural Style: Loft
  • Basement Type: None
  • Exterior Finish: Brick
  • Floor Space: 700 - 799 sqft
  • Flooring Type: Laminate
  • Heating Type: Forced air
  • Heating Fuel: Natural gas
  • Cooling Type: Central air conditioning
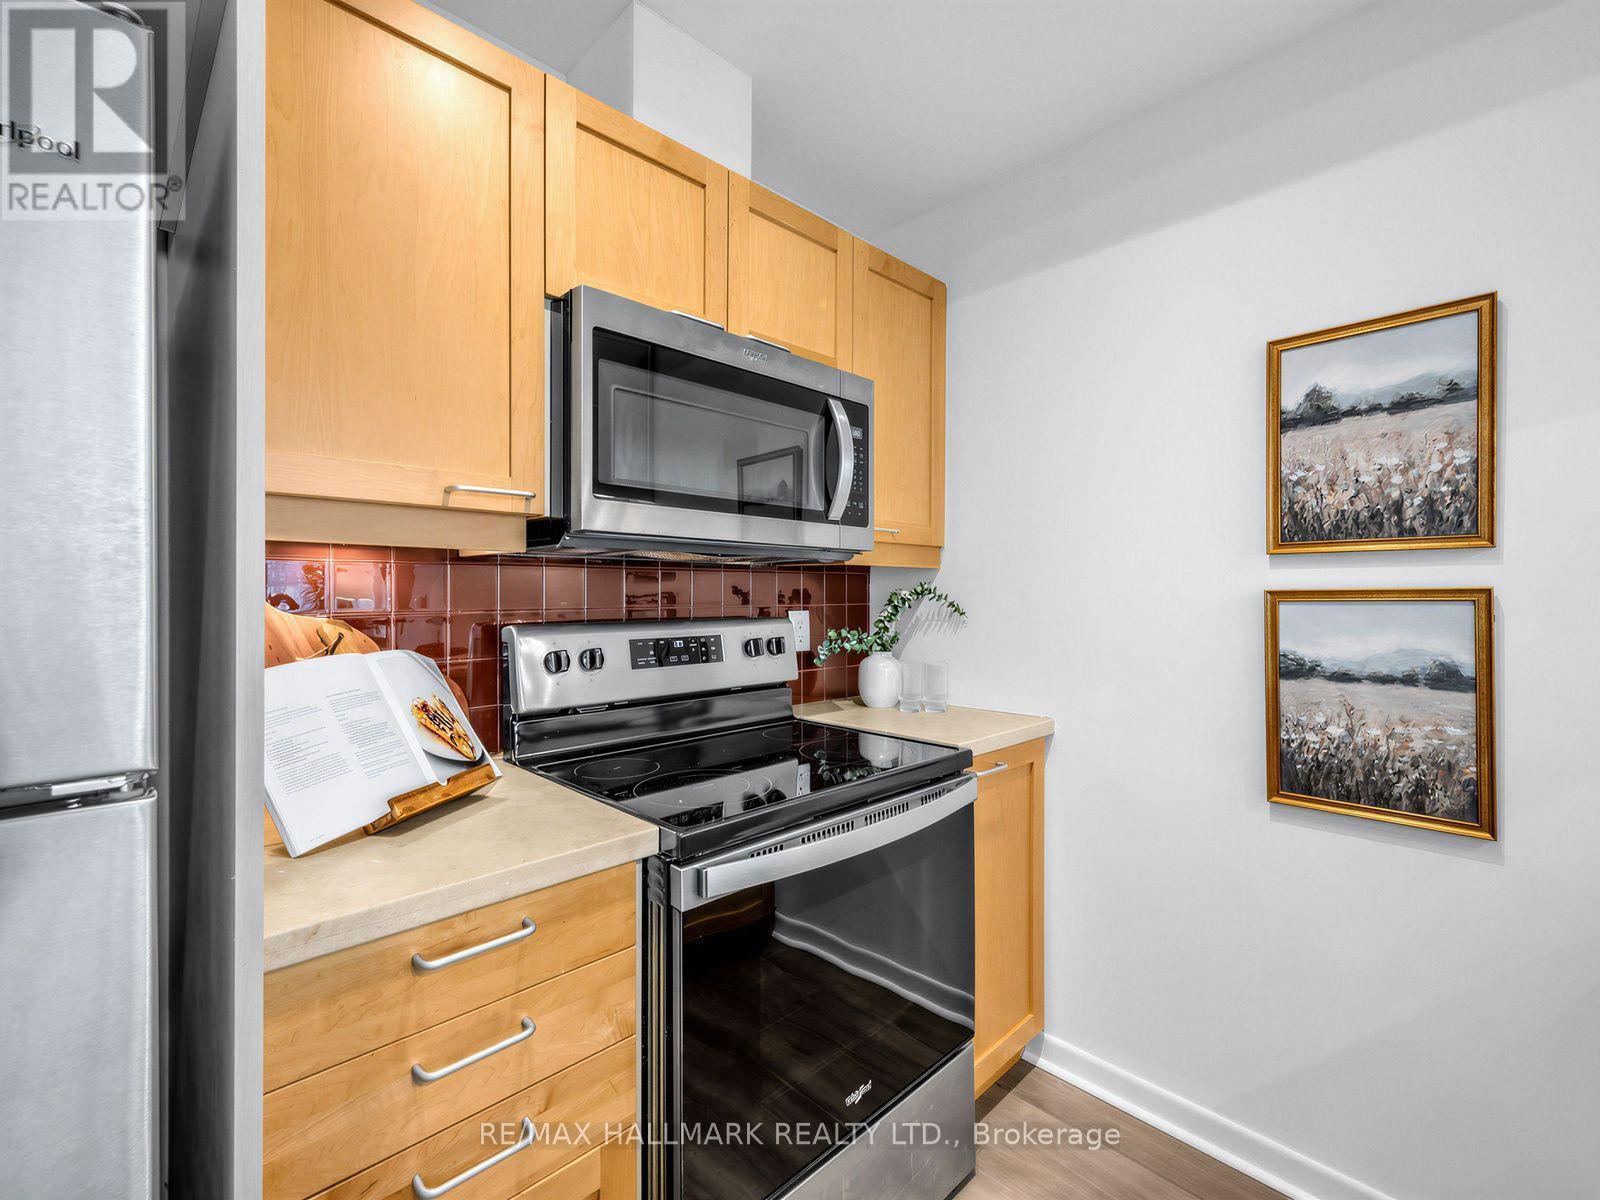
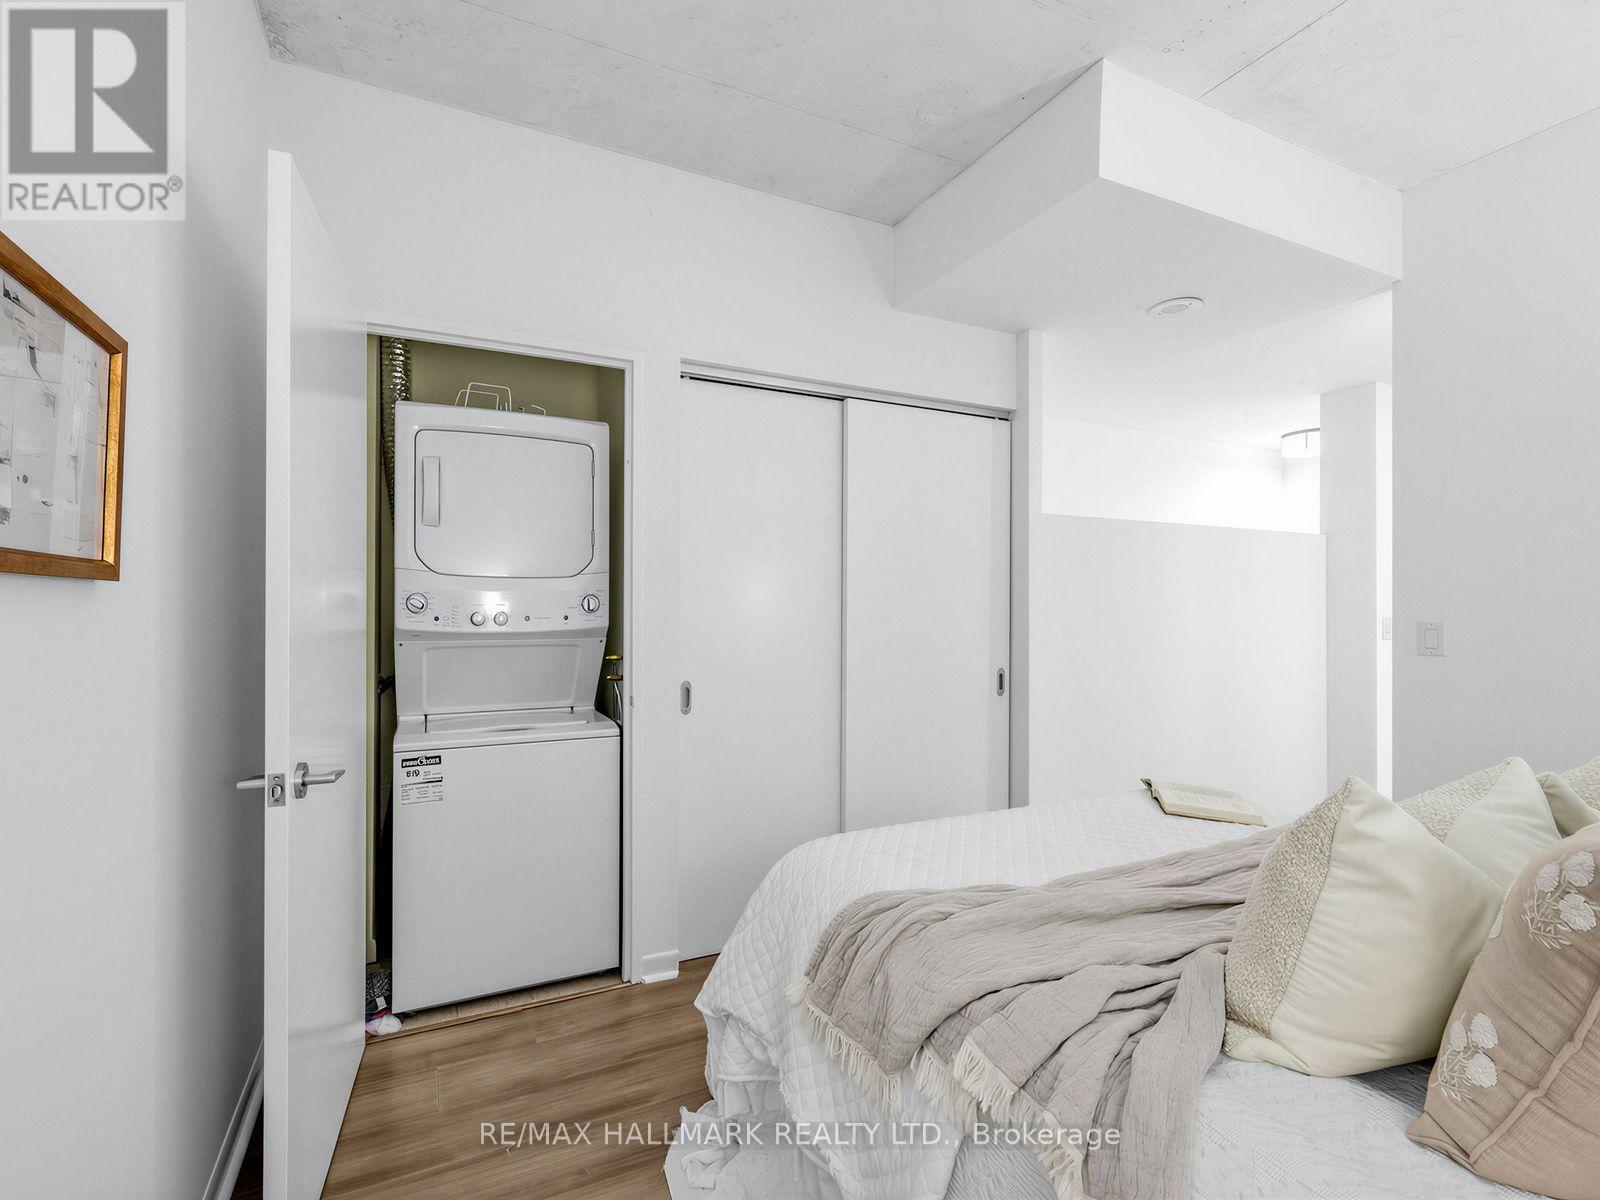
  • Appliances: Dryer, Microwave, Stove, Washer, Window Coverings, Refrigerator

Property Features:

  • OwnershipType: Condominium/Strata
  • Property Type: Single Family
  • Bedrooms: 1+1
  • Bathrooms: 1
  • Amenities Nearby: Park, Public Transit
  • Community Features: Pets Allowed With Restrictions
  • Condo Fees: $618 Monthly
  • Features: Carpet Free
  • Floor Space (approx): 700 - 799 Square Feet
  • MaintenanceFee Type: Common Area Maintenance, Insurance, Water, Heat
  • Parking Type: Underground, Garage
  • No. of Parking Spaces: 1

Rooms:

  • Living Flat/Apartment Level 5.08 m x 3.81 m
  • Dining Flat/Apartment Level 5.08 m x 3.81 m
  • Kitchen Flat/Apartment Level 2.44 m x 1.93 m
  • Den Flat/Apartment Level 2.54 m x 2.87 m
  • Primary Bedroom Flat/Apartment Level 3.56 m x 2.87 m

Convert Measurement to:


Courtesy of: RE/MAX HALLMARK REALTY LTD.

REALTOR.ca  

QuickQuoteTM Powered by RPS

Location of 728 - 333 ADELAIDE STREET E, Toronto, Ontario, M5A 4T4

Demographic Information of 728 - 333 ADELAIDE STREET E, Toronto, Ontario, M5A 4T4

Life Stage

Young Singles

Employment Type

White Collar

Average Household Income

$168,604.75

Average Number of Children

1.53

Household Population

Household Structure

Age of Population

Education

Education Level

No certificate/diploma/degree

5.08 %

High school certificate or equivalent

15.6 %

Apprenticeship trade certificate/diploma

2.06 %

College/non-university certificate

13.85 %

University certificate (below bachelor)

4.85 %

University Degree

58.55 %

Commuter

Travel To Work

By Car

30.59 %

By Public Transit

19.77 %

By Walking

37.86 %

By Bicycle

4.93 %

By Other Methods

6.85 %

Cultural Diversity

Knowledge of Official Language

Mother Tongue

Building Information

Building Type

Apartments (Low and High Rise)

98.16 %

Houses

1.84 %

Own Vs. Rent
