Button CopyPathCircle CloseCircle Left ArrowArrow Down Icon GreyClosecirclecircleBurger
Image 1
Image 2
Image 3
$440,000

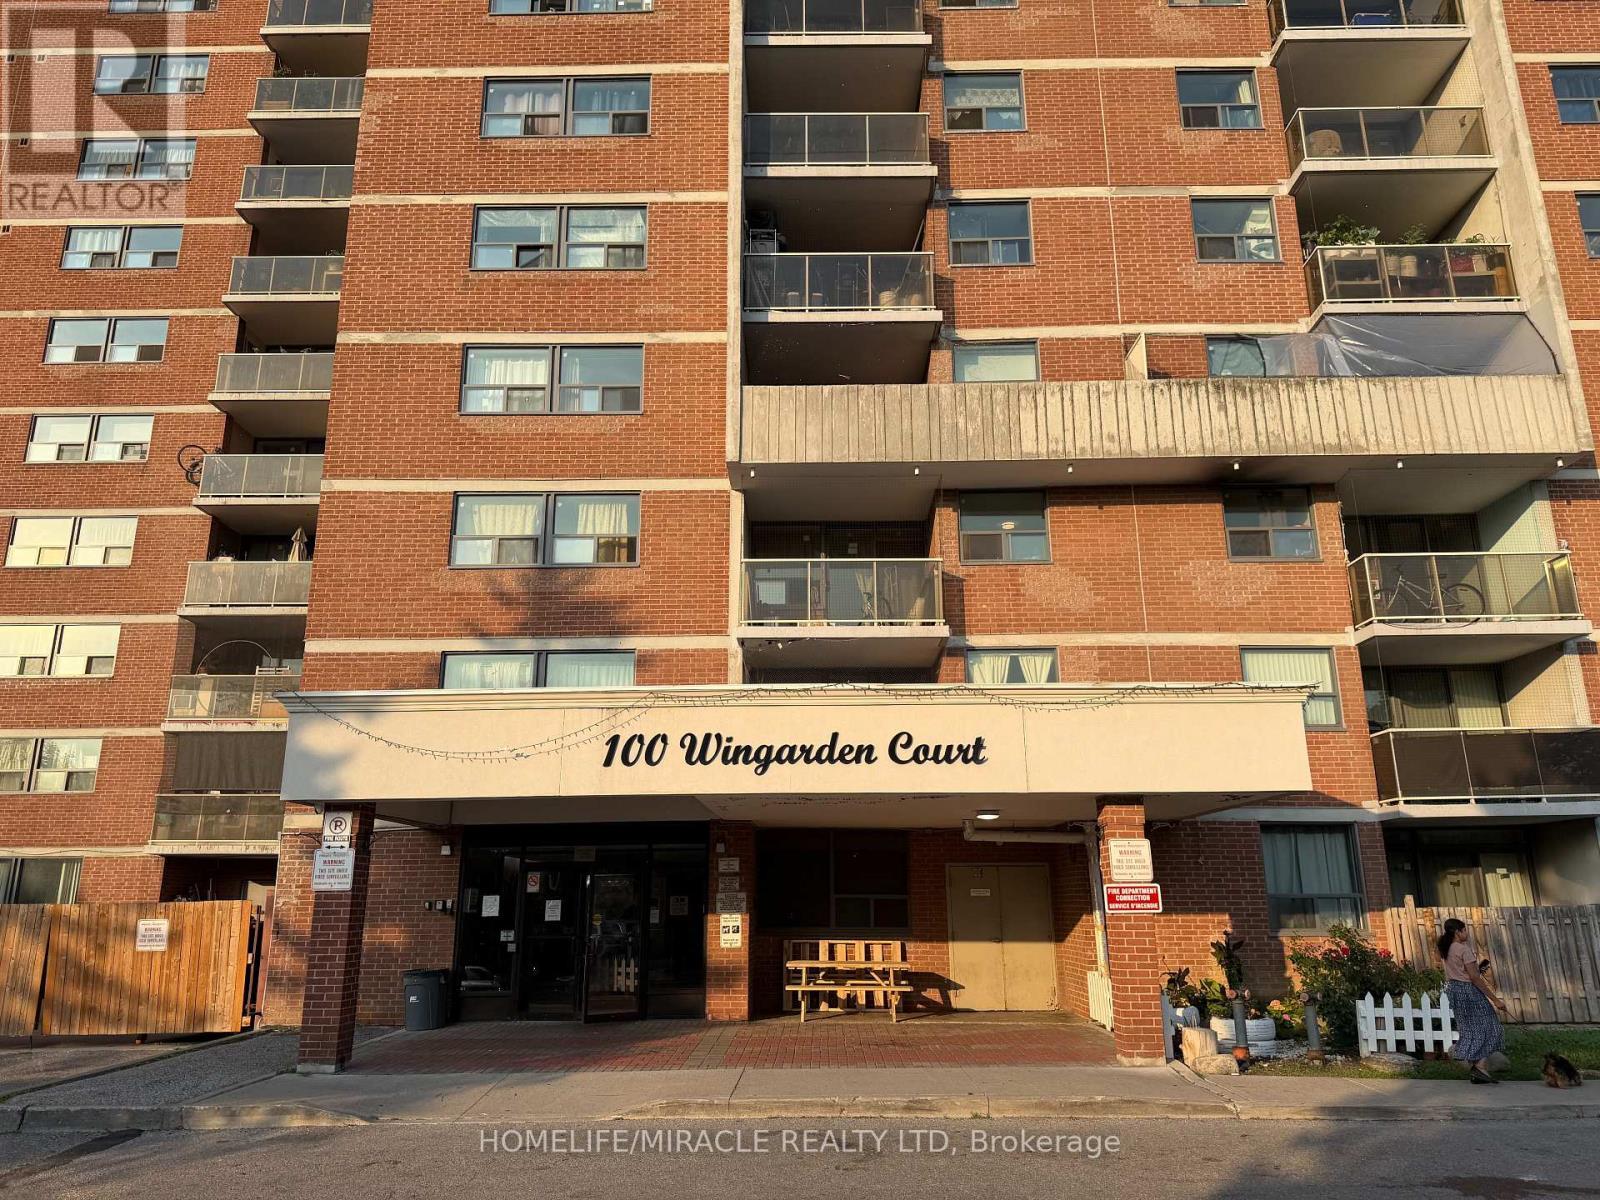
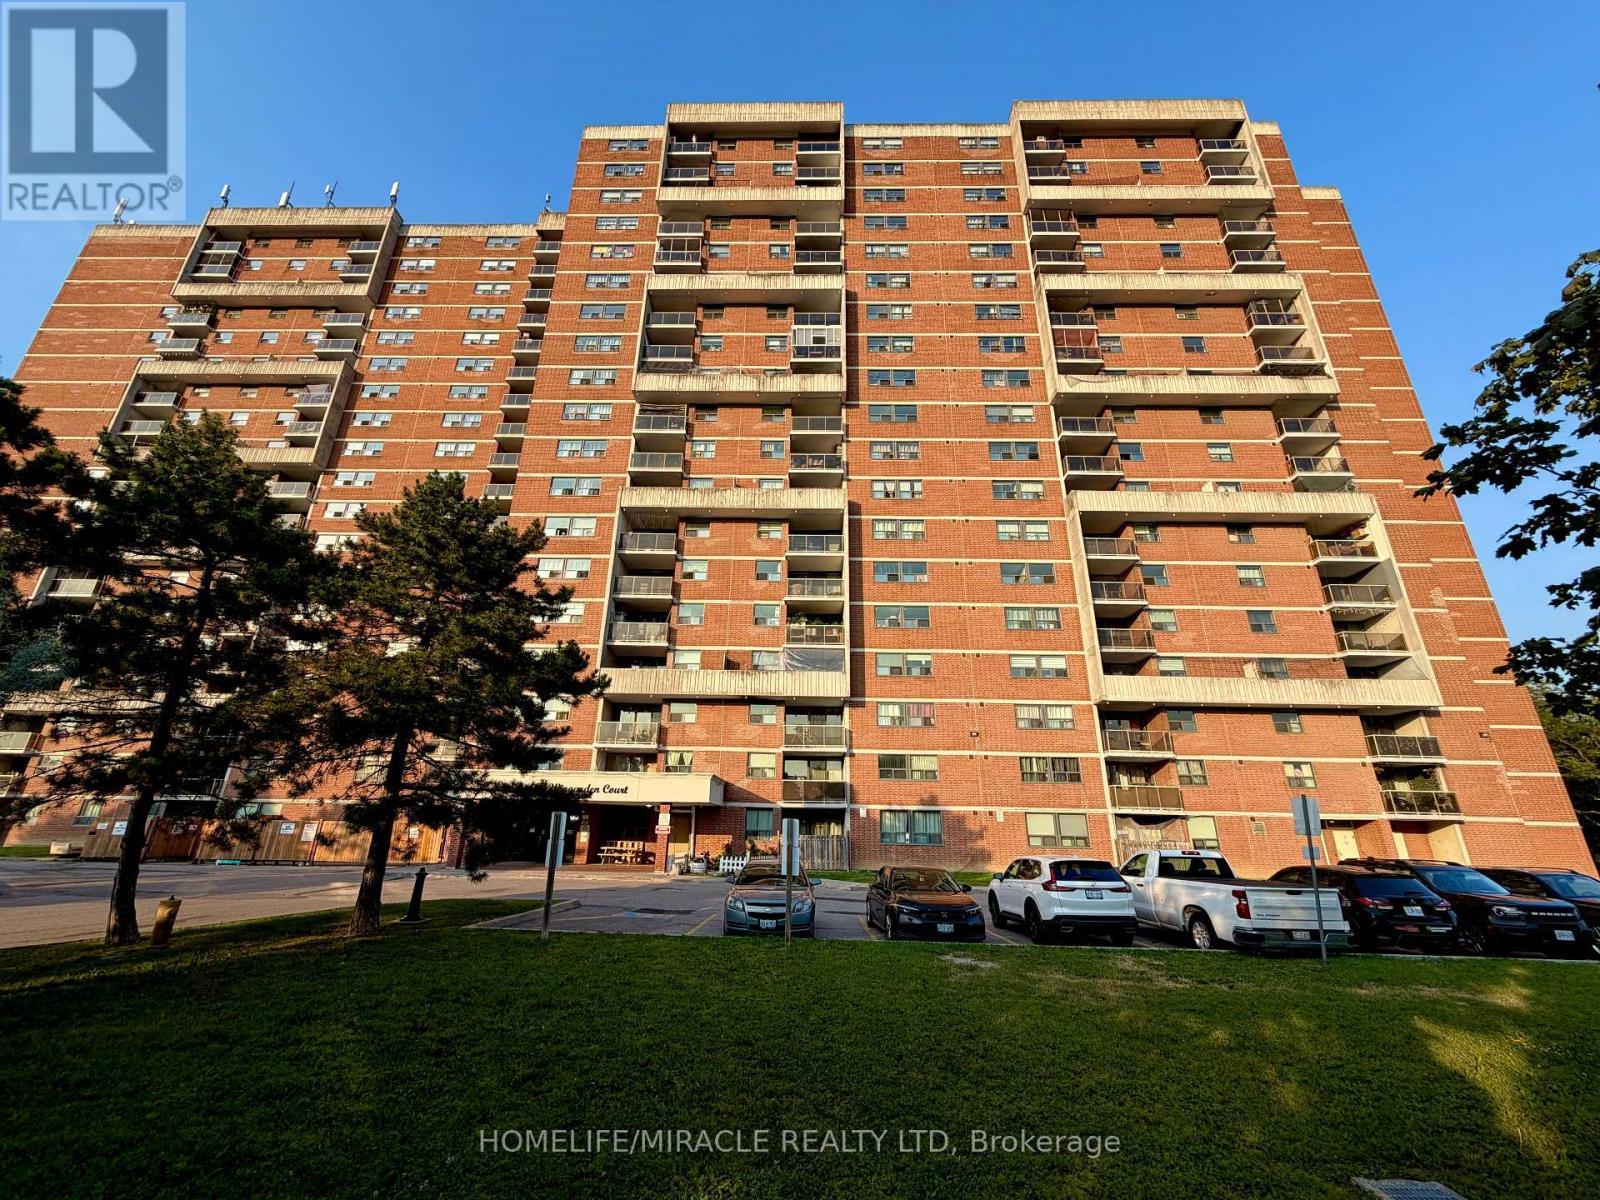
714 - 100 WINGARDEN COURT, Toronto, Ontario, M1B 2P4

MLS® # E13576192

2 Beds

Baths

1000 - 1199  FEETSQ

QuickQuoteTM: $408K - $497K

Toronto ON, M1B 2P4

MLS® # E13576192

Property Information:

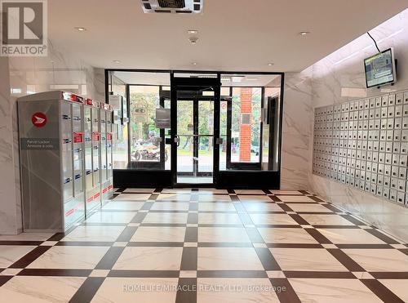
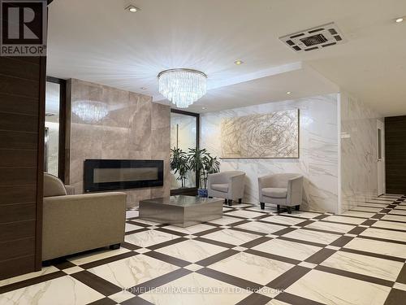
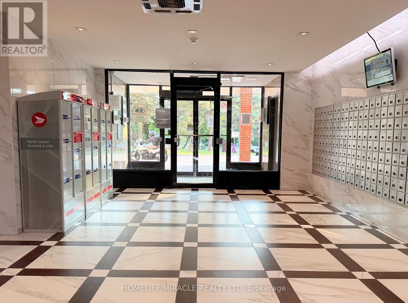
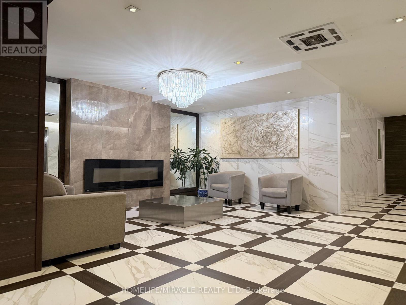
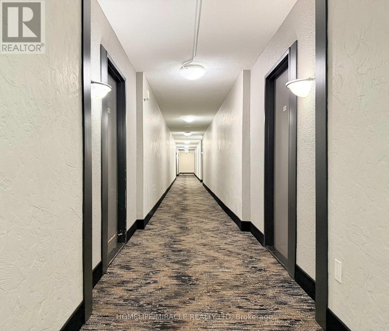
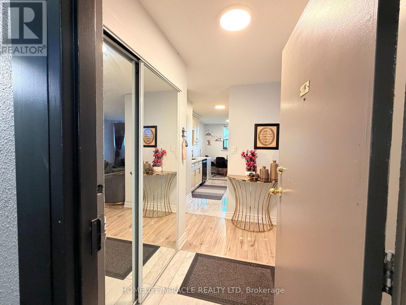
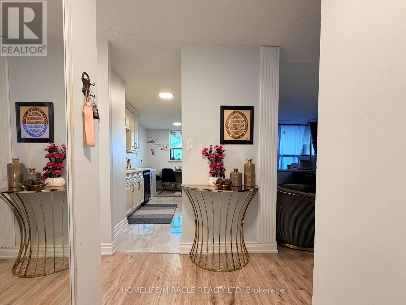
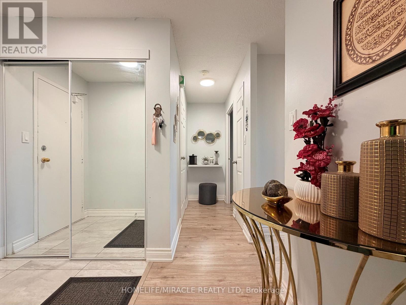
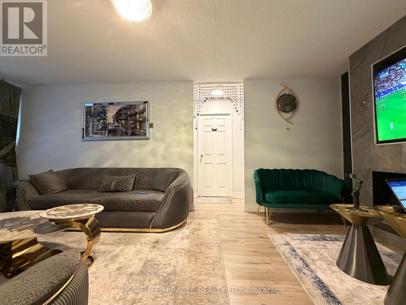
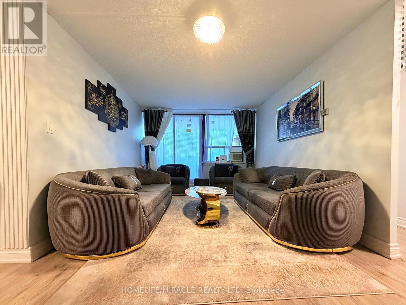
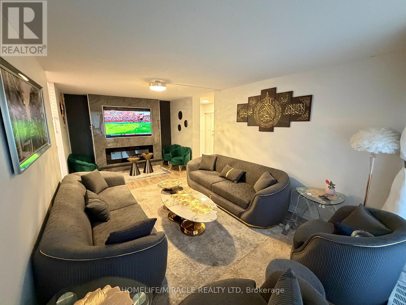
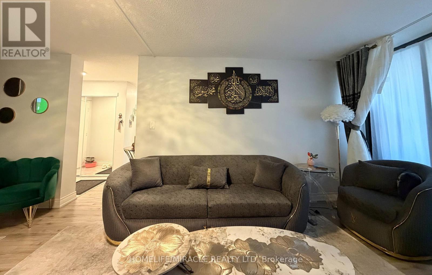
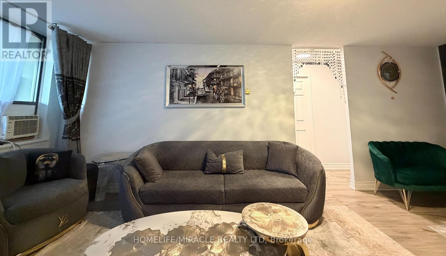
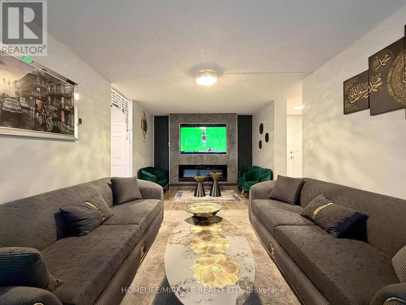
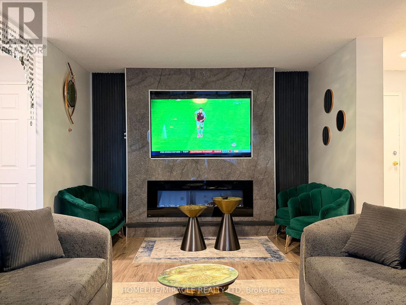
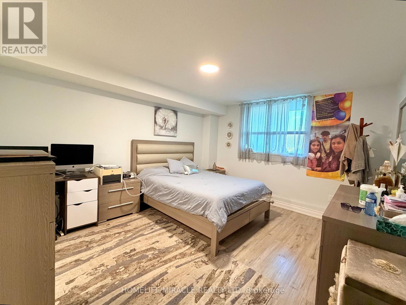
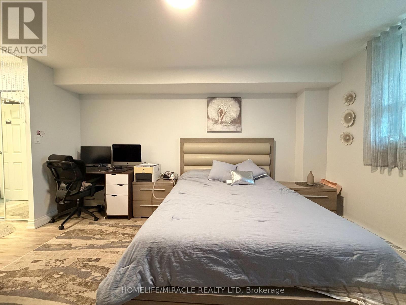
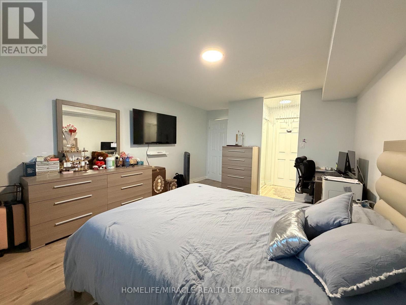
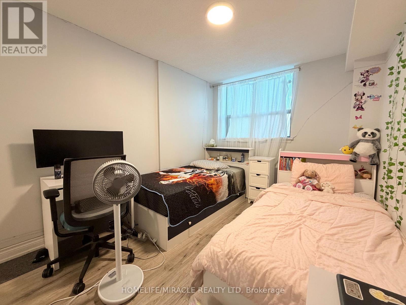
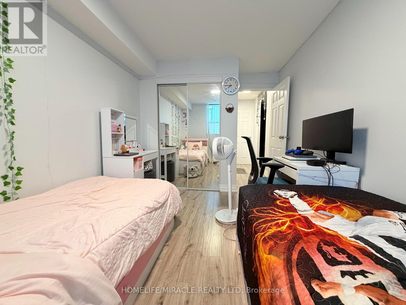
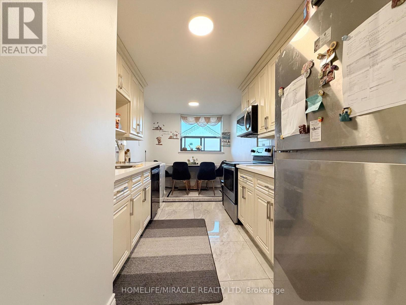
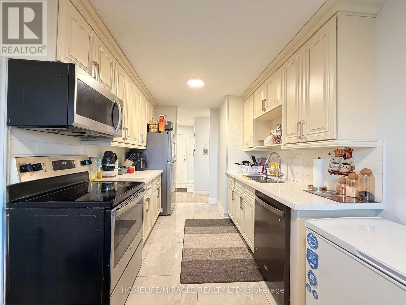
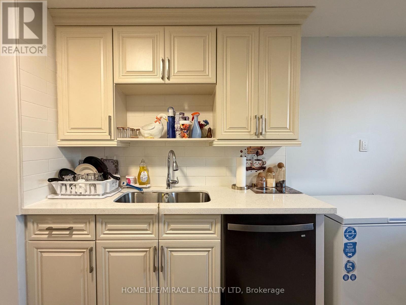
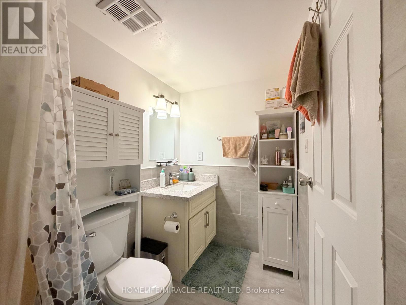
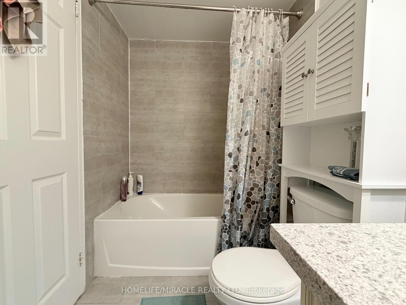
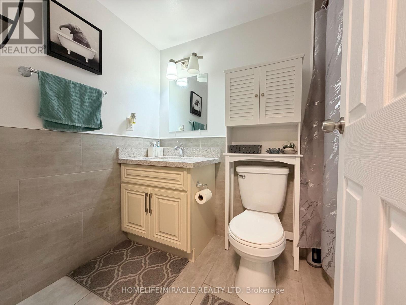
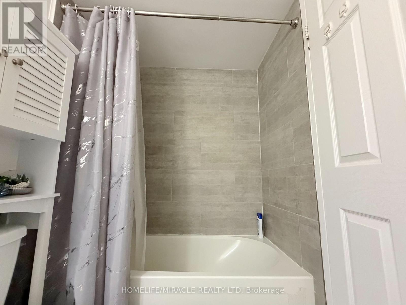
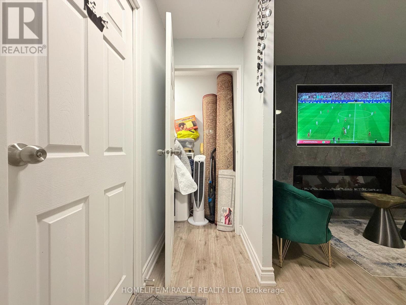
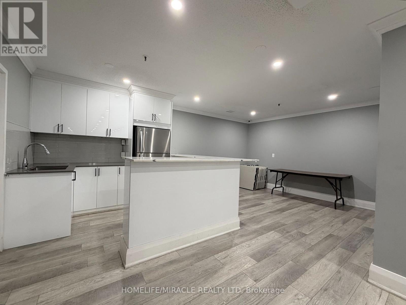
This beautifully renovated two-bedroom condo offers modern style, comfort, and unbeatable valueFeaturing a bright open-concept layout, brand-new flooring, a sleek kitchen with quartz countertops and stainless steel appliance, and elegantly updated bathrooms, every inch of thishome has been thought fully redesigned from top to bottom, Enjoy some of the lowest maintenance fees in the neighbourhood. It's an excellent opportunity for first-time buyers, small families, downsizers, or investors a like. Ideally located close to schools, parks, shopping, TTC, and major highways, this move-in-ready condo combines luxury, convenience and affordability in one perfect package. (id:27)

Building Features:

  • Style: Apartment
  • Building Type: Apartment
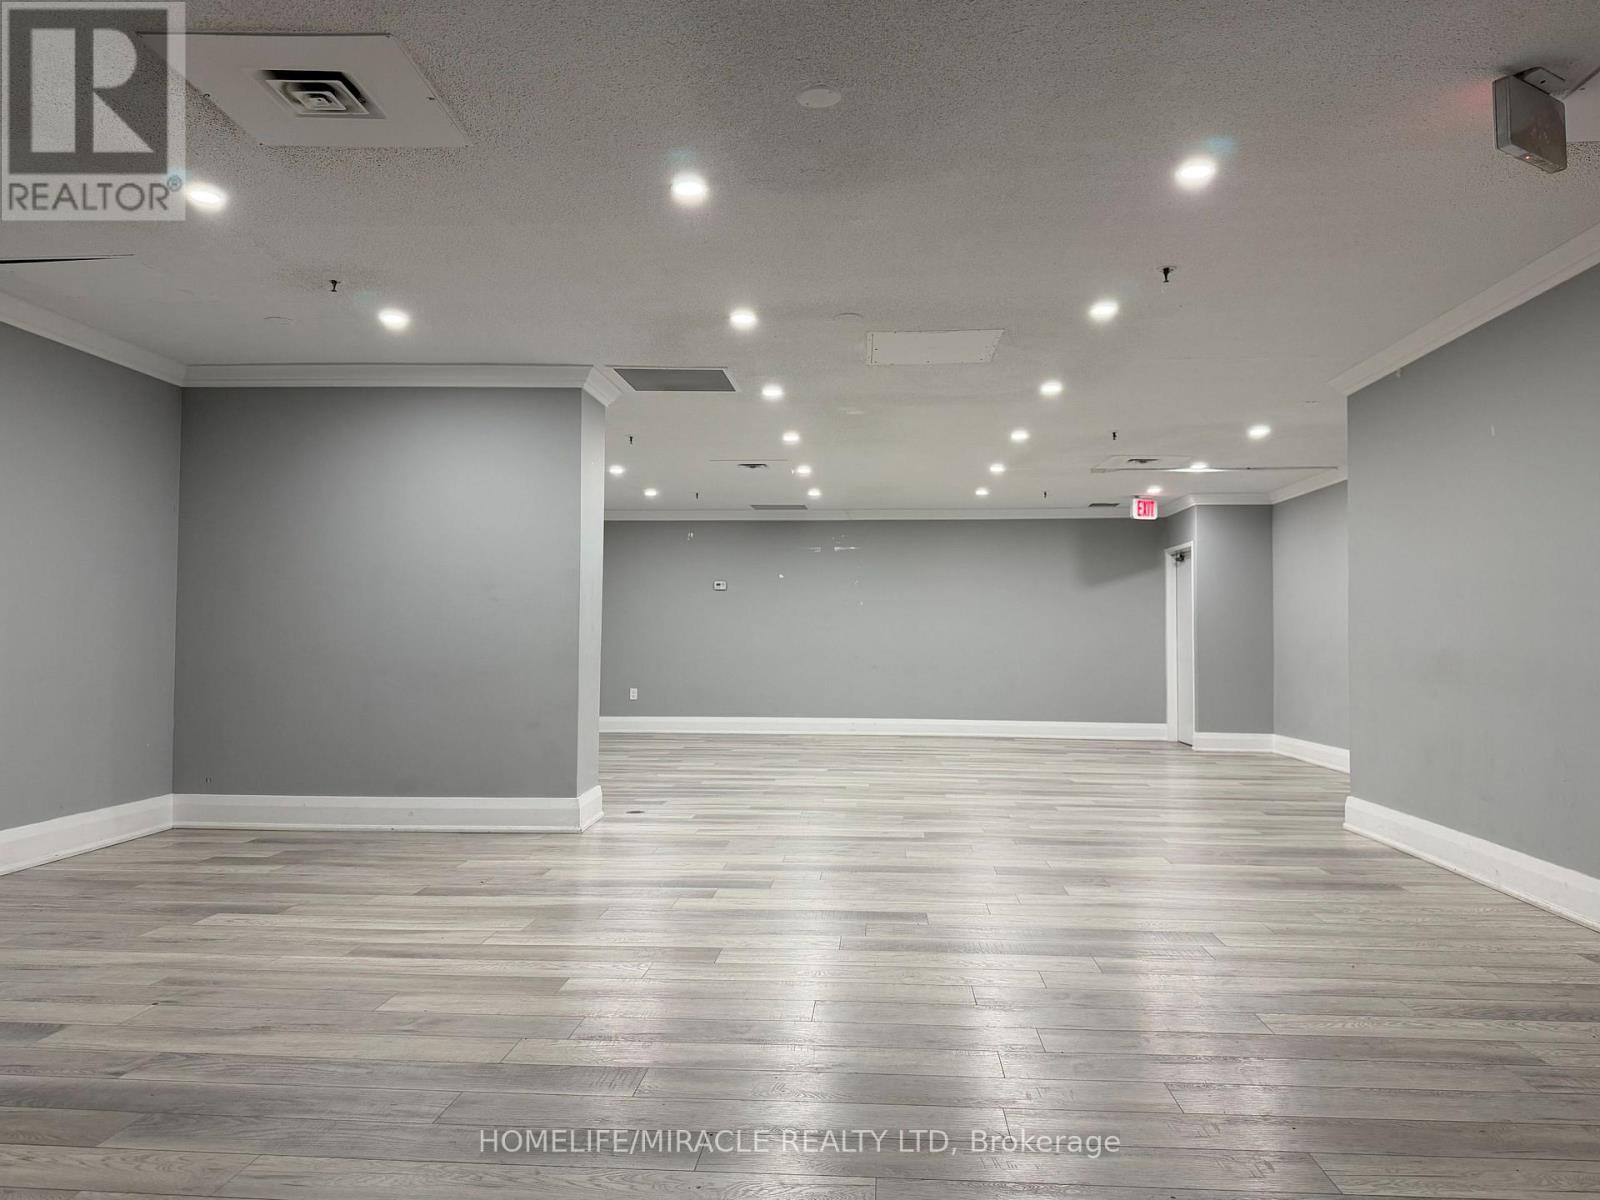
  • Amenities: Party Room
  • Basement Type: None
  • Exterior Finish: Brick
  • Floor Space: 1000 - 1199 sqft
  • Heating Type: Baseboard heaters
  • Heating Fuel: Natural gas
  • Cooling Type: None
  • Appliances: Dishwasher, Dryer, Stove, Washer, Refrigerator

Property Features:

  • OwnershipType: Condominium/Strata
  • Property Type: Single Family
  • Bedrooms: 2
  • Bathrooms: 2
  • Amenities Nearby: Park, Public Transit, Schools
  • Community Features: Pets Allowed With Restrictions
  • Condo Fees: $690 Monthly
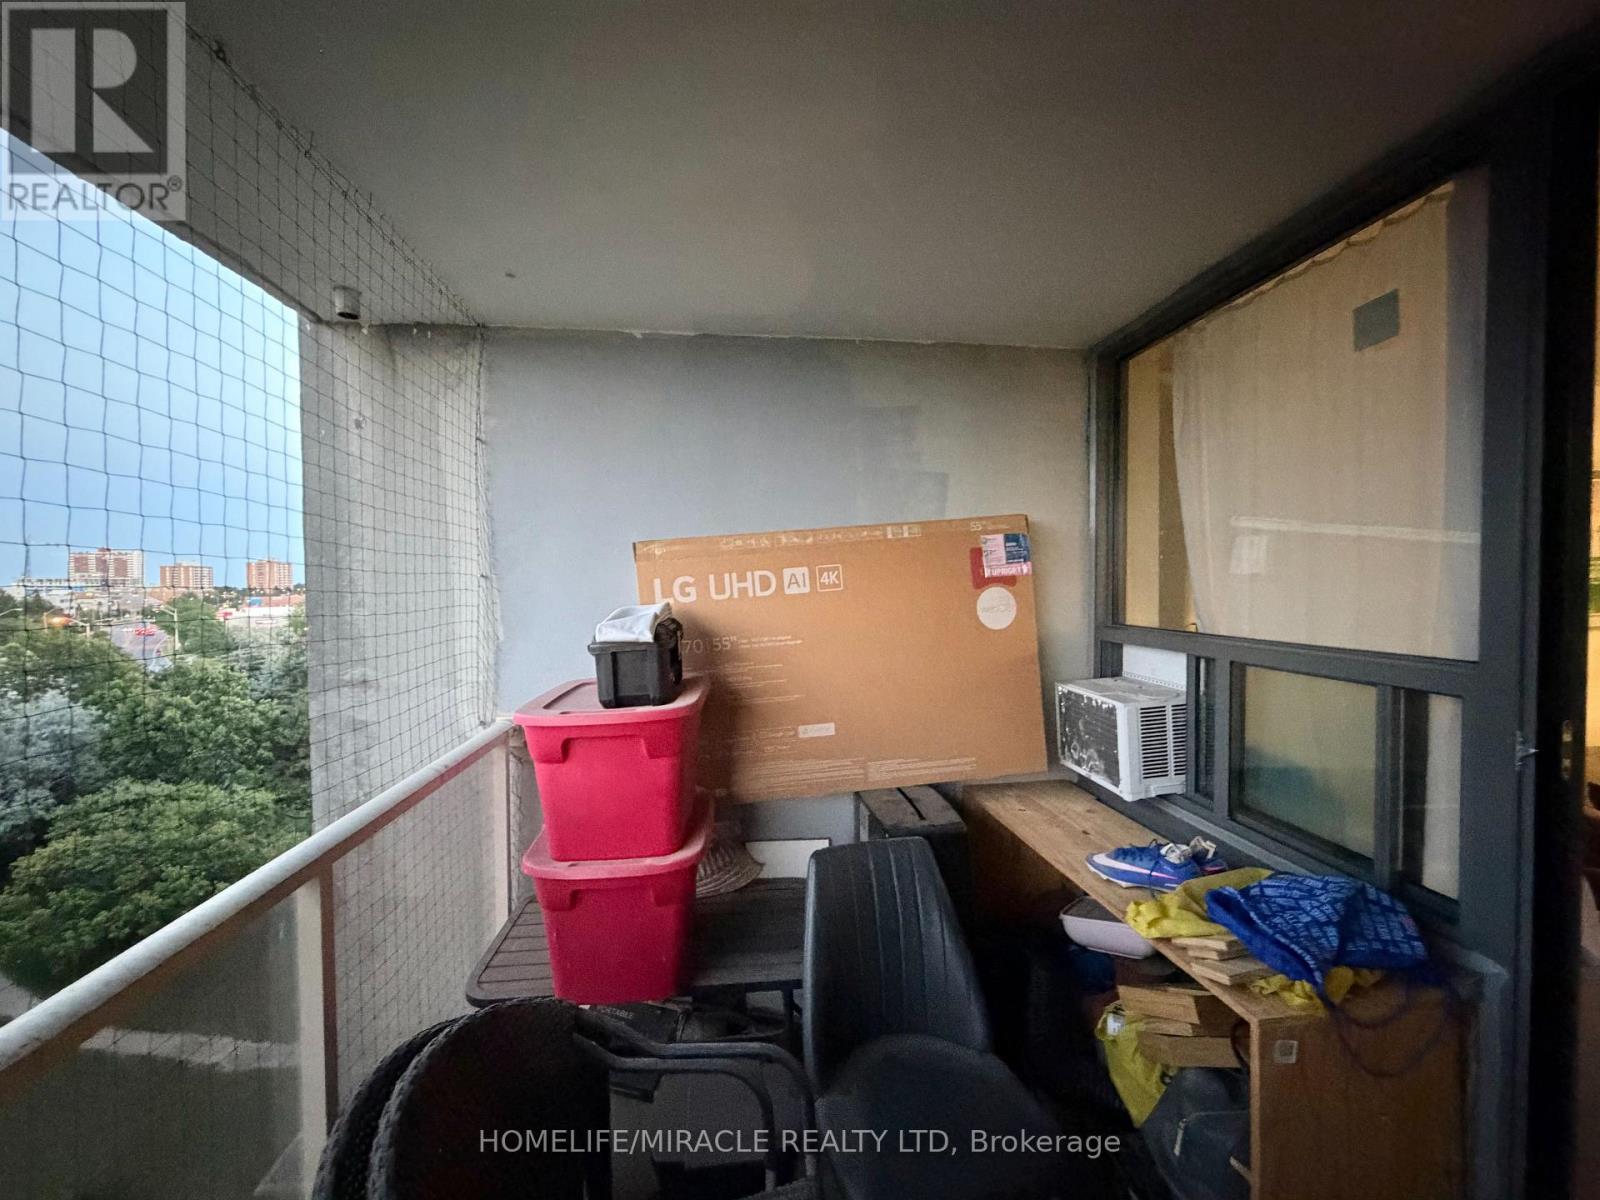
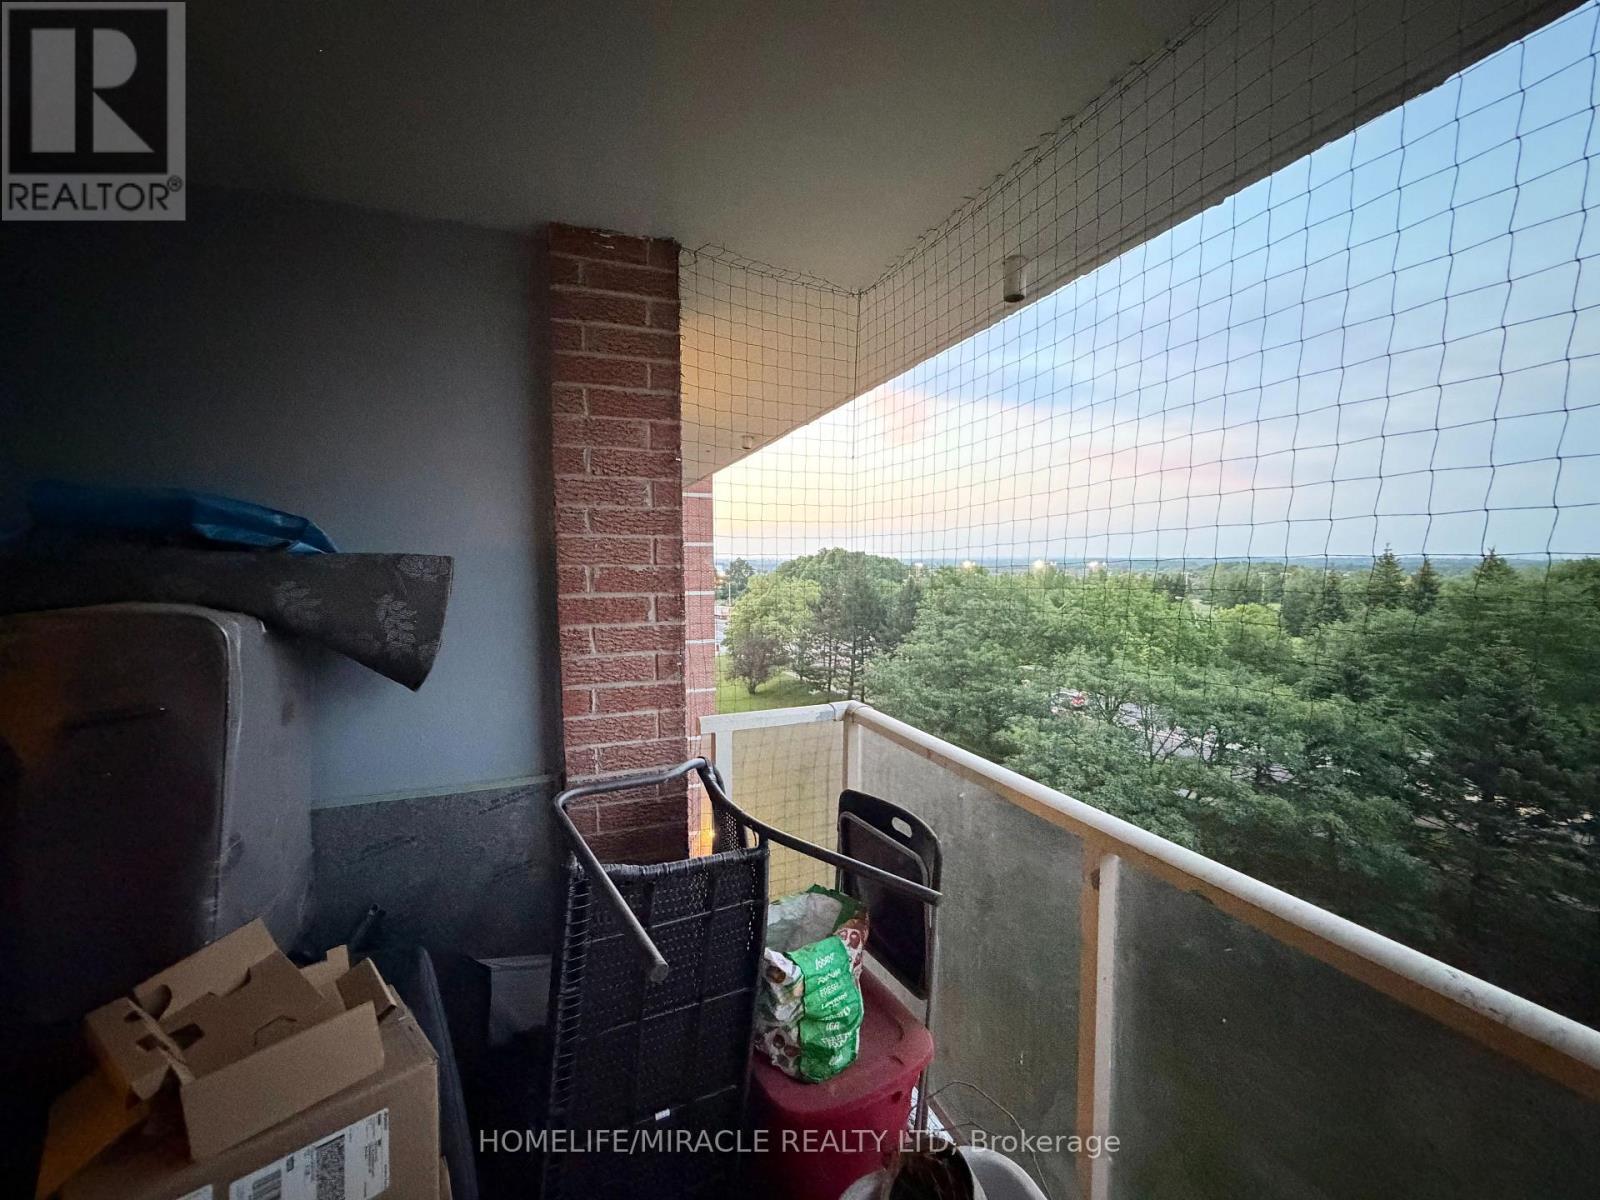
  • Features: Ravine, Balcony, Carpet Free, In suite Laundry
  • Floor Space (approx): 1000 - 1199 Square Feet
  • MaintenanceFee Type: Heat, Hydro, Water, Common Area Maintenance, Insurance
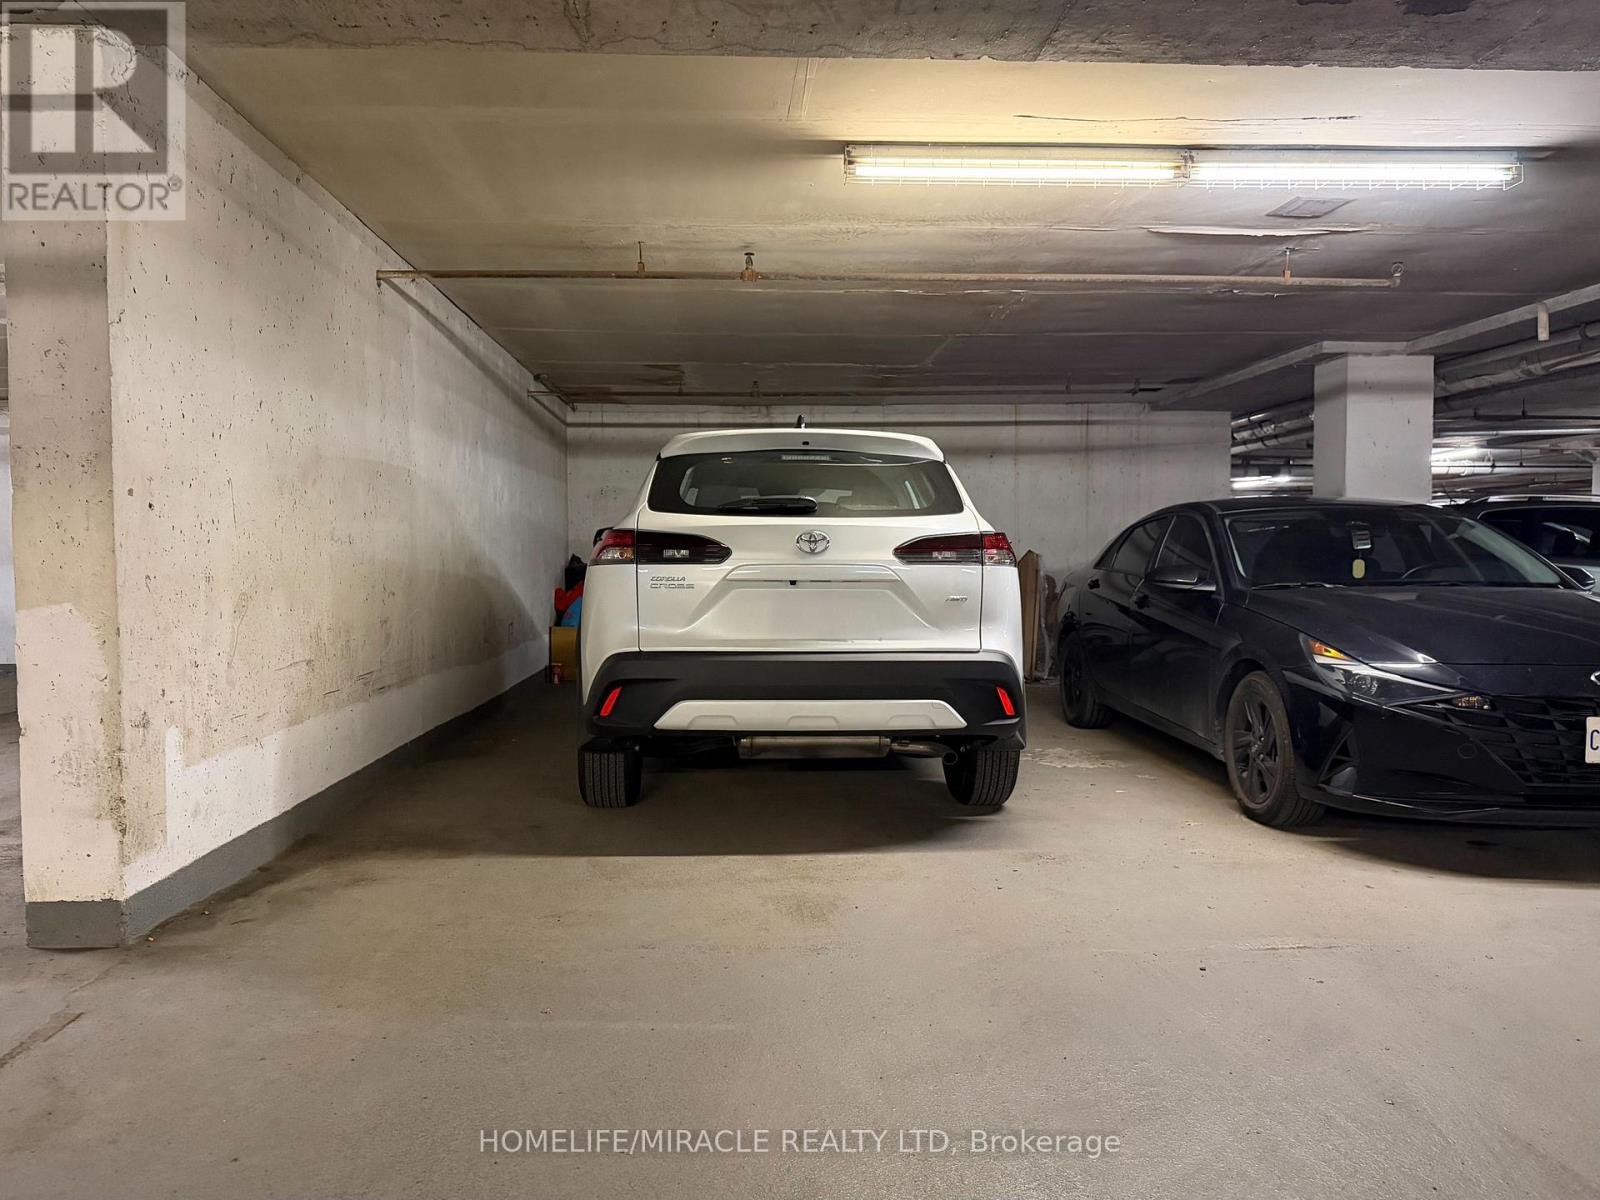
  • Parking Type: Underground, Garage
  • No. of Parking Spaces: 1

Rooms:

  • Living Flat/Apartment Level 6.10 m x 3.05 m
  • Dining Flat/Apartment Level 6.10 m x 3.05 m
  • Breakfast Flat/Apartment Level 3.20 m x 2.44 m
  • Kitchen Flat/Apartment Level 3.20 m x 2.44 m
  • Primary Bedroom Flat/Apartment Level 4.57 m x 3.05 m
  • 2nd Bedroom Flat/Apartment Level 3.50 m x 2.70 m

Convert Measurement to:


Courtesy of: HOMELIFE/MIRACLE REALTY LTD

REALTOR.ca  

QuickQuoteTM Powered by RPS

Location of 714 - 100 WINGARDEN COURT, Toronto, Ontario, M1B 2P4

Demographic Information of 714 - 100 WINGARDEN COURT, Toronto, Ontario, M1B 2P4

Life Stage

Midlife Families

Employment Type

Blue Collar/Primary, Blue Collar/Service Sector

Average Household Income

$97,778.61

Average Number of Children

1.80

Household Population

Household Structure

Age of Population

Education

Education Level

No certificate/diploma/degree

21.15 %

High school certificate or equivalent

30.63 %

Apprenticeship trade certificate/diploma

4.53 %

College/non-university certificate

18.26 %

University certificate (below bachelor)

0.29 %

University Degree

25.16 %

Commuter

Travel To Work

By Car

71.0 %

By Public Transit

25.33 %

By Walking

0.78 %

By Bicycle

0.0 %

By Other Methods

2.89 %

Cultural Diversity

Knowledge of Official Language

Mother Tongue

Building Information

Building Type

Apartments (Low and High Rise)

46.76 %

Houses

53.24 %

Own Vs. Rent
