Button CopyPathCircle CloseCircle Left ArrowArrow Down Icon GreyClosecirclecircleBurger
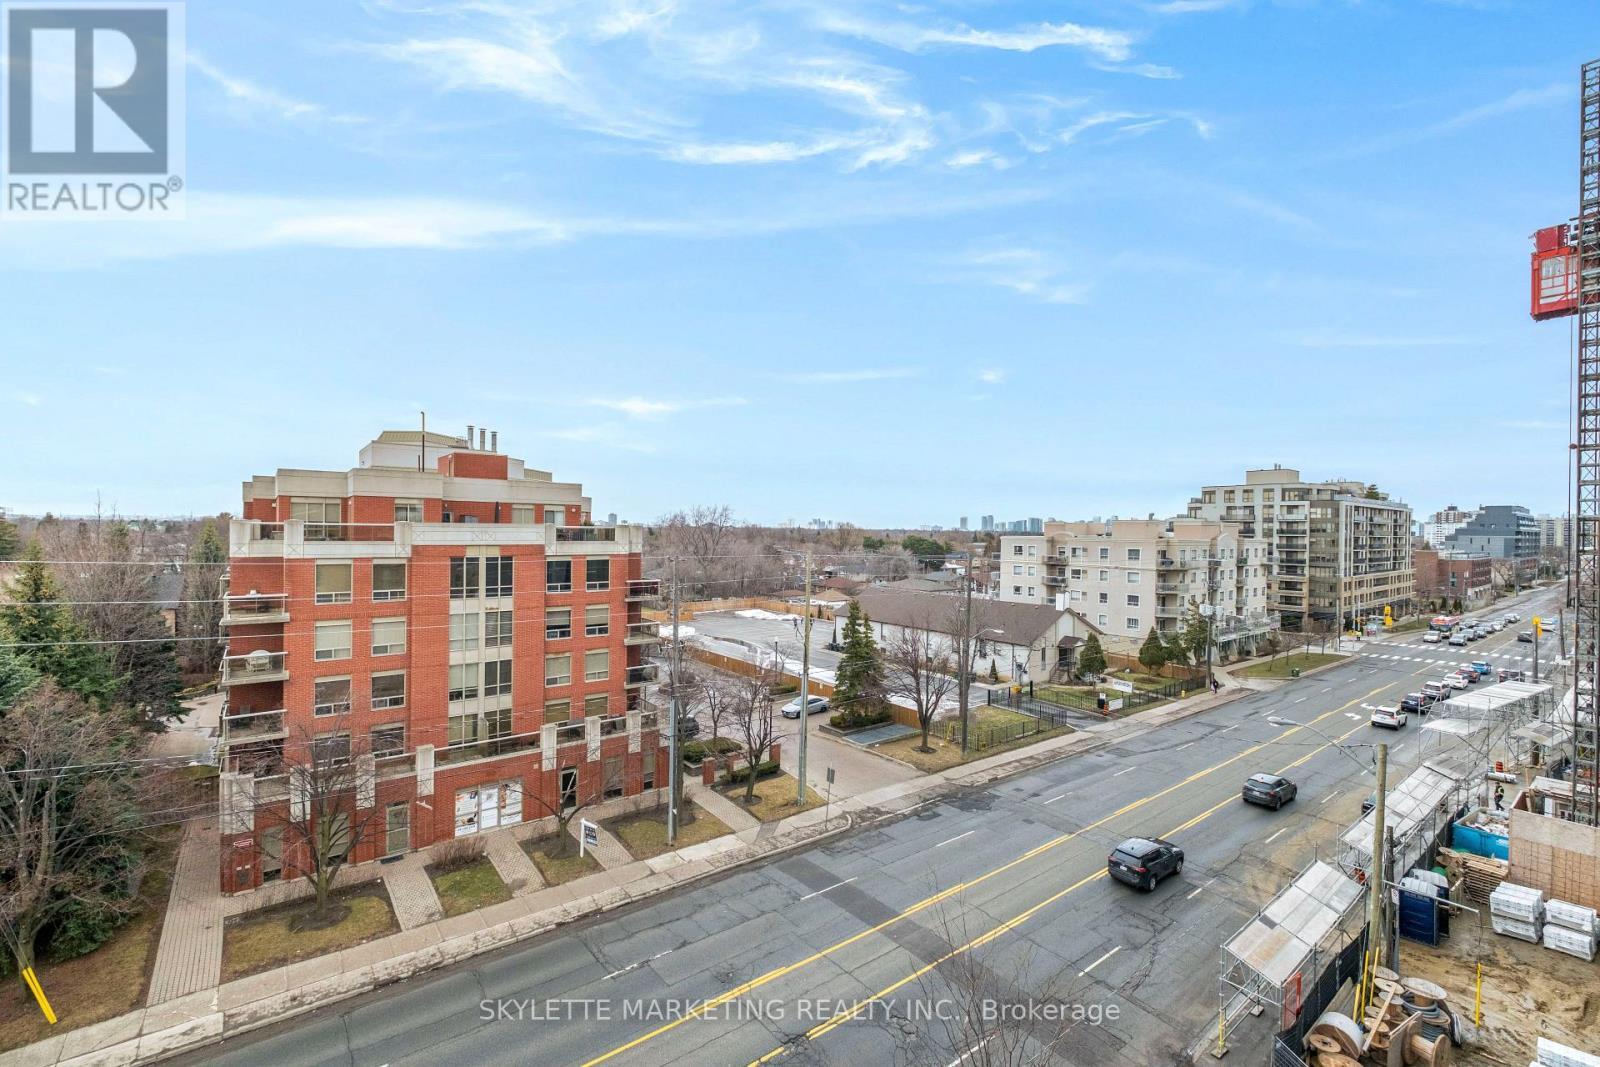
Image 1
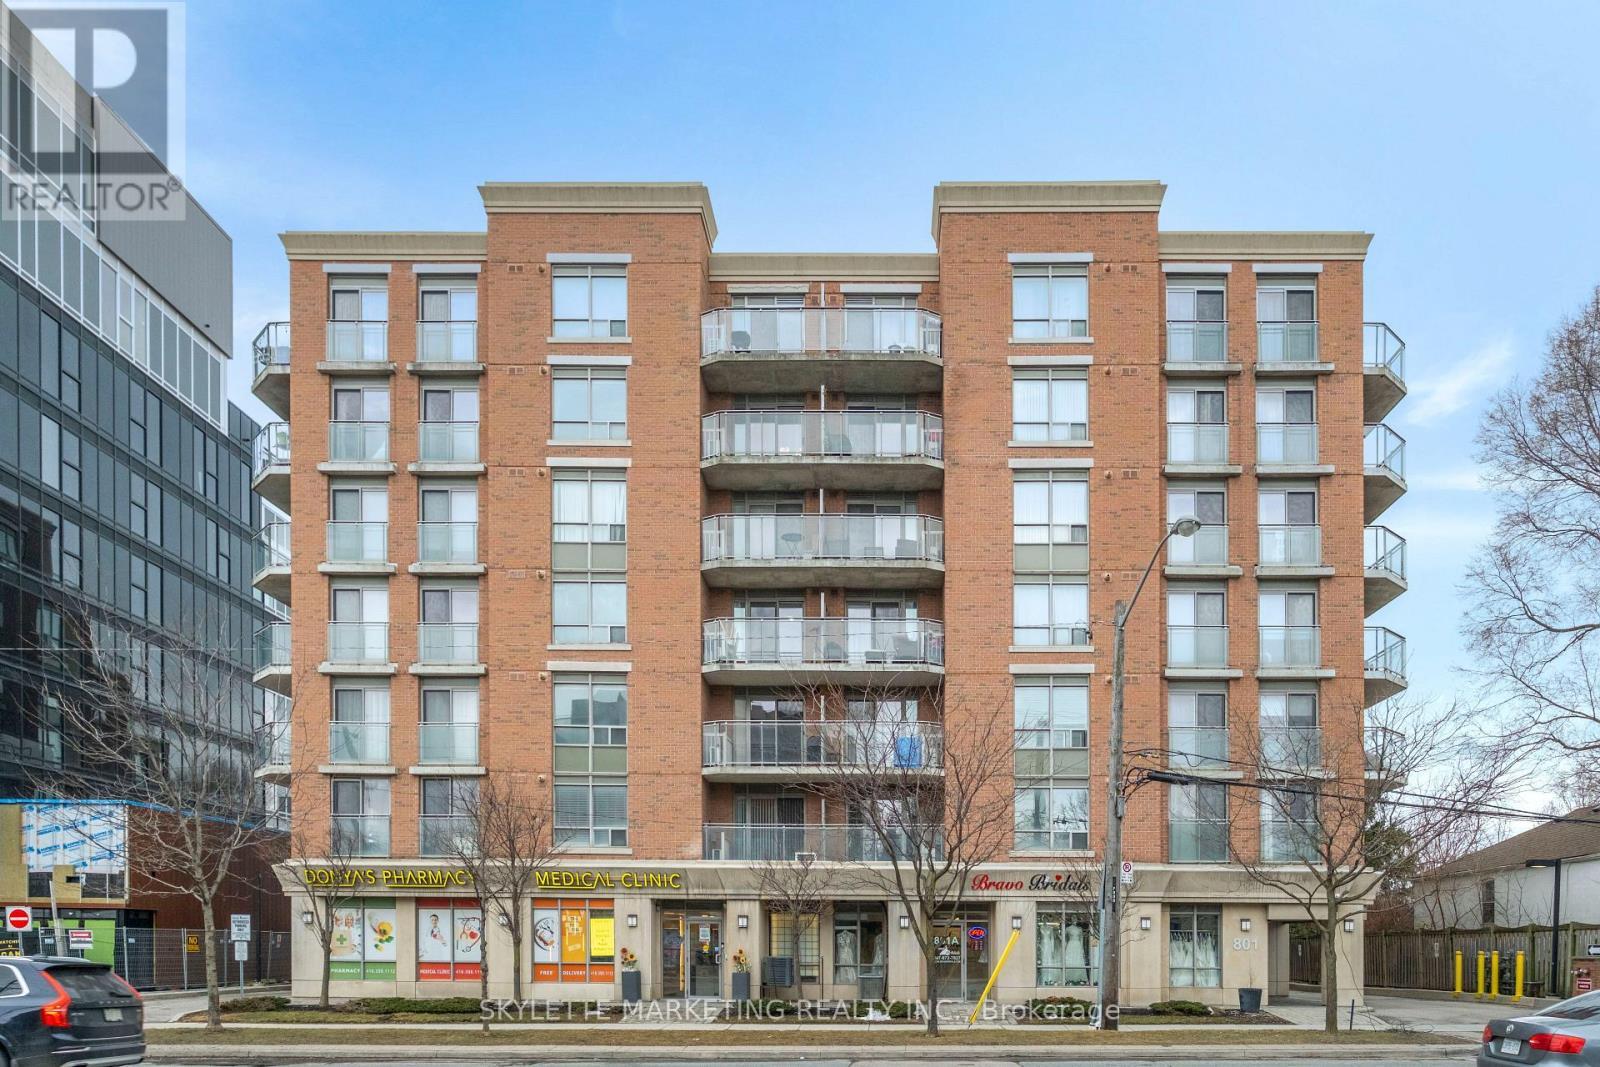
Image 2
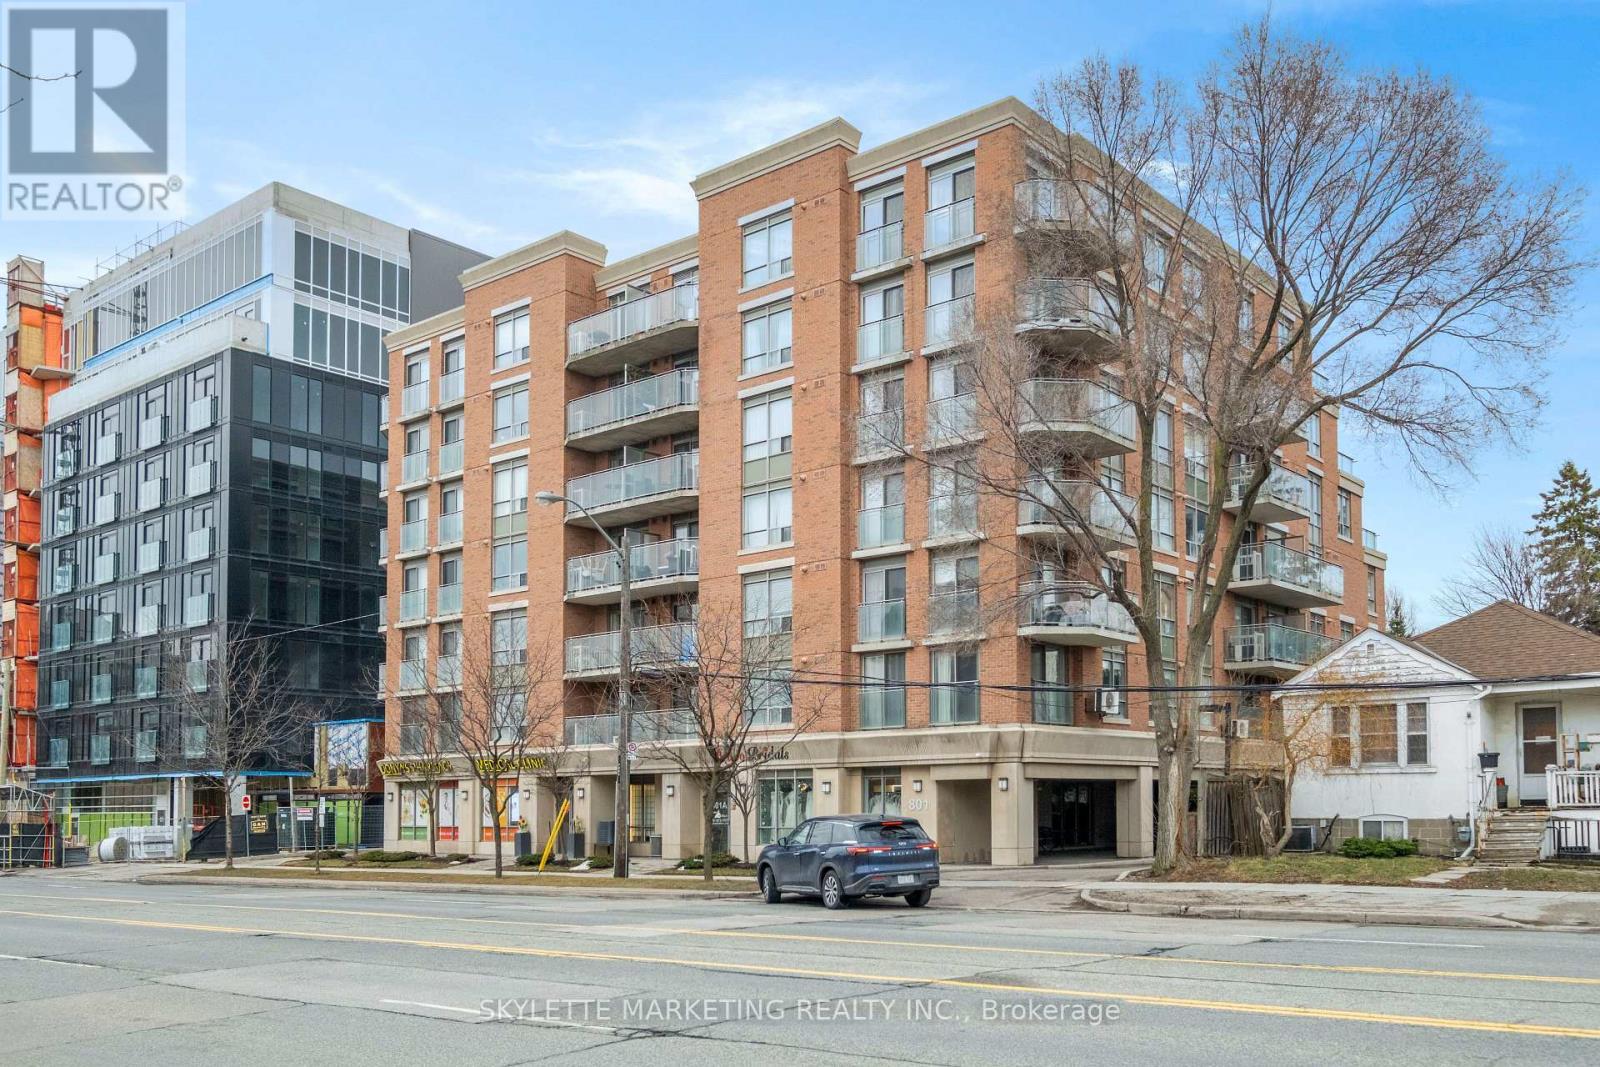
Image 3
$429,990

701 - 801 SHEPPARD AVENUE W, Toronto, Ontario, M3H 0A8

MLS® # C13656028

1+1 Beds

Bath

600 - 699  FEETSQ

QuickQuoteTM: Not Available

Toronto ON, M3H 0A8

MLS® # C13656028

Property Information:

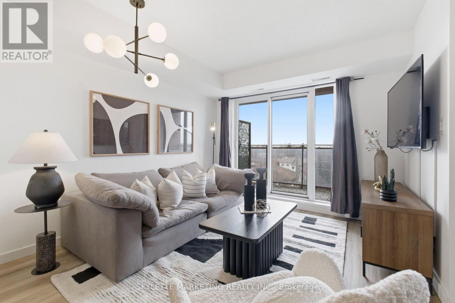
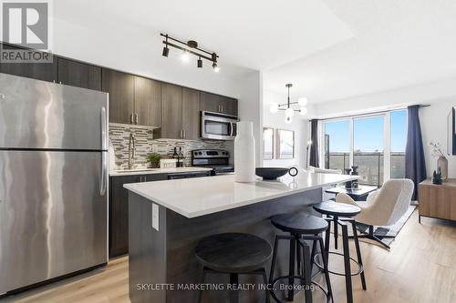
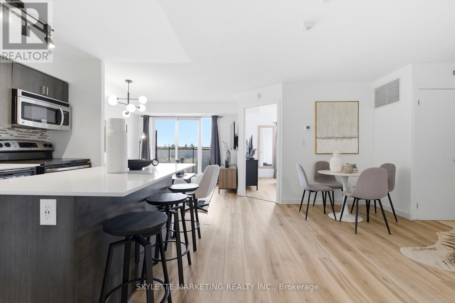
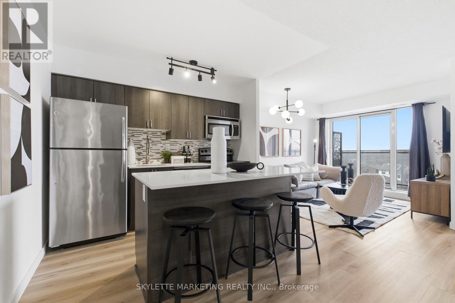
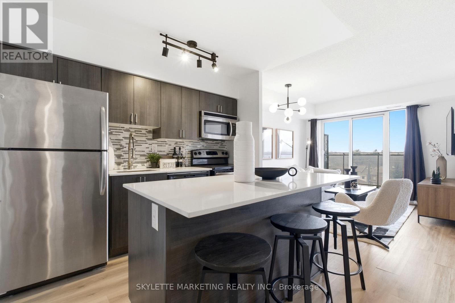
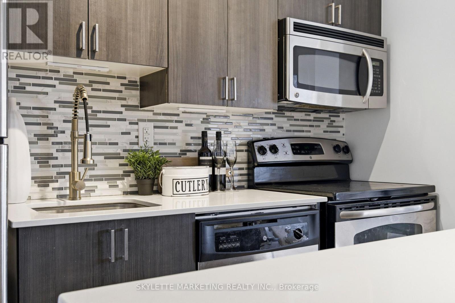
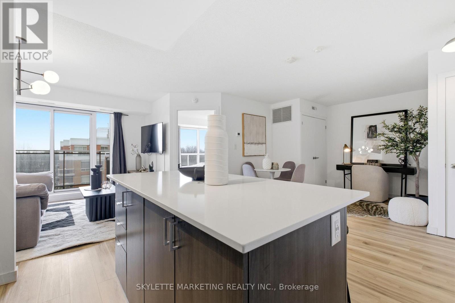
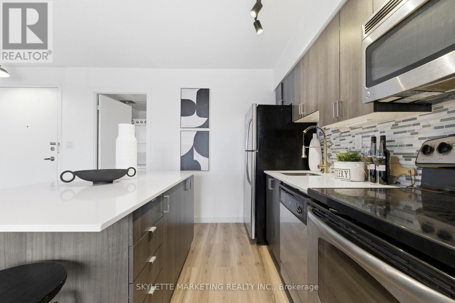
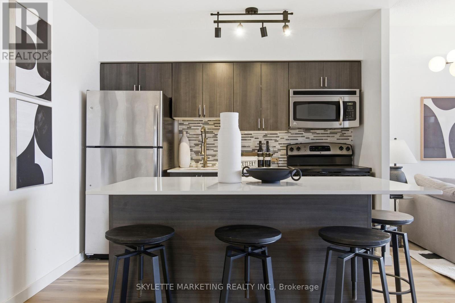
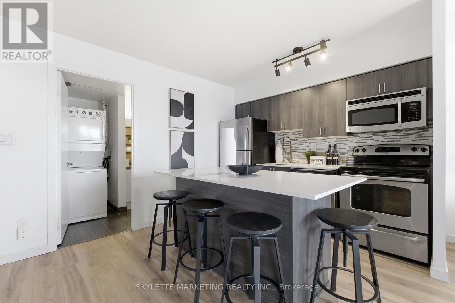
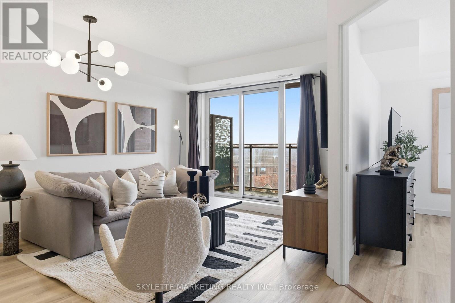
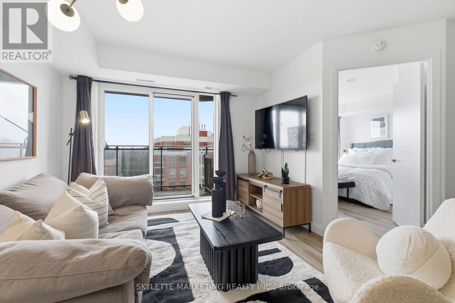
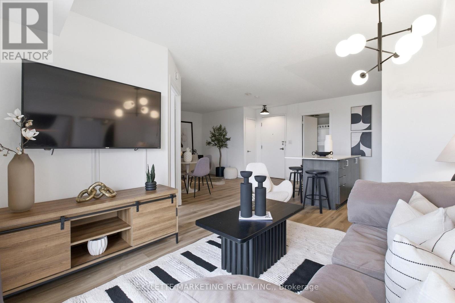
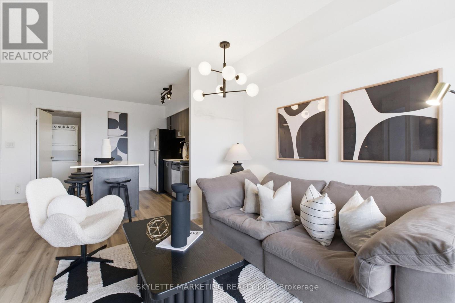
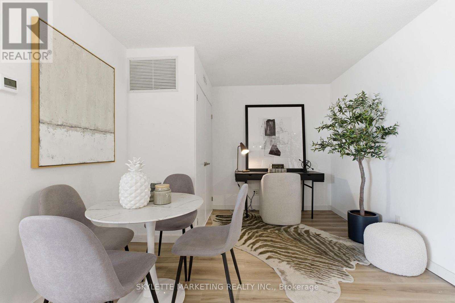
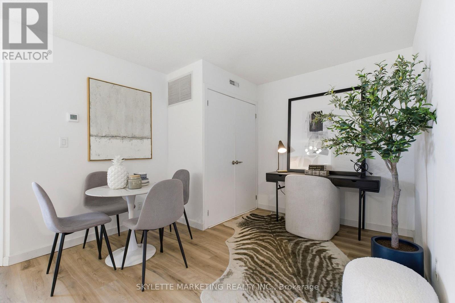
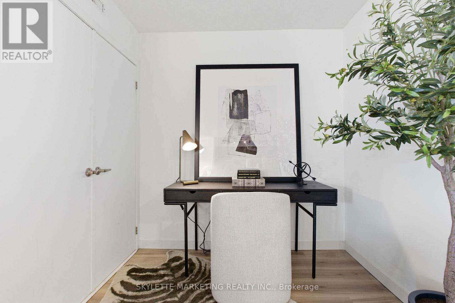
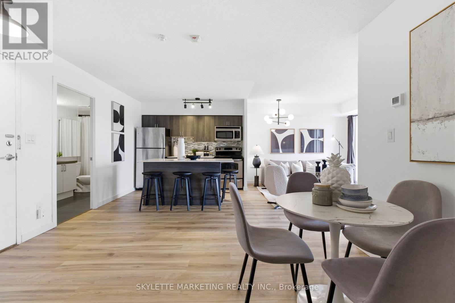
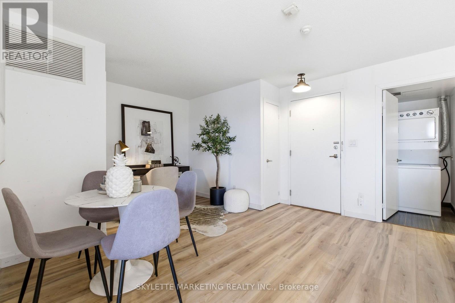
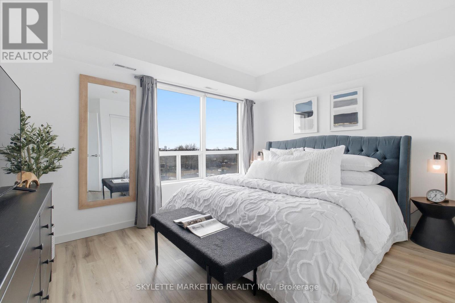
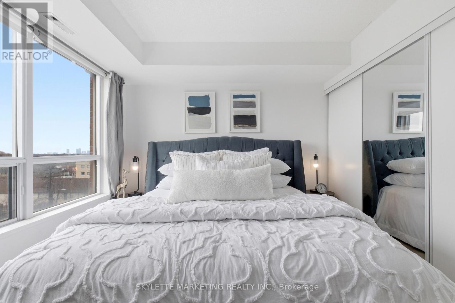
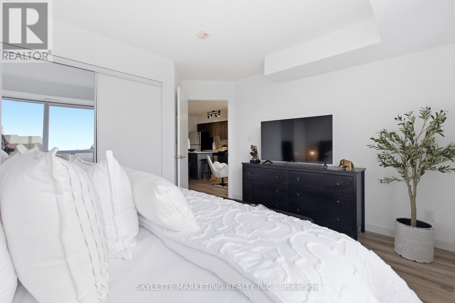
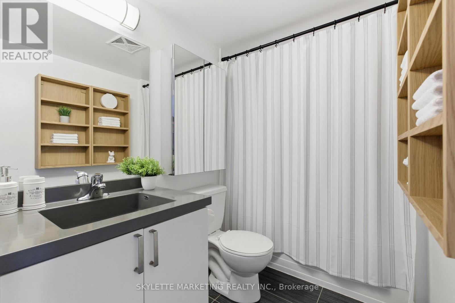
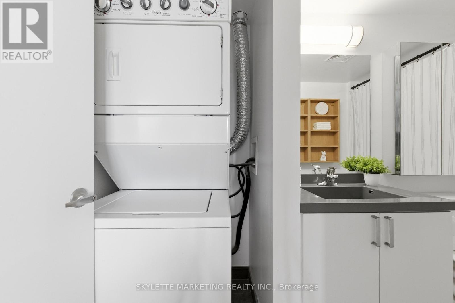
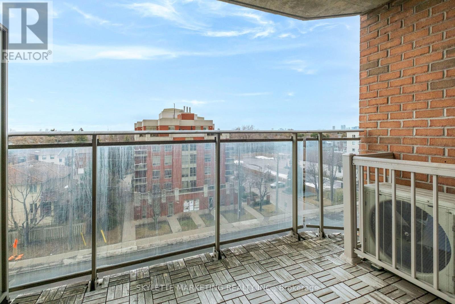

Welcome to this bright and spacious one bedroom + den condo offering 696 sq.ft. of comfortable living space. Thoughtfully designed with luxury vinyl plank flooring throughout and no carpet, this home is both stylish and easy to maintain. The large modern kitchen features full-size stainless steel appliances and a large centre island, providing plenty of space for cooking, dining, and entertaining. The open living area leads to a covered balcony with clear north-facing views, creating a great spot to relax and enjoy fresh air year-round. The versatile den is perfect for a home office, study area, or guest space. Additional highlights include one underground parking space and free underground visitor parking for added convenience. Ideally located just minutes from the subway, major highways, and beautiful parks, this home offers excellent accessibility while still being close to nature. With easy access to transit, shopping, and everyday amenities, this well-designed layout is perfect for first-time homebuyers, professionals, or investors alike. (id:27)

Building Features:

  • Style: Apartment
  • Building Type: Apartment
  • Amenities: Party Room, Separate Heating Controls, Separate Hydro Meters
  • Basement Type: None
  • Exterior Finish: Concrete
  • Fire Protection: Controlled entry, Alarm system
  • Floor Space: 600 - 699 sqft
  • Flooring Type: Vinyl
  • Foundation Type: Poured Concrete
  • Heating Type: Forced air
  • Heating Fuel: Natural gas
  • Cooling Type: Central air conditioning
  • Appliances: Intercom

Property Features:

  • OwnershipType: Condominium/Strata
  • Property Type: Single Family
  • Bedrooms: 1+1
  • Bathrooms: 1
  • Amenities Nearby: Park, Public Transit
  • Community Features: Pets Allowed With Restrictions
  • Condo Fees: $619 Monthly
  • Features: Elevator, Balcony, Carpet Free
  • Floor Space (approx): 600 - 699 Square Feet
  • MaintenanceFee Type: Water, Common Area Maintenance
  • View Type: View
  • Parking Type: Underground, Garage
  • No. of Parking Spaces: 1

Rooms:

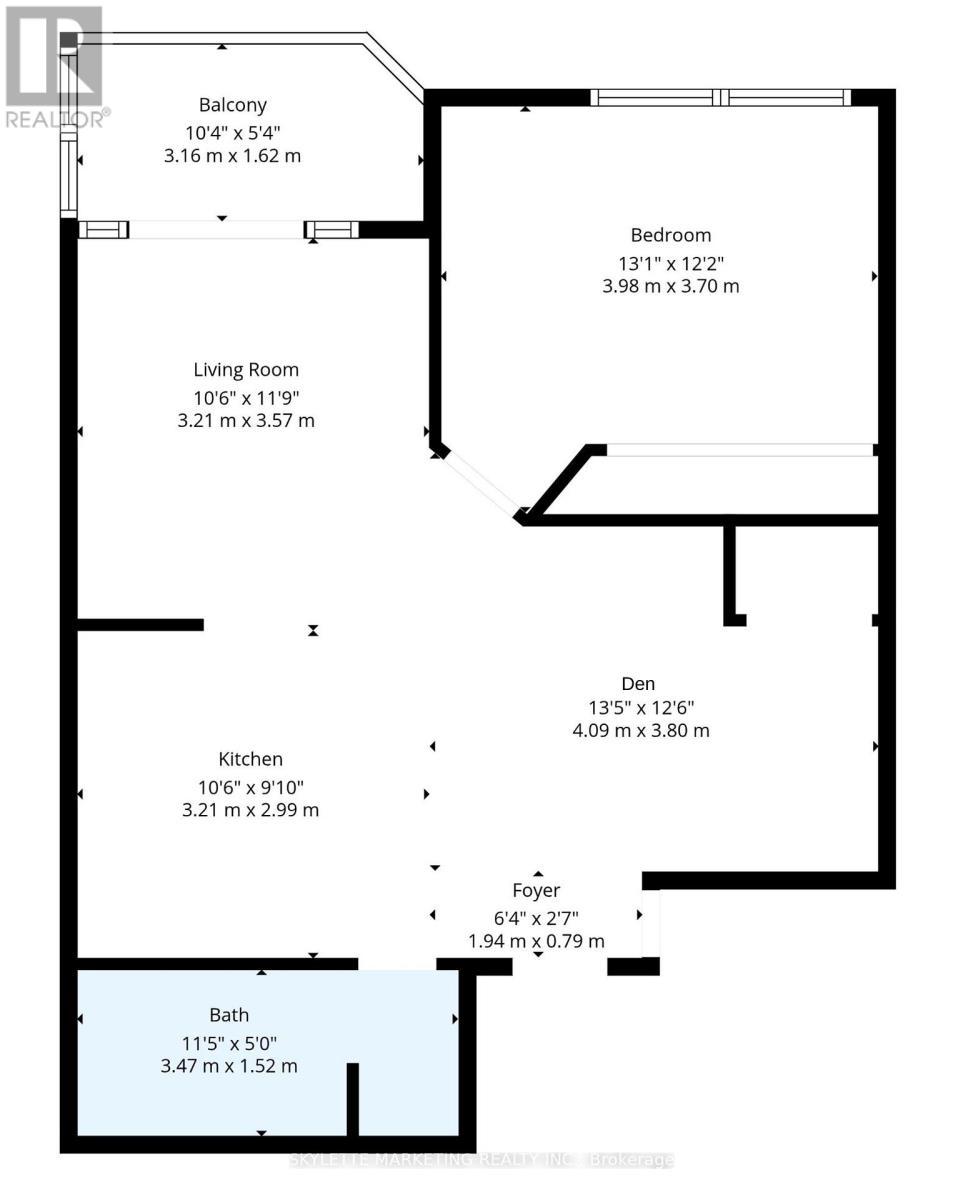
  • Kitchen Flat/Apartment Level 3.21 m x 3.00 m
  • Living Flat/Apartment Level 3.21 m x 3.57 m
  • Bedroom Flat/Apartment Level 3.99 m x 3.72 m
  • Den Flat/Apartment Level 4.11 m x 3.81 m

Convert Measurement to:


Courtesy of: SKYLETTE MARKETING REALTY INC.

REALTOR.ca  

QuickQuoteTM Powered by RPS

Location of 701 - 801 SHEPPARD AVENUE W, Toronto, Ontario, M3H 0A8

Demographic Information of 701 - 801 SHEPPARD AVENUE W, Toronto, Ontario, M3H 0A8

Life Stage

Older Families

Employment Type

Mixed

Average Household Income

$177,628.45

Average Number of Children

1.89

Household Population

Household Structure

Age of Population

Education

Education Level

No certificate/diploma/degree

14.44 %

High school certificate or equivalent

23.64 %

Apprenticeship trade certificate/diploma

3.97 %

College/non-university certificate

18.9 %

University certificate (below bachelor)

2.73 %

University Degree

36.32 %

Commuter

Travel To Work

By Car

78.41 %

By Public Transit

16.09 %

By Walking

0.11 %

By Bicycle

0.0 %

By Other Methods

5.39 %

Cultural Diversity

Knowledge of Official Language

Mother Tongue

Building Information

Building Type

Apartments (Low and High Rise)

27.36 %

Houses

72.64 %

Own Vs. Rent
