Button CopyPathCircle CloseCircle Left ArrowArrow Down Icon GreyClosecirclecircleBurger
Image 1
Image 2
Image 3
$565,000

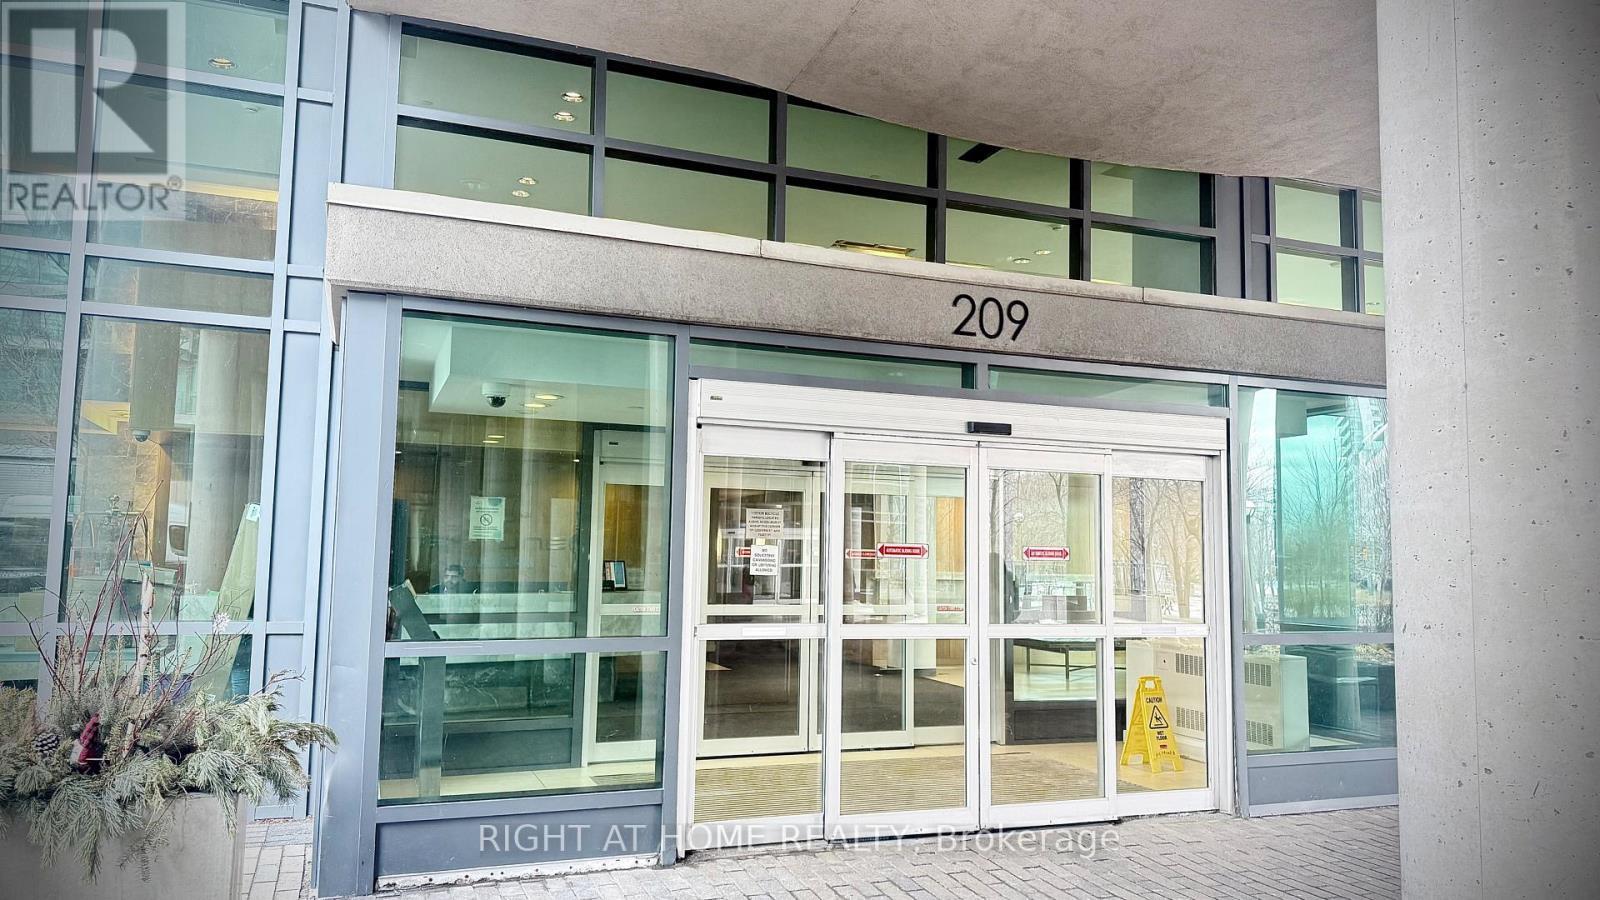
656 - 209 FORT YORK BOULEVARD S, Toronto, Ontario, M5V 4A1

MLS® # C13637564

1+1 Beds

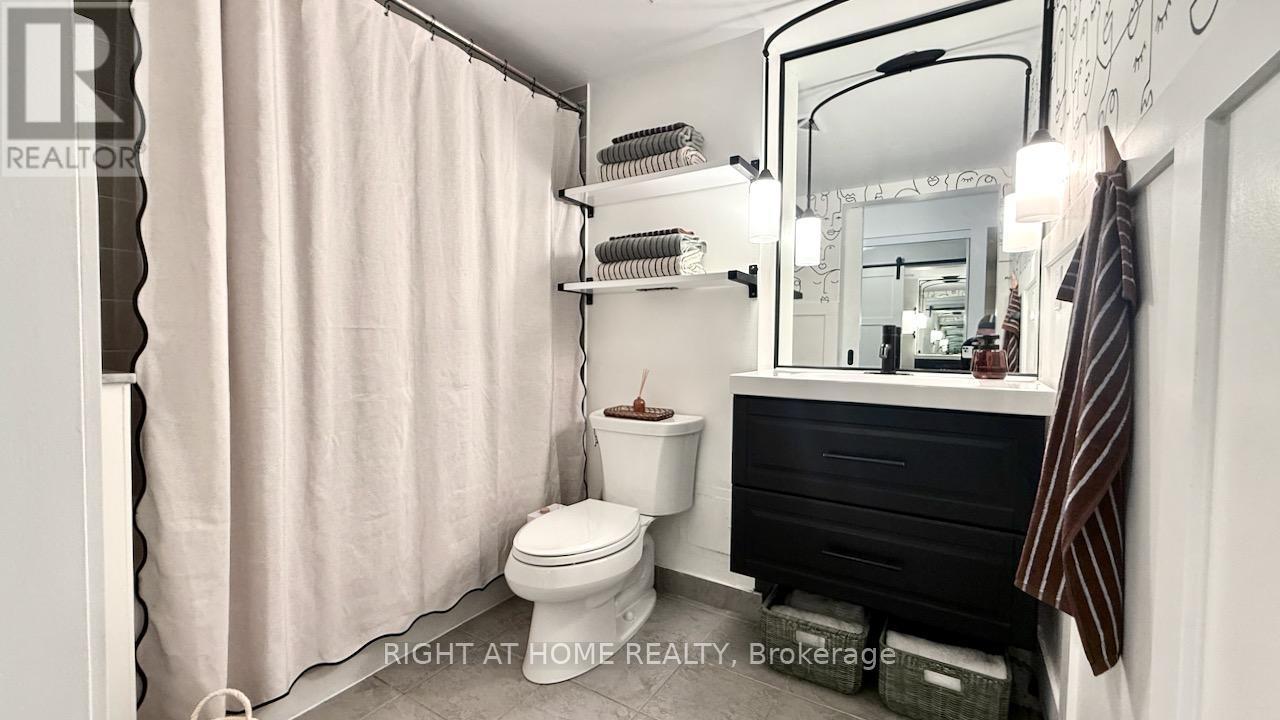
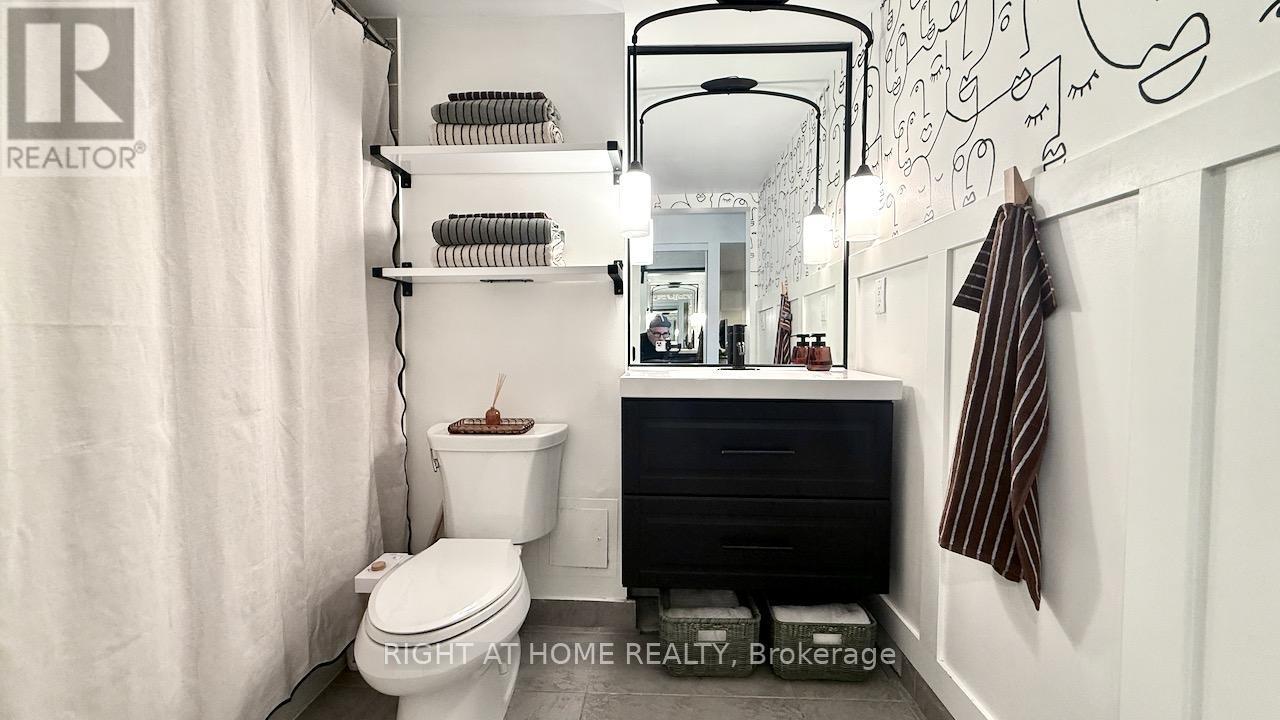
Bath

600 - 699  FEETSQ

QuickQuoteTM: $506K - $616K

Toronto ON, M5V 4A1

MLS® # C13637564

Property Information:

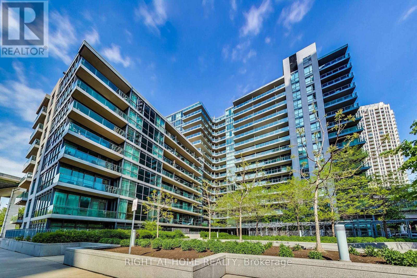
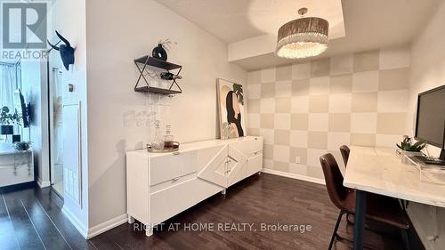
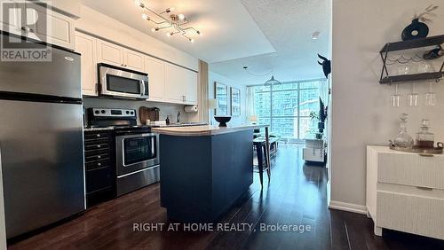
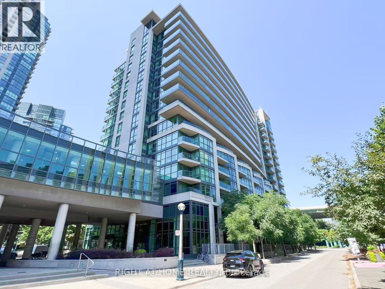
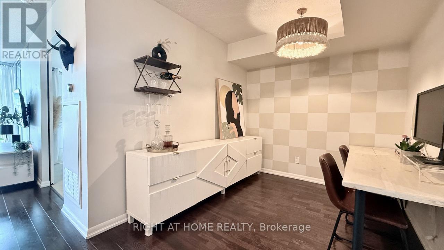
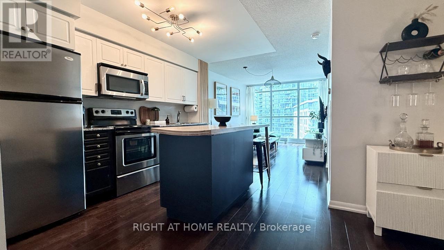
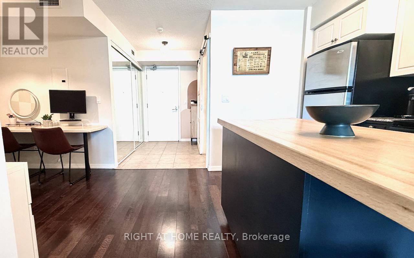
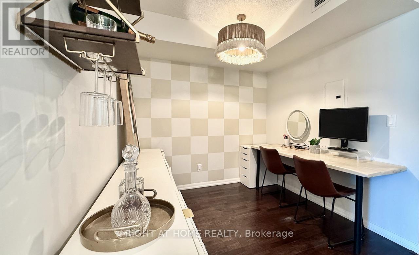
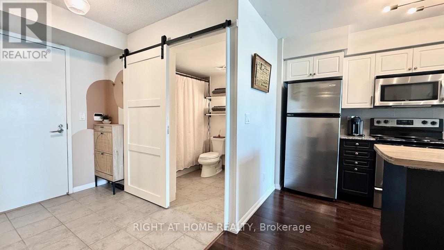
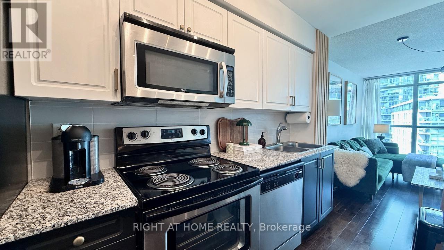
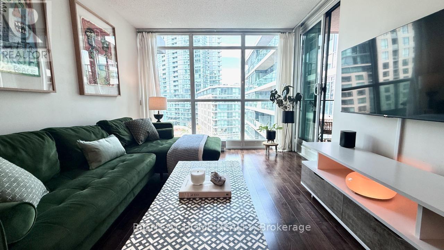
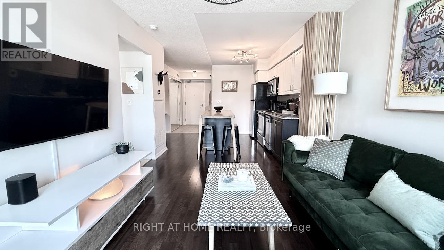
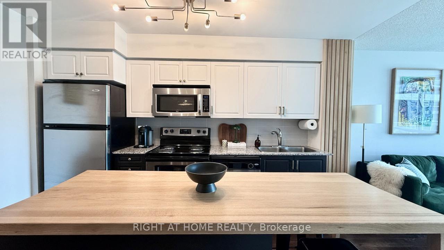
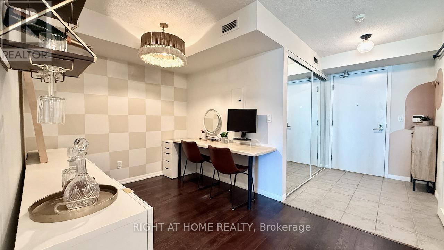
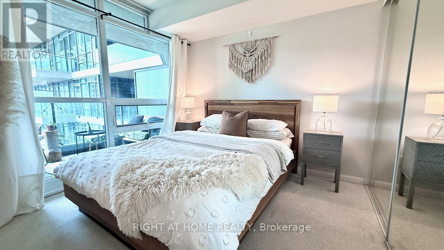
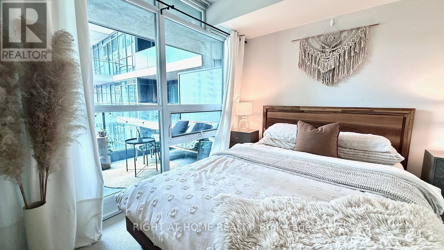
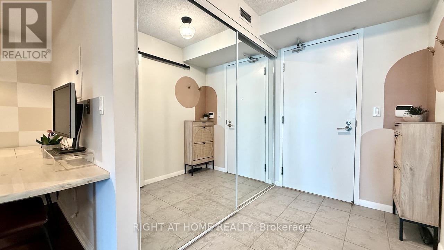
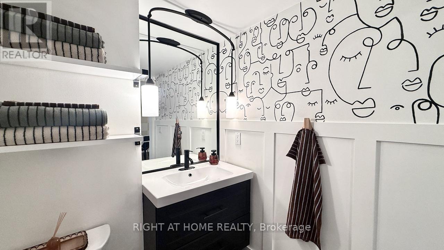
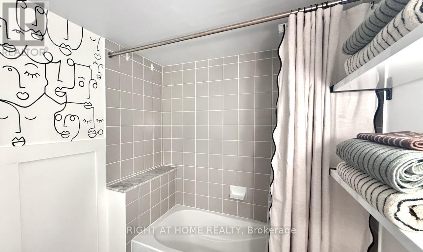
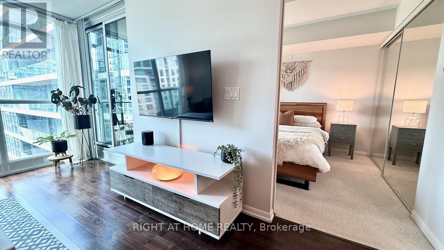
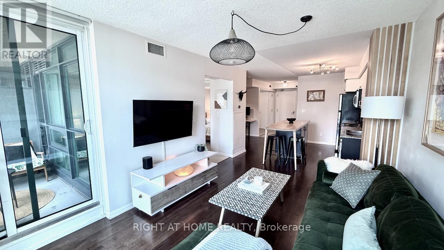
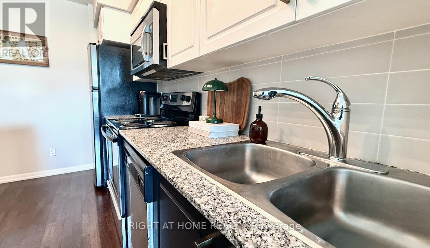
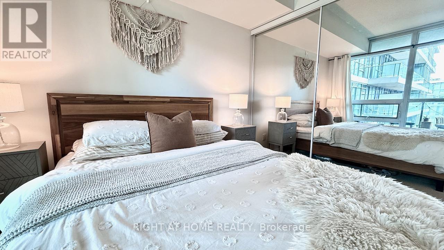
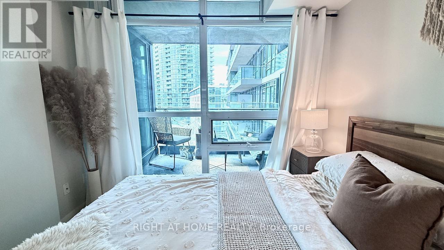
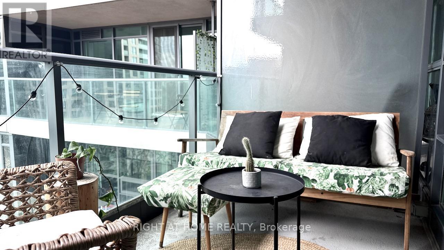
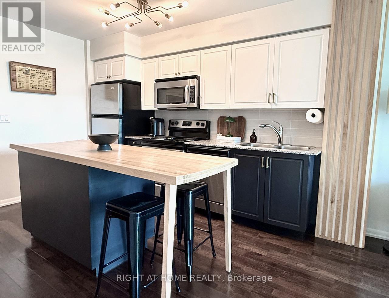
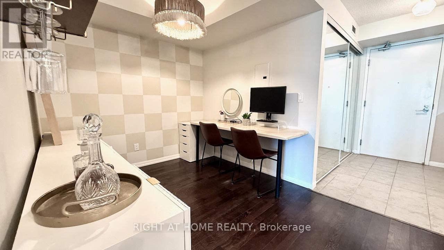
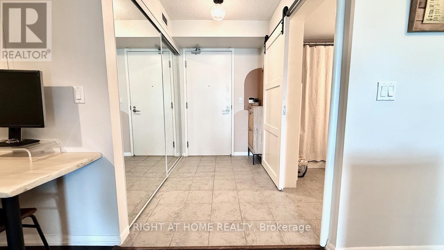
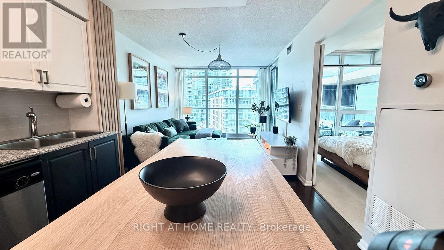
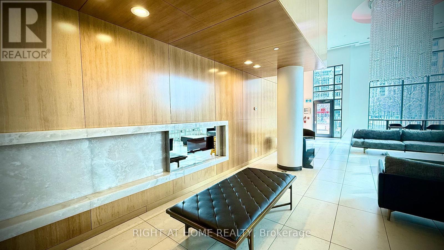
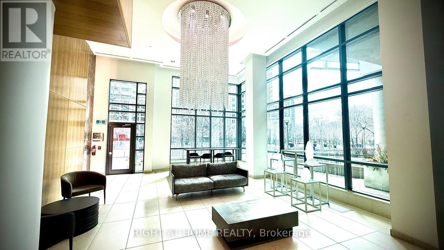
Stunning Condo Apartment at The Neptune 2, Located In Water Park City. Well designed one bedroom plus den suite with a versatile and artistc layout, offering options where to place the dining and the living room, or even an extra room or home office in the den. Waterproof Luxury Vinyl Floors. Open Concept Kitchen is equipped with stainless steel appliances with an Island and granite counter top. Living room access to a balcony with an amazing sunset and lake view. Parking and Locker owned. Amazing location with walkable access to the lake, cafes, restaurants, grocery stores and cycling lanes. Easy access to TTC, Gardiner, Bentway Park, Budweiser Stage, CNE, Martin Goodman Trail Bike Path. (id:27)

Building Features:

  • Style: Apartment
  • Building Type: Apartment
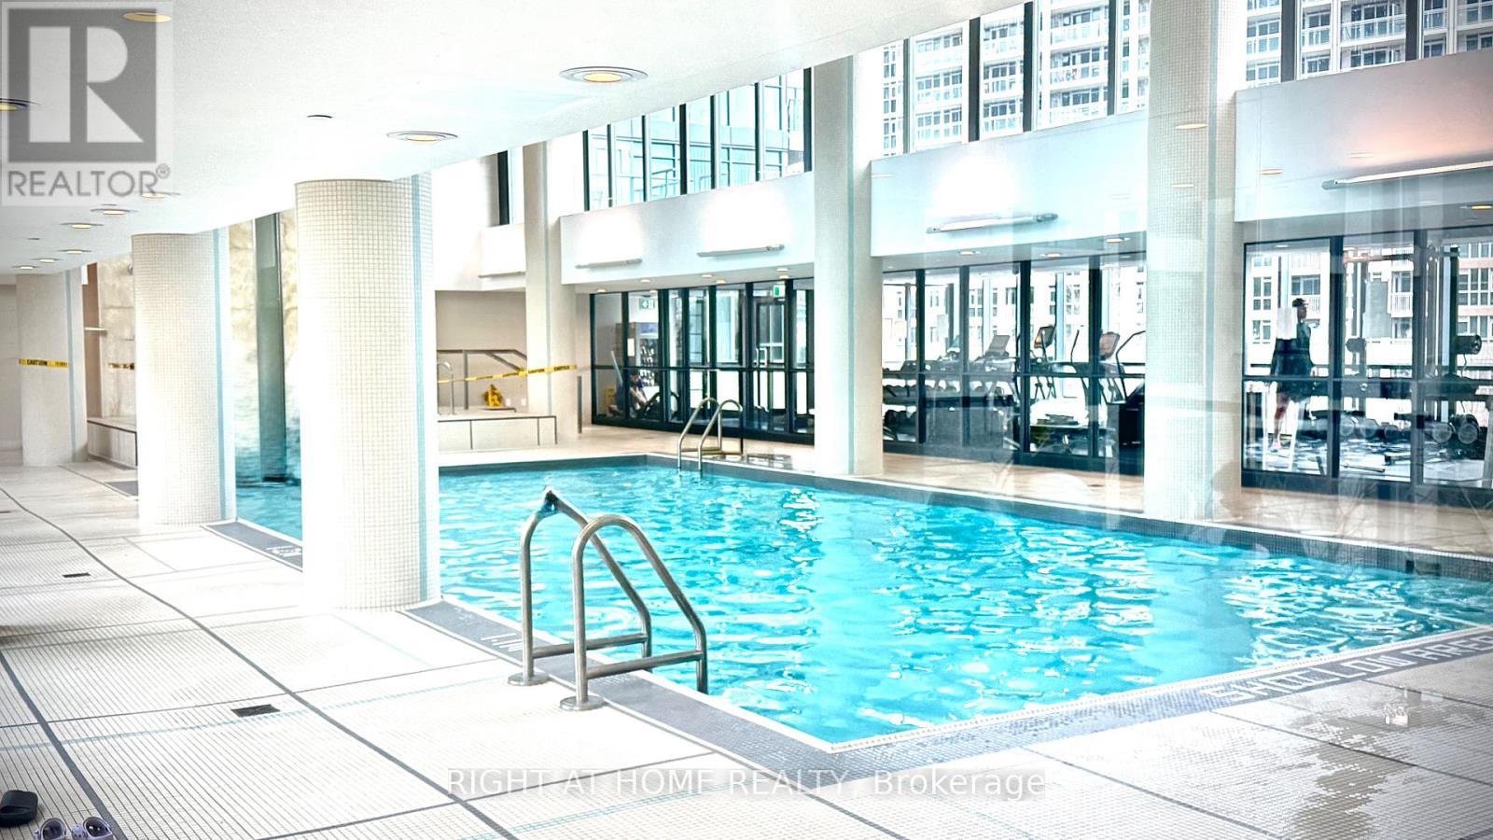
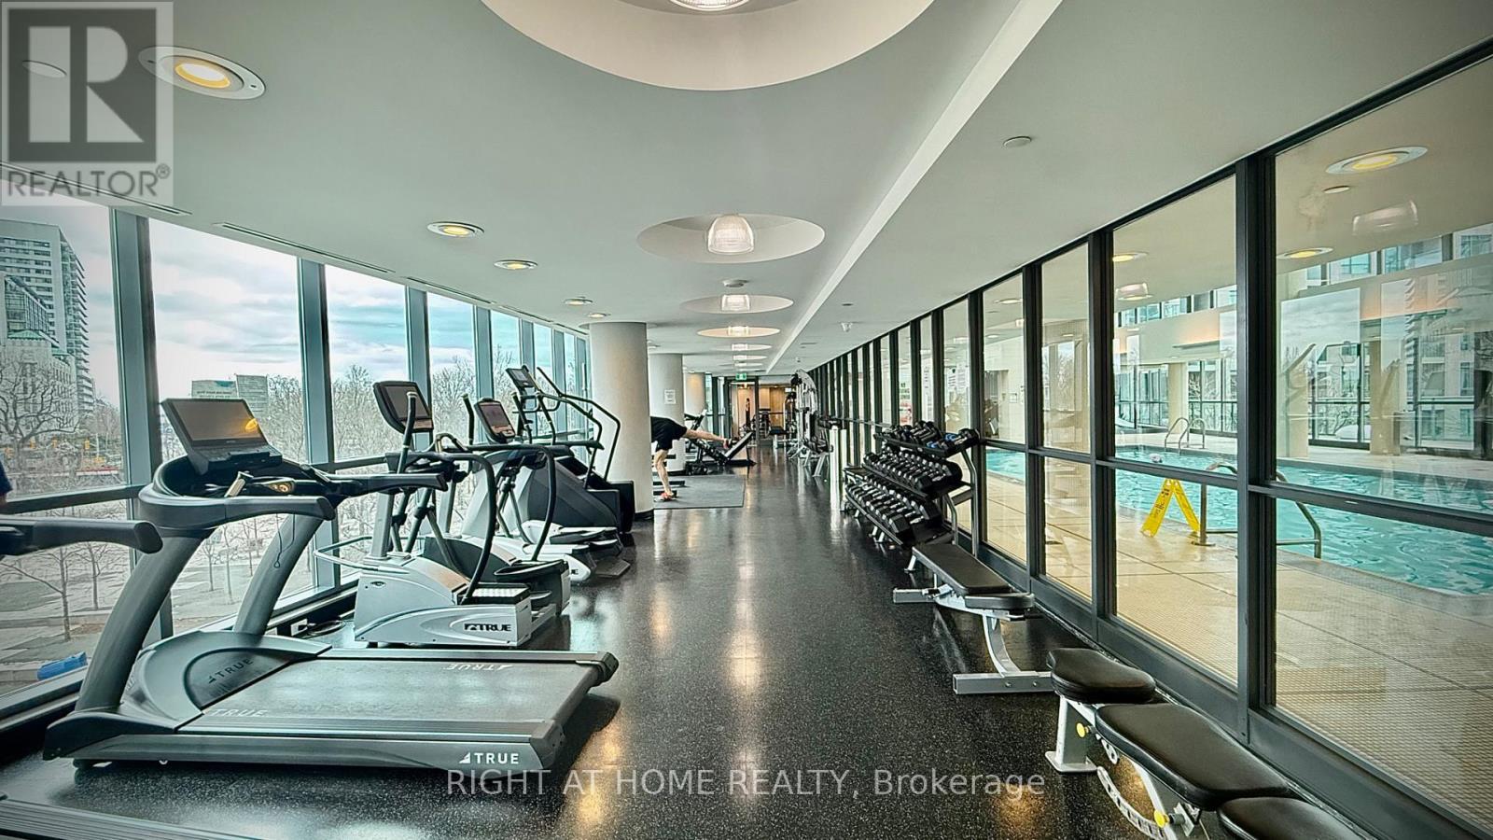
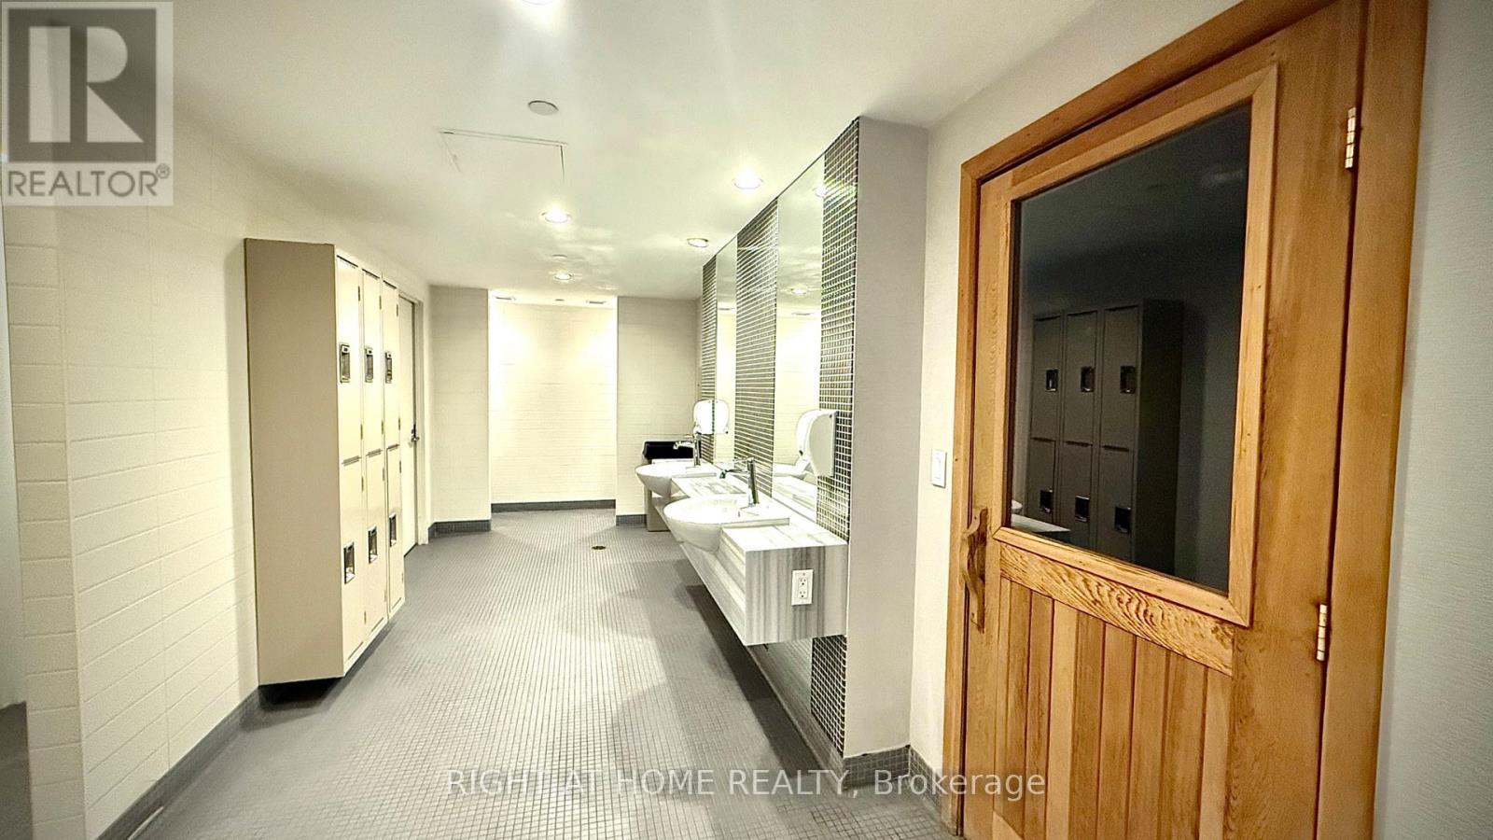
  • Amenities: Recreation Centre, Party Room, Sauna, Storage - Locker
  • Basement Type: None
  • Exterior Finish: Concrete
  • Floor Space: 600 - 699 sqft
  • Flooring Type: Carpeted, Hardwood
  • Heating Type: Forced air
  • Heating Fuel: Electric
  • Cooling Type: Central air conditioning
  • Appliances: Dishwasher, Dryer, Stove, Washer, Window Coverings, Refrigerator

Property Features:

  • OwnershipType: Condominium/Strata
  • Property Type: Single Family
  • Bedrooms: 1+1
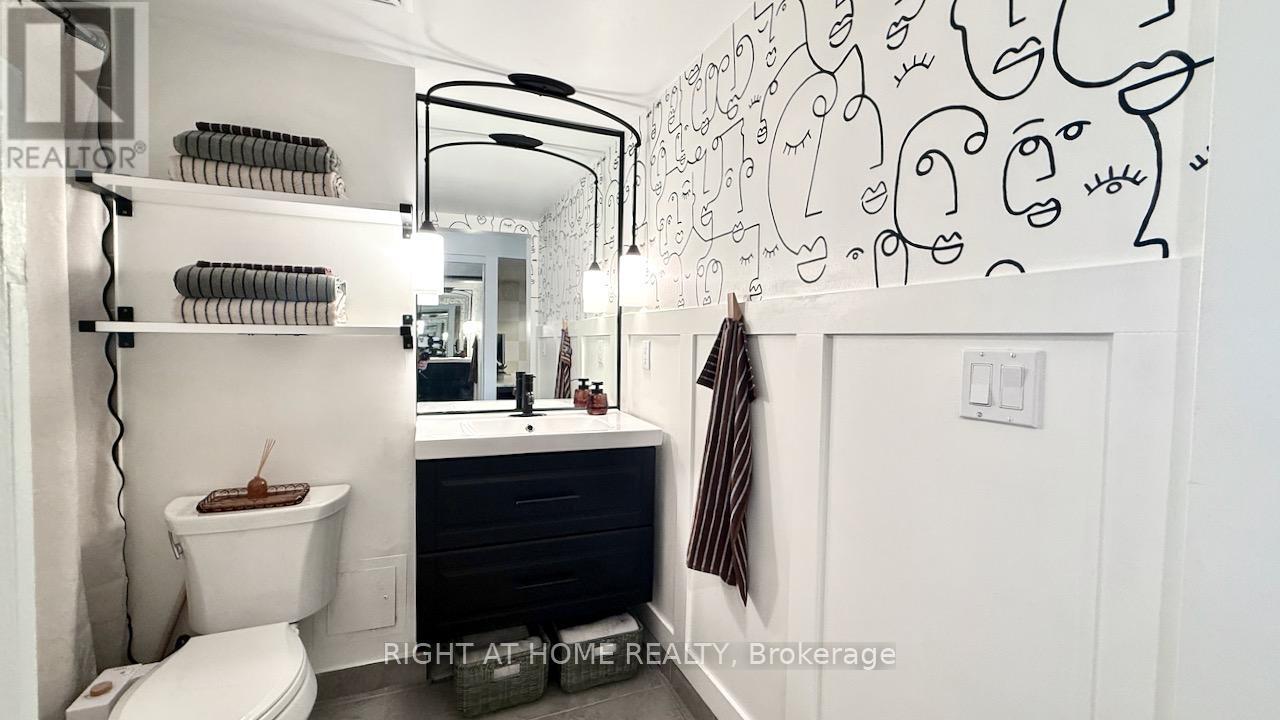
  • Bathrooms: 1
  • Community Features: Pets Allowed With Restrictions
  • Condo Fees: $658 Monthly
  • Features: Balcony
  • Floor Space (approx): 600 - 699 Square Feet
  • MaintenanceFee Type: Common Area Maintenance, Heat, Insurance, Water
  • Pool Type: Indoor pool
  • Zoning: Residential
  • Parking Type: Underground, Garage
  • No. of Parking Spaces: 1

Rooms:

  • Bedroom Main Level 2.82 m x 3.05 m
  • Kitchen Main Level 3.12 m x 7.75 m
  • Den Main Level 2.44 m x 2.31 m
  • Living Main Level 3.12 m x 7.75 m
  • Dining Main Level 3.12 m x 7.75 m

Convert Measurement to:


Courtesy of: RIGHT AT HOME REALTY

REALTOR.ca  

QuickQuoteTM Powered by RPS

Location of 656 - 209 FORT YORK BOULEVARD S, Toronto, Ontario, M5V 4A1

Demographic Information of 656 - 209 FORT YORK BOULEVARD S, Toronto, Ontario, M5V 4A1

Life Stage

Young Singles

Employment Type

White Collar

Average Household Income

$133,637.93

Average Number of Children

1.42

Household Population

Household Structure

Age of Population

Education

Education Level

No certificate/diploma/degree

3.81 %

High school certificate or equivalent

13.49 %

Apprenticeship trade certificate/diploma

3.04 %

College/non-university certificate

16.47 %

University certificate (below bachelor)

2.87 %

University Degree

60.33 %

Commuter

Travel To Work

By Car

47.3 %

By Public Transit

25.47 %

By Walking

16.47 %

By Bicycle

4.3 %

By Other Methods

6.46 %

Cultural Diversity

Knowledge of Official Language

Mother Tongue

Building Information

Building Type

Apartments (Low and High Rise)

99.7 %

Houses

0.3 %

Own Vs. Rent

