Button CopyPathCircle CloseCircle Left ArrowArrow Down Icon GreyClosecirclecircleBurger
Image 1
Image 2
Image 3
$549,000

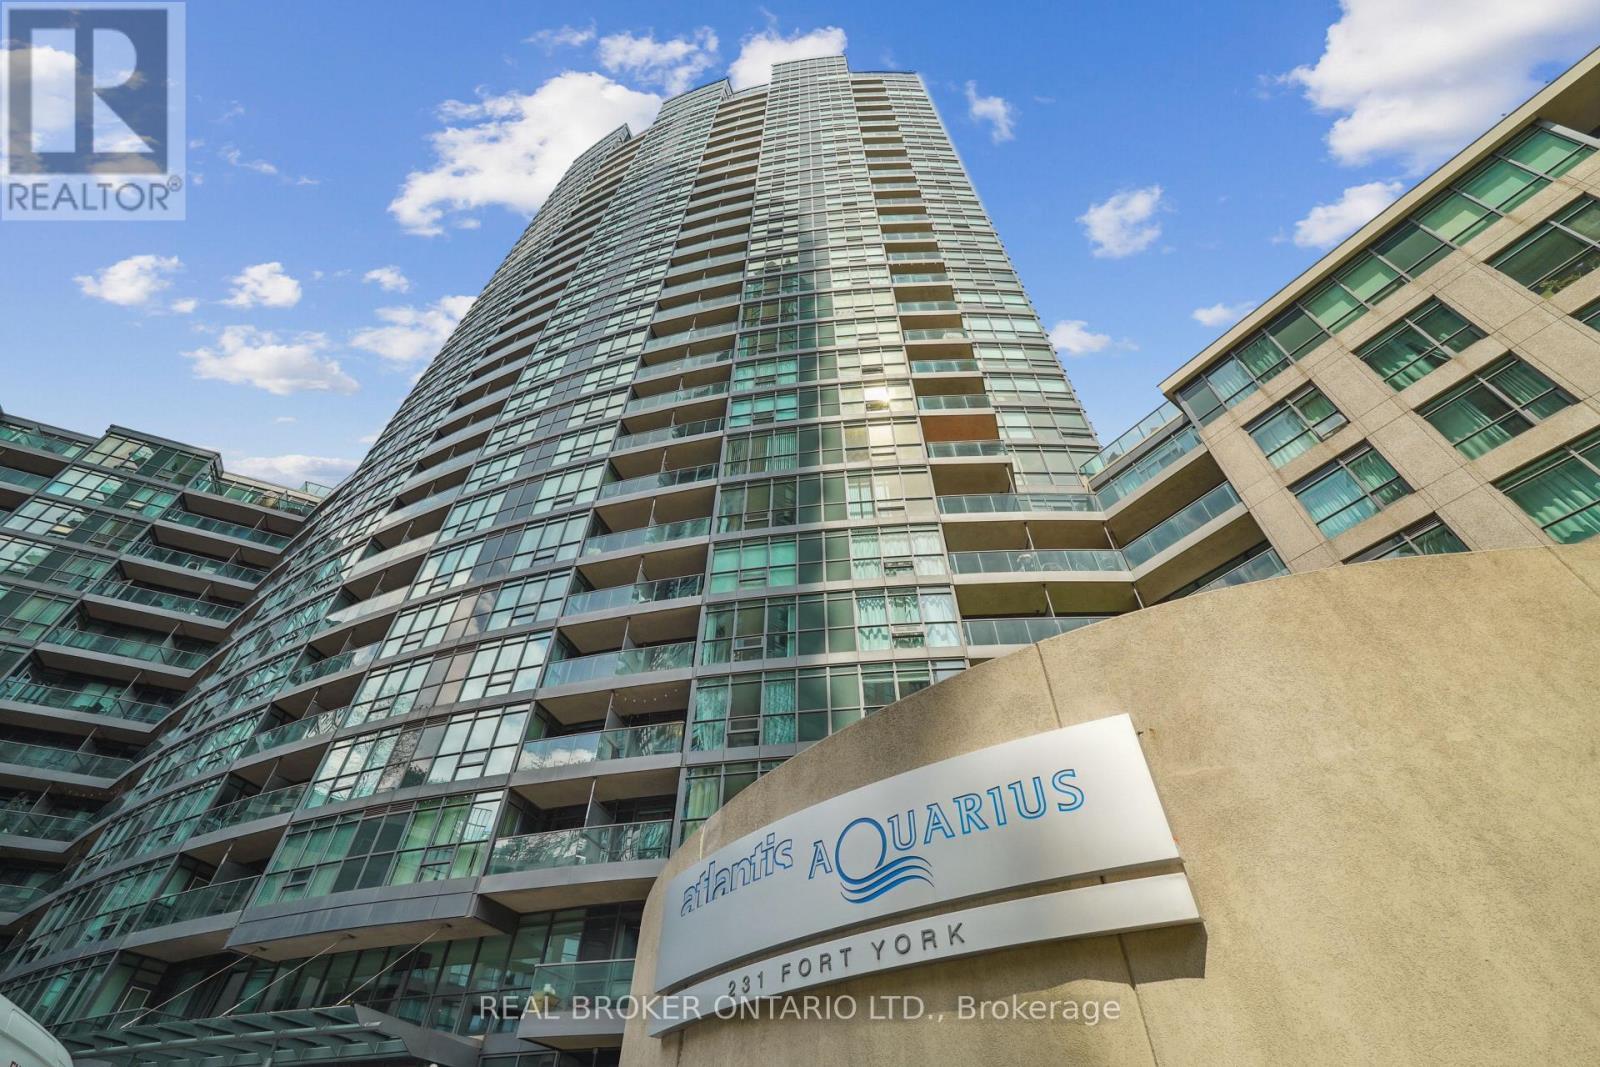
615 - 231 FORT YORK BOULEVARD, Toronto, Ontario, M5V 1B2

MLS® # C13566454

1+1 Beds

Bath

500 - 599  FEETSQ

QuickQuoteTM: $540K - $657K

Toronto ON, M5V 1B2

MLS® # C13566454

Property Information:

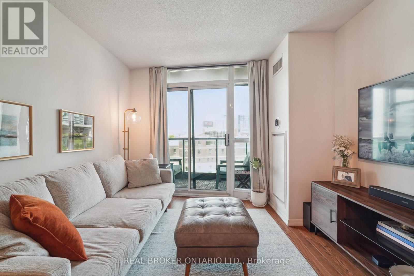
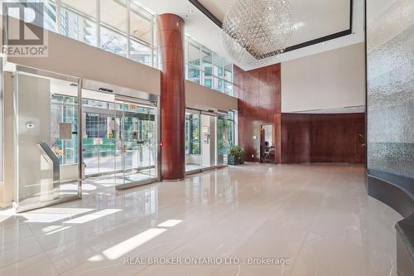
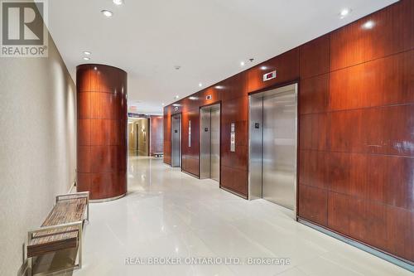
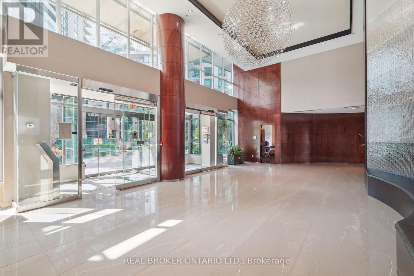
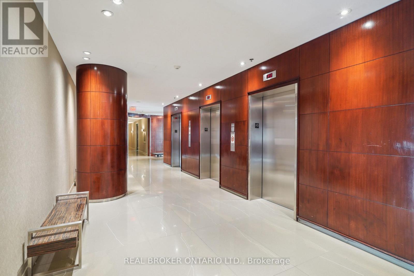
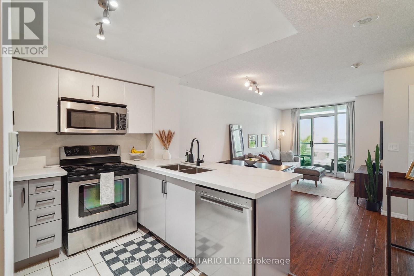
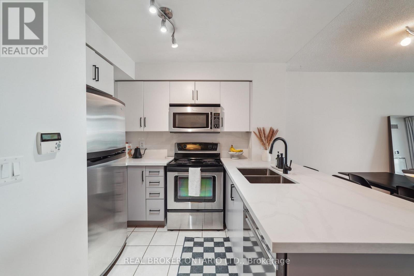
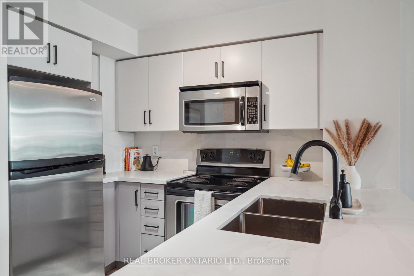
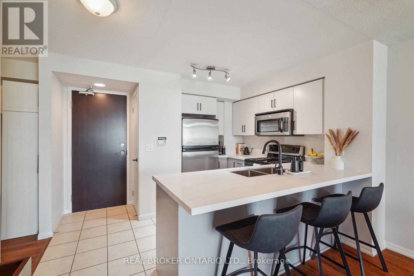
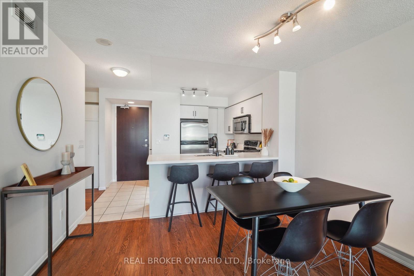
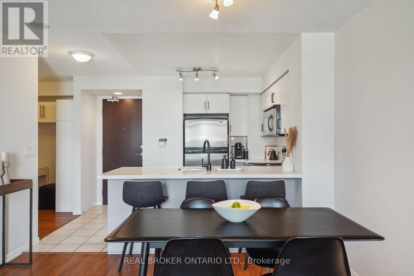
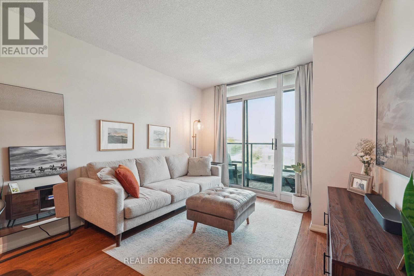
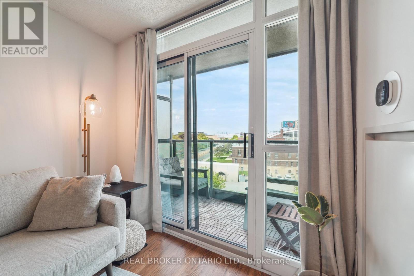
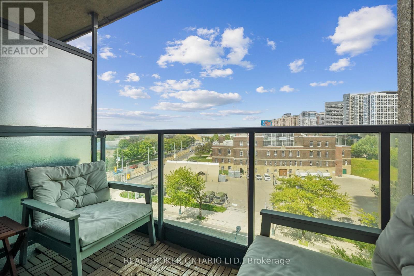
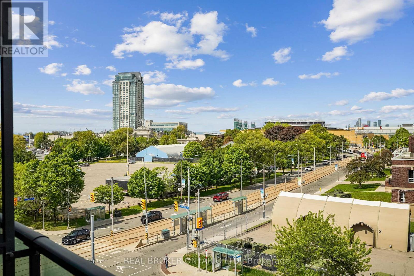
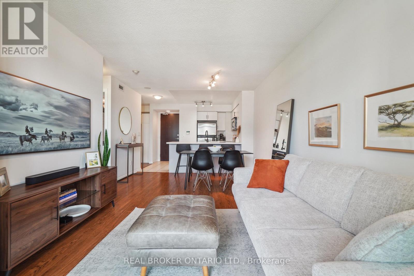
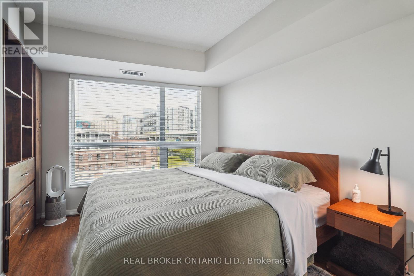
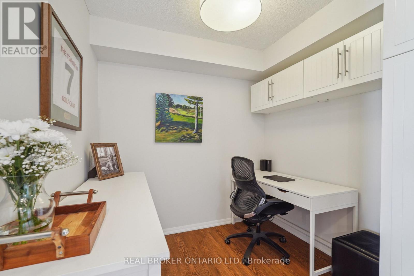
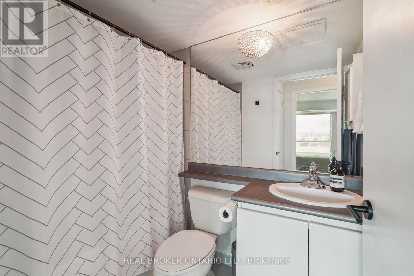
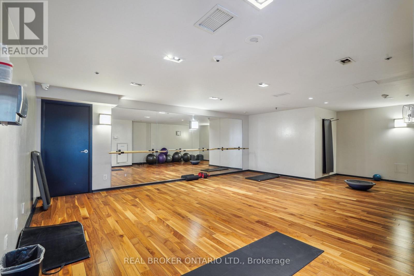
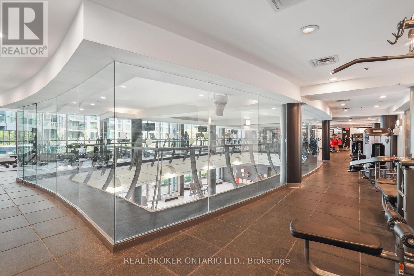
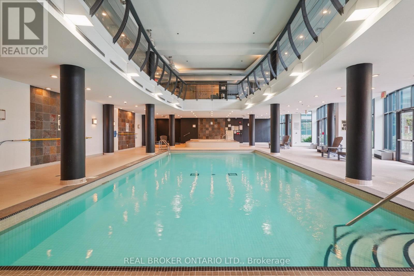
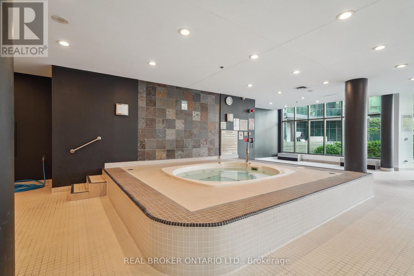
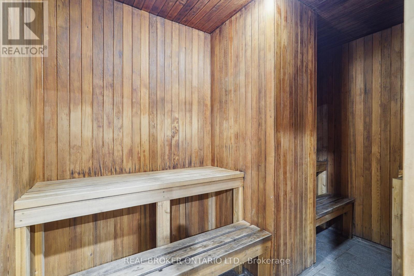
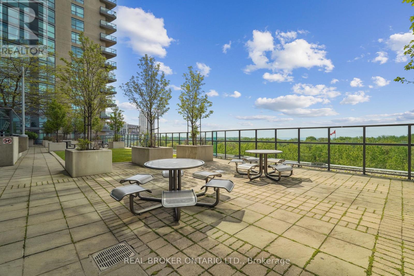
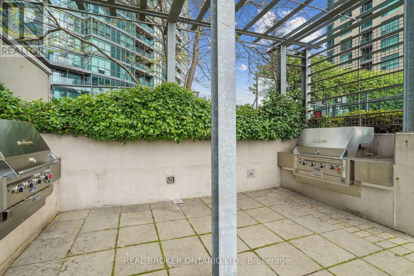
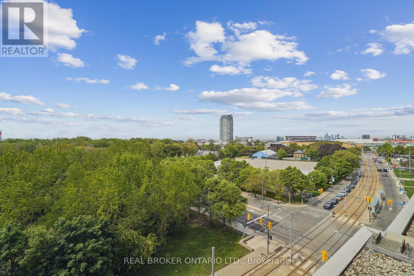
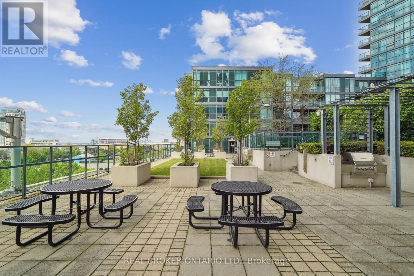
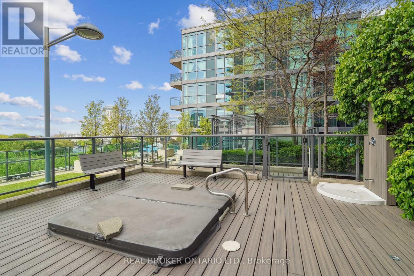
Have you ever dreamed of living in a condo with an uncompromised layout that also has flawless views? If so, wake up and welcome to 231Fort York Blvd Unit 615. This thoughtfully designed 1+1 bedroom suite offers a spacious open-concept layout with west-facing exposure, and a walk-out balcony perfect for enjoying summer sunsets. The updated kitchen features granite countertops, full sized stainless steel appliances, and a breakfast bar. Its rare to find a condo that allows you to host dinner parties, but unit 615 delivers with room for a large dining table! The oversized den is perfect in its versatility and can be used for a home office, guest space or home gym. Enjoy convenient access to TTC street cars just steps from your door, Exhibition GO Station, and quick connections to the Gardiner Expressway. You're also moments from Loblaws, LCBO, Stanley Park, waterfront trails, and King West dining. Building amenities include 24-hour concierge, indoor pool, gym, rooftop terrace, and visitor parking. Includes 1 owned parking space and 1 locker. A perfect blend of city living and lakeside lifestyle. (id:27)

Building Features:

  • Style: Apartment
  • Building Type: Apartment
  • Amenities: Exercise Centre, Storage - Locker
  • Basement Type: None
  • Floor Space: 500 - 599 sqft
  • Flooring Type: Laminate
  • Heating Type: Forced air
  • Heating Fuel: Natural gas
  • Cooling Type: Central air conditioning
  • Appliances: Dishwasher, Dryer, Microwave, Range, Stove, Washer, Window Coverings, Refrigerator

Property Features:

  • OwnershipType: Condominium/Strata
  • Property Type: Single Family
  • Bedrooms: 1+1
  • Bathrooms: 1
  • Amenities Nearby: Hospital, Park, Public Transit
  • Community Features: Pets Allowed With Restrictions
  • Condo Fees: $633 Monthly
  • Features: Balcony
  • Floor Space (approx): 500 - 599 Square Feet
  • MaintenanceFee Type: Common Area Maintenance, Heat, Insurance, Water
  • Pool Type: Indoor pool
  • WaterFront Type: Waterfront
  • Parking Type: Underground, Garage
  • No. of Parking Spaces: 1

Rooms:

  • Den Ground Level 2.34 m x 2.31 m
  • Living Ground Level 3.04 m x 5.66 m
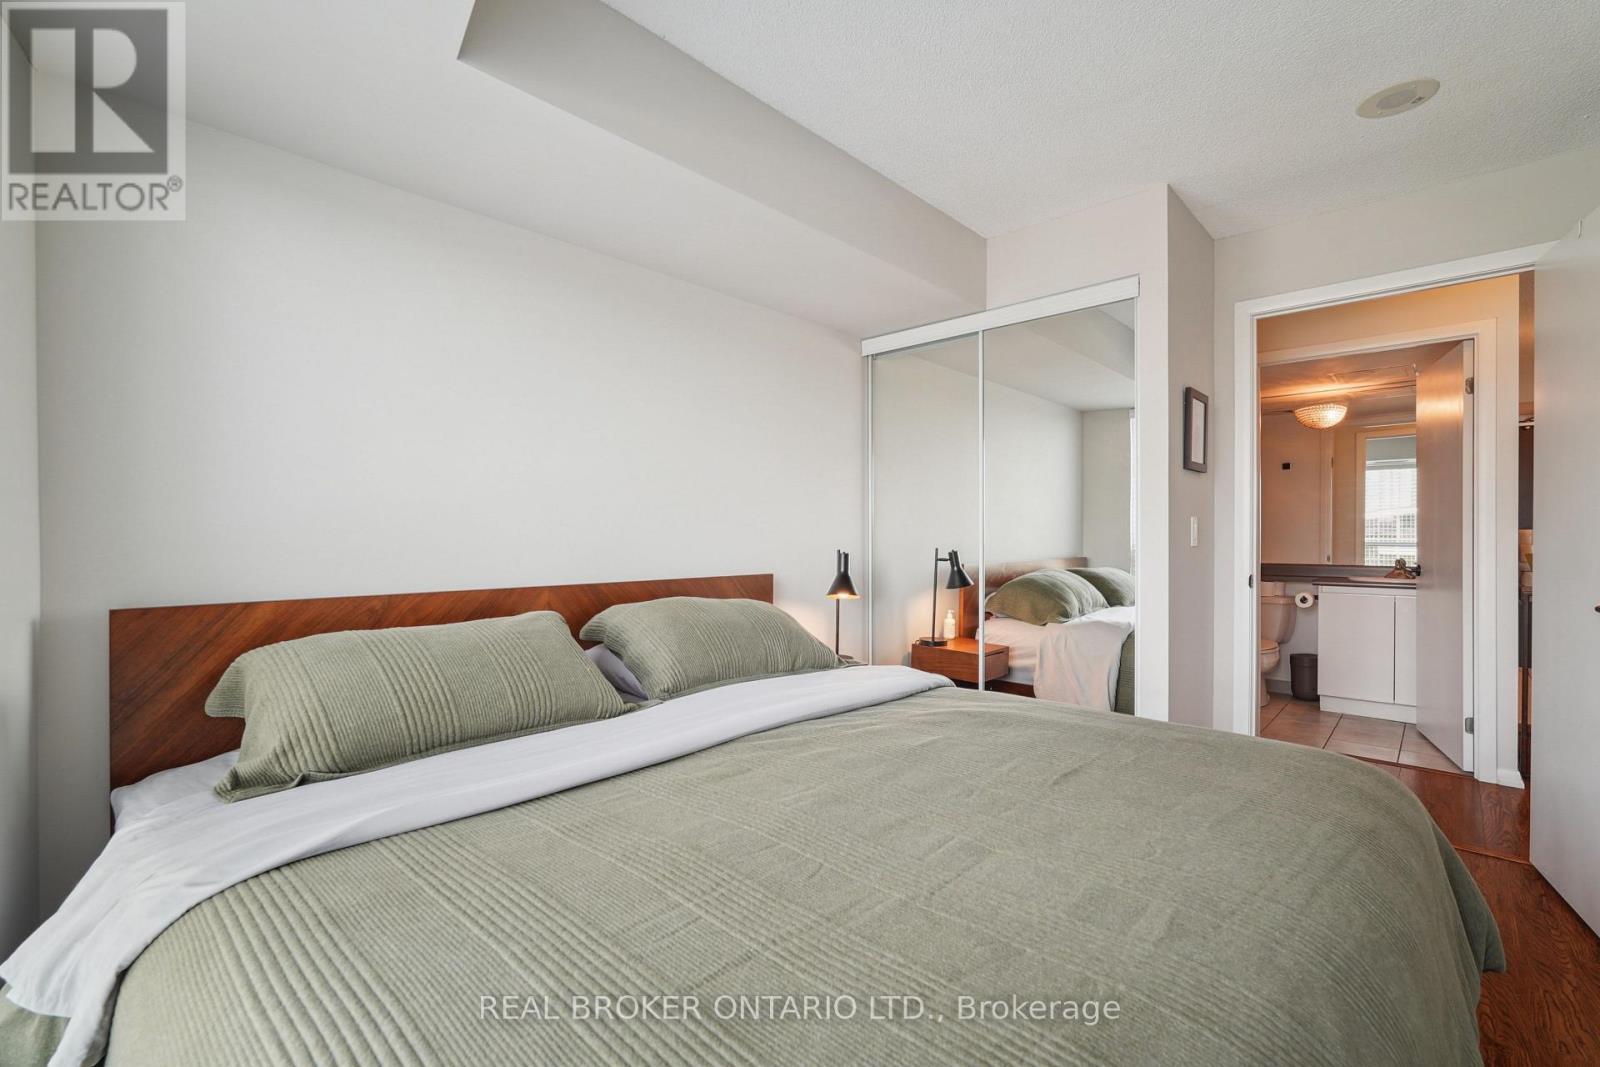
  • Bedroom Ground Level 2.46 m x 3.23 m
  • Dining Ground Level 3.04 m x 5.66 m

Convert Measurement to:


Courtesy of: REAL BROKER ONTARIO LTD.

REALTOR.ca  

QuickQuoteTM Powered by RPS

Location of 615 - 231 FORT YORK BOULEVARD, Toronto, Ontario, M5V 1B2

Demographic Information of 615 - 231 FORT YORK BOULEVARD, Toronto, Ontario, M5V 1B2

Life Stage

Young Singles

Employment Type

White Collar

Average Household Income

$133,637.93

Average Number of Children

1.42

Household Population

Household Structure

Age of Population

Education

Education Level

No certificate/diploma/degree

3.81 %

High school certificate or equivalent

13.49 %

Apprenticeship trade certificate/diploma

3.04 %

College/non-university certificate

16.47 %

University certificate (below bachelor)

2.87 %

University Degree

60.33 %

Commuter

Travel To Work

By Car

47.3 %

By Public Transit

25.47 %

By Walking

16.47 %

By Bicycle

4.3 %

By Other Methods

6.46 %

Cultural Diversity

Knowledge of Official Language

Mother Tongue

Building Information

Building Type

Apartments (Low and High Rise)

99.7 %

Houses

0.3 %

Own Vs. Rent

