Button CopyPathCircle CloseCircle Left ArrowArrow Down Icon GreyClosecirclecircleBurger
Image 1
Image 2
Image 3
$558,000

614 - 955 BAY STREET, Toronto, Ontario, M5S 0C6

MLS® # C13611262

1+1 Beds

Bath

600 - 699  FEETSQ

QuickQuoteTM: $470K - $819K

Toronto ON, M5S 0C6

MLS® # C13611262

Property Information:

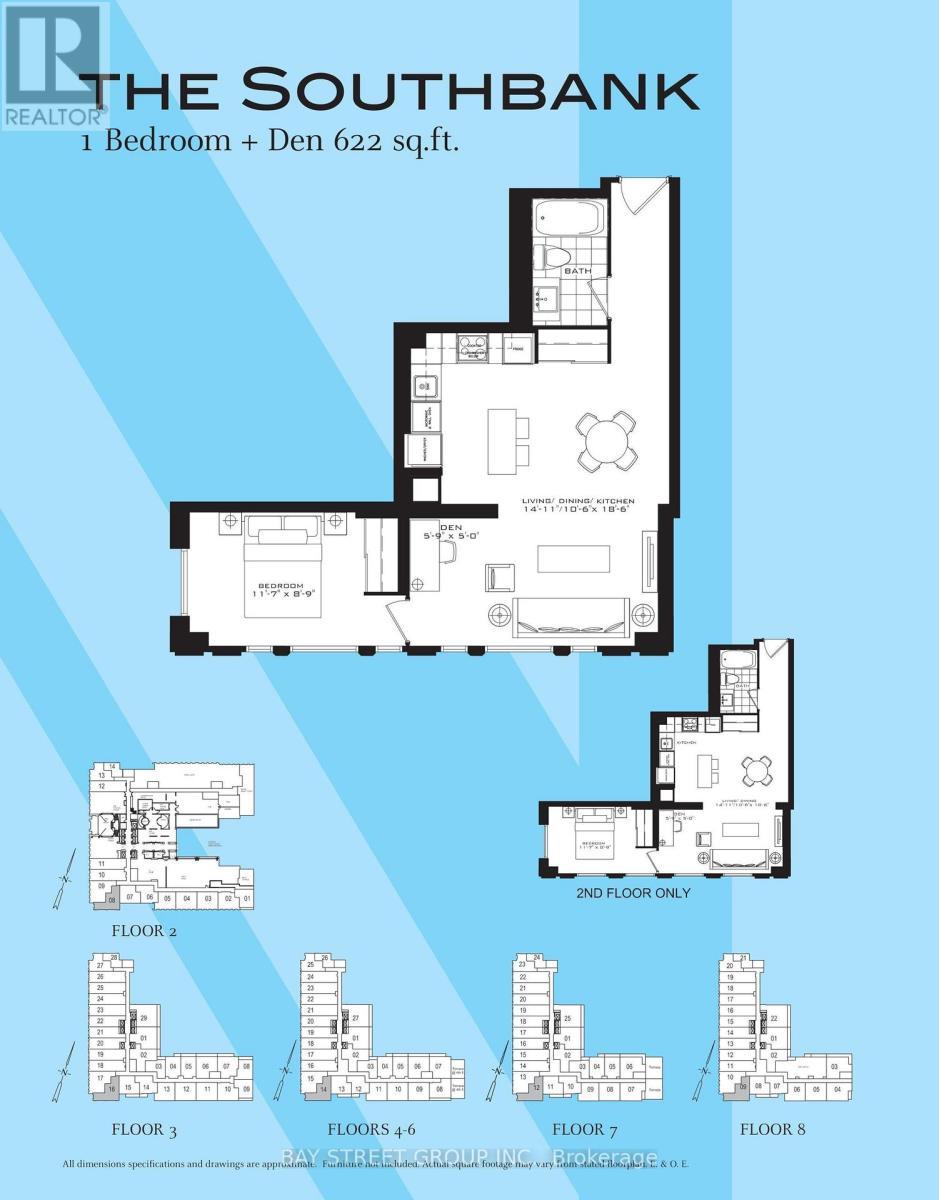
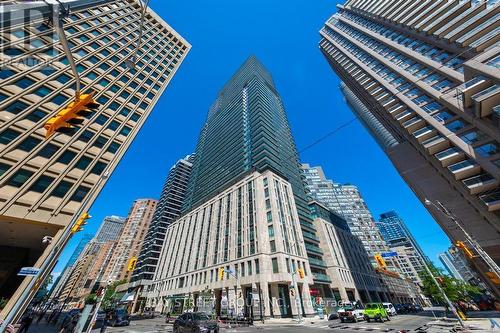
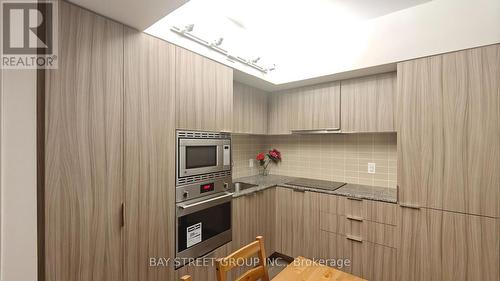
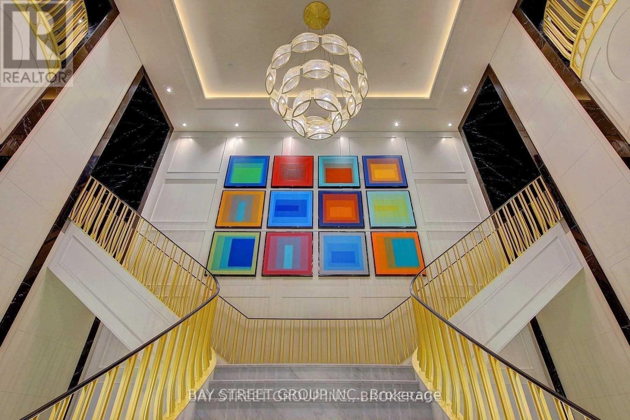
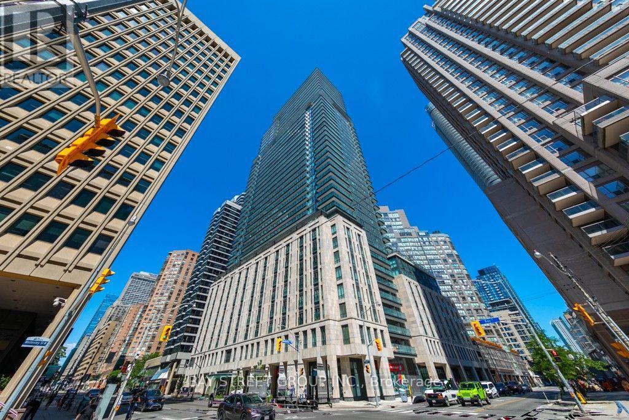
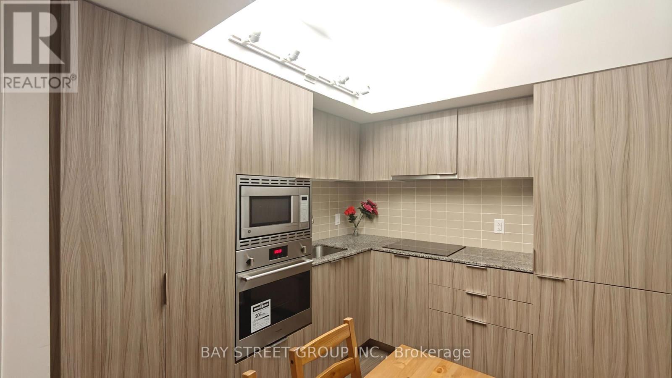
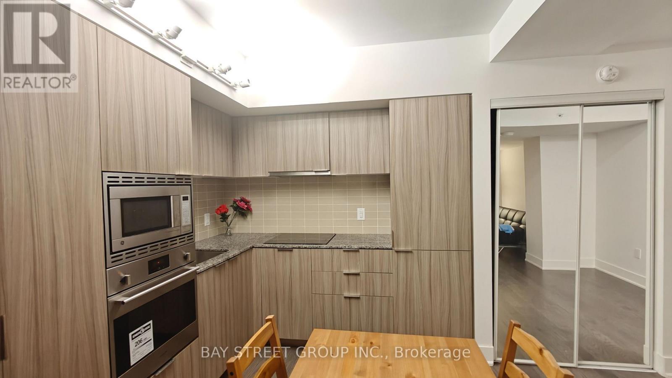
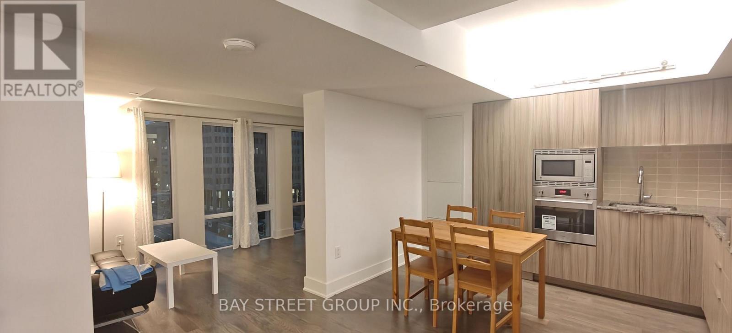
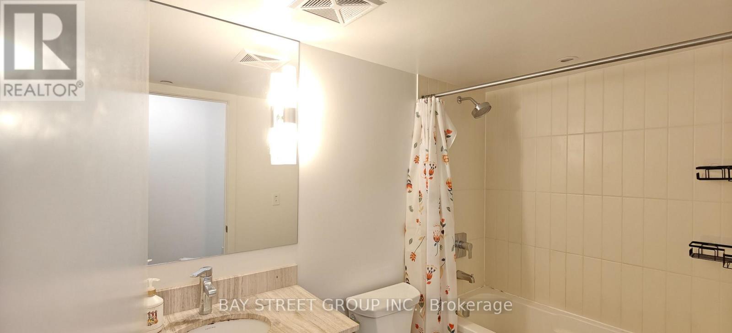
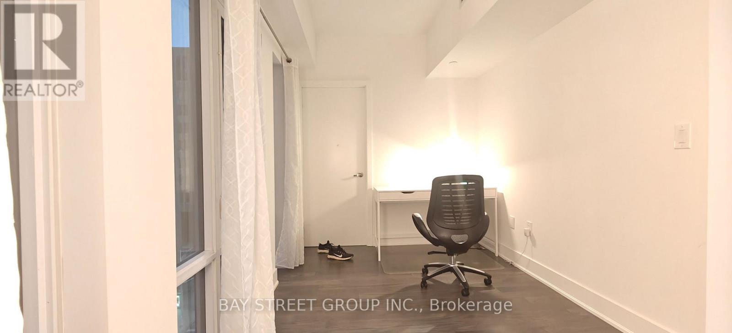
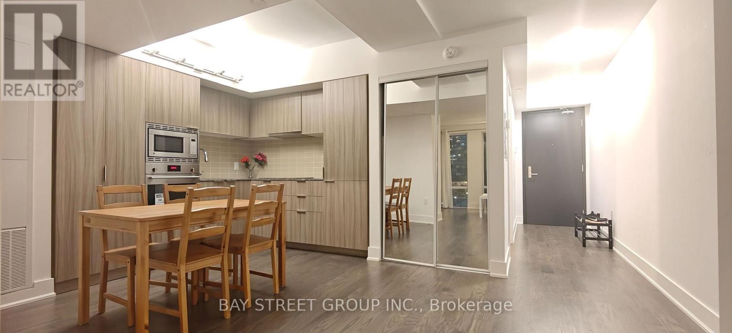
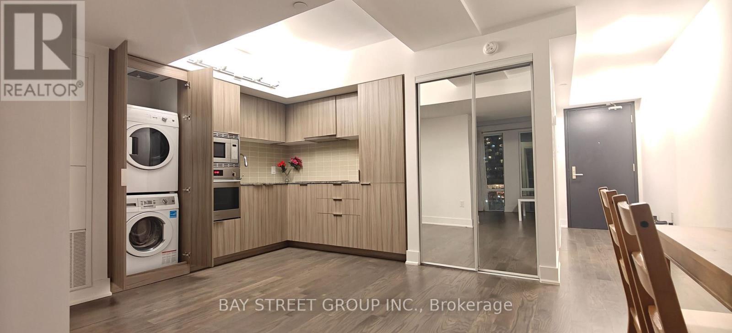
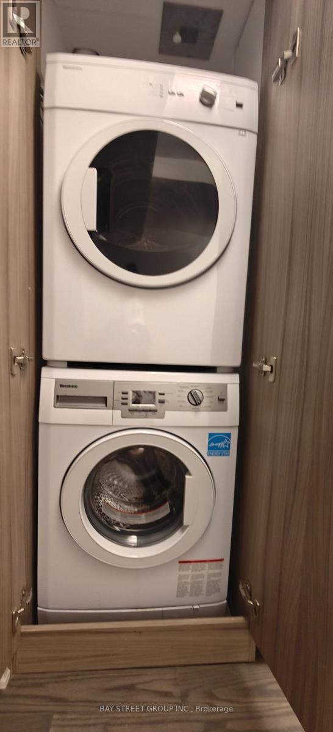
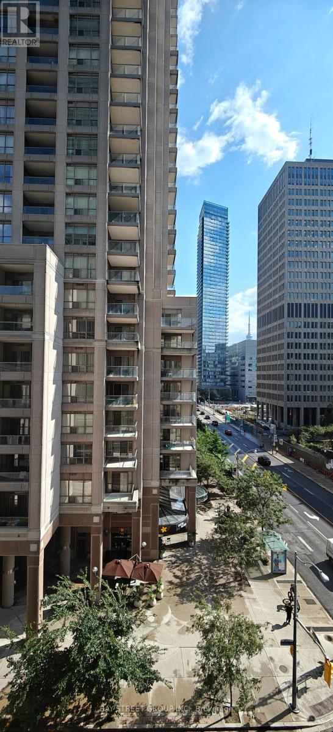
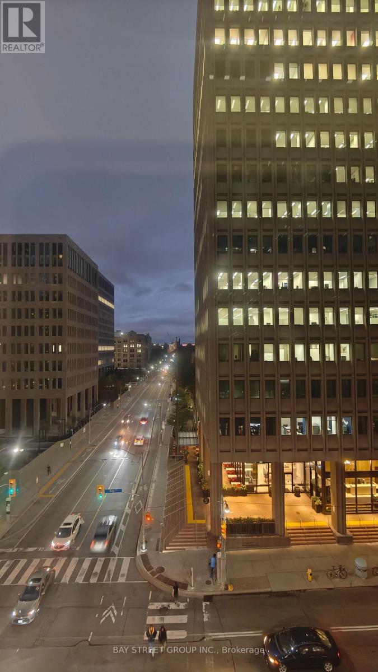
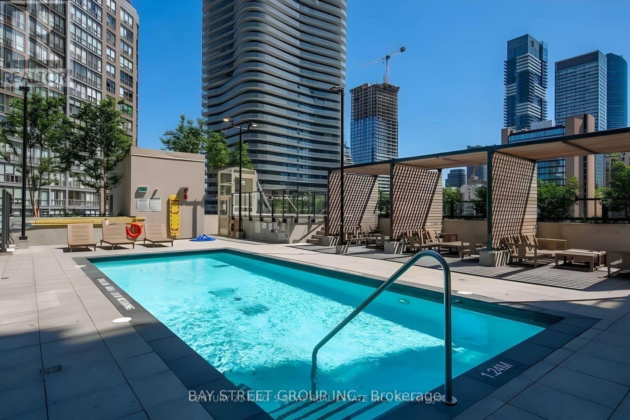
Amazing, Very bright 1 bedroom plus Den, in The Luxury Britt Condo. 622 Sq Ft, largest 1+1 floor space in this Luxtury Britt Condos.Located in Downtown's Bay St. Corridor neighbourhood, Corner suite, All Laminate Floor. Floor to Ceiling windows which brings in lots of Sunshine, Large Modern Kitchen with Built-In Appliances, with great space for dining table, Primary Bedroom offers lots of windows and Mirrored Closet, Ensuite Laundry, Walk to Fashionable Yorkville which is a top destination for affluent shoppers at its high-end boutiques, galleries and design studios, The area features chic cafes, up scale bars and fine-dining restaurants, Just Steps To U Of T, Queens Park, easy access to Ryerson, and Top Hospitals, easy access to Transit, Subway, This building offers World Class Amenities. Outdoor Swimming Pool, Roof Top Deck, Fully Equipped Gym, Party/Meeting Room, Visitor Parking and more. (id:27)

Building Features:

  • Style: Apartment
  • Building Type: Apartment
  • Amenities: Exercise Centre, Recreation Centre
  • Basement Type: None
  • Exterior Finish: Concrete
  • Fire Protection: Smoke Detectors
  • Floor Space: 600 - 699 sqft
  • Flooring Type: Laminate
  • Heating Type: Forced air
  • Heating Fuel: Natural gas
  • Cooling Type: Central air conditioning
  • Appliances: Cooktop, Dryer, Hood Fan, Microwave, Oven, Washer, Window Coverings, Refrigerator

Property Features:

  • OwnershipType: Condominium/Strata
  • Property Type: Single Family
  • Bedrooms: 1+1
  • Bathrooms: 1
  • Amenities Nearby: Hospital, Public Transit
  • Community Features: Pets Allowed With Restrictions
  • Condo Fees: $498 Monthly
  • Features: In suite Laundry
  • Floor Space (approx): 600 - 699 Square Feet
  • MaintenanceFee Type: Insurance
  • Pool Type: Outdoor pool
  • View Type: View
  • Parking Type: No Garage

Rooms:

  • Living Main Level 5.67 m x 4.30 m
  • Dining Main Level 5.67 m x 4.30 m
  • Kitchen Main Level 5.67 m x 4.30 m
  • Bedroom Main Level 2.71 m x 3.57 m
  • Den Main Level 1.53 m x 2.64 m

Convert Measurement to:


Courtesy of: BAY STREET GROUP INC.

REALTOR.ca  

QuickQuoteTM Powered by RPS

Location of 614 - 955 BAY STREET, Toronto, Ontario, M5S 0C6

Demographic Information of 614 - 955 BAY STREET, Toronto, Ontario, M5S 0C6

Life Stage

Young Singles

Employment Type

White Collar

Average Household Income

$121,957.64

Average Number of Children

1.41

Household Population

Household Structure

Age of Population

Education

Education Level

No certificate/diploma/degree

3.79 %

High school certificate or equivalent

20.99 %

Apprenticeship trade certificate/diploma

1.31 %

College/non-university certificate

11.0 %

University certificate (below bachelor)

3.3 %

University Degree

59.61 %

Commuter

Travel To Work

By Car

23.31 %

By Public Transit

26.84 %

By Walking

40.77 %

By Bicycle

4.26 %

By Other Methods

4.82 %

Cultural Diversity

Knowledge of Official Language

Mother Tongue

Building Information

Building Type

Apartments (Low and High Rise)

98.68 %

Houses

1.32 %

Own Vs. Rent

