Button CopyPathCircle CloseCircle Left ArrowArrow Down Icon GreyClosecirclecircleBurger
Image 1
Image 2
Image 3
$549,000

609 - 35 SARANAC BOULEVARD, Toronto, Ontario, M6A 2G4

MLS® # C13632632

2+1 Beds

Baths

800 - 899  FEETSQ

QuickQuoteTM: Not Available

Toronto ON, M6A 2G4

MLS® # C13632632

Property Information:

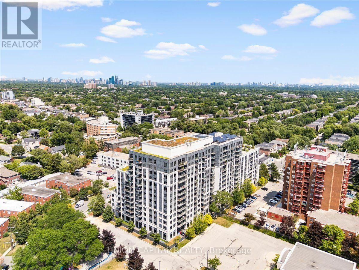
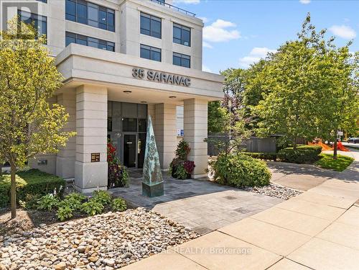
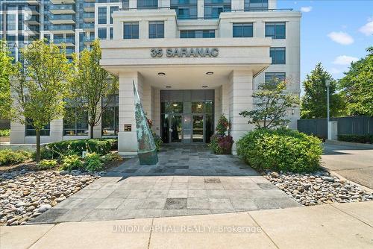
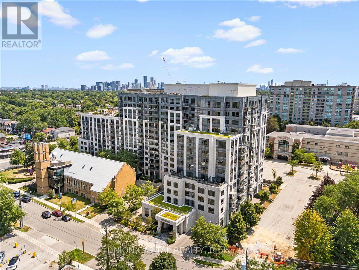
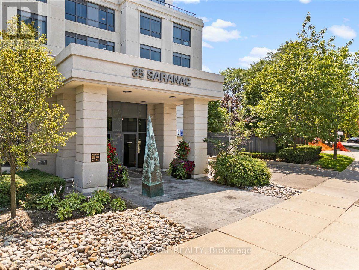
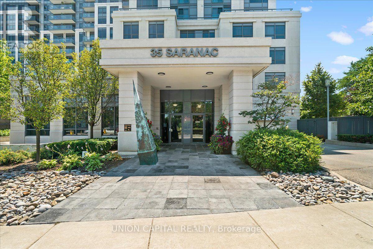
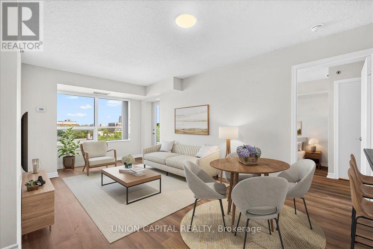
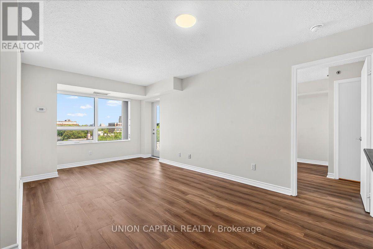
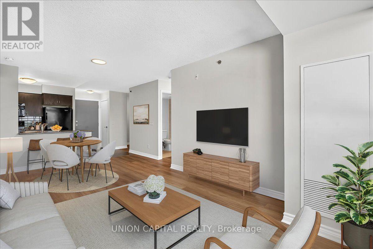
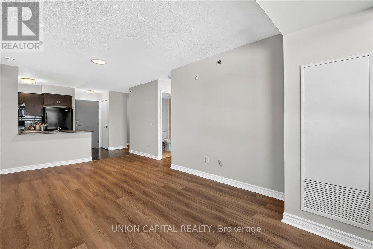
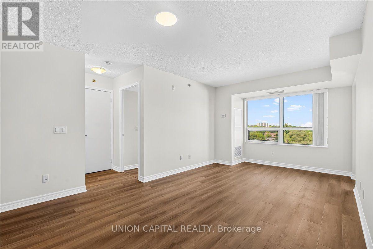
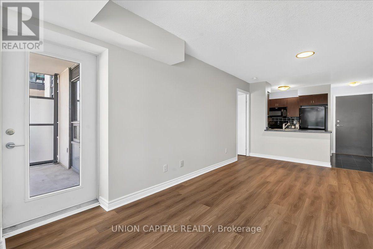
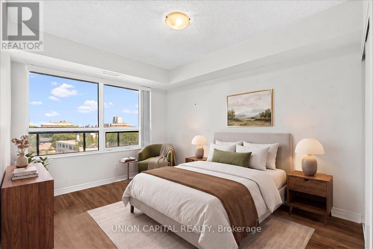
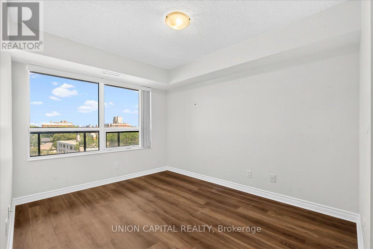
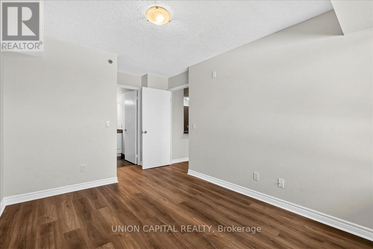
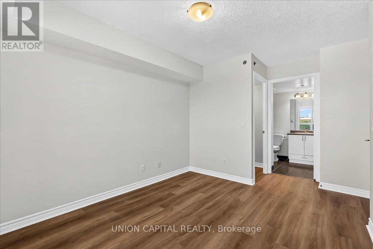
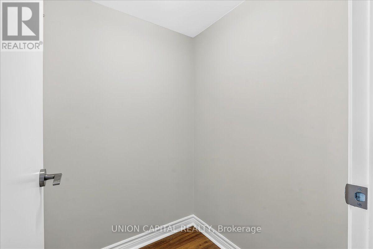
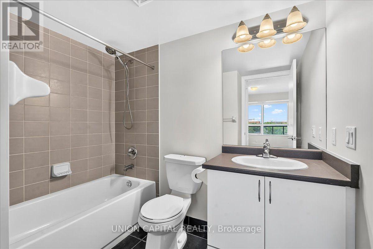
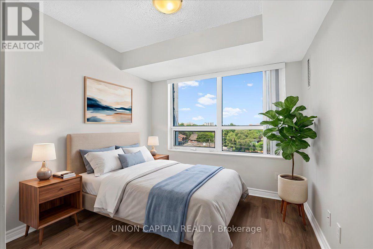
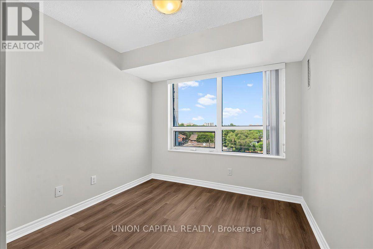
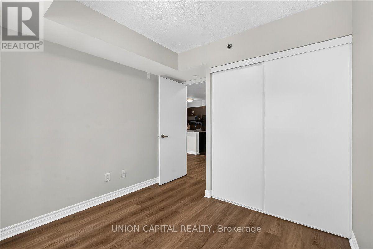
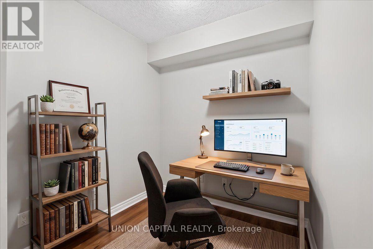
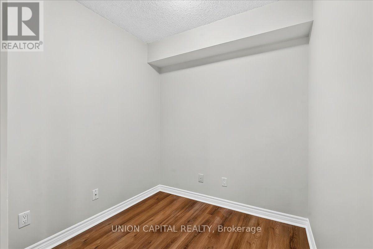
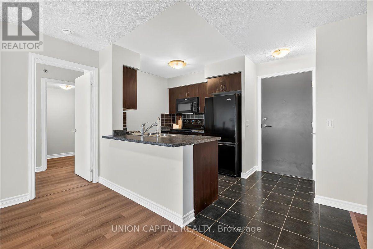
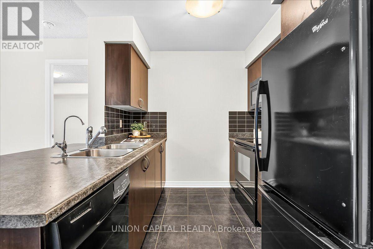
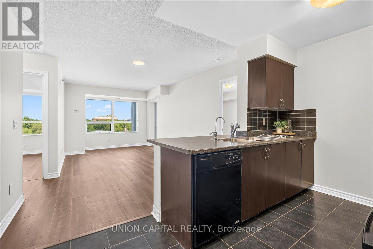
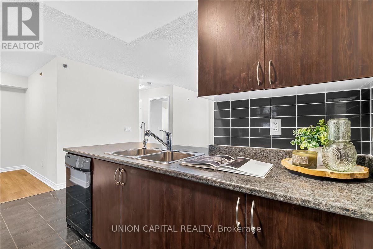
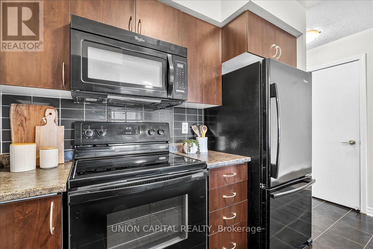
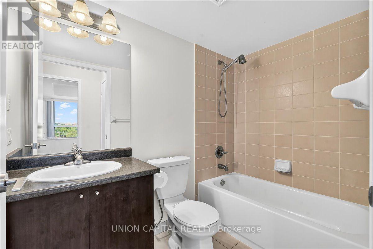
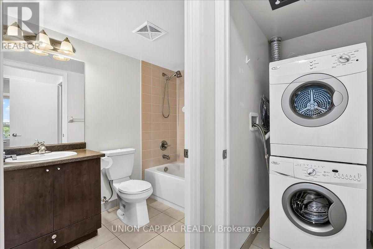
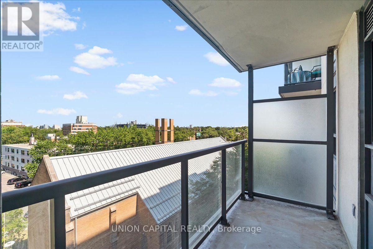
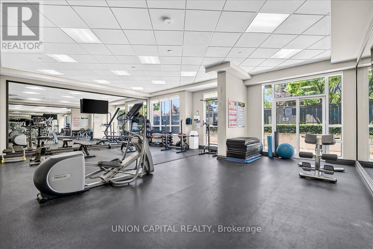
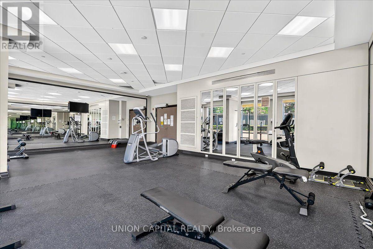
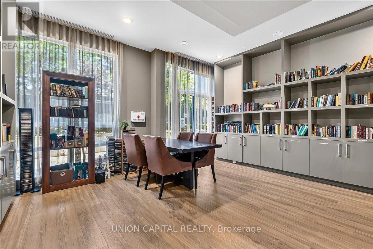
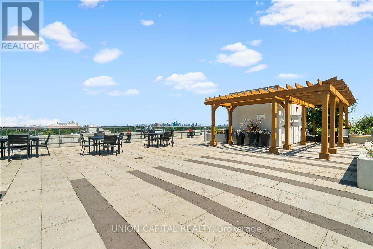
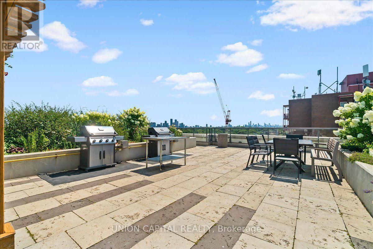
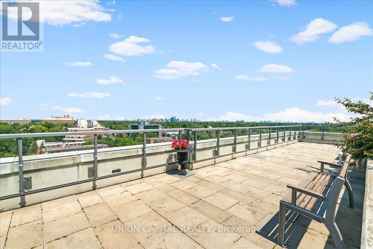
A Condo To Live In & Grow Into! Welcome to Cranbrooke Village Condos, where space, comfort and convenience come together in a peaceful, low-rise community surrounded by green space. This spacious 2-bedroom + den, 2-bathroom suite offers approximately 845 sq ft, with generously sized rooms designed for comfortable everyday living. The versatile den gives you the flexibility you need - use it as a home office, pantry, kids' space, hobby room or extra storage.Freshly updated with new wide-plank flooring and neutral, quality paint throughout, this move-in-ready home features a bright living and dining area, full-size appliances, private balcony and a spacious primary bedroom with walk-in closet. Parking and locker included.Enjoy a great selection of building amenities, including a rooftop terrace with CN Tower views, fully equipped fitness centre, party room and library. Well managed with low maintenance fees and an ideal location close to Lawrence Plaza, where everyday essentials including Metro, Shoppers Drug Mart and Winners are just minutes away. You'll also find shops, restaurants, parks, community centres and the Toronto Public Library nearby.With convenient access to the subway, Highway 401 and major GTA routes, this is a home that gives you room to live comfortably today while offering the flexibility to adapt as life changes.More space. More flexibility. More possibilities. Come see why this is a condo you can live in today - and grow into tomorrow.Virtually staged for illustrative purposes. (id:27)

Building Features:

  • Style: Apartment
  • Building Type: Apartment
  • Amenities: Separate Heating Controls, Storage - Locker
  • Basement Type: None
  • Exterior Finish: Concrete
  • Floor Space: 800 - 899 sqft
  • Heating Type: Forced air
  • Heating Fuel: Natural gas
  • Cooling Type: Central air conditioning
  • Appliances: Dishwasher, Microwave, Oven, Stove, Window Coverings, Refrigerator

Property Features:

  • OwnershipType: Condominium/Strata
  • Property Type: Single Family
  • Bedrooms: 2+1
  • Bathrooms: 2
  • Community Features: Pets Allowed With Restrictions
  • Condo Fees: $694 Monthly
  • Features: Balcony
  • Floor Space (approx): 800 - 899 Square Feet
  • MaintenanceFee Type: Water, Common Area Maintenance
  • Parking Type: Underground, Garage
  • No. of Parking Spaces: 1

Courtesy of: UNION CAPITAL REALTY

REALTOR.ca  

QuickQuoteTM Powered by RPS

Location of 609 - 35 SARANAC BOULEVARD, Toronto, Ontario, M6A 2G4

Demographic Information of 609 - 35 SARANAC BOULEVARD, Toronto, Ontario, M6A 2G4

Life Stage

Later Years

Employment Type

Service Sector

Average Household Income

$161,278.95

Average Number of Children

2.04

Household Population

Household Structure

Age of Population

Education

Education Level

No certificate/diploma/degree

13.9 %

High school certificate or equivalent

26.98 %

Apprenticeship trade certificate/diploma

3.36 %

College/non-university certificate

15.44 %

University certificate (below bachelor)

2.12 %

University Degree

38.2 %

Commuter

Travel To Work

By Car

54.01 %

By Public Transit

33.22 %

By Walking

8.11 %

By Bicycle

0.0 %

By Other Methods

4.66 %

Cultural Diversity

Knowledge of Official Language

Mother Tongue

Building Information

Building Type

Apartments (Low and High Rise)

63.99 %

Houses

36.01 %

Own Vs. Rent

