Button CopyPathCircle CloseCircle Left ArrowArrow Down Icon GreyClosecirclecircleBurger
Image 1
Image 2
Image 3
$599,000

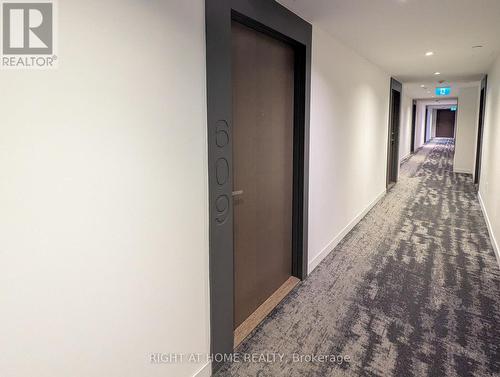
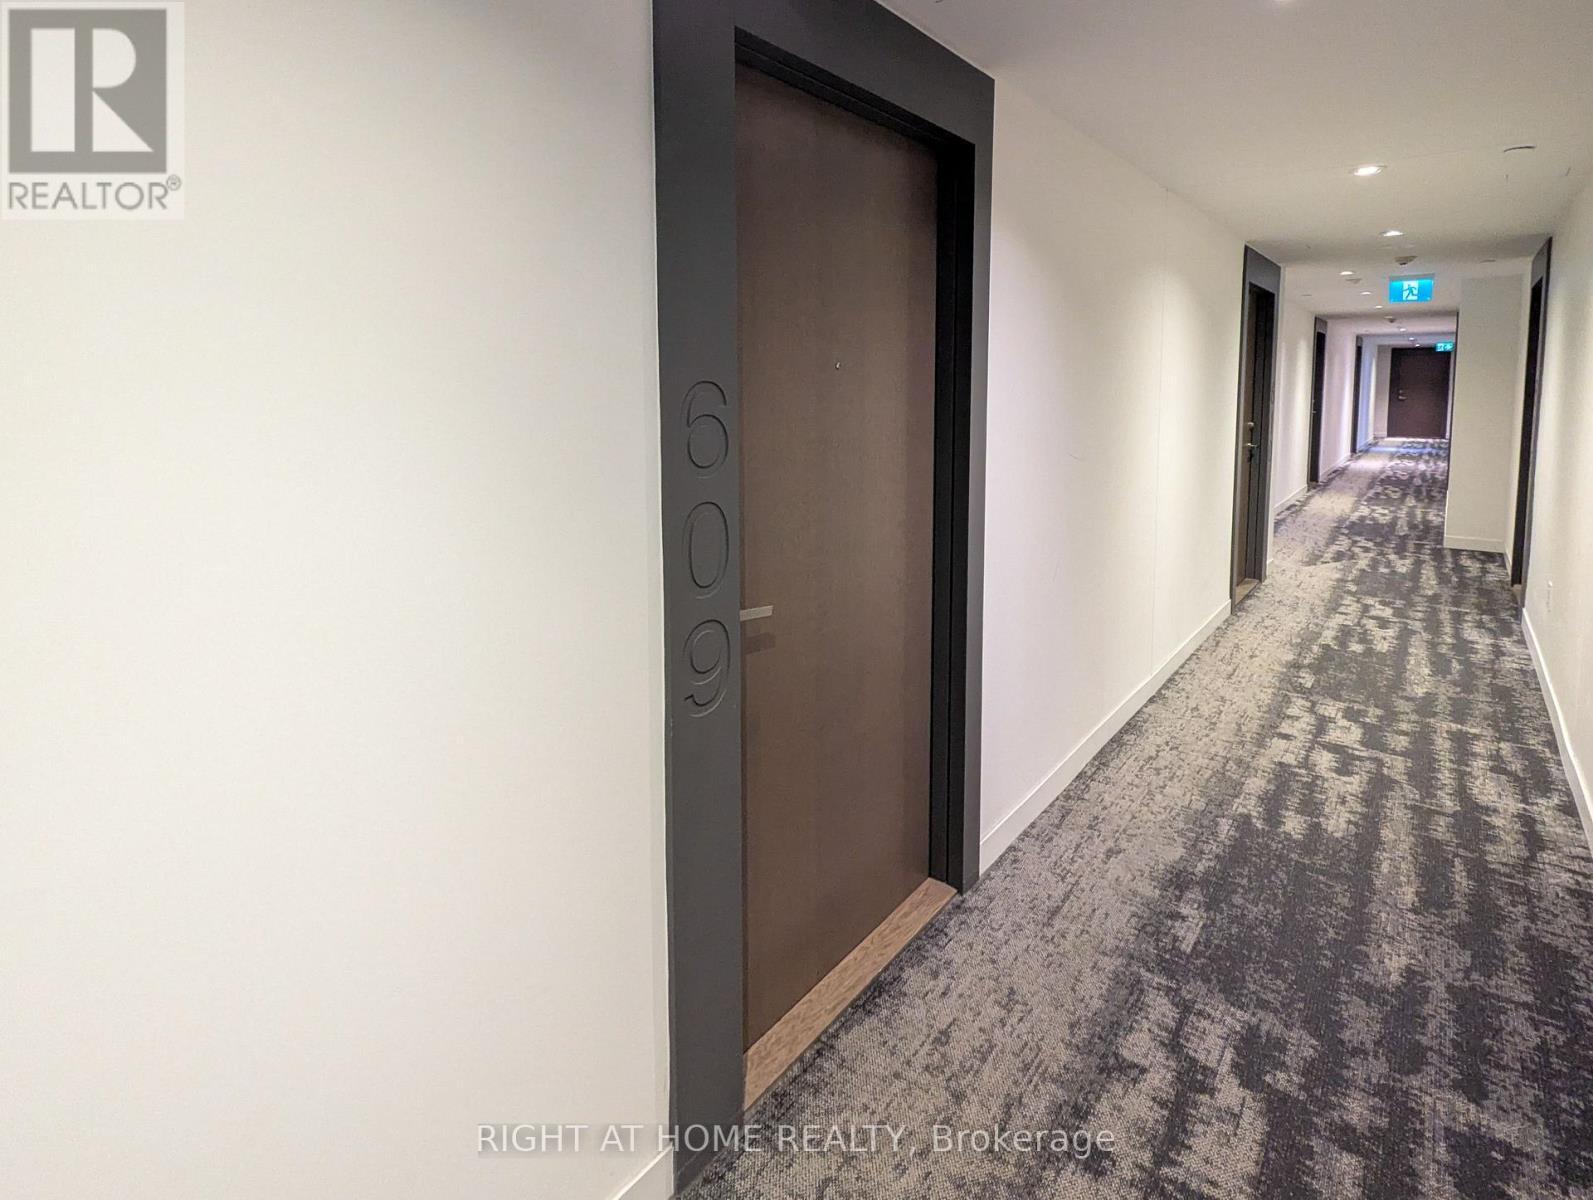
609 - 15 LOWER JARVIS STREET, Toronto, Ontario, M5E 0C4

MLS® # C13536588

1+1 Beds

Bath

600 - 699  FEETSQ

QuickQuoteTM: $589K - $717K

Toronto ON, M5E 0C4

MLS® # C13536588

Property Information:

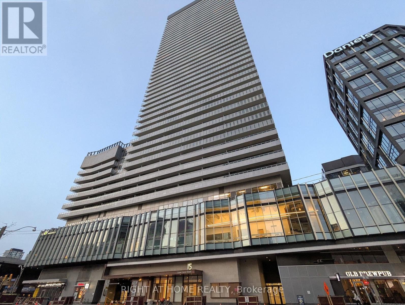
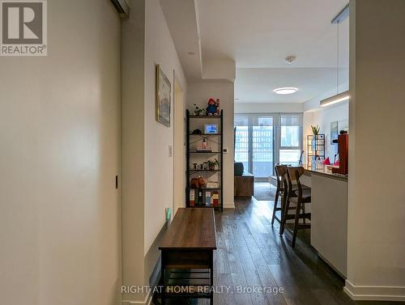
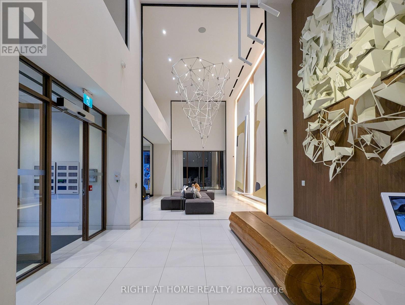
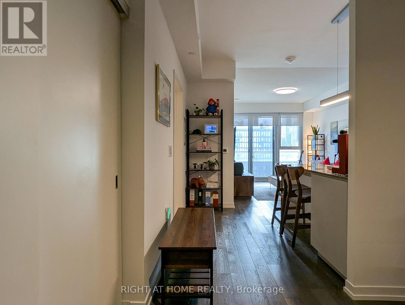
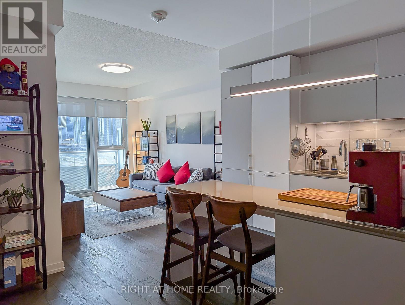
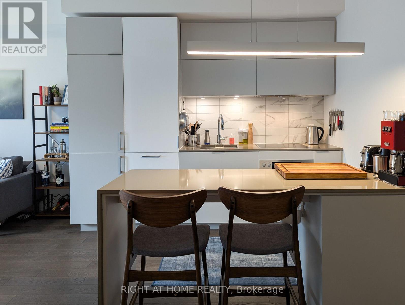
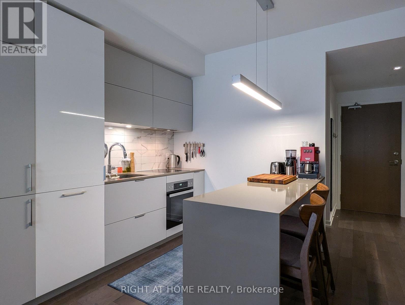
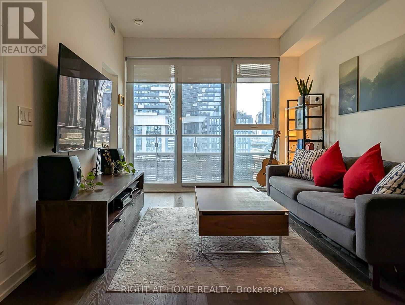
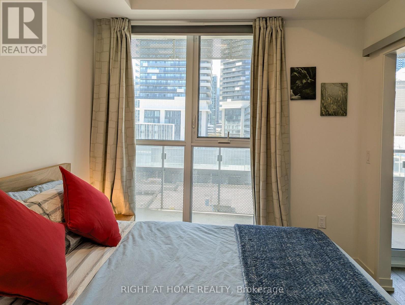
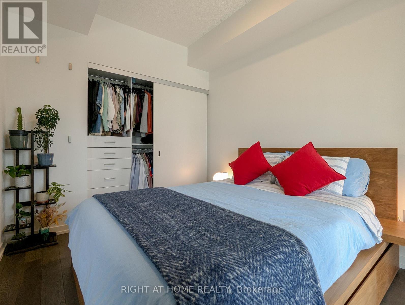
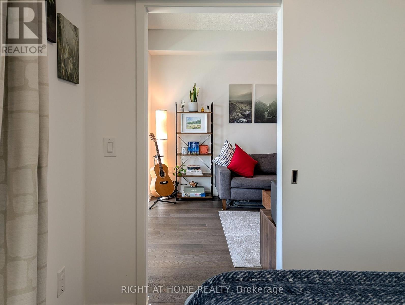
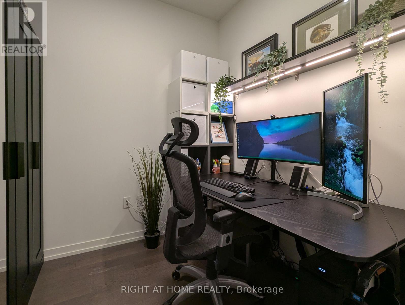
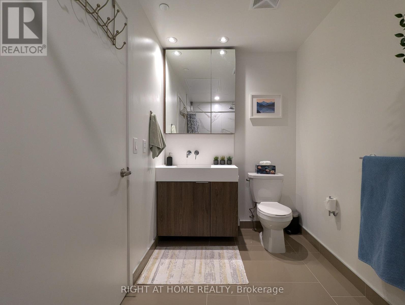
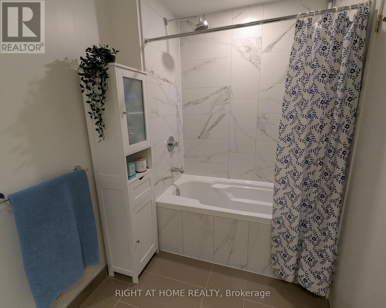
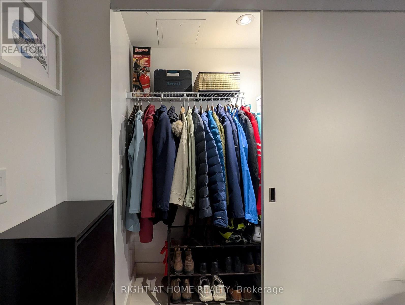
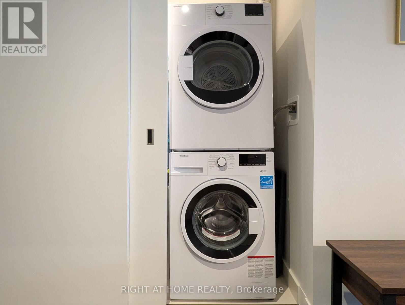
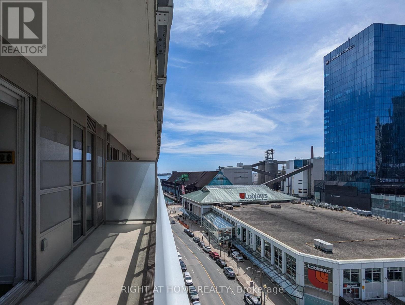
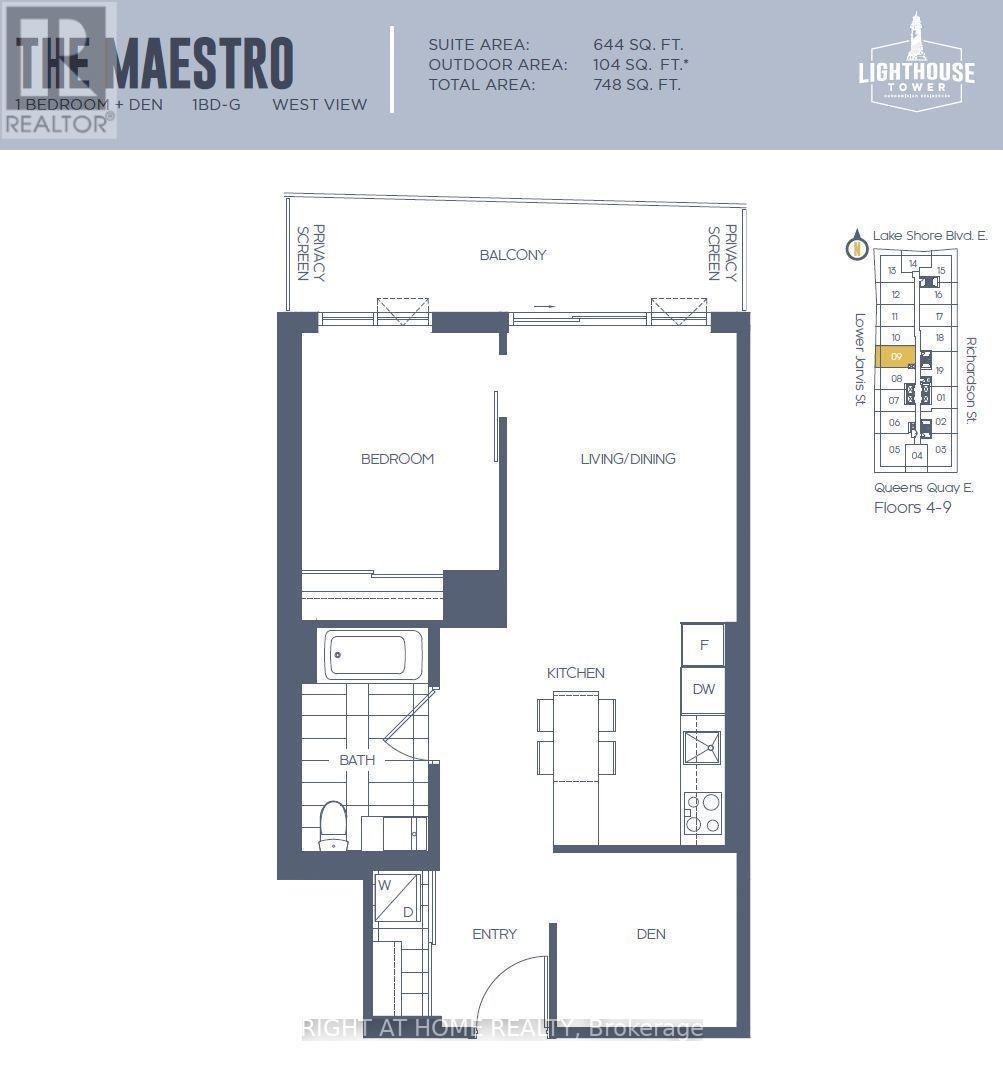
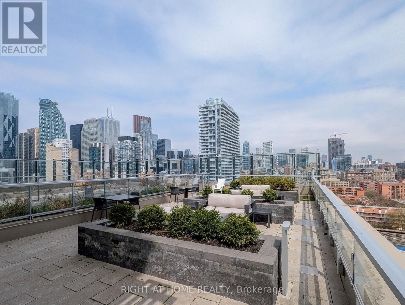
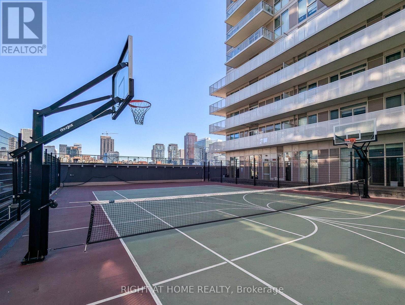
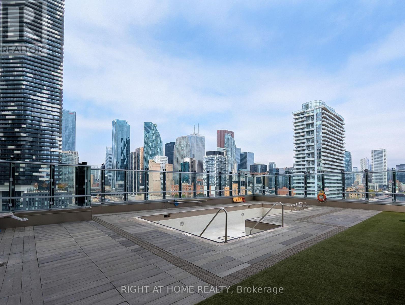
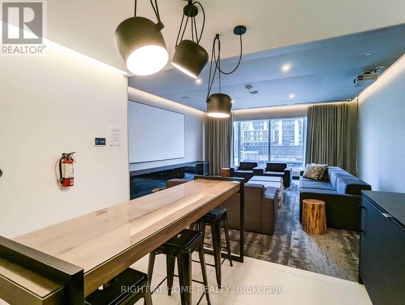
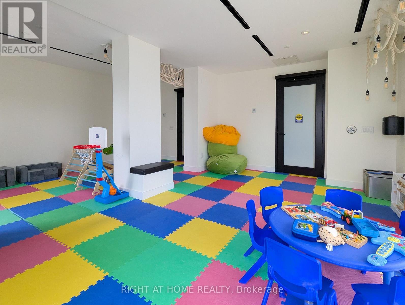
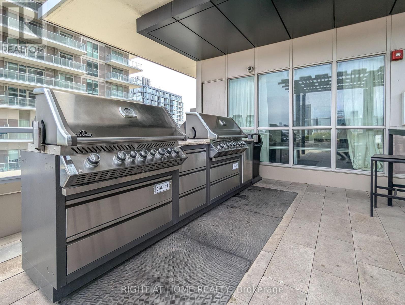
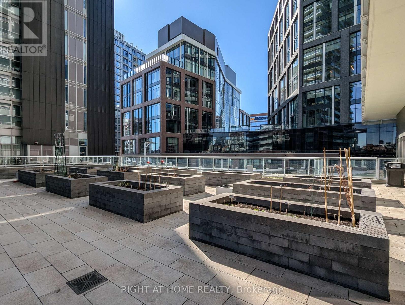
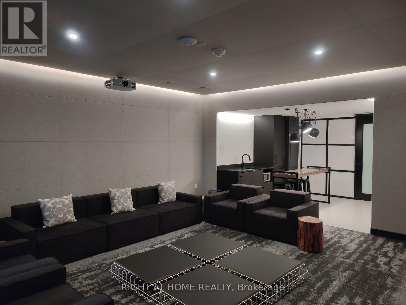
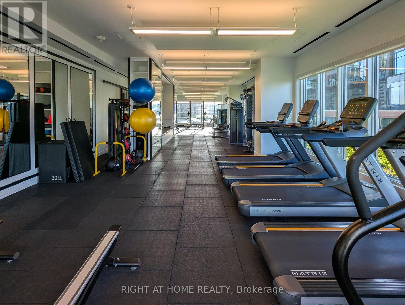
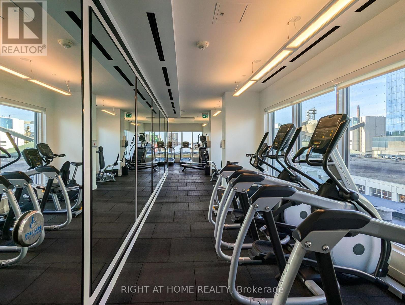
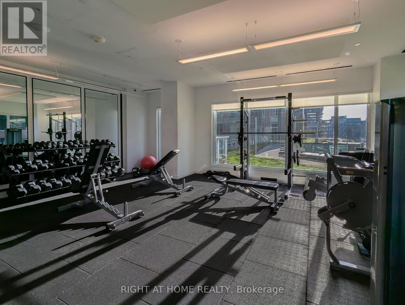
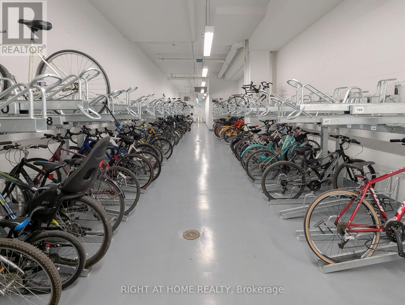
Welcome to Suite 609 at the Lighthouse West Tower on Toronto's waterfront. Offering 644 sq. ft. of living space, this bright and spacious 1-Bed + Den unit features 9-ft. ceilings, a sensible floor plan, and floor-to-ceiling windows. Generous den can function as a home office or guest room. Modern kitchen features built-in Miele appliances, quartz countertops, and large island. Builder-upgraded hardwood floors, shower tile, and roller blinds. Custom-built closet organizer in bedroom to maximize storage. One parking spot and one locker included. Owner-occupied since day one. Outstanding building amenities include 24-hour concierge, gym, outdoor pool, steam room, tennis/basketball court, yoga and art studios, children's playroom, party and theatre rooms, community gardens, rooftop terrace with BBQs, 2 guest suites, secure bike storage. Steps to Sugar Beach, Loblaws, Farm Boy, St. Lawrence Market, LCBO, and Martin Goodman Trail. Walking distance to Union Station, King Station, TMU, George Brown, Financial District, Distillery District, and Island ferry terminal. Easy access to Gardiner, DVP, and Billy Bishop International Airport. (id:27)

Building Features:

  • Style: Apartment
  • Building Type: Apartment
  • Amenities: Exercise Centre, Party Room, Storage - Locker
  • Basement Type: None
  • Exterior Finish: Concrete
  • Floor Space: 600 - 699 sqft
  • Flooring Type: Hardwood
  • Heating Type: Heat Pump
  • Heating Fuel: Other
  • Cooling Type: Central air conditioning
  • Appliances: Blinds

Property Features:

  • OwnershipType: Condominium/Strata
  • Property Type: Single Family
  • Bedrooms: 1+1
  • Bathrooms: 1
  • Community Features: Pets Allowed With Restrictions
  • Condo Fees: $654 Monthly
  • Features: Balcony, Carpet Free, In suite Laundry
  • Floor Space (approx): 600 - 699 Square Feet
  • MaintenanceFee Type: Insurance, Common Area Maintenance, Water
  • Pool Type: Outdoor pool
  • Parking Type: Underground, Garage
  • No. of Parking Spaces: 1

Rooms:

  • Living Main Level 4.04 m x 3.12 m
  • Kitchen Main Level 4.04 m x 3.12 m
  • Primary Bedroom Main Level 3.33 m x 2.69 m
  • Den Main Level 2.46 m x 2.39 m
  • Foyer Main Level 5.49 m x 1.55 m

Convert Measurement to:


Courtesy of: RIGHT AT HOME REALTY

REALTOR.ca  

QuickQuoteTM Powered by RPS

Location of 609 - 15 LOWER JARVIS STREET, Toronto, Ontario, M5E 0C4

Demographic Information of 609 - 15 LOWER JARVIS STREET, Toronto, Ontario, M5E 0C4

Life Stage

Young Families

Employment Type

Service Sector

Average Household Income

$168,486.87

Average Number of Children

1.48

Household Population

Household Structure

Age of Population

Education

Education Level

No certificate/diploma/degree

4.53 %

High school certificate or equivalent

15.65 %

Apprenticeship trade certificate/diploma

2.95 %

College/non-university certificate

13.33 %

University certificate (below bachelor)

3.76 %

University Degree

59.78 %

Commuter

Travel To Work

By Car

31.6 %

By Public Transit

21.53 %

By Walking

36.88 %

By Bicycle

4.11 %

By Other Methods

5.88 %

Cultural Diversity

Knowledge of Official Language

Mother Tongue

Building Information

Building Type

Apartments (Low and High Rise)

96.22 %

Houses

3.78 %

Own Vs. Rent

