Button CopyPathCircle CloseCircle Left ArrowArrow Down Icon GreyClosecirclecircleBurger
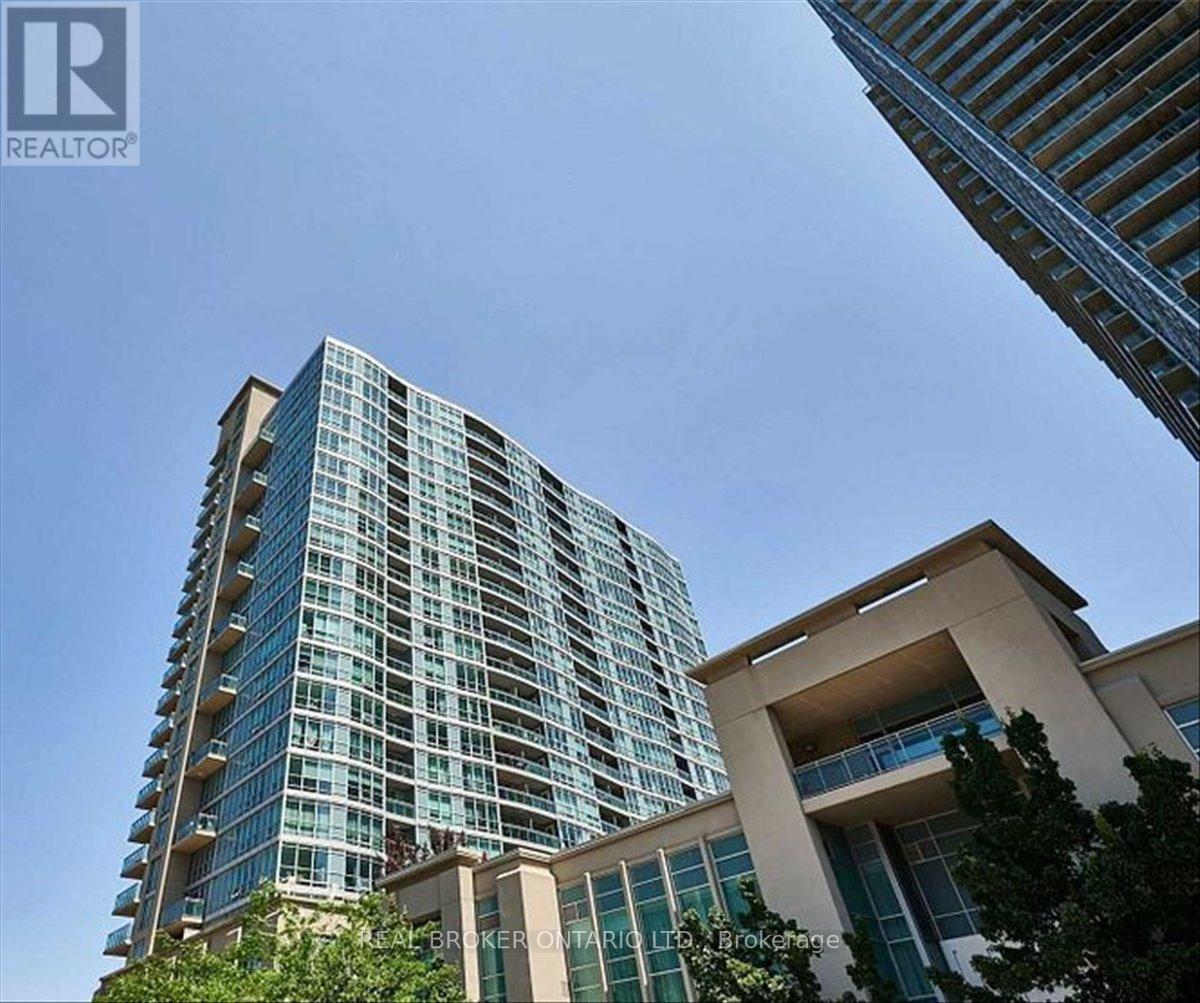
Image 1
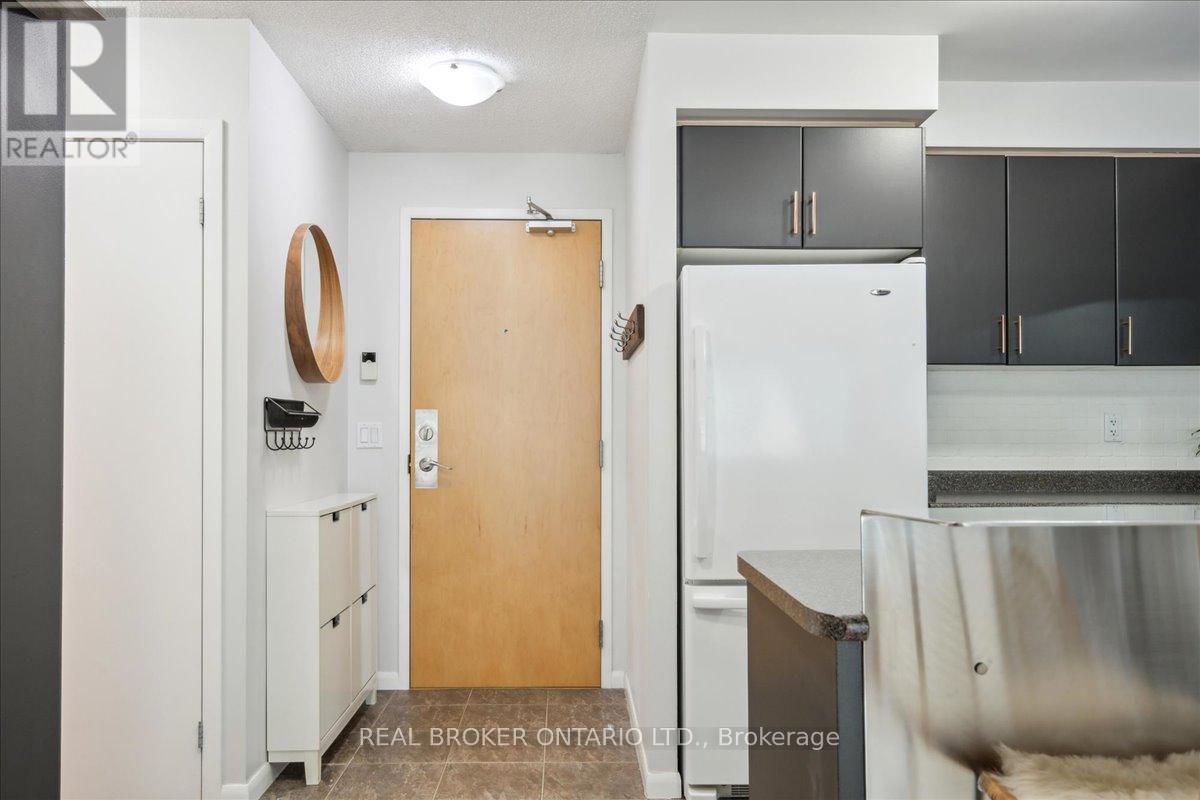
Image 2
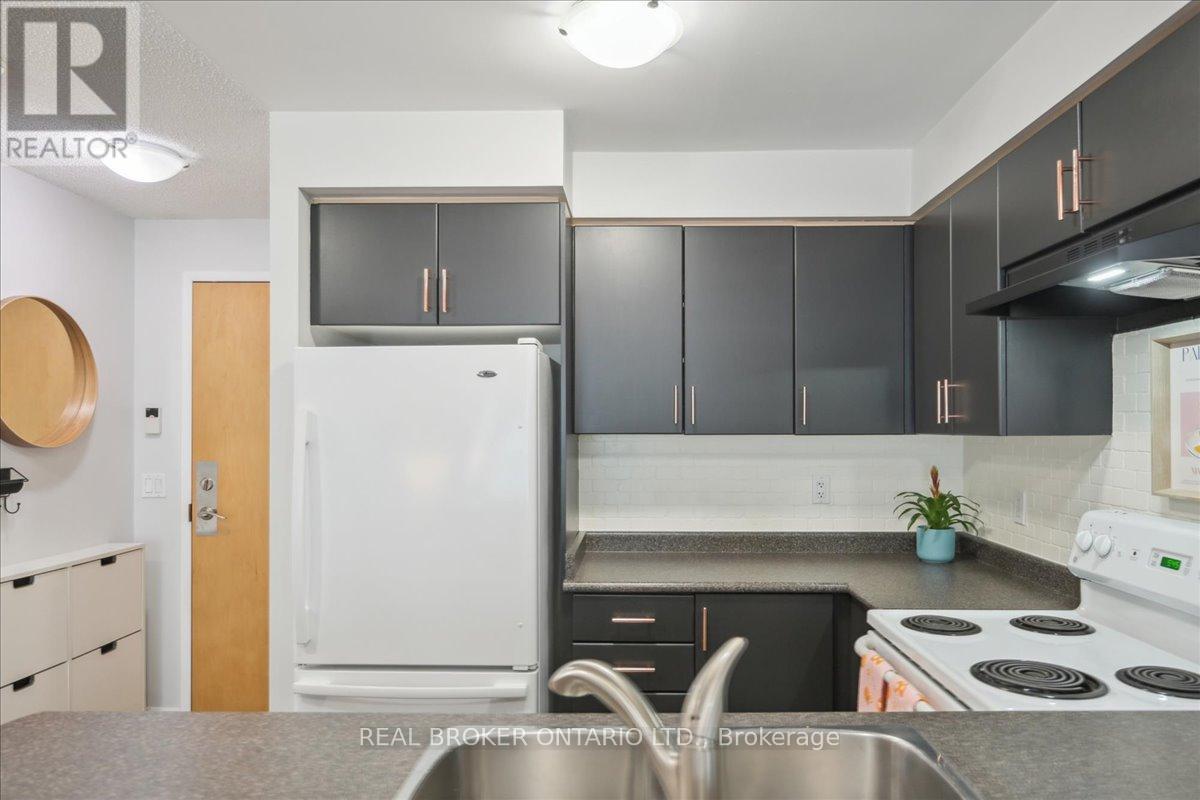
Image 3
$675,000

608 - 185 LEGION ROAD N, Toronto, Ontario, M8Y 0A1

MLS® # W13579008

2+1 Beds

Baths

900 - 999  FEETSQ

QuickQuoteTM: $570K - $722K

Toronto ON, M8Y 0A1

MLS® # W13579008

Property Information:

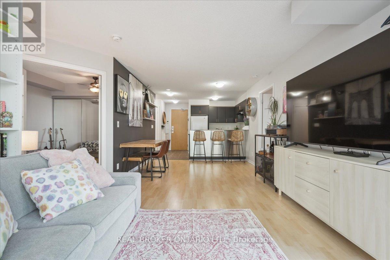
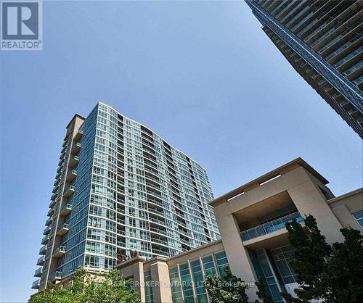
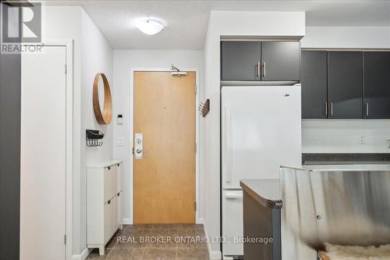
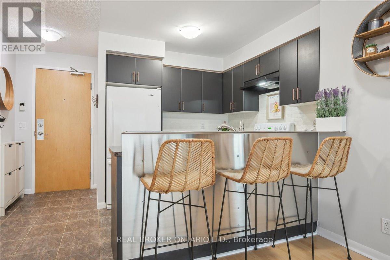
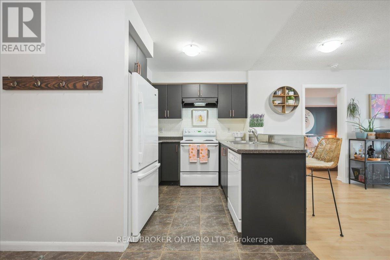
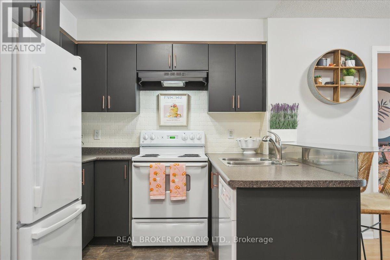
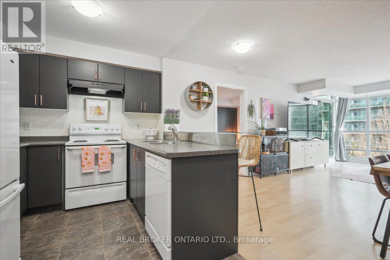
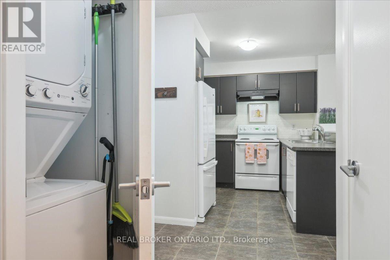
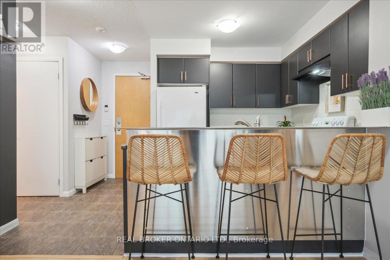
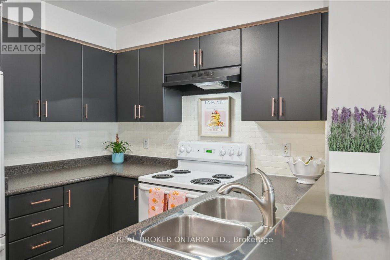
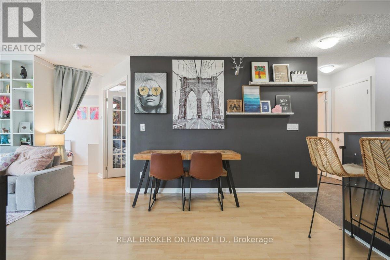
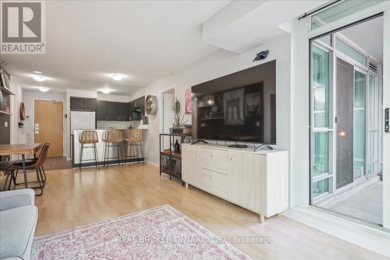
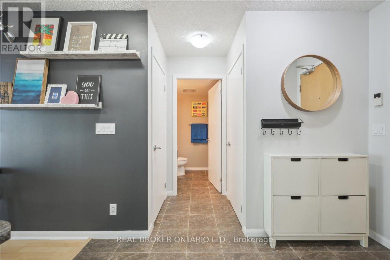
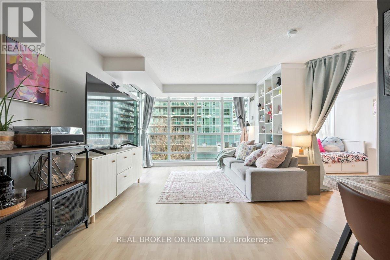
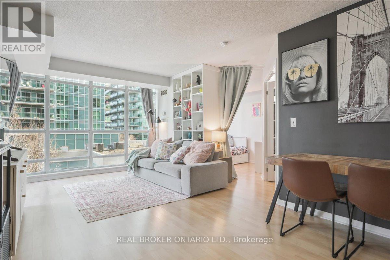
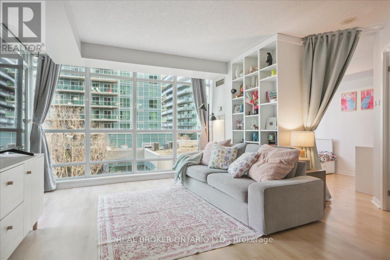
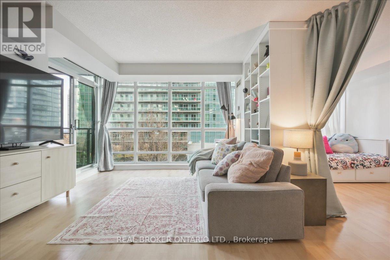
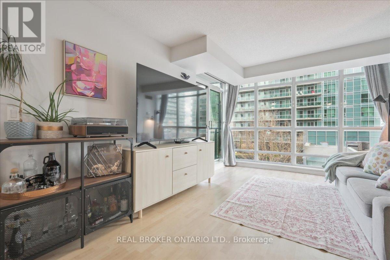
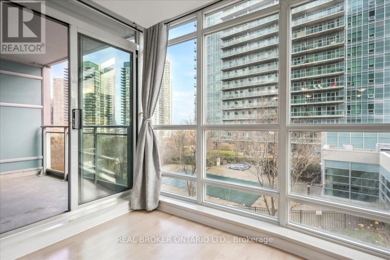
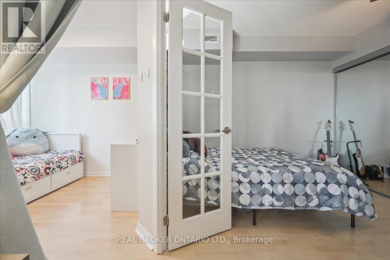
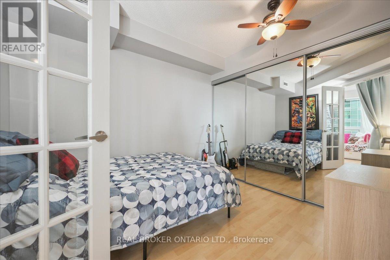
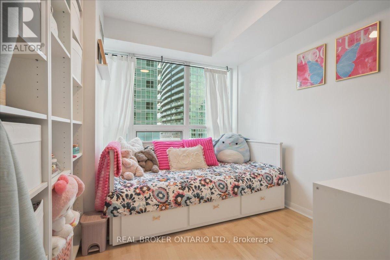
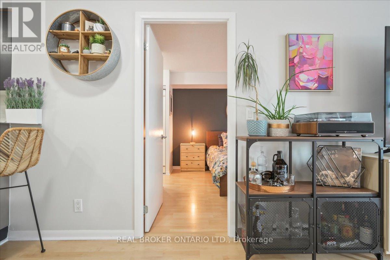
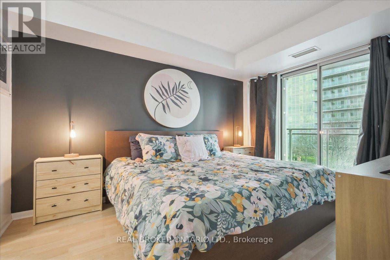
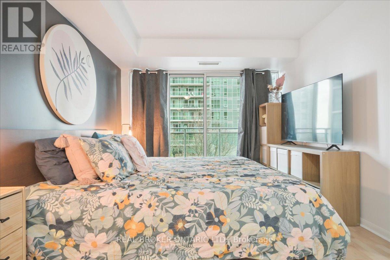
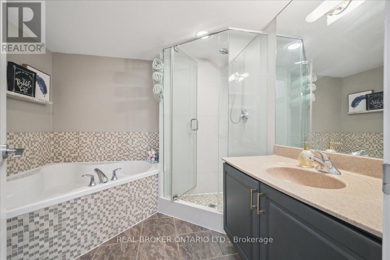
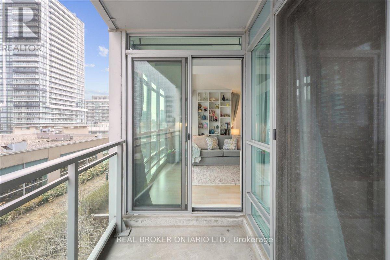
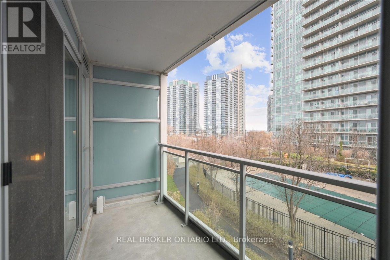
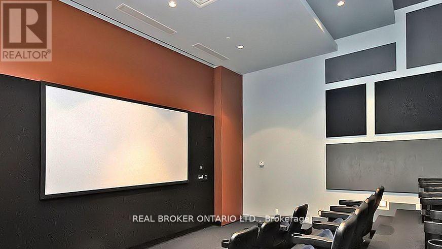
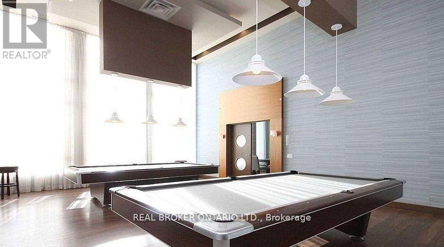
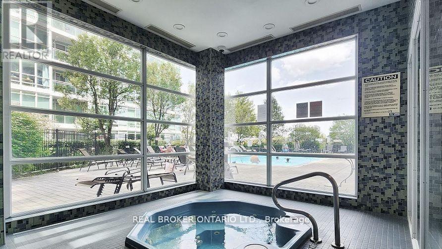
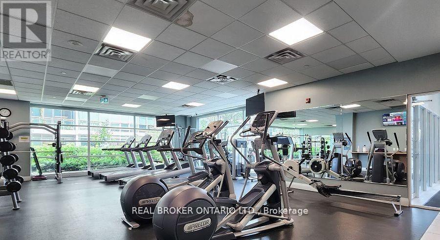
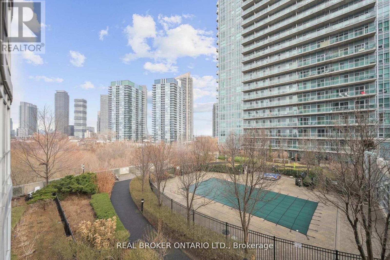
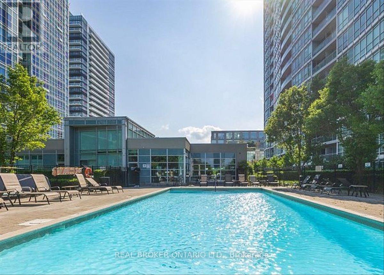
Welcome to The Tides of Mystic Point! This bright and spacious 2+1 bedroom condo offers 940 square feet of well-designed living space, combining comfort and style. The south-facing unit boasts two balcony walkouts with partial lake views overlooking the outdoor pool, while floor-to-ceiling windows bathe the home in natural light. The primary bedroom features a 4-piece ensuite and a walk-in closet for added convenience. The versatile den, currently used as a third bedroom, can easily adapt to your needs and the bookshelves serving as a divider can stay or be removed, as you prefer. Additional features include ensuite laundry, parking, and a locker for extra storage. Residents enjoy access to a suite of top-tier amenities, including an outdoor pool, gym, sauna, outdoor walking track, guest suites, party room, theatre, library, and both indoor and outdoor hot tubs. With quick access to major highways, the waterfront, and all essential conveniences, this is the perfect place to call home! (id:27)

Building Features:

  • Style: Apartment
  • Building Type: Apartment
  • Amenities: Exercise Centre, Party Room, Storage - Locker
  • Basement Type: None
  • Exterior Finish: Concrete
  • Floor Space: 900 - 999 sqft
  • Flooring Type: Ceramic
  • Foundation Type: Block
  • Heating Type: Forced air
  • Heating Fuel: Natural gas
  • Cooling Type: Central air conditioning

Property Features:

  • OwnershipType: Condominium/Strata
  • Property Type: Single Family
  • Bedrooms: 2+1
  • Bathrooms: 2
  • Amenities Nearby: Park, Public Transit, Schools, Hospital
  • Community Features: Pets Allowed With Restrictions, School Bus
  • Condo Fees: $1,034 Monthly
  • Features: Balcony, Carpet Free, In suite Laundry
  • Floor Space (approx): 900 - 999 Square Feet
  • MaintenanceFee Type: Common Area Maintenance, Heat, Hydro, Insurance, Water
  • Pool Type: Outdoor pool
  • Parking Type: Underground, Garage
  • No. of Parking Spaces: 1

Rooms:

  • Living Flat/Apartment Level 6.30 m x 3.34 m
  • Dining Flat/Apartment Level 6.30 m x 3.34 m
  • Kitchen Flat/Apartment Level 3.35 m x 3.05 m
  • Den Flat/Apartment Level 2.74 m x 2.74 m
  • Primary Bedroom Flat/Apartment Level 5.02 m x 3.00 m
  • Bedroom Flat/Apartment Level 3.05 m x 2.74 m

Convert Measurement to:


Courtesy of: REAL BROKER ONTARIO LTD.

REALTOR.ca  

QuickQuoteTM Powered by RPS

Location of 608 - 185 LEGION ROAD N, Toronto, Ontario, M8Y 0A1

Demographic Information of 608 - 185 LEGION ROAD N, Toronto, Ontario, M8Y 0A1

Life Stage

Young Families

Employment Type

Service Sector/White Collar

Average Household Income

$140,674.69

Average Number of Children

1.40

Household Population

Household Structure

Age of Population

Education

Education Level

No certificate/diploma/degree

7.6 %

High school certificate or equivalent

18.2 %

Apprenticeship trade certificate/diploma

4.13 %

College/non-university certificate

18.17 %

University certificate (below bachelor)

4.2 %

University Degree

47.7 %

Commuter

Travel To Work

By Car

76.24 %

By Public Transit

16.46 %

By Walking

2.93 %

By Bicycle

0.56 %

By Other Methods

3.81 %

Cultural Diversity

Knowledge of Official Language

Mother Tongue

Building Information

Building Type

Apartments (Low and High Rise)

74.19 %

Houses

25.81 %

Own Vs. Rent

