Button CopyPathCircle CloseCircle Left ArrowArrow Down Icon GreyClosecirclecircleBurger
Image 1
Image 2
Image 3
$499,999

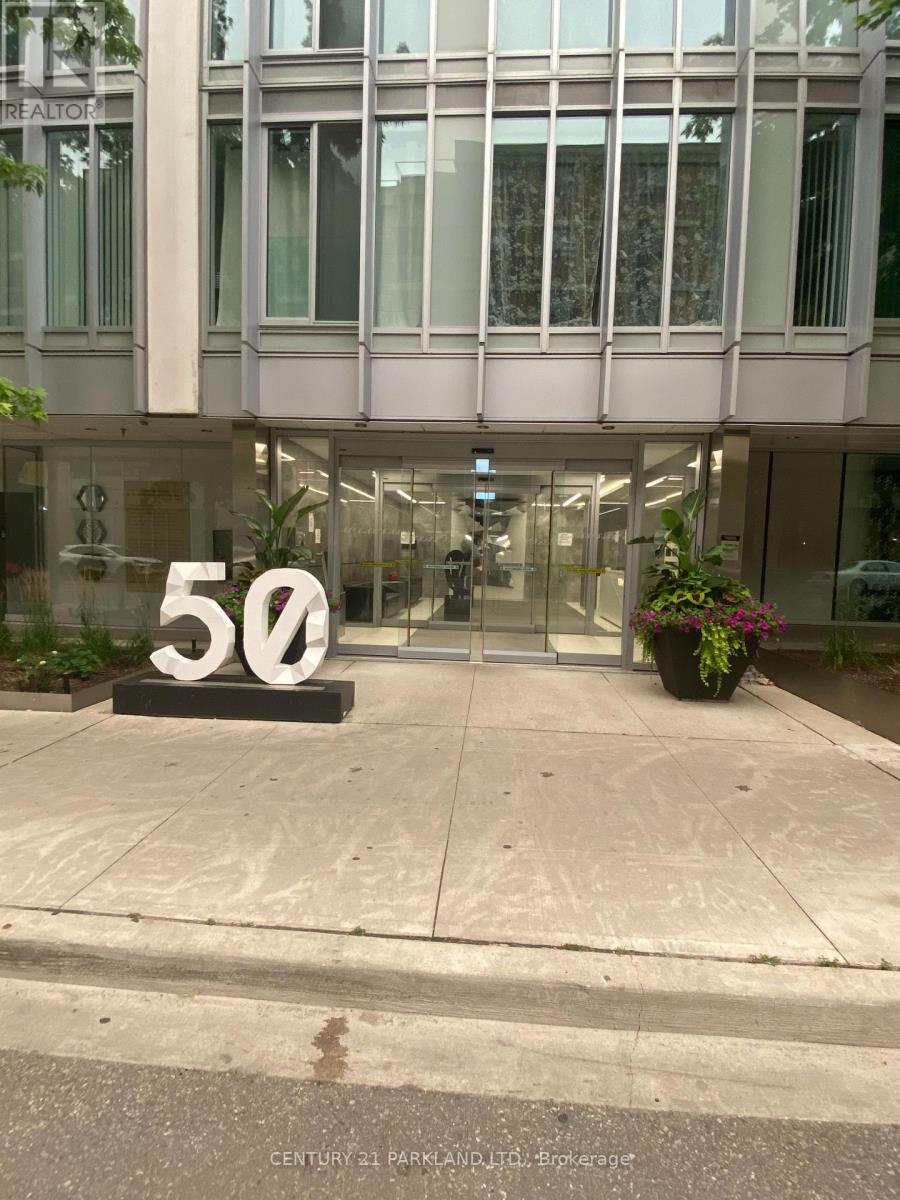
607 - 50 MCCAUL STREET, Toronto, Ontario, M5T 1V9

MLS® # C13569392

2 Beds

Baths

600 - 699  FEETSQ

QuickQuoteTM: Not Available

Toronto ON, M5T 1V9

MLS® # C13569392

Property Information:

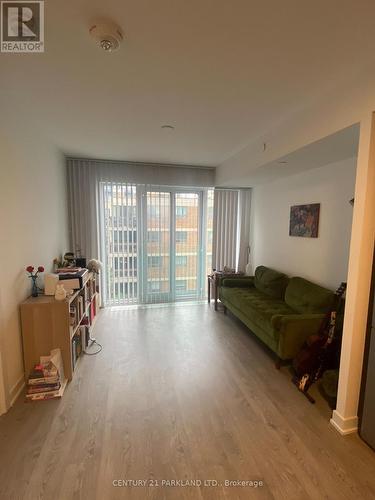
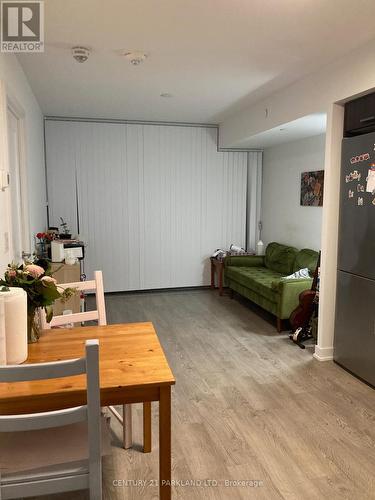
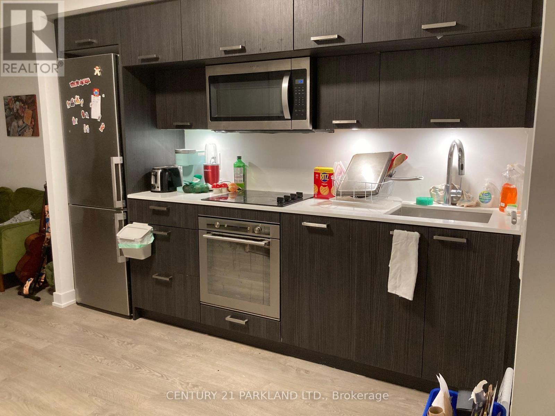
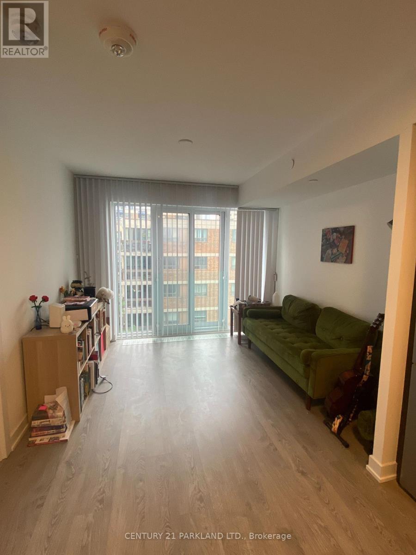
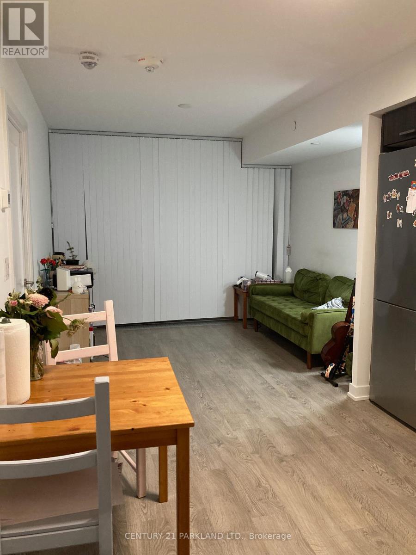
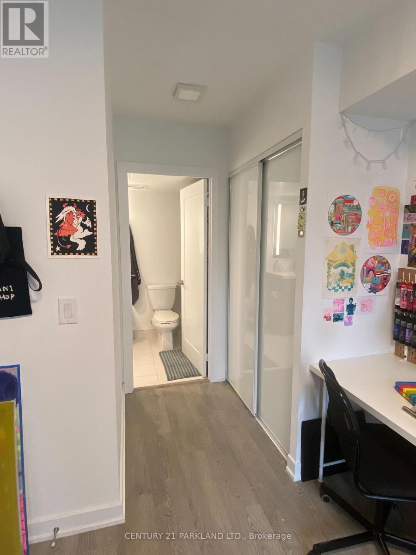
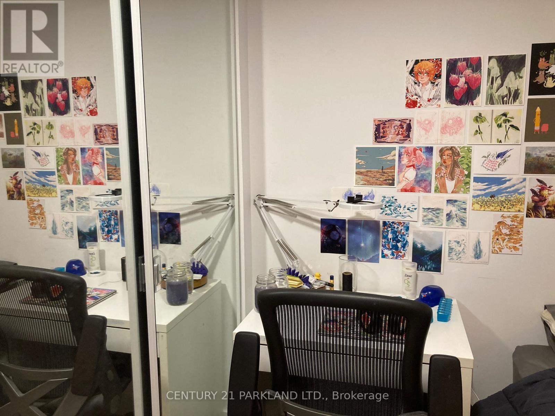
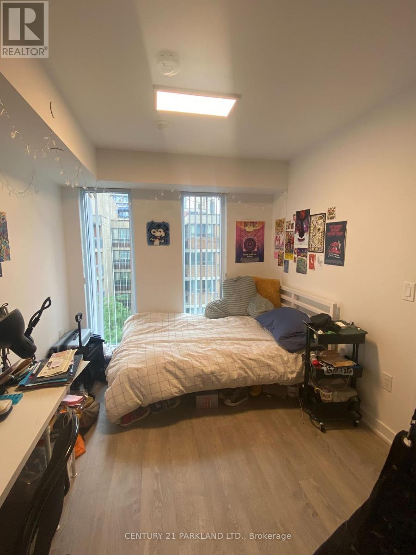
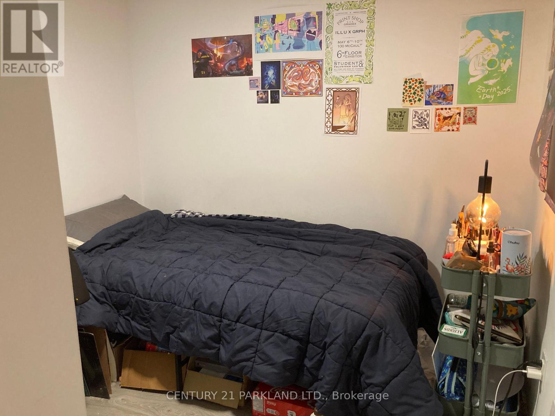
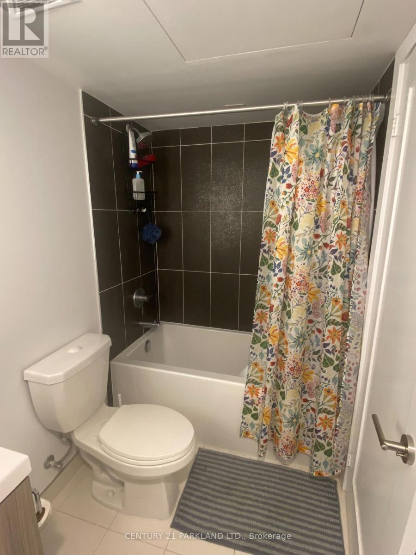
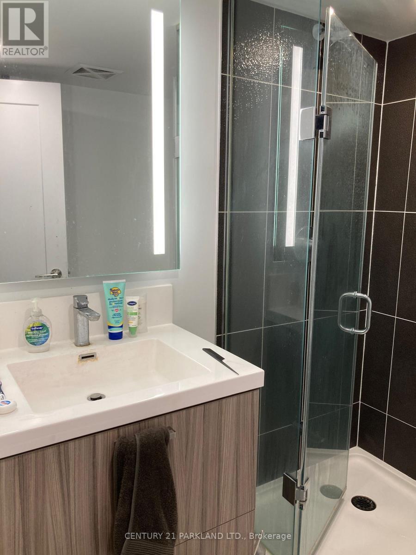
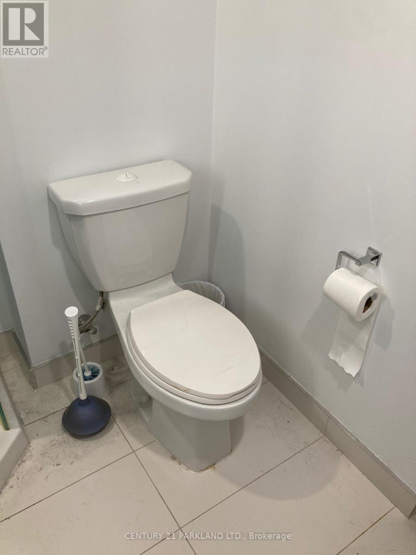
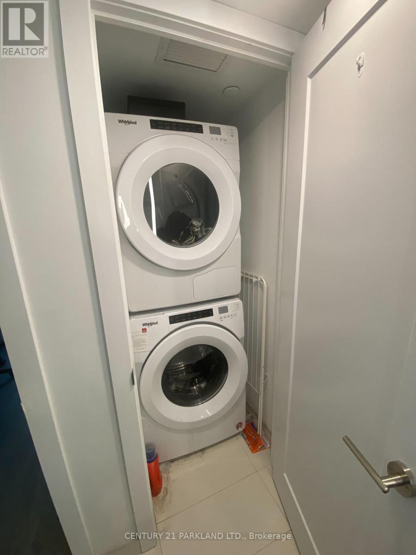
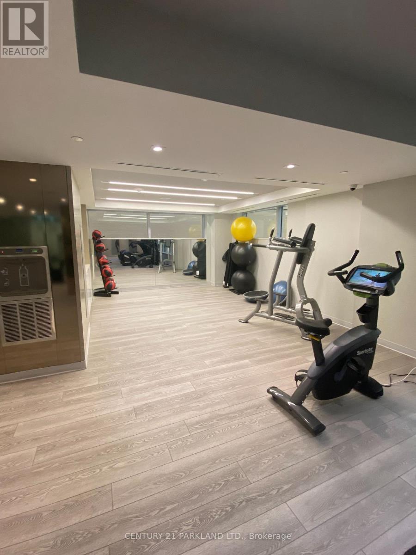
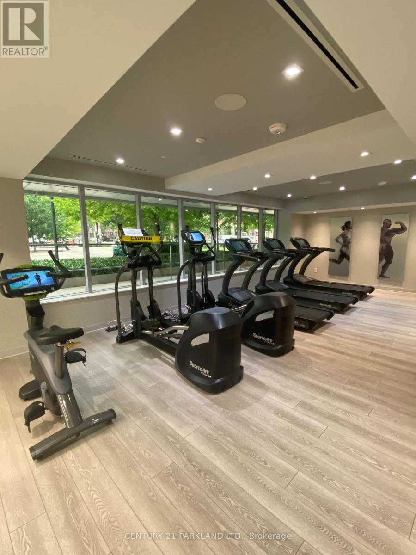
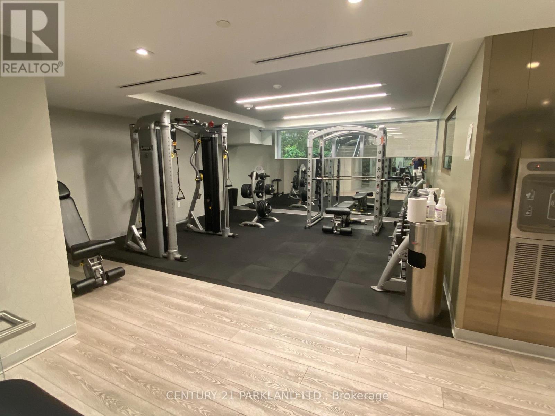
Current Tenant Vacating on Aug 31 - Welcome to Tridel's Luxury Boutique Living @ Form Condo! This Mid-Rise, Low Density Building Offers: 2 Beds + 2 Baths Unit w/Floor-to-Ceiling Windows throughout. Modern Floors, Smooth Ceilings. Bright & Spacious with a Modern Kitchen Equipped with Built-in Appliances: Fridge, Stove, Dishwasher, Microwave, Quartz Countertops & Backsplash. Centrally Located: Next to Grange Park (Playground & Swimming), Village by The Grange (Indoor Shopping Mall). Amenities include: 24-Hour Concierge, State of the Art Gym, Rooftop Terrace & Outdoor Lounge. Steps to Subway (St. Pat's & Osgoode), OCAD, U of T, AGO. Chinatown, Queen West: Financial District and the Eaton Centre! (id:27)

Building Features:

  • Style: Apartment
  • Building Type: Apartment
  • Basement Type: None
  • Exterior Finish: Concrete
  • Floor Space: 600 - 699 sqft
  • Flooring Type: Linoleum
  • Heating Type: Forced air
  • Heating Fuel: Natural gas
  • Cooling Type: Central air conditioning
  • Appliances: Dishwasher, Dryer, Microwave, Stove, Washer, Refrigerator

Property Features:

  • OwnershipType: Condominium/Strata
  • Property Type: Single Family
  • Bedrooms: 2
  • Bathrooms: 2
  • Community Features: Pets Allowed With Restrictions
  • Condo Fees: $591 Monthly
  • Features: Balcony
  • Floor Space (approx): 600 - 699 Square Feet
  • MaintenanceFee Type: Insurance, Common Area Maintenance, Water
  • Parking Type: Underground, Garage

Rooms:

  • Kitchen Main Level Measurements not available
  • Dining Main Level Measurements not available
  • Living Main Level Measurements not available
  • Primary Bedroom Main Level Measurements not available
  • 2nd Bedroom Main Level Measurements not available

Courtesy of: CENTURY 21 PARKLAND LTD.

REALTOR.ca  

QuickQuoteTM Powered by RPS

Location of 607 - 50 MCCAUL STREET, Toronto, Ontario, M5T 1V9

Demographic Information of 607 - 50 MCCAUL STREET, Toronto, Ontario, M5T 1V9

Life Stage

Young Singles

Employment Type

Service Sector/White Collar

Average Household Income

$135,982.85

Average Number of Children

1.44

Household Population

Household Structure

Age of Population

Education

Education Level

No certificate/diploma/degree

9.72 %

High school certificate or equivalent

18.18 %

Apprenticeship trade certificate/diploma

1.38 %

College/non-university certificate

10.45 %

University certificate (below bachelor)

2.35 %

University Degree

57.92 %

Commuter

Travel To Work

By Car

21.69 %

By Public Transit

20.87 %

By Walking

48.1 %

By Bicycle

4.52 %

By Other Methods

4.81 %

Cultural Diversity

Knowledge of Official Language

Mother Tongue

Building Information

Building Type

Apartments (Low and High Rise)

96.05 %

Houses

3.95 %

Own Vs. Rent

