Button CopyPathCircle CloseCircle Left ArrowArrow Down Icon GreyClosecirclecircleBurger
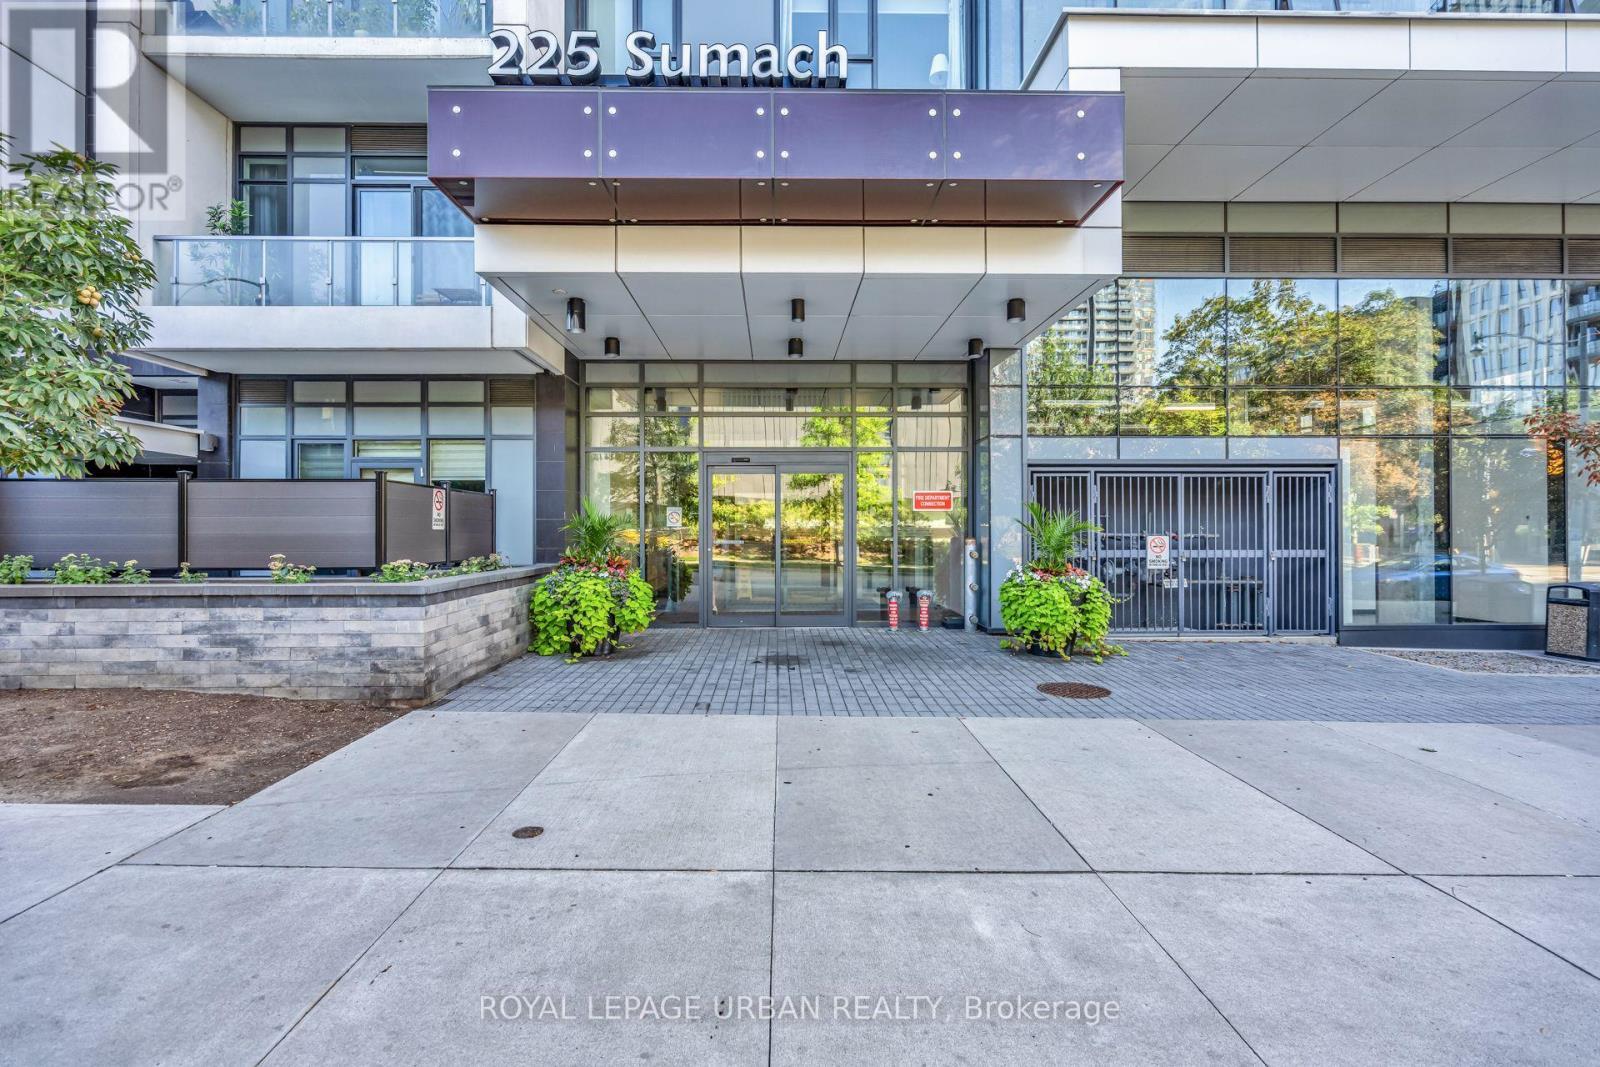
Image 1
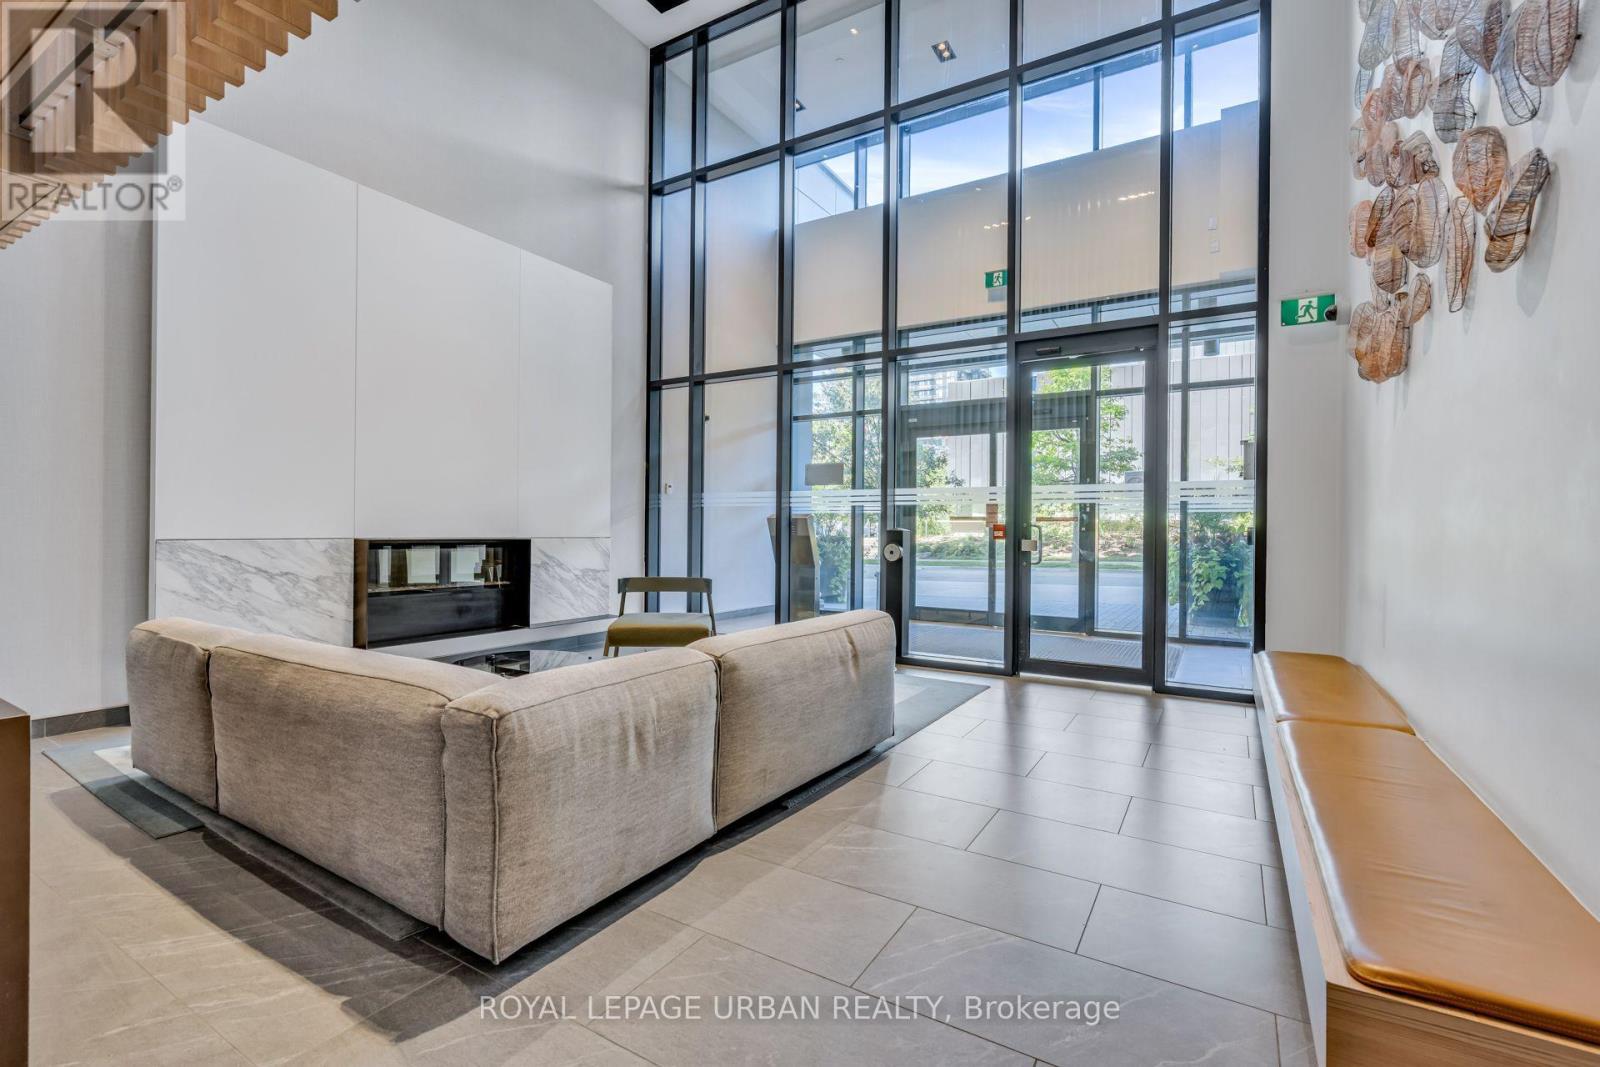
Image 2
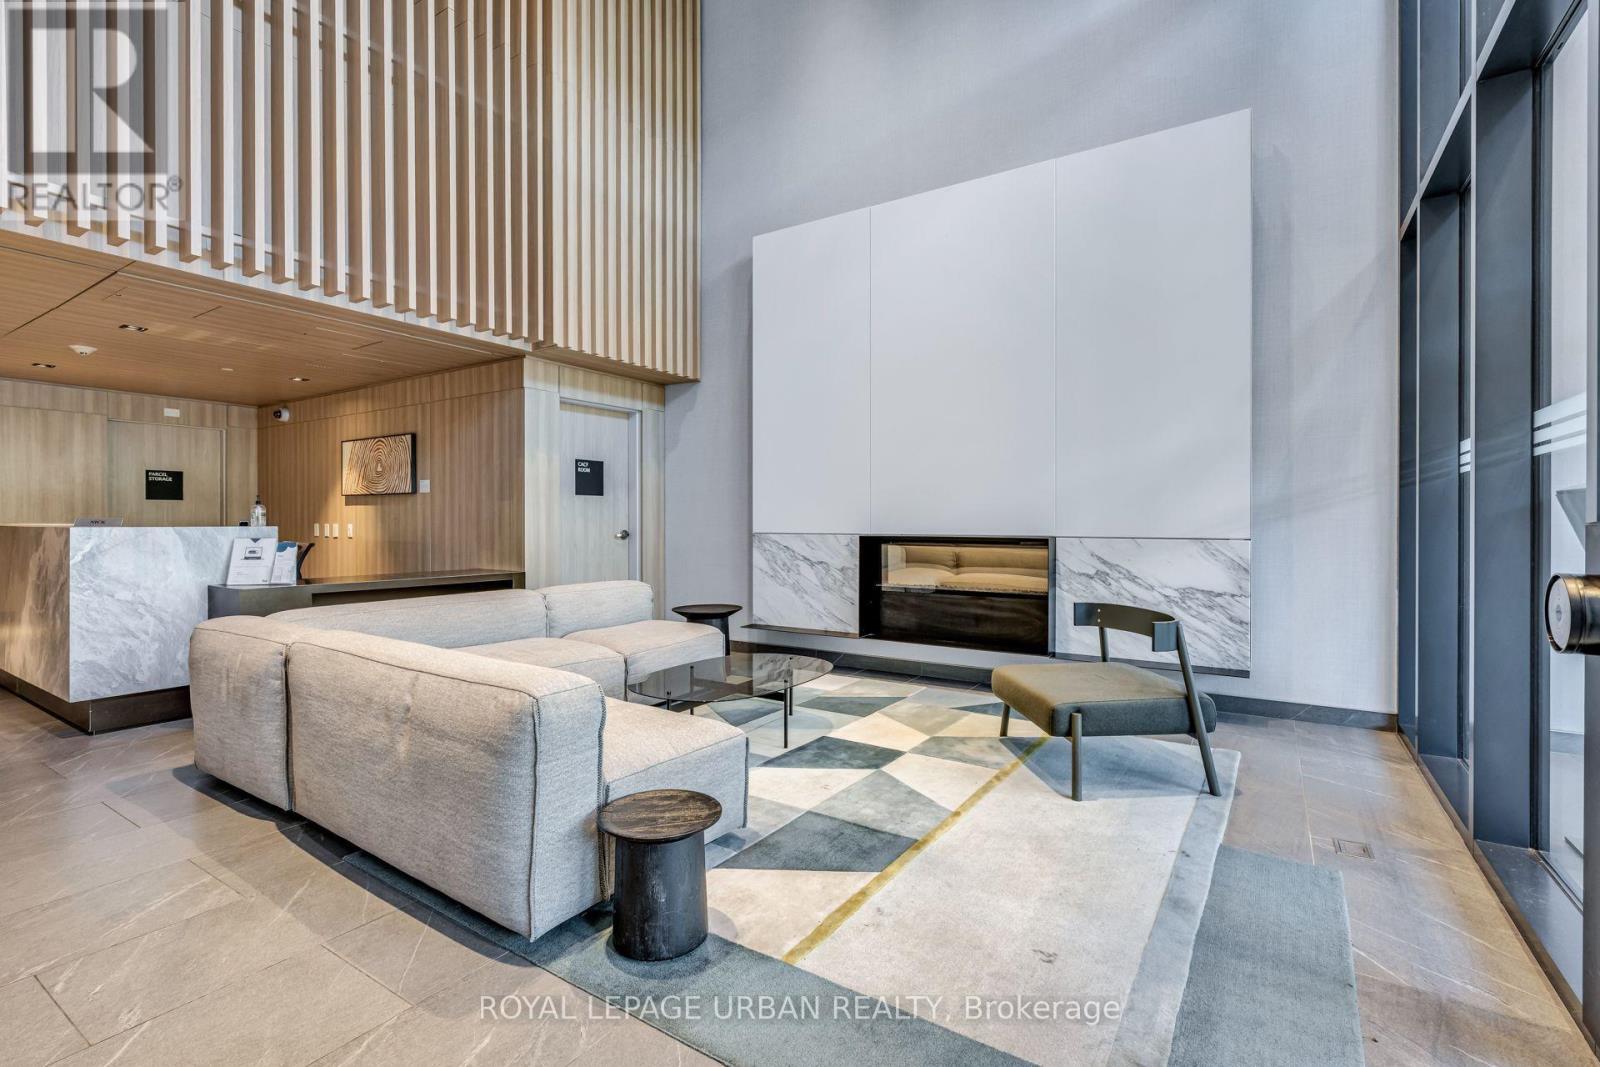
Image 3
$549,950

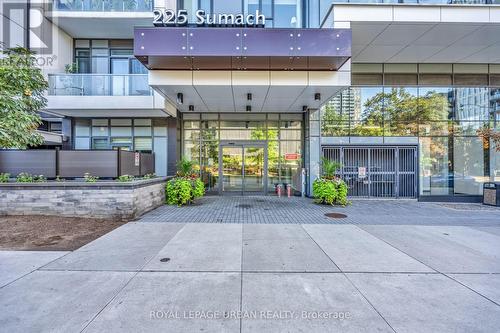
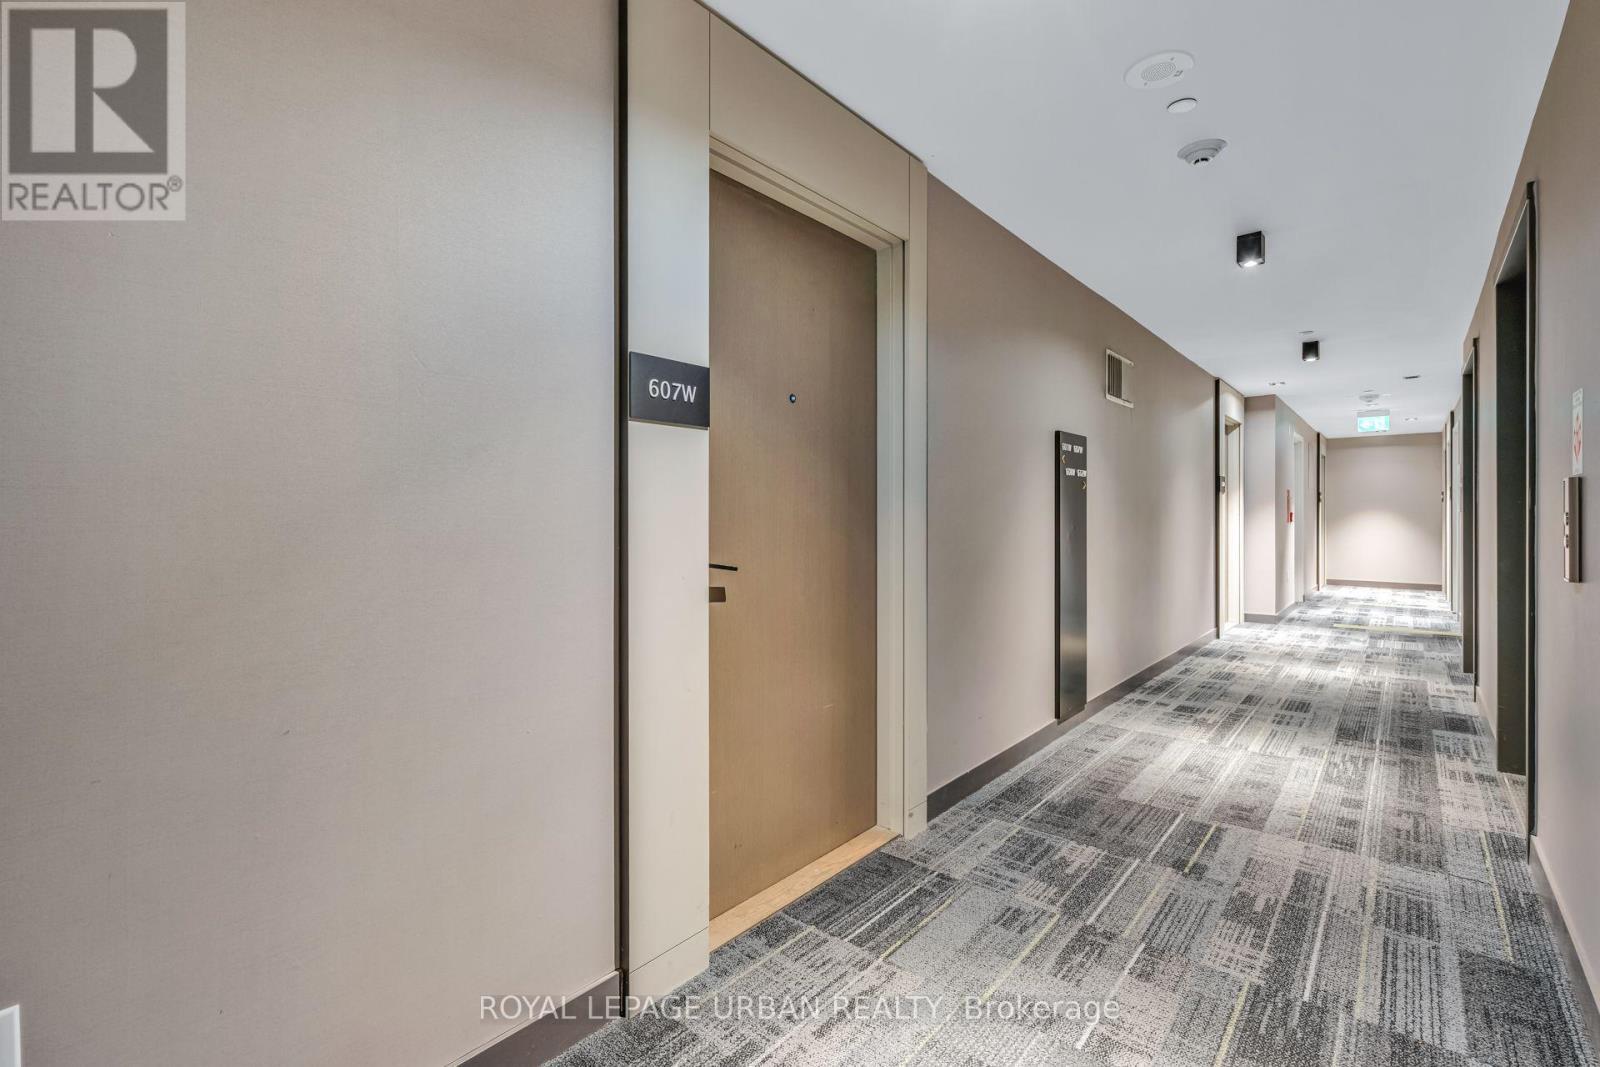
607 - 225 SUMACH STREET, Toronto, Ontario, M5A 0P8

MLS® # C13687448

1+1 Beds

Bath

600 - 699  FEETSQ

QuickQuoteTM: $502K - $705K

Toronto ON, M5A 0P8

MLS® # C13687448

Property Information:

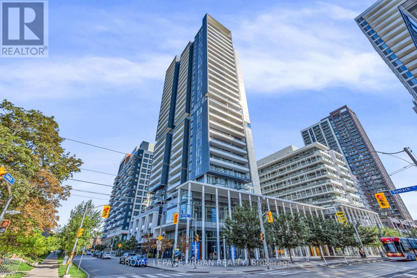
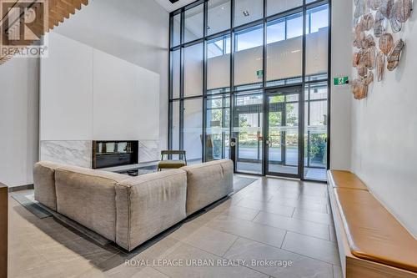
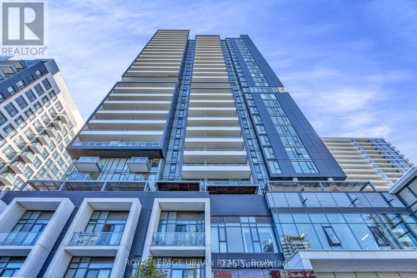
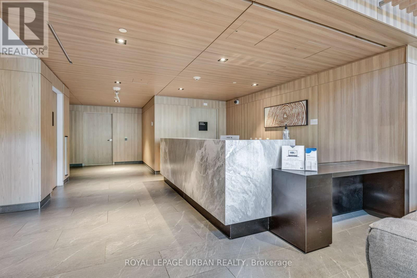
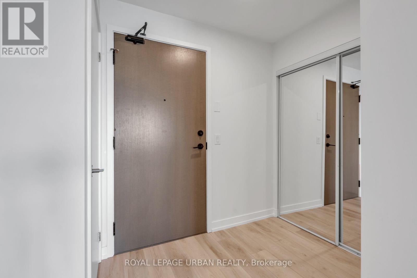
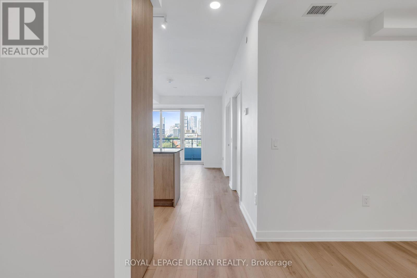
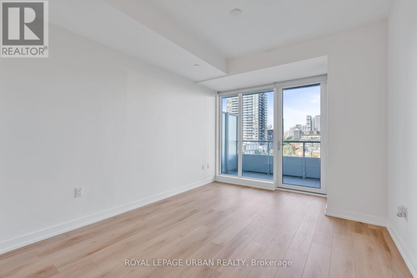
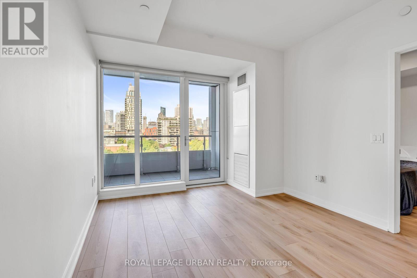
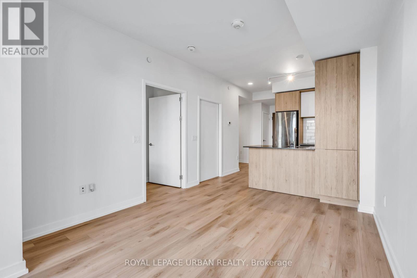
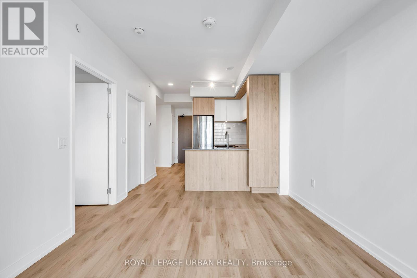
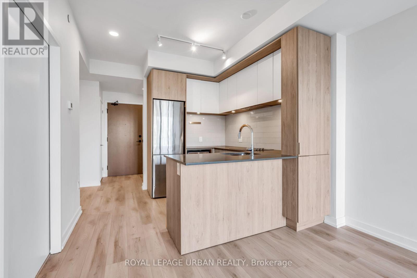
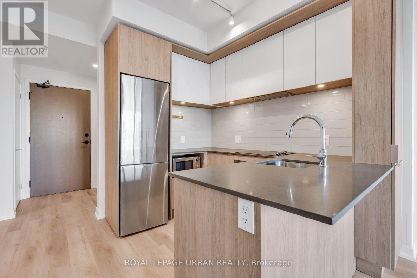
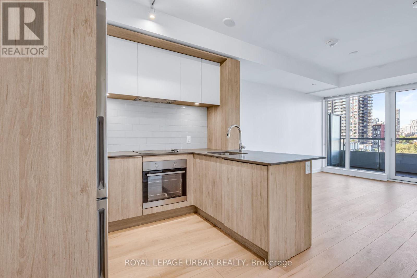
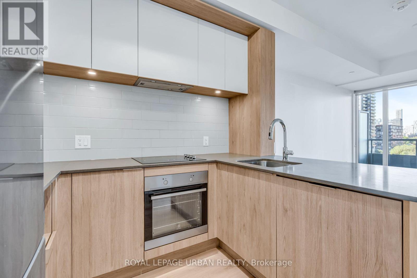
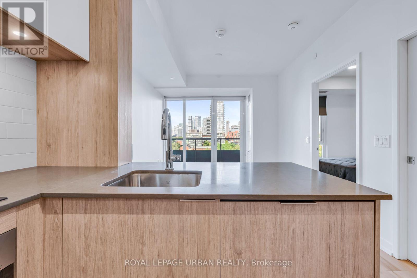
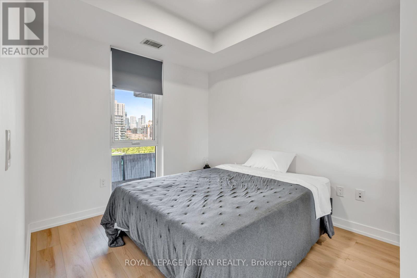
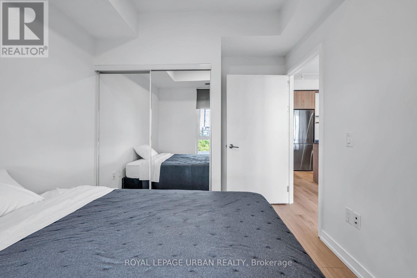
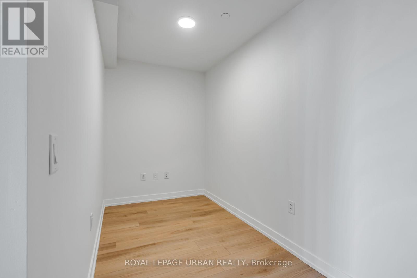
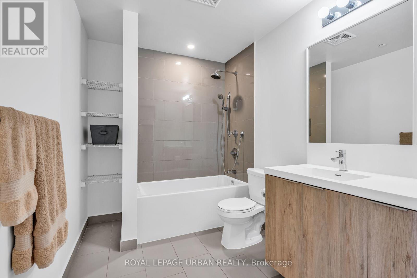
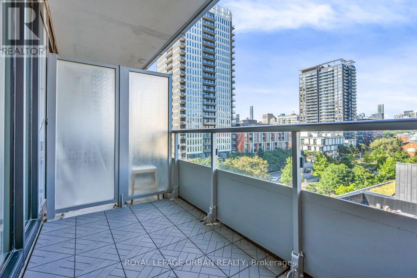
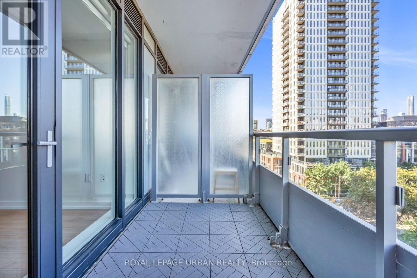
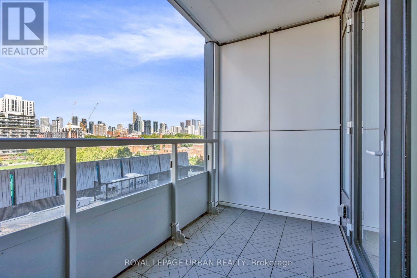
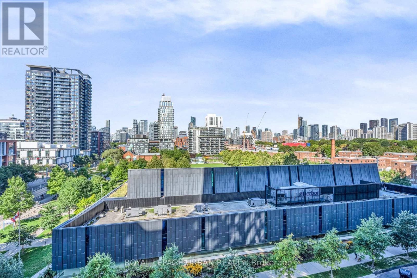
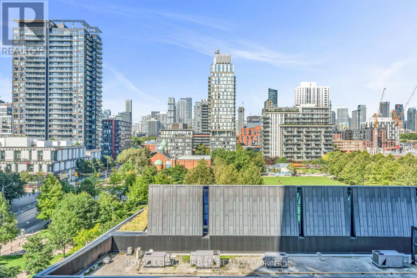
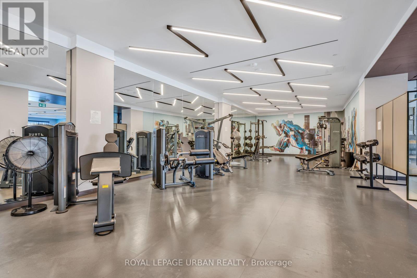
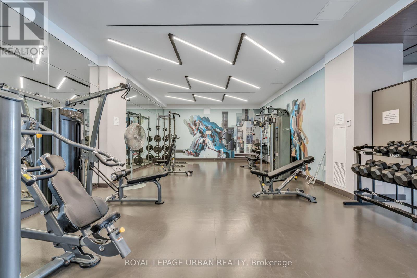
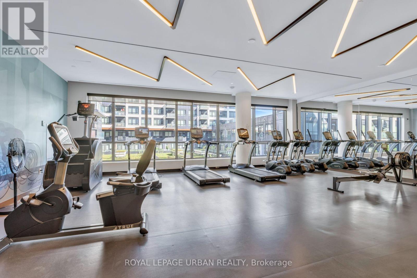
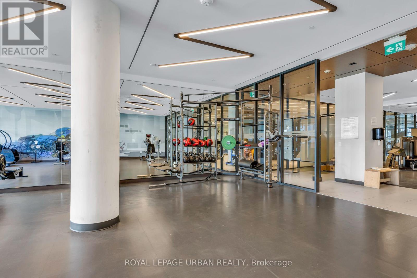
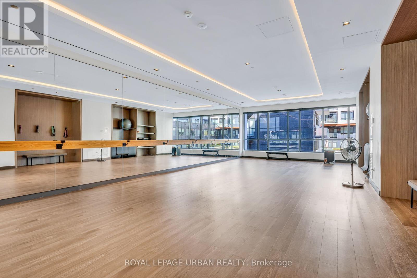
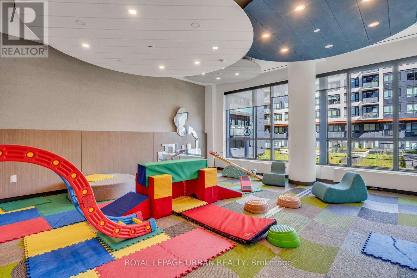
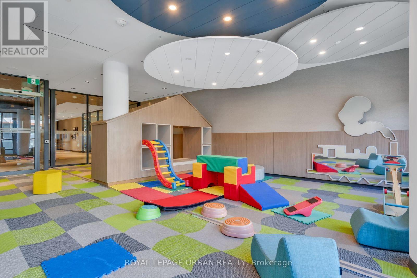
Welcome To Unit 607 At 225 Sumach Street, Sun-Filled Living With The Park As Your Backdrop!Bright West-Facing Sunset Views Over The Park From This Open 1 Bedroom + Den At DuEast By Daniels. Tailored For Modern Urban Living, This Seamless Layout Features A Broadened Washroom With Some ADP Features, Easy Transition To A Private Balcony, And Sleek New Laminate Flooring. The Functional Den Creates An Ideal Work-From-Home Hub Or Guest Suite. Spanning 606 Square Feet Of Smart Interior Space, This Turnkey Suite Complete With Parking And A Locker Is Ready To Welcome First-Time Buyers, Downsizers, And Young Professionals Alike. Enjoy Premium Amenities Including 24-Hour Concierge, Co-Working Spaces, Gym, And Outdoor Lounges. Steps To The Pam McConnell Aquatic Centre, Transit, Local Cafes, And Rapid DVP Access Perfect For Active City Lovers Seeking Style, Convenience And Value! (id:27)

Building Features:

  • Style: Apartment
  • Building Type: Apartment
  • Amenities: Exercise Centre, Party Room, Storage - Locker
  • Basement Type: None
  • Construction Style - Other: Seasonal
  • Exterior Finish: Concrete
  • Floor Space: 600 - 699 sqft
  • Flooring Type: Laminate, Tile
  • Heating Type: Heat Pump
  • Heating Fuel: Natural gas
  • Cooling Type: Central air conditioning
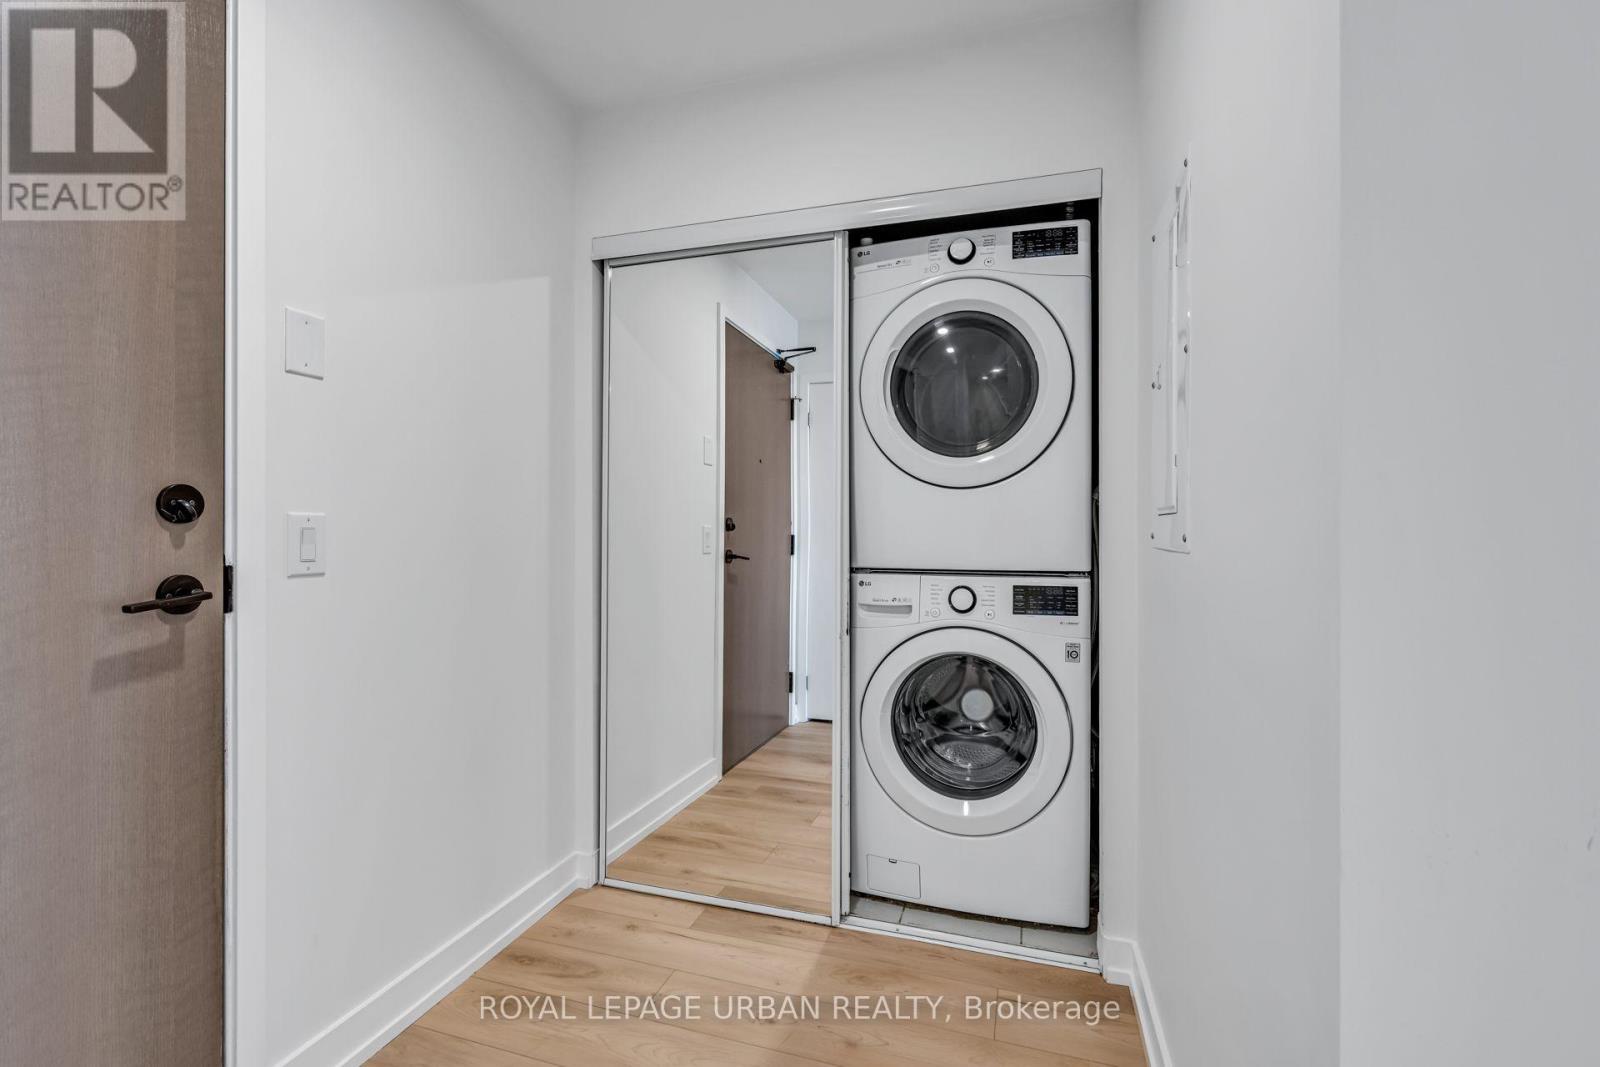
  • Appliances: Barbeque, Garage door opener remote, Blinds, Dryer, Microwave, Stove, Washer, Refrigerator

Property Features:

  • OwnershipType: Condominium/Strata
  • Property Type: Single Family
  • Bedrooms: 1+1
  • Bathrooms: 1
  • Amenities Nearby: Hospital, Park, Public Transit, Schools
  • Community Features: Pets Allowed With Restrictions
  • Condo Fees: $617 Monthly
  • Features: Ravine, Elevator, Wheelchair access, Balcony, Carpet Free, In suite Laundry
  • Floor Space (approx): 600 - 699 Square Feet
  • Landscape Features: Landscaped
  • MaintenanceFee Type: Common Area Maintenance, Insurance
  • Structure Type: Patio(s)
  • View Type: City view
  • Parking Type: Underground, Garage
  • No. of Parking Spaces: 1

Rooms:

  • Dining Flat/Apartment Level 3.28 m x 4.27 m
  • Living Flat/Apartment Level 3.28 m x 4.27 m
  • Kitchen Flat/Apartment Level 1.96 m x 2.72 m
  • Primary Bedroom Flat/Apartment Level 2.74 m x 3.05 m
  • Den Flat/Apartment Level 2.84 m x 1.78 m
  • Foyer Flat/Apartment Level 1.65 m x 3.12 m
  • Bathroom Flat/Apartment Level 2.67 m x 1.83 m

Convert Measurement to:


QuickQuoteTM Powered by RPS

Location of 607 - 225 SUMACH STREET, Toronto, Ontario, M5A 0P8

Demographic Information of 607 - 225 SUMACH STREET, Toronto, Ontario, M5A 0P8

Life Stage

Young Couples

Employment Type

Blue Collar/Primary, Blue Collar/Service Sector

Average Household Income

$103,802.78

Average Number of Children

1.82

Household Population

Household Structure

Age of Population

Education

Education Level

No certificate/diploma/degree

17.33 %

High school certificate or equivalent

24.27 %

Apprenticeship trade certificate/diploma

2.62 %

College/non-university certificate

16.65 %

University certificate (below bachelor)

2.35 %

University Degree

36.78 %

Commuter

Travel To Work

By Car

35.39 %

By Public Transit

37.44 %

By Walking

18.14 %

By Bicycle

6.66 %

By Other Methods

2.38 %

Cultural Diversity

Knowledge of Official Language

Mother Tongue

Building Information

Building Type

Apartments (Low and High Rise)

85.83 %

Houses

14.17 %

Own Vs. Rent
