Button CopyPathCircle CloseCircle Left ArrowArrow Down Icon GreyClosecirclecircleBurger
Image 1
Image 2
Image 3
$379,900

606 - 8 REAN DRIVE, Toronto, Ontario, M2K 3B9

MLS® # C13648716

1 Beds

Bath

500 - 599  FEETSQ

QuickQuoteTM: Not Available

Toronto ON, M2K 3B9

MLS® # C13648716

Property Information:

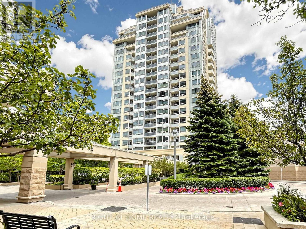
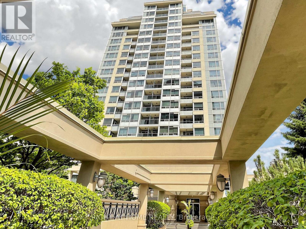
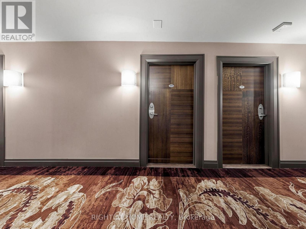
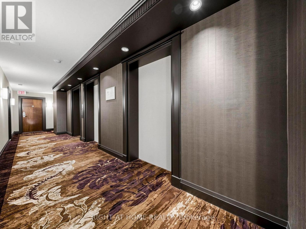
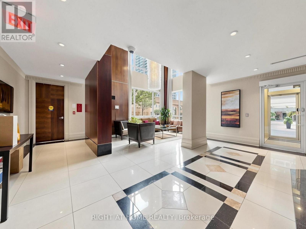
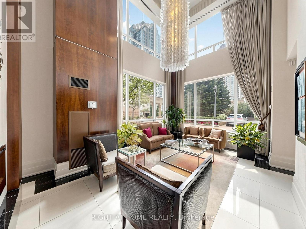
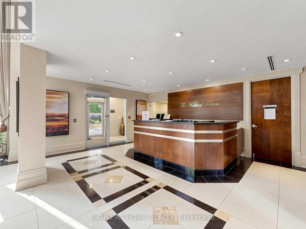
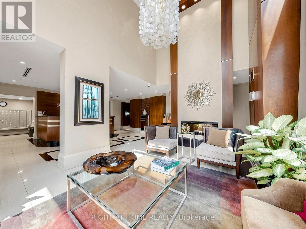
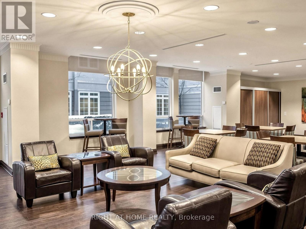
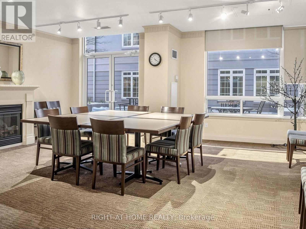
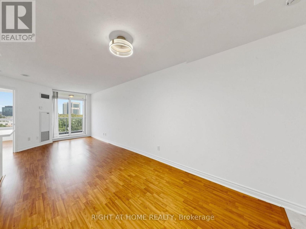
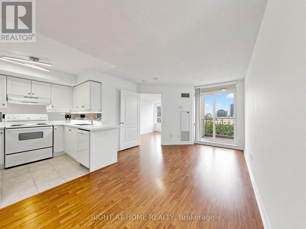
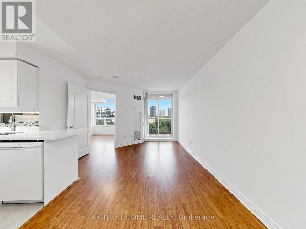
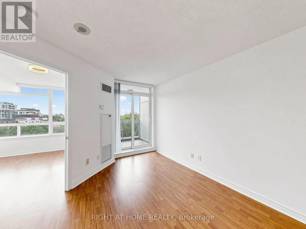
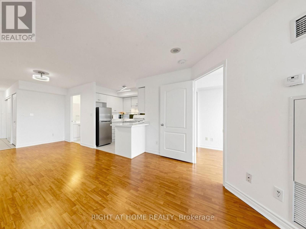
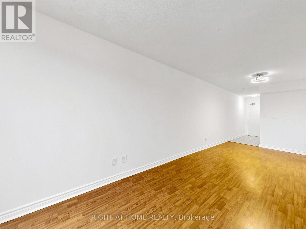
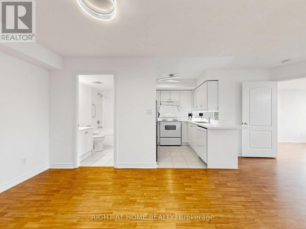
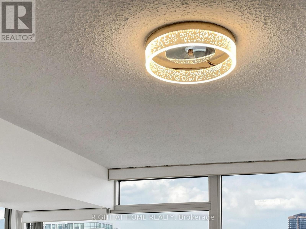
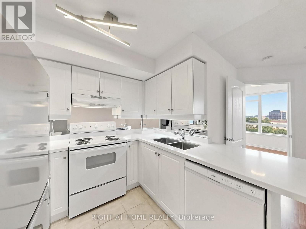
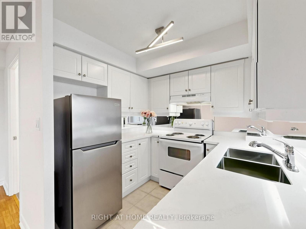
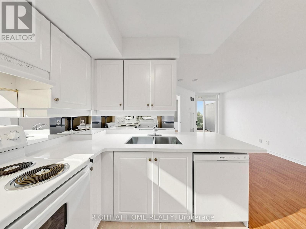
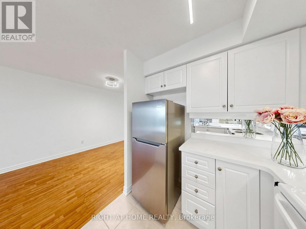
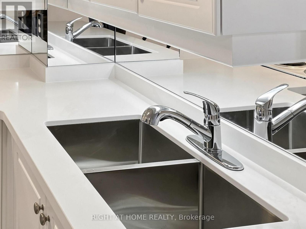
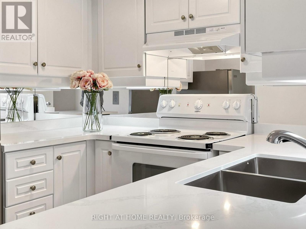
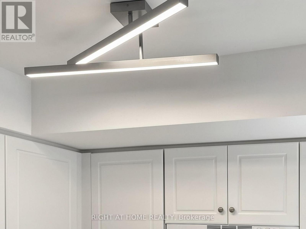
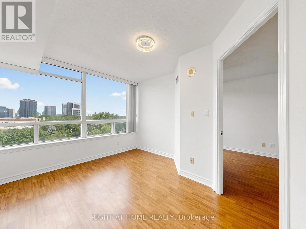
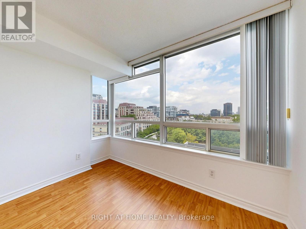
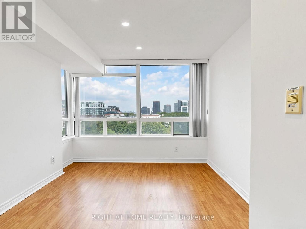
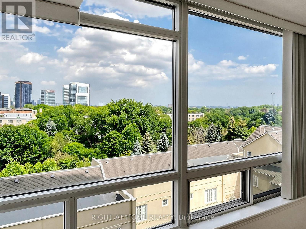
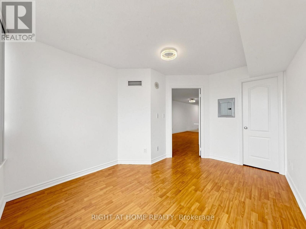
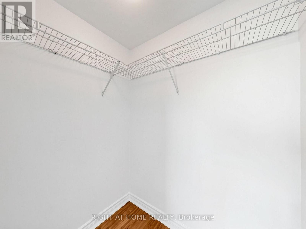
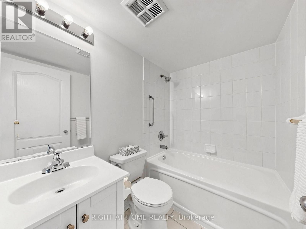
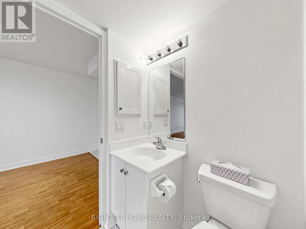
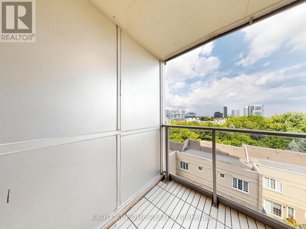
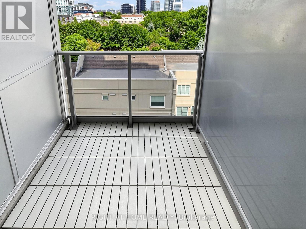
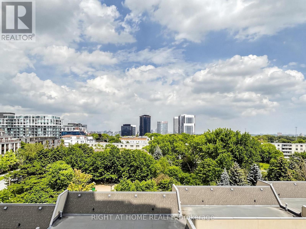
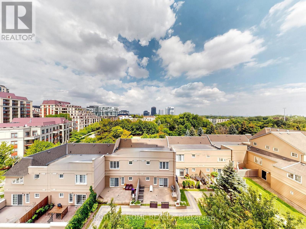
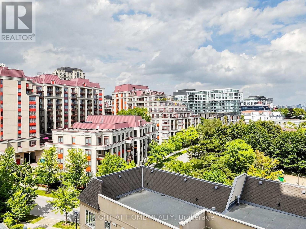
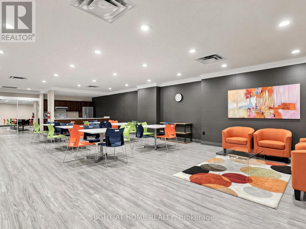
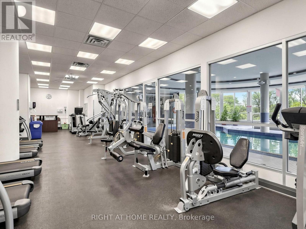
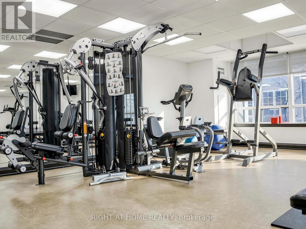
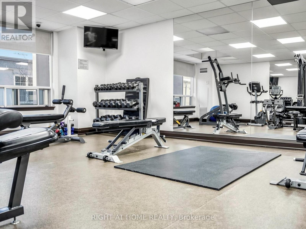
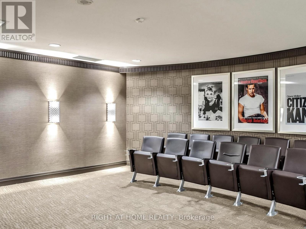
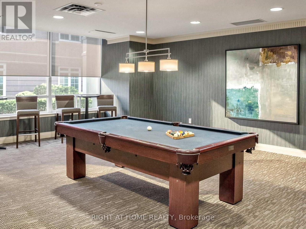
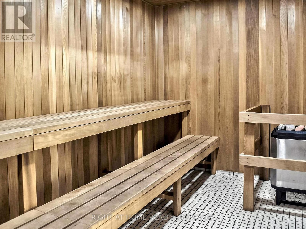
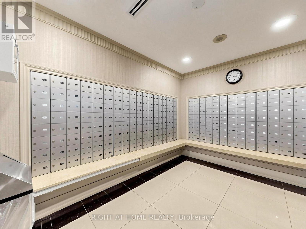
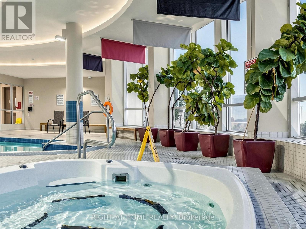
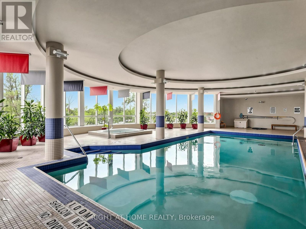
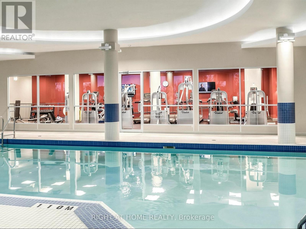
Welcome to Luxury Living at New York Towers - The Waldorf, in the heart of prestigious Bayview Village! This bright and spacious 1-bedroom suite offers a functional open-concept layout with breathtaking unobstructed east views of the park and city skyline. Beautifully updated, freshly painted from top to bottom, and truly move-in ready, this immaculate unit features freshly painted kitchen cabinetry, a new quartz kitchen countertop, backsplash, double sink, brand-new stove, dishwasher and range hood, modern light fixtures, a newly installed toilet, and new balcony flooring. The spacious bedroom features a generous walk-in closet complete with installed shelving for added storage and organization. Enjoy your private open balcony and the convenience of an ALL-INCLUSIVE maintenance fee covering hydro, water, gas, and central air conditioning. Built by Daniels, this sought-after luxury residence offers exceptional amenities including 24-hour concierge, indoor pool, hot tub, sauna, fitness centre, library, virtual golf, billiards, party room, and more. Ideally located just steps to Bayview Village Shopping Centre, Sheppard/Bayview Subway Station, parks, restaurants, schools, and with quick access to Hwy 401. Don't miss this rare opportunity to own in one of North York's most sought-after communities, offering the perfect blend of luxury, comfort, convenience, and exceptional value. (id:27)

Building Features:

  • Style: Apartment
  • Building Type: Apartment
  • Amenities: Recreation Centre, Exercise Centre, Sauna, Storage - Locker
  • Basement Type: None
  • Exterior Finish: Concrete
  • Floor Space: 500 - 599 sqft
  • Flooring Type: Laminate, Ceramic
  • Heating Type: Forced air
  • Heating Fuel: Natural gas
  • Cooling Type: Central air conditioning
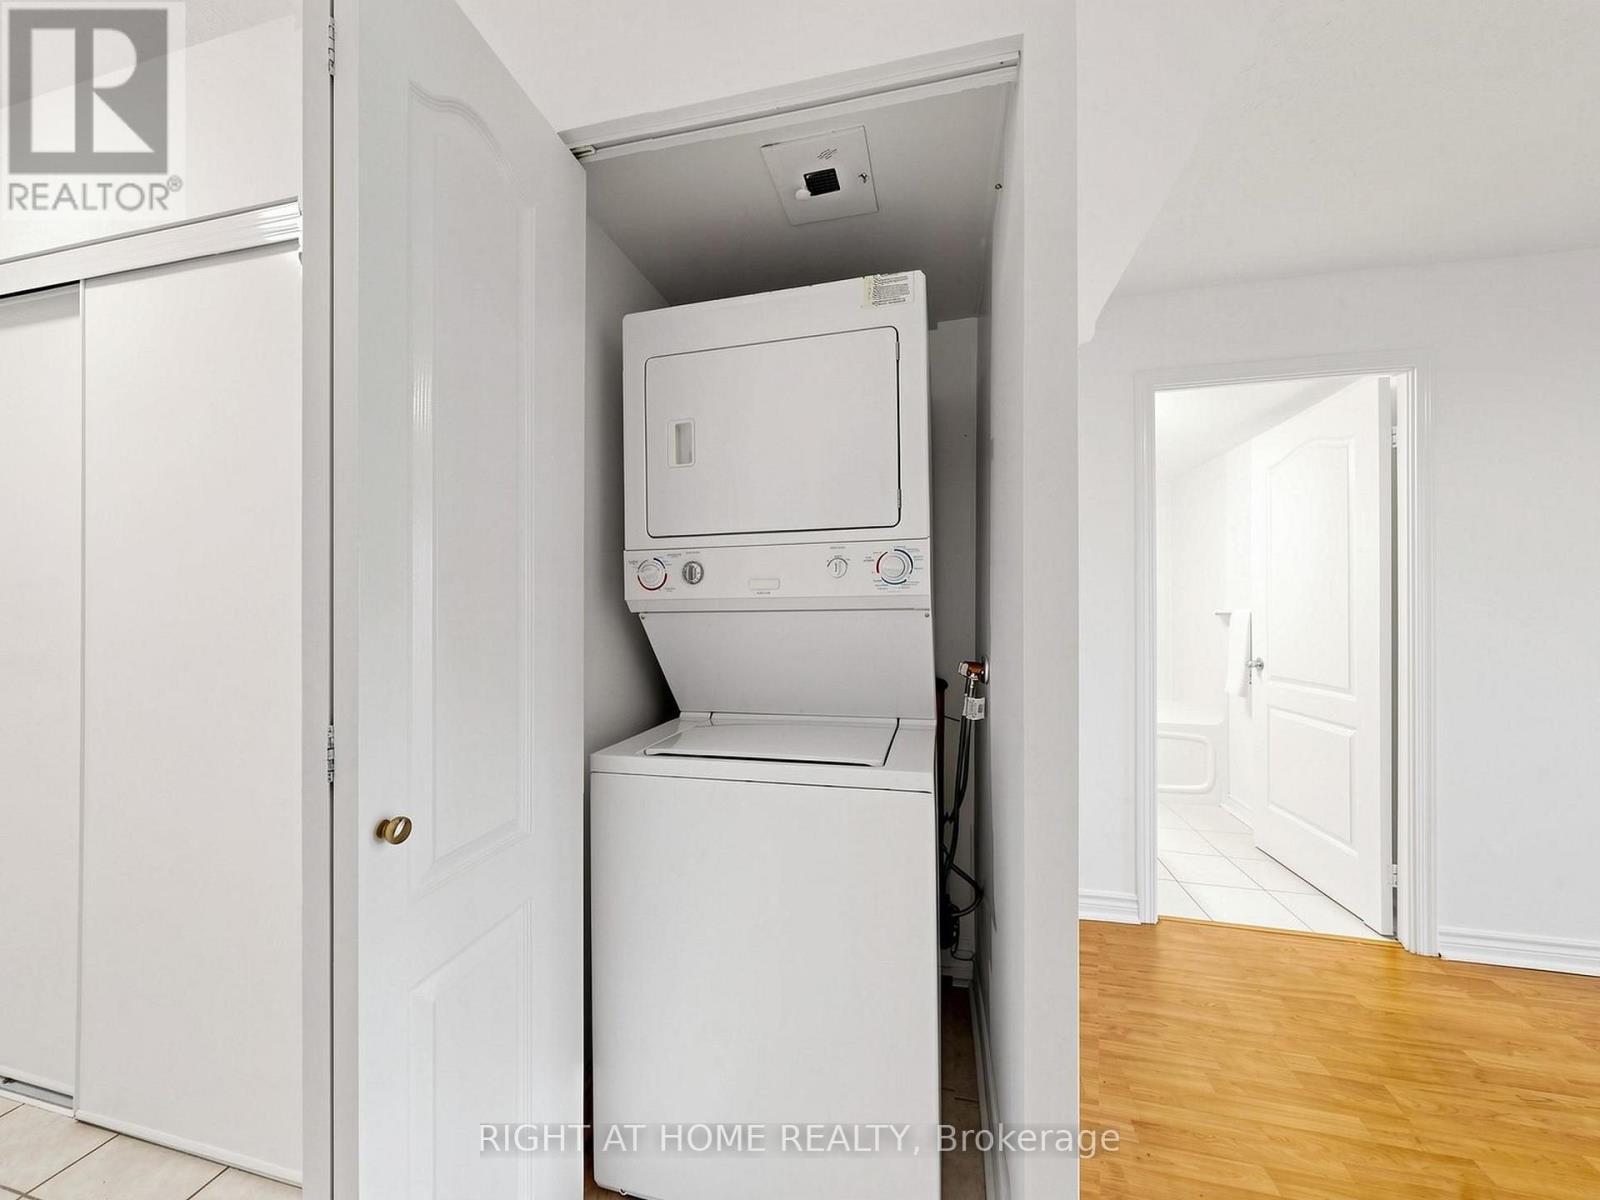
  • Appliances: Dishwasher, Dryer, Hood Fan, Stove, Washer, Window Coverings, Refrigerator

Property Features:

  • OwnershipType: Condominium/Strata
  • Property Type: Single Family
  • Bedrooms: 1
  • Bathrooms: 1
  • Community Features: Pets Allowed With Restrictions
  • Condo Fees: $659 Monthly
  • Features: Balcony, Carpet Free
  • Floor Space (approx): 500 - 599 Square Feet
  • MaintenanceFee Type: Common Area Maintenance, Heat, Hydro, Insurance, Water
  • Pool Type: Indoor pool
  • Parking Type: Underground, Garage
  • No. of Parking Spaces: 1

Rooms:

  • Living Flat/Apartment Level 7.20 m x 2.70 m
  • Dining Flat/Apartment Level 7.20 m x 2.70 m
  • Kitchen Flat/Apartment Level 2.54 m x 2.25 m
  • Primary Bedroom Flat/Apartment Level 3.50 m x 3.00 m

Convert Measurement to:


Courtesy of: RIGHT AT HOME REALTY

REALTOR.ca  

QuickQuoteTM Powered by RPS

Location of 606 - 8 REAN DRIVE, Toronto, Ontario, M2K 3B9

Demographic Information of 606 - 8 REAN DRIVE, Toronto, Ontario, M2K 3B9

Life Stage

Young Families

Employment Type

Service Sector/White Collar

Average Household Income

$119,397.42

Average Number of Children

1.34

Household Population

Household Structure

Age of Population

Education

Education Level

No certificate/diploma/degree

5.32 %

High school certificate or equivalent

16.49 %

Apprenticeship trade certificate/diploma

3.0 %

College/non-university certificate

12.6 %

University certificate (below bachelor)

4.35 %

University Degree

58.24 %

Commuter

Travel To Work

By Car

66.97 %

By Public Transit

26.0 %

By Walking

4.03 %

By Bicycle

0.0 %

By Other Methods

3.0 %

Cultural Diversity

Knowledge of Official Language

Mother Tongue

Building Information

Building Type

Apartments (Low and High Rise)

94.41 %

Houses

5.59 %

Own Vs. Rent

