Button CopyPathCircle CloseCircle Left ArrowArrow Down Icon GreyClosecirclecircleBurger
Image 1
Image 2
Image 3
$825,000

606 - 111 ELIZABETH STREET, Toronto, Ontario, M5G 1P7

MLS® # C13658566

2+1 Beds

Baths

900 - 999  FEETSQ

QuickQuoteTM: $711K - $865K

Toronto ON, M5G 1P7

MLS® # C13658566

Property Information:

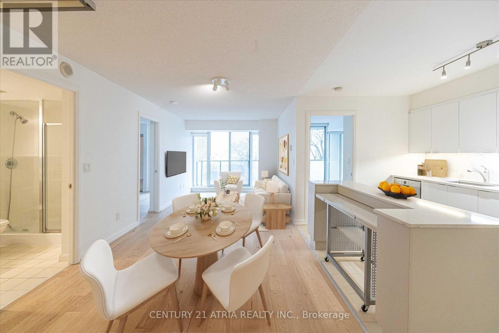
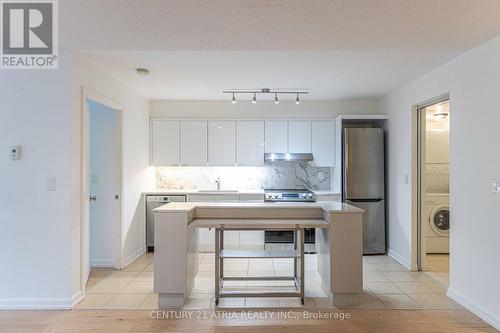
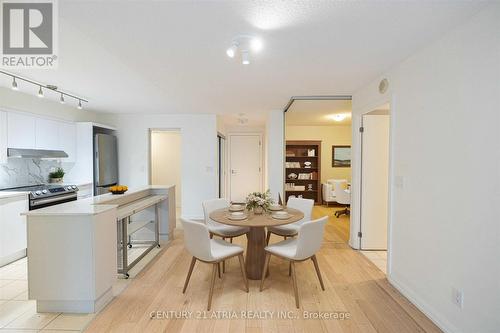
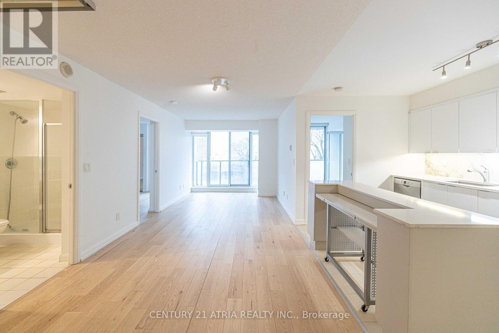
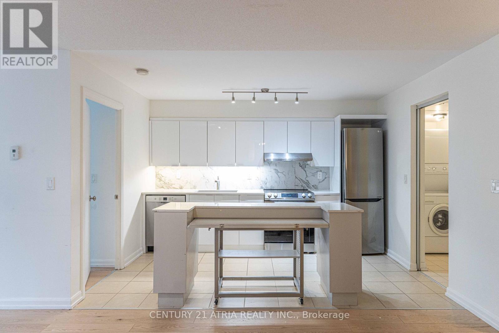
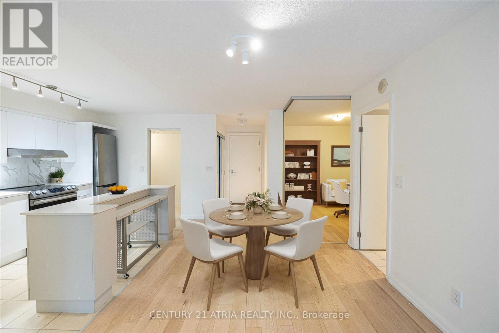
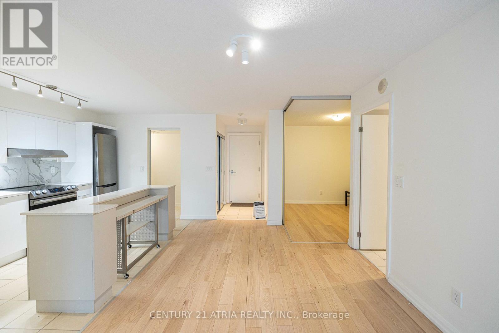
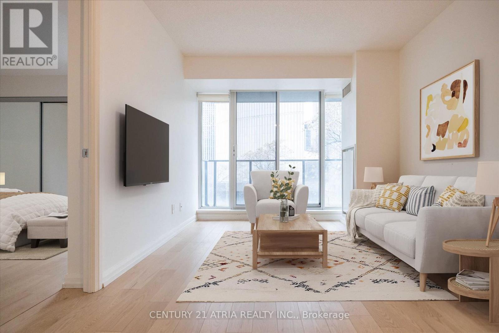
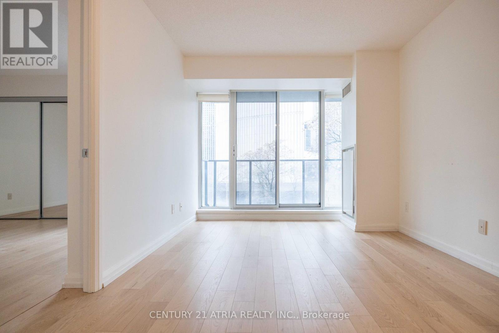
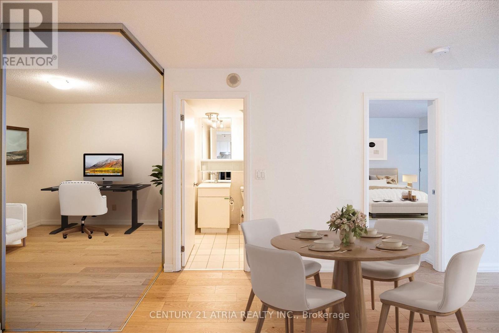
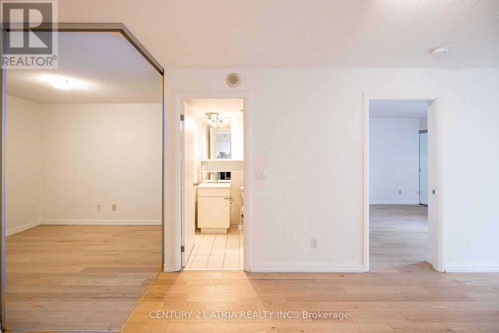
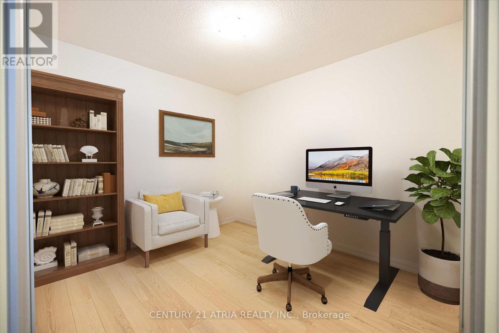
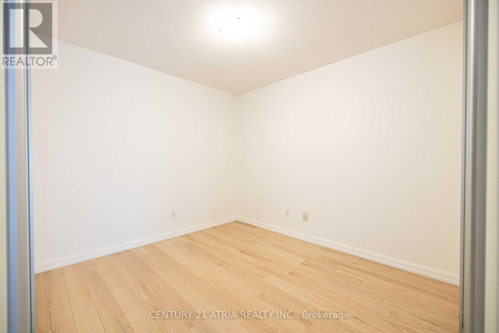
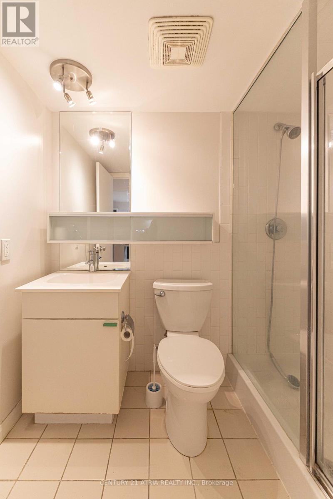
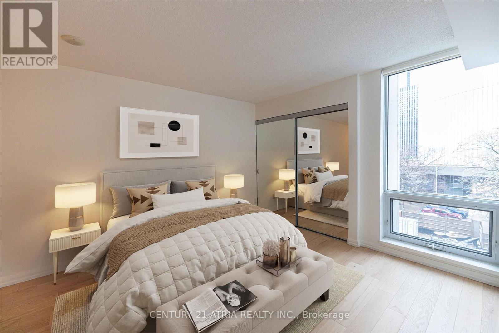
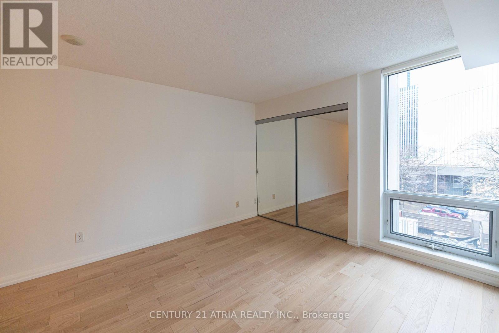
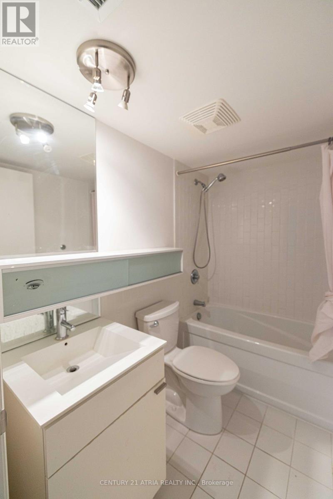
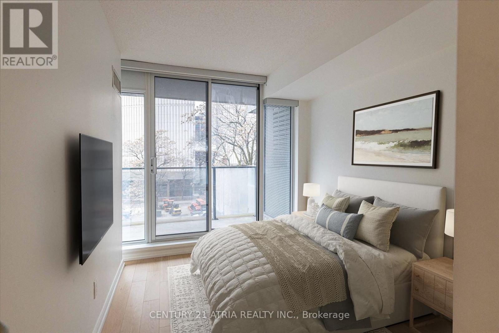
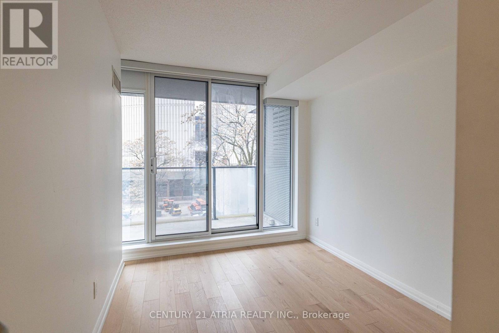
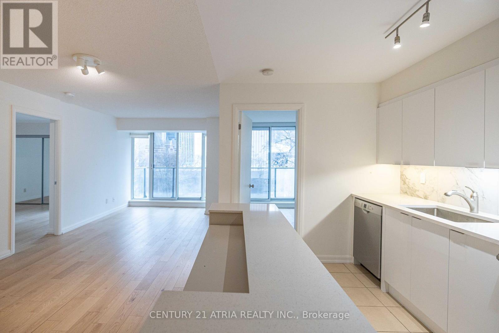
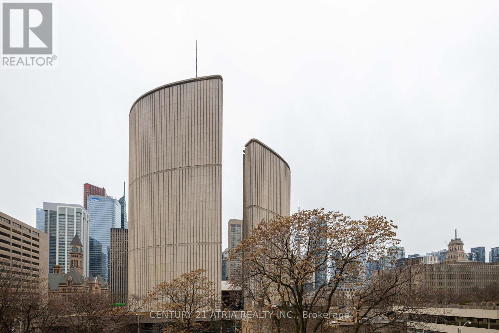
** Highly sought after 2+den layout ** Split bedroom design offering increased privacy for residents ** Almost 1000 sq ft with no wasted space ** Spacious and unobstructed open kitchen ** Full sized dishwasher and fridge ** Large primary bedroom with 4pc ensuite bath & private south exposure ** 2nd bedroom also featuring sunny south exposure ** Rarely available large den suitable for many purposes ** Parking & locker included ** Centrally located just minutes from Dundas Subway, TMU, Eaton Centre, Chinatown, etc. ** (id:27)

Building Features:

  • Style: Apartment
  • Building Type: Apartment
  • Basement Type: None
  • Exterior Finish: Concrete
  • Floor Space: 900 - 999 sqft Square Feet
  • Flooring Type: Hardwood
  • Heating Type:
  • Heating Fuel: Other
  • Cooling Type: Central air conditioning
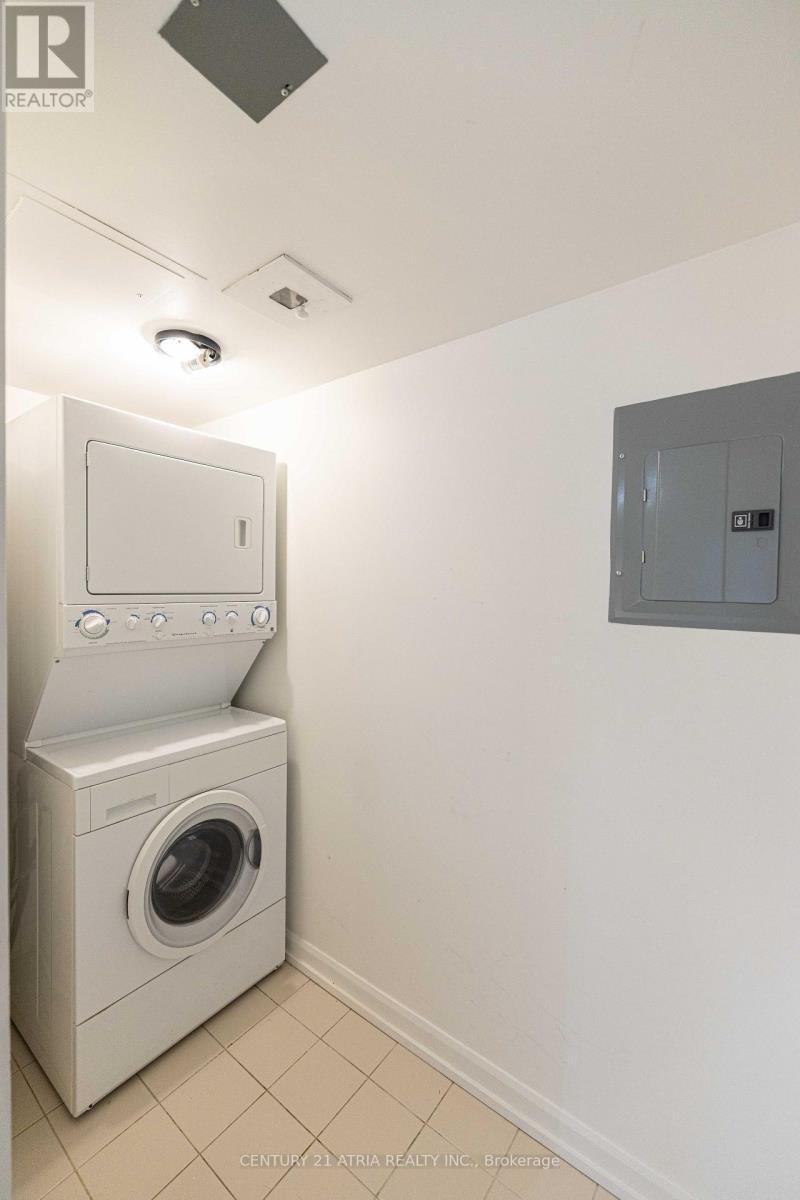
  • Appliances: Blinds, Dishwasher, Dryer, Hood Fan, Stove, Washer, Refrigerator

Property Features:

  • OwnershipType: Condominium/Strata
  • Property Type: Single Family
  • Bedrooms: 2+1
  • Bathrooms: 2
  • Community Features: Pets Allowed With Restrictions
  • Condo Fees: $945 Monthly
  • Features: Balcony
  • Floor Space (approx): 900 - 999 Square Feet
  • MaintenanceFee Type: Heat, Water, Common Area Maintenance, Insurance
  • Parking Type: Underground, Garage
  • No. of Parking Spaces: 1

Rooms:

  • Dining Main Level 3.75 m x 2.99 m
  • Living Main Level 3.62 m x 3.98 m
  • Kitchen Main Level 3.75 m x 2.65 m
  • Primary Bedroom Main Level 5.97 m x 3.57 m
  • 2nd Bedroom Main Level 3.54 m x 2.91 m
  • Den Main Level 3.08 m x 2.75 m

Convert Measurement to:


Courtesy of: CENTURY 21 ATRIA REALTY INC.

REALTOR.ca  

QuickQuoteTM Powered by RPS

Location of 606 - 111 ELIZABETH STREET, Toronto, Ontario, M5G 1P7

Demographic Information of 606 - 111 ELIZABETH STREET, Toronto, Ontario, M5G 1P7

Life Stage

Young Singles

Employment Type

Service Sector/White Collar

Average Household Income

$115,569.79

Average Number of Children

1.51

Household Population

Household Structure

Age of Population

Education

Education Level

No certificate/diploma/degree

3.37 %

High school certificate or equivalent

17.93 %

Apprenticeship trade certificate/diploma

1.52 %

College/non-university certificate

10.74 %

University certificate (below bachelor)

3.44 %

University Degree

62.99 %

Commuter

Travel To Work

By Car

20.33 %

By Public Transit

22.76 %

By Walking

49.9 %

By Bicycle

3.89 %

By Other Methods

3.12 %

Cultural Diversity

Knowledge of Official Language

Mother Tongue

Building Information

Building Type

Apartments (Low and High Rise)

99.71 %

Houses

0.29 %

Own Vs. Rent
