Button CopyPathCircle CloseCircle Left ArrowArrow Down Icon GreyClosecirclecircleBurger
Image 1
Image 2
Image 3
$588,800

601 - 33 HELENDALE AVENUE, Toronto, Ontario, M4R 0A4

MLS® # C13692976

2 Beds

Bath

600 - 699  FEETSQ

QuickQuoteTM: $555K - $703K

Toronto ON, M4R 0A4

MLS® # C13692976

Property Information:

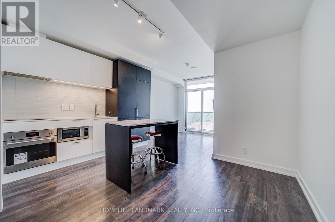
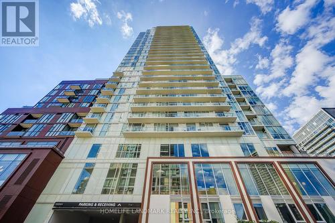
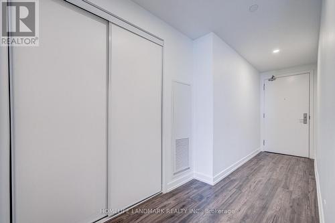
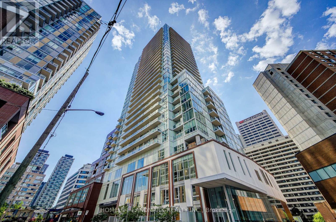
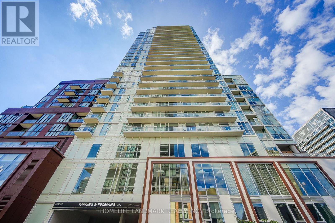
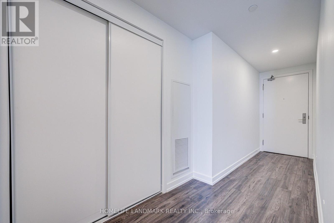
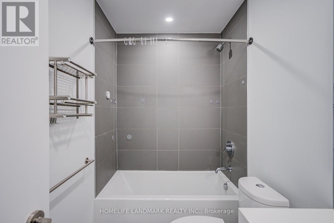
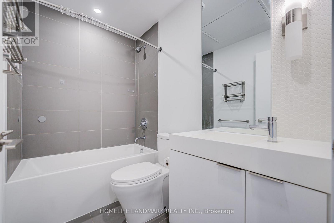
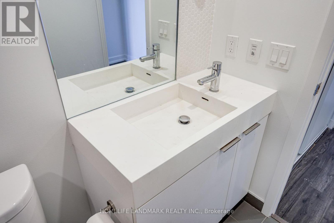
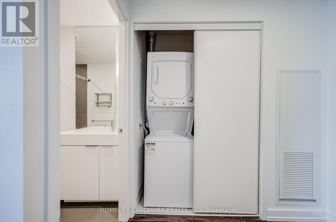
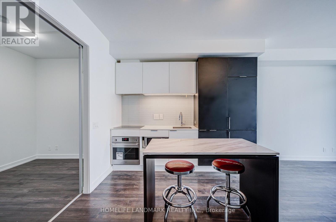
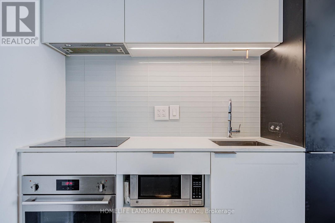
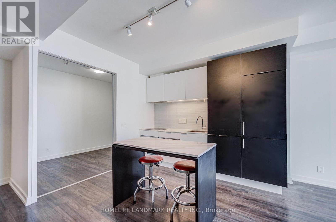
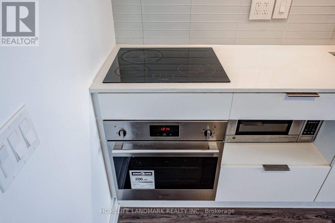
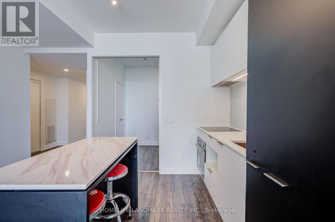
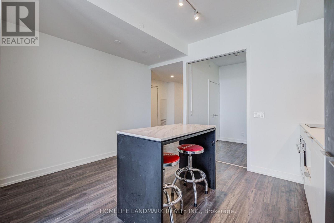
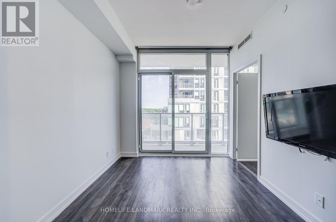
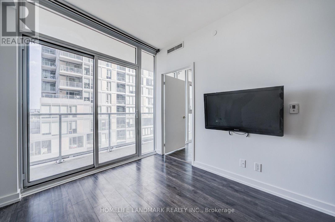
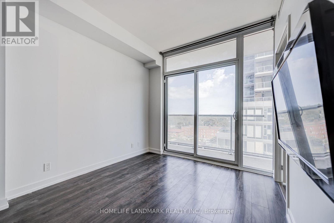
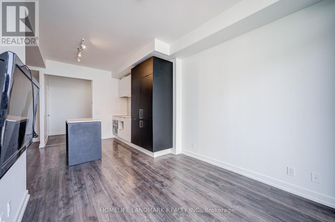
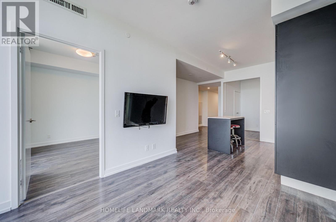
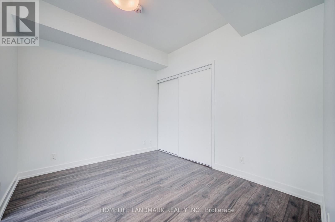
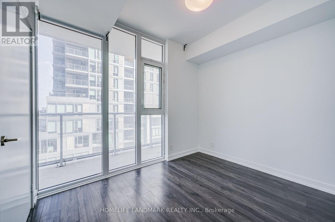
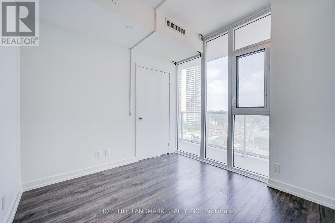
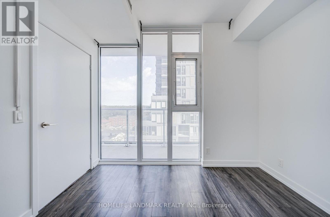
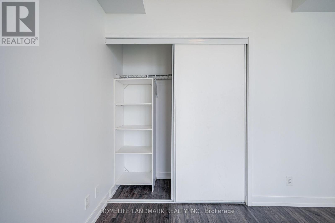
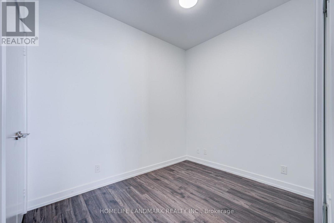
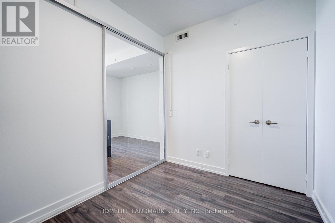
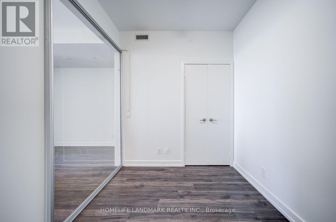
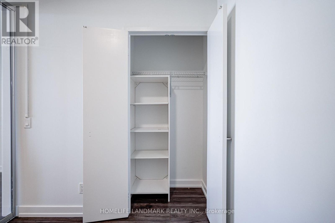
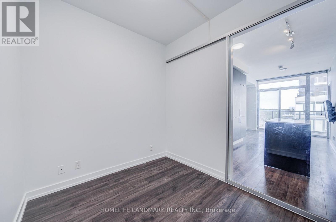
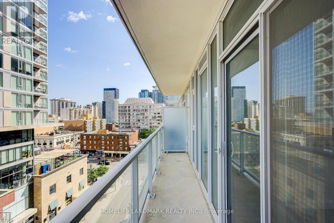
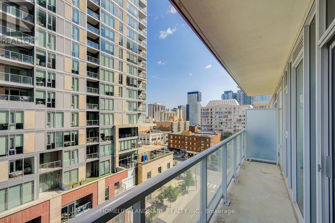
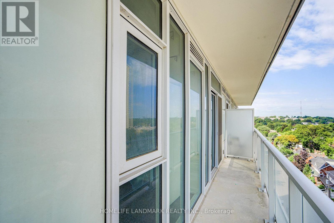
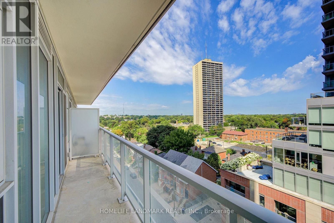
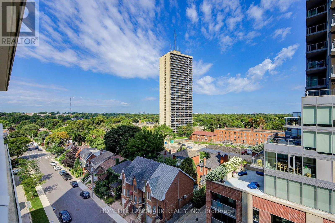
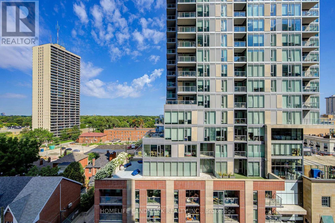
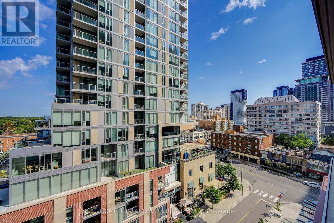
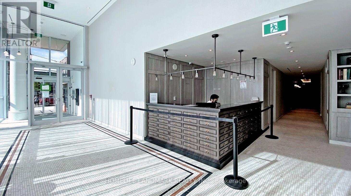
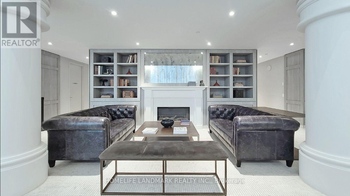
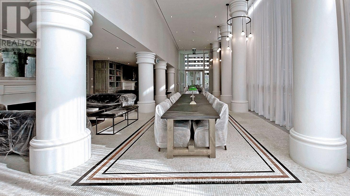
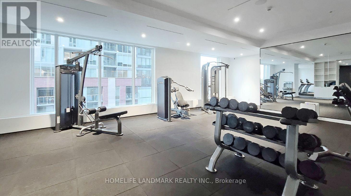
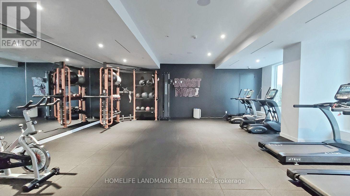
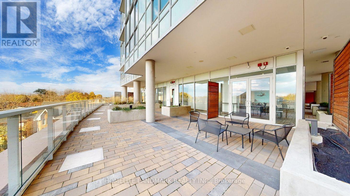
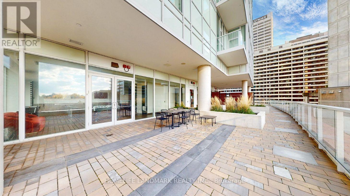
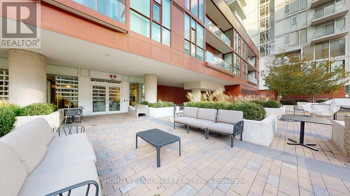
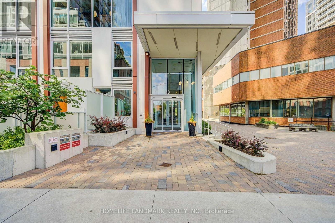
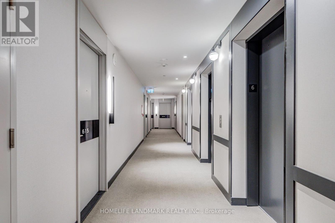
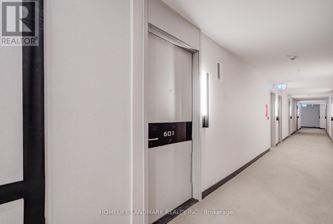
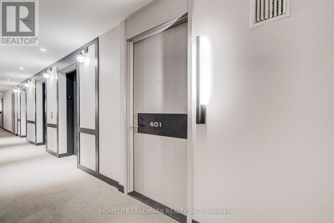
Experience upscale urban living at Whitehaus Condos in the highly sought-after Yonge-Eglinton neighbourhood. This bright and modern 2-bedroom, 1-bathroom suite offers approximately 645 sq. ft. of thoughtfully designed living space, featuring a spacious balcony with beautiful views and abundant natural light. Freshly painted throughout, with ceiling light fixtures installed in both bedrooms, the suite is move-in ready. Includes 1 parking space and 1 locker. The functional layout features a primary bedroom with a double closet and a versatile second bedroom with a sleek glass sliding door, ideal for a home office or guest room. The upgraded kitchen is equipped with high-end integrated appliances, quartz countertops, and a centre island-perfect for everyday living and entertaining. Enjoy exceptional convenience with a perfect 100 Walk Score and Transit Score, just steps to the Yonge subway line, TTC, the Eglinton LRT, restaurants, banks, movie theatres, LCBO, and more. Now vacant and available for immediate occupancy, this property presents an excellent opportunity for both end-users and investors. A fantastic opportunity to own in one of Toronto's most desirable neighbourhoods. (id:27)

Building Features:

  • Style: Apartment
  • Building Type: Apartment
  • Amenities: Storage - Locker
  • Basement Type: None
  • Exterior Finish: Concrete
  • Floor Space: 600 - 699 sqft
  • Flooring Type: Laminate, Ceramic
  • Heating Type: Forced air
  • Heating Fuel: Natural gas
  • Cooling Type: Central air conditioning
  • Appliances: Cooktop, Dishwasher, Dryer, Hood Fan, Microwave, Washer, Window Coverings, Refrigerator

Property Features:

  • OwnershipType: Condominium/Strata
  • Property Type: Single Family
  • Bedrooms: 2
  • Bathrooms: 1
  • Community Features: Pets Allowed With Restrictions
  • Condo Fees: $703 Monthly
  • Features: Balcony, Carpet Free
  • Floor Space (approx): 600 - 699 Square Feet
  • MaintenanceFee Type: Heat, Water, Common Area Maintenance, Insurance
  • Parking Type: Underground, Garage
  • No. of Parking Spaces: 1

Rooms:

  • Living Flat/Apartment Level 2.90 m x 2.90 m
  • Kitchen Flat/Apartment Level 3.96 m x 3.10 m
  • Dining Flat/Apartment Level 3.96 m x 3.10 m
  • Primary Bedroom Flat/Apartment Level 3.17 m x 2.87 m
  • 2nd Bedroom Flat/Apartment Level 2.77 m x 2.35 m
  • Bathroom Flat/Apartment Level Measurements not available

Convert Measurement to:


Courtesy of: HOMELIFE LANDMARK REALTY INC.

REALTOR.ca  

QuickQuoteTM Powered by RPS

Location of 601 - 33 HELENDALE AVENUE, Toronto, Ontario, M4R 0A4

Demographic Information of 601 - 33 HELENDALE AVENUE, Toronto, Ontario, M4R 0A4

Life Stage

Midlife Families

Employment Type

White Collar

Average Household Income

$157,361.41

Average Number of Children

1.55

Household Population

Household Structure

Age of Population

Education

Education Level

No certificate/diploma/degree

6.35 %

High school certificate or equivalent

16.2 %

Apprenticeship trade certificate/diploma

1.79 %

College/non-university certificate

14.74 %

University certificate (below bachelor)

4.26 %

University Degree

56.65 %

Commuter

Travel To Work

By Car

39.67 %

By Public Transit

43.37 %

By Walking

9.99 %

By Bicycle

1.77 %

By Other Methods

5.2 %

Cultural Diversity

Knowledge of Official Language

Mother Tongue

Building Information

Building Type

Apartments (Low and High Rise)

77.09 %

Houses

22.91 %

Own Vs. Rent
