Button CopyPathCircle CloseCircle Left ArrowArrow Down Icon GreyClosecirclecircleBurger
Image 1
Image 2
Image 3
$775,000

58 CLAREMORE AVENUE, Toronto, Ontario, M1N 3R9

MLS® # E13587414

3+1 Beds

Bath

700 - 1100  FEETSQ

QuickQuoteTM: $716K - $906K

Toronto ON, M1N 3R9

MLS® # E13587414

Property Information:

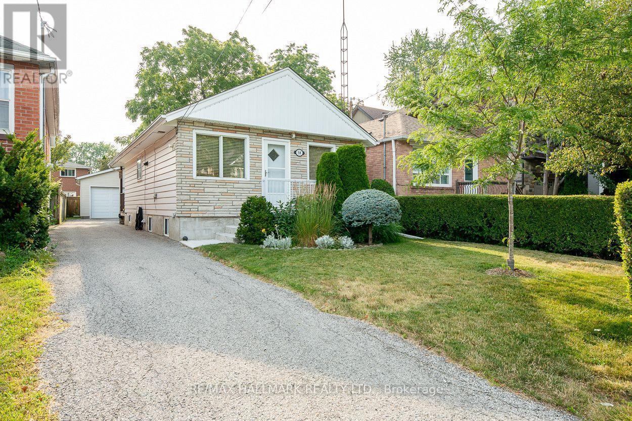
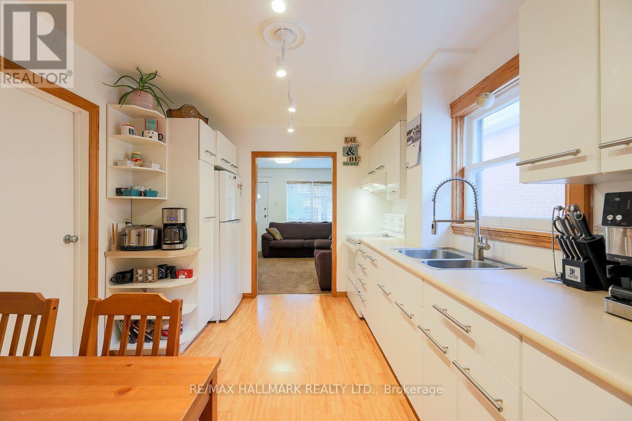
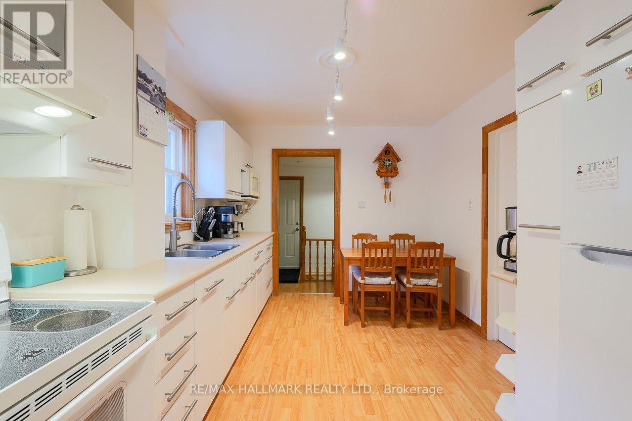
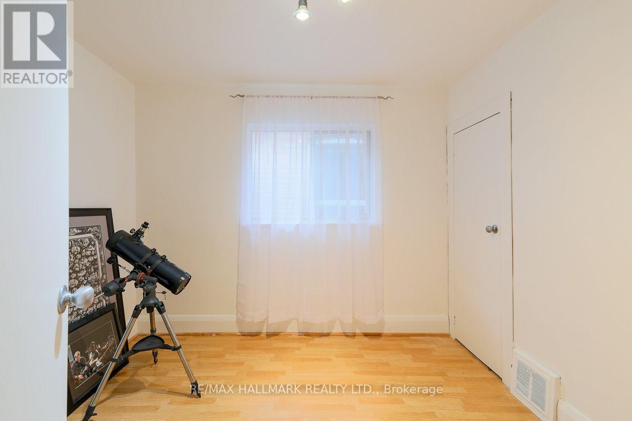
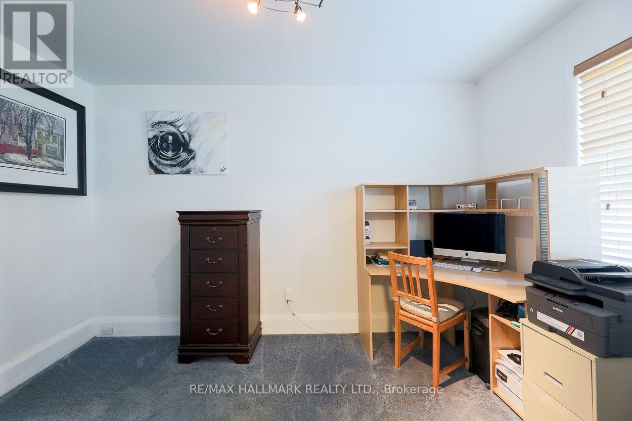
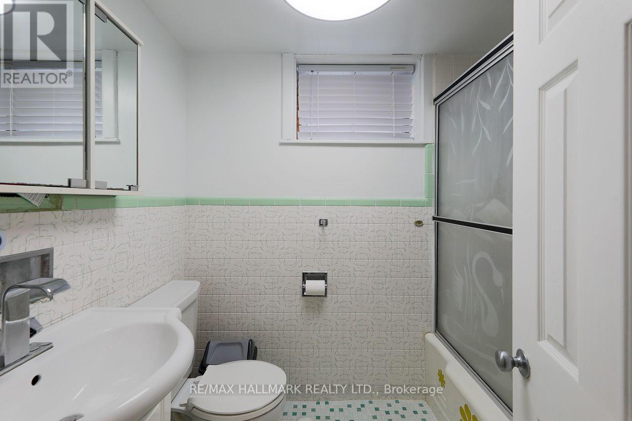
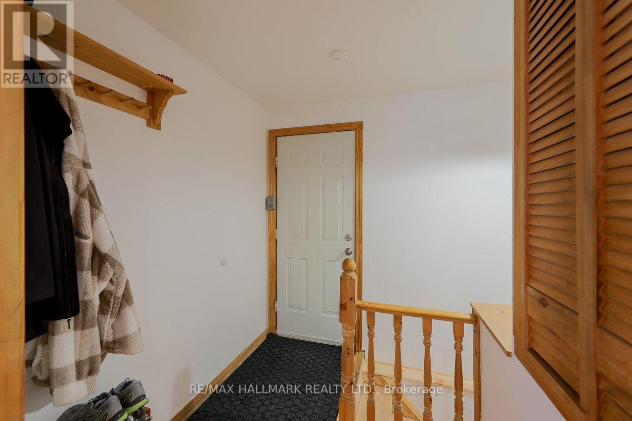
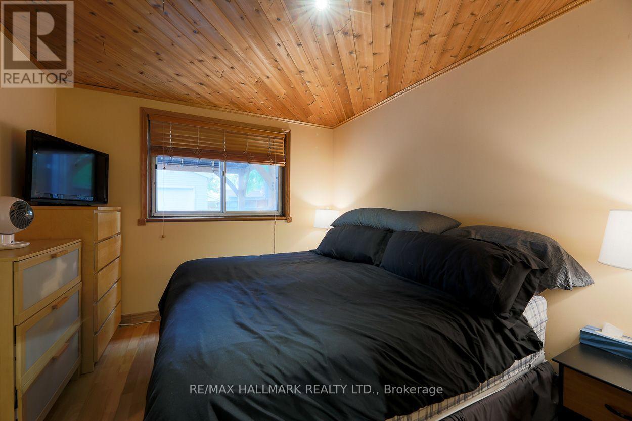
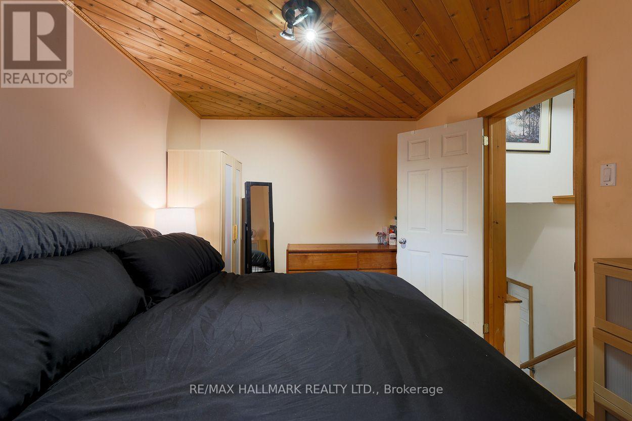
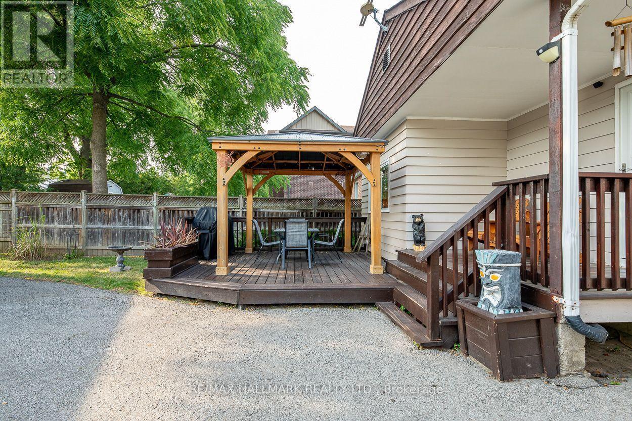
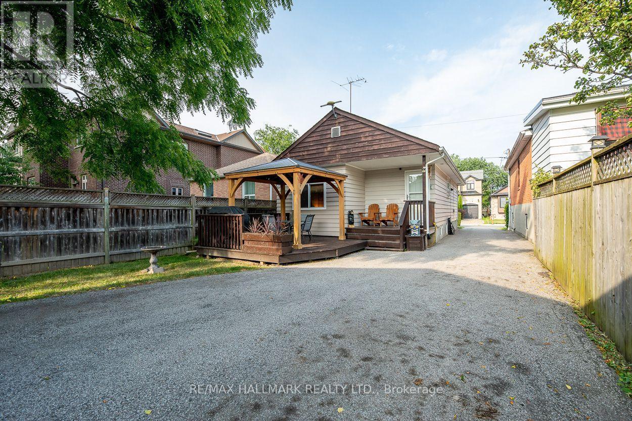
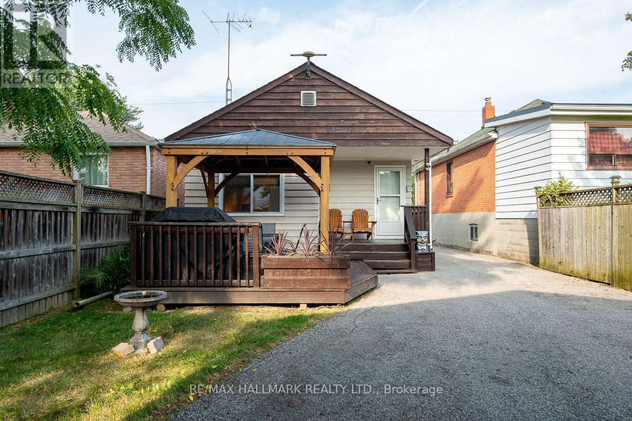
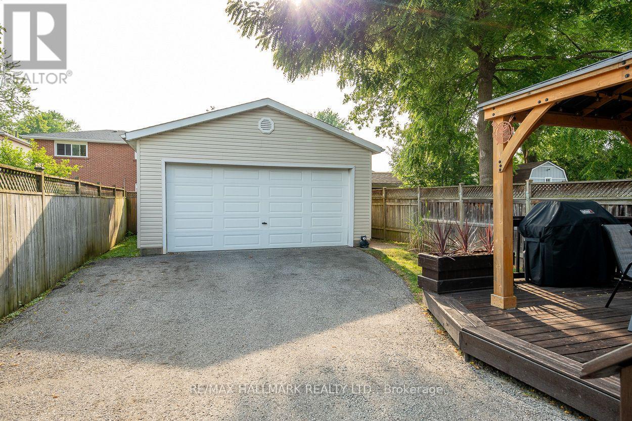
This charming and well-maintained Cliffside bungalow features 3 spacious bedrooms, along with an 4pc washroom. The layout is designed for comfort and functionality, providing a cozy atmosphere for relaxation and everyday living. Ideally situated, this delightful home puts you just moments away from a multitude of conveniences, including a shopping plaza and efficient public transit options, like the Scarborough GO station, which gets you to Union Station in 20 minutes. Nature lovers will appreciate the proximity to stunning local parks, such as Rosetta McClain Gardens, where you can bask in the beauty of well-kept gardens and lush greenery. The nearby bluffs provide a breathtaking backdrop for outdoor activities-imagine family picnics, serene sunsets, and leisurely strolls as you connect with nature. Parking is a breeze, thanks to the expansive double car garage (22 x 20 foot), that not only offers ample space for your vehicles during snowy months, but also provides extra room to store tools, bikes, or seasonal items. All in all, this bungalow embodies the ideal balance of comfort, convenience, and accessibility, situated in a highly sought-after neighbourhood that truly feels like home. (id:27)

Building Features:

  • Style: Detached
  • Building Type: House
  • Architectural Style: Bungalow
  • Basement Development: Finished
  • Basement Type: N/A
  • Construction Style - Attachment: Detached
  • Exterior Finish: Stone, Wood
  • Floor Space: 700 - 1100 sqft
  • Flooring Type: Carpeted, Laminate
  • Foundation Type: Block
  • Heating Type: Forced air
  • Heating Fuel: Natural gas
  • Cooling Type: Central air conditioning
  • Appliances: Stove, Window Coverings, Refrigerator

Property Features:

  • OwnershipType: Freehold
  • Property Type: Single Family
  • Bedrooms: 3+1
  • Bathrooms: 1
  • Floor Space (approx): 700 - 1100 Square Feet
  • Irregular: Yes
  • Lot Depth: 120 Feet
  • Lot Frontage: 30 Feet
  • Lot Size: 30 x 120 FT
  • Zoning: Res
  • Sewer: Sanitary sewer
  • Parking Type: Detached garage, Garage
  • No. of Parking Spaces: 7

Rooms:

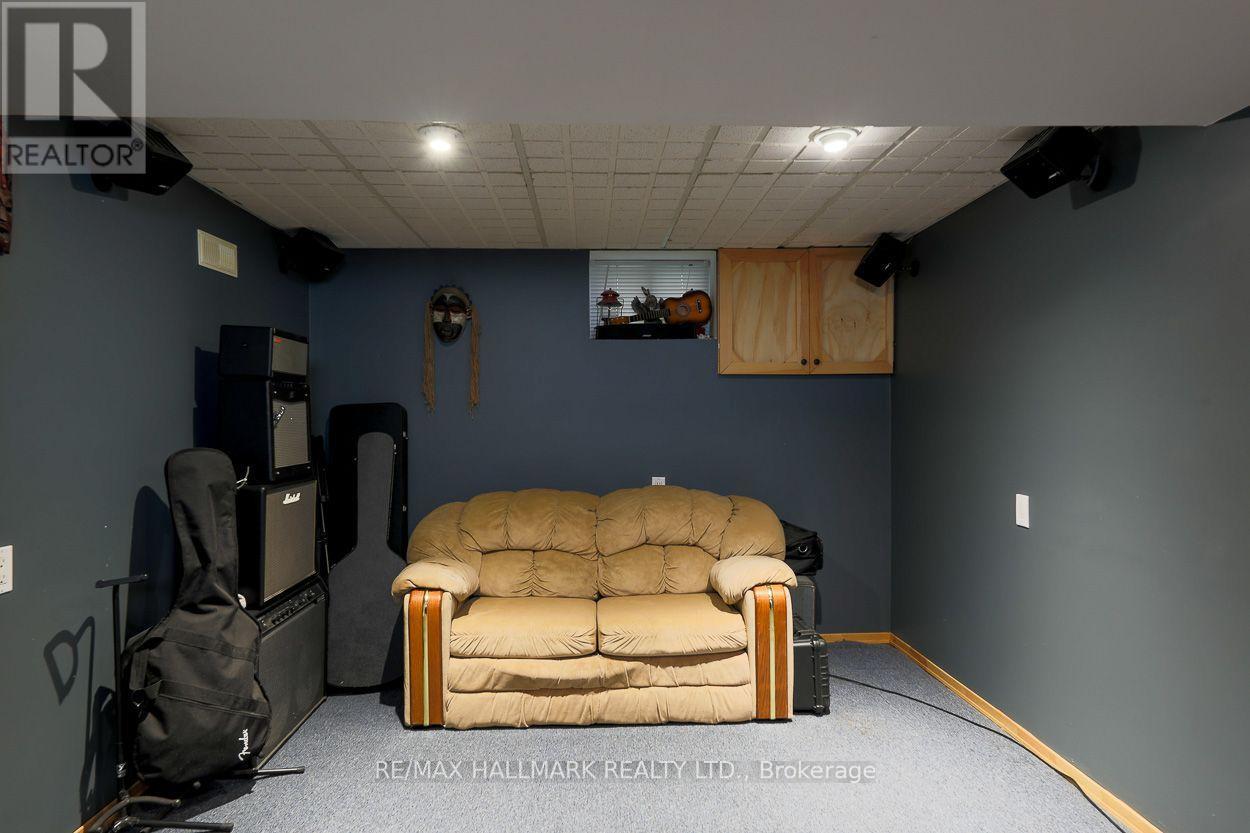
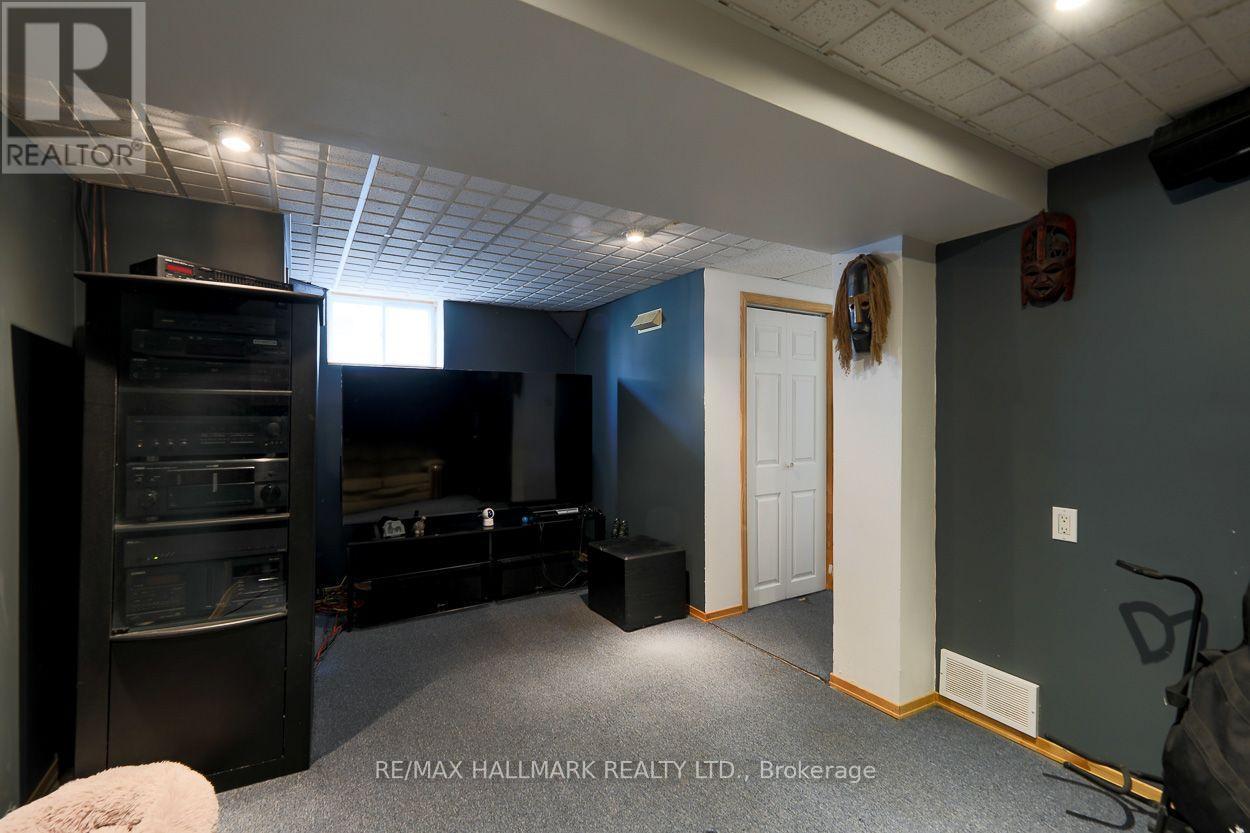
  • Recreation Room Basement Level 5.64 m x 3.27 m
  • Laundry Basement Level 2.00 m x 2.00 m
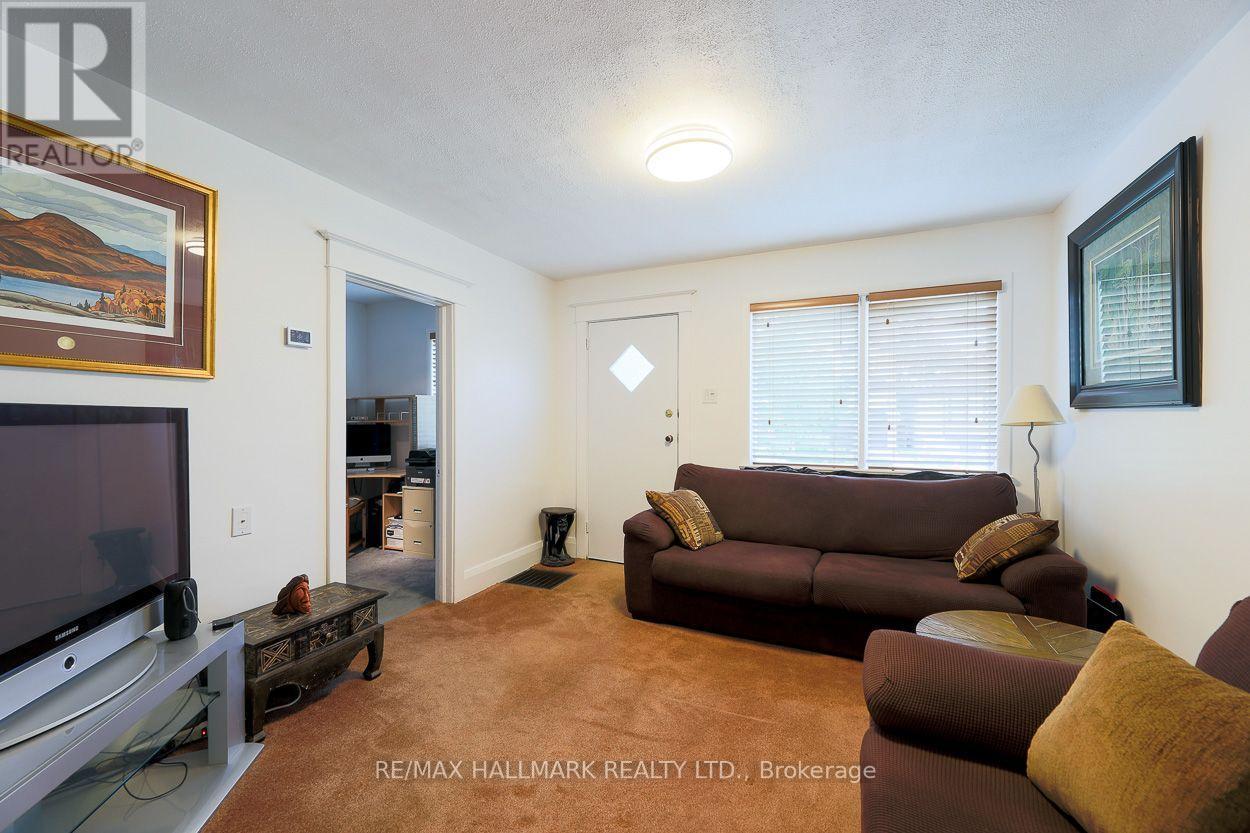
  • Living Ground Level 3.76 m x 3.43 m
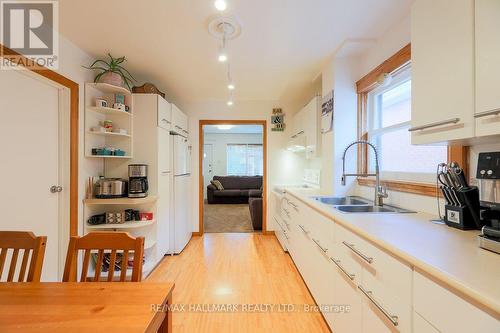
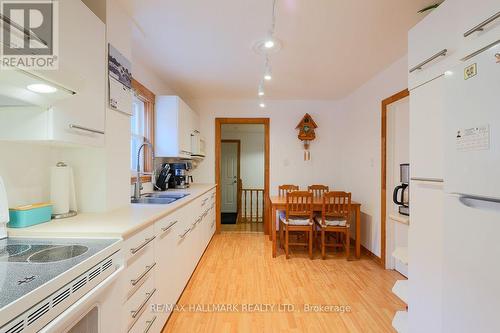
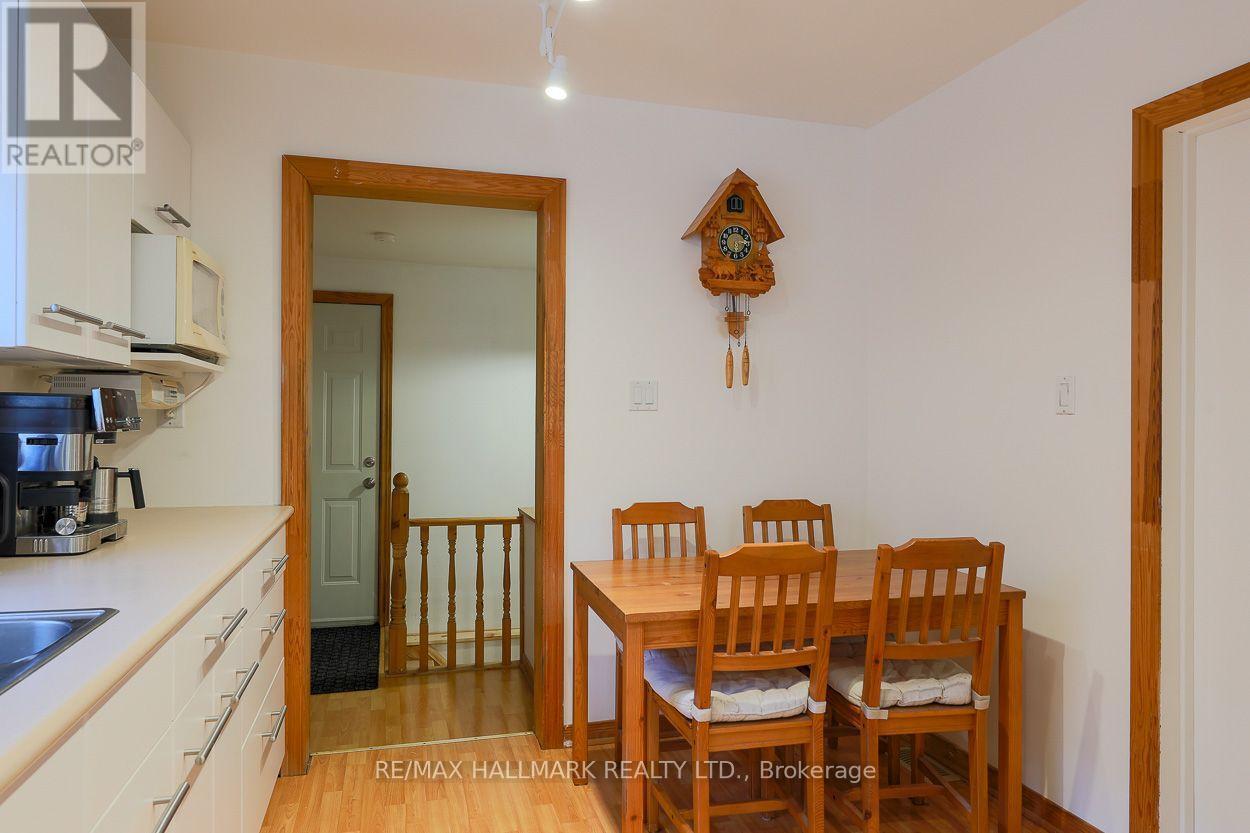
  • Kitchen Ground Level 3.81 m x 2.84 m
  • Primary Bedroom Ground Level 4.12 m x 2.92 m
  • Bedroom Ground Level 3.00 m x 2.87 m
  • Bedroom Ground Level 3.71 m x 2.24 m

Convert Measurement to:


Courtesy of: RE/MAX HALLMARK REALTY LTD.

REALTOR.ca  

QuickQuoteTM Powered by RPS

Location of 58 CLAREMORE AVENUE, Toronto, Ontario, M1N 3R9

Demographic Information of 58 CLAREMORE AVENUE, Toronto, Ontario, M1N 3R9

Life Stage

Older Families

Employment Type

Mixed

Average Household Income

$116,069.50

Average Number of Children

1.70

Household Population

Household Structure

Age of Population

Education

Education Level

No certificate/diploma/degree

18.63 %

High school certificate or equivalent

29.62 %

Apprenticeship trade certificate/diploma

4.18 %

College/non-university certificate

19.08 %

University certificate (below bachelor)

0.7 %

University Degree

27.79 %

Commuter

Travel To Work

By Car

64.95 %

By Public Transit

22.27 %

By Walking

4.91 %

By Bicycle

0.0 %

By Other Methods

7.87 %

Cultural Diversity

Knowledge of Official Language

Mother Tongue

Building Information

Building Type

Apartments (Low and High Rise)

7.3 %

Houses

92.7 %

Own Vs. Rent
