Button CopyPathCircle CloseCircle Left ArrowArrow Down Icon GreyClosecirclecircleBurger
Image 1
Image 2
Image 3
$499,000

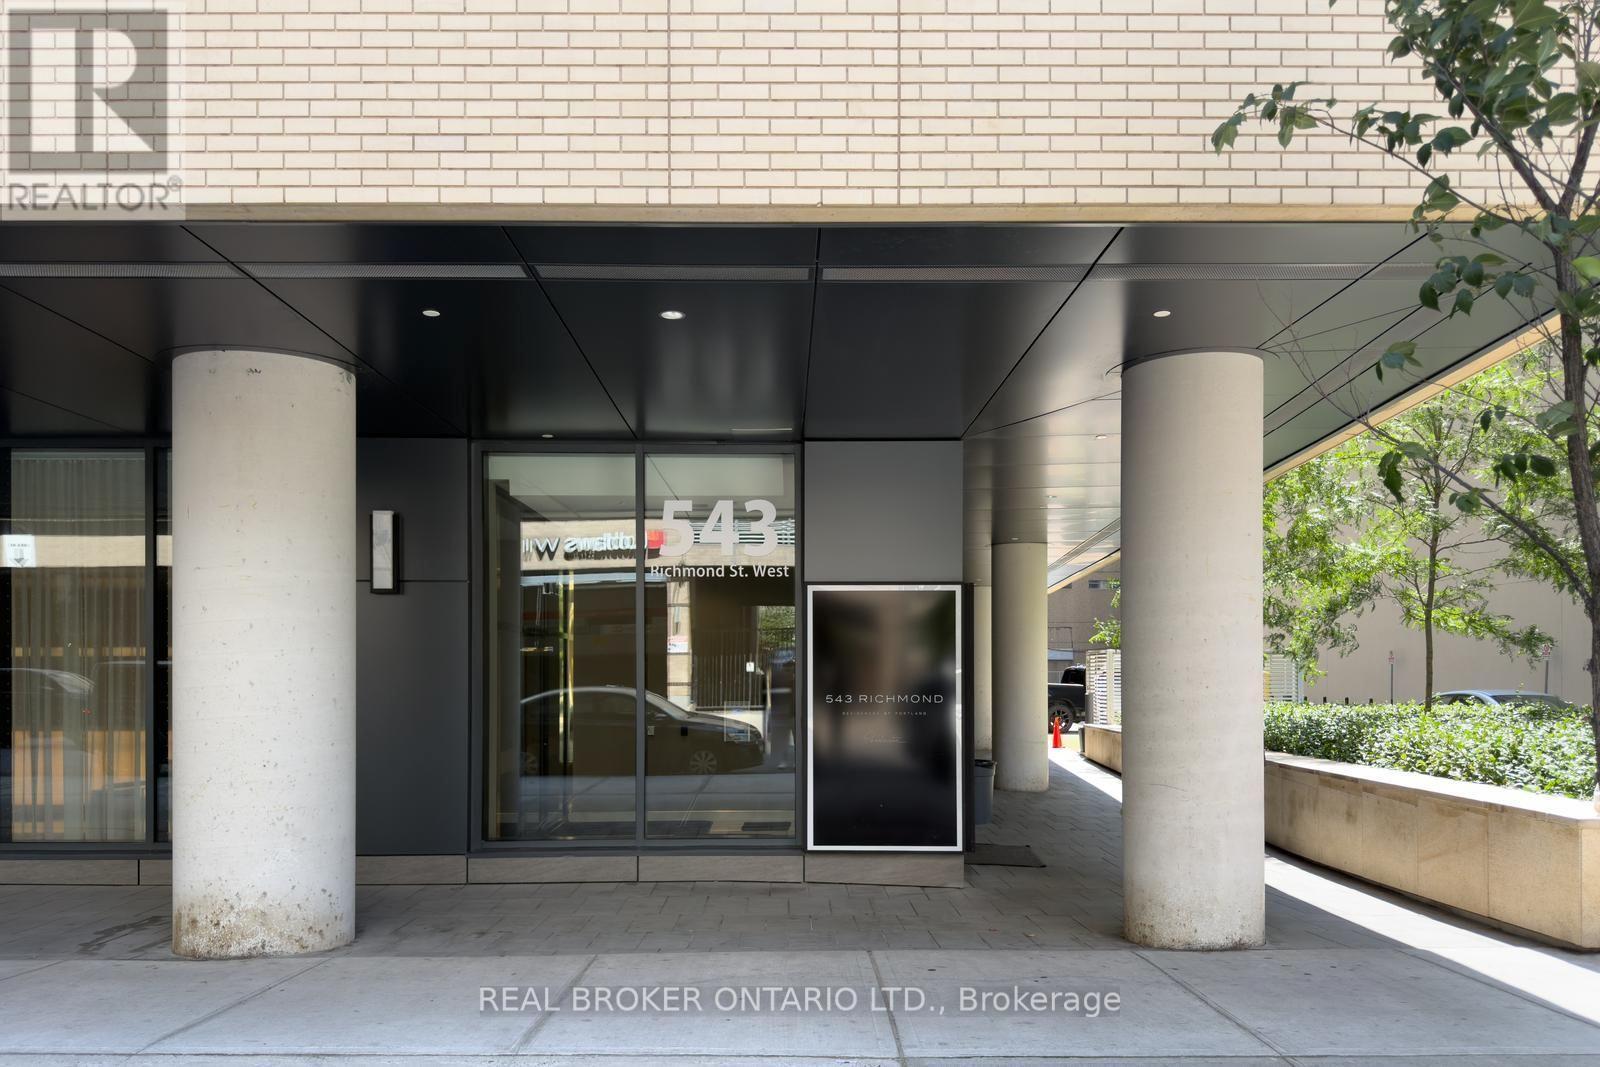
528 - 543 RICHMOND STREET W, Toronto, Ontario, M5V 0W9

MLS® # C13693012

2 Beds

Baths

600 - 699  FEETSQ

QuickQuoteTM: Not Available

Toronto ON, M5V 0W9

MLS® # C13693012

Property Information:

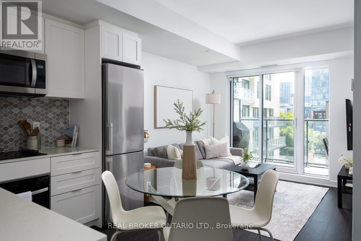
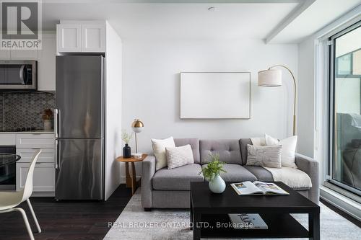
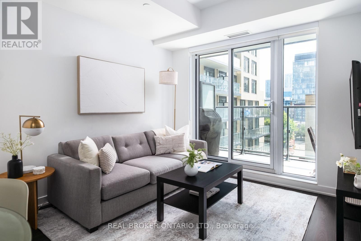
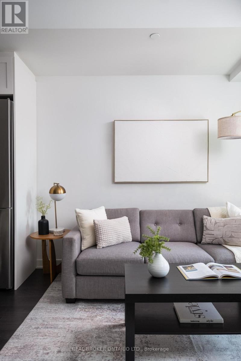
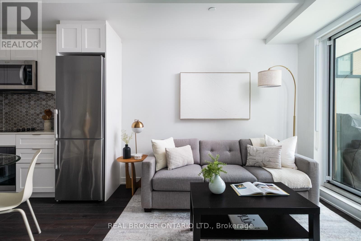
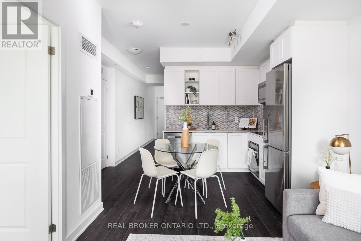
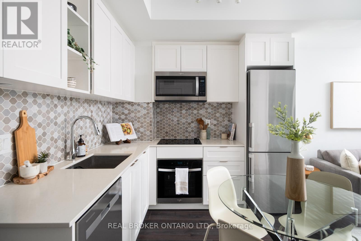
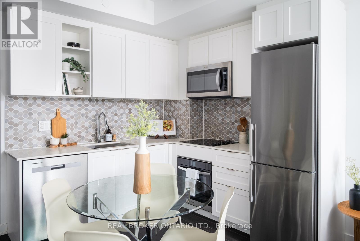
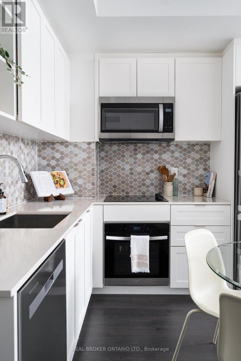
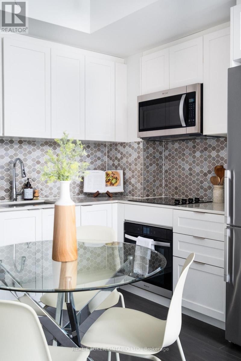
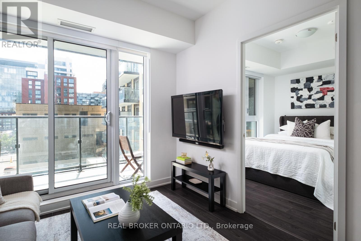
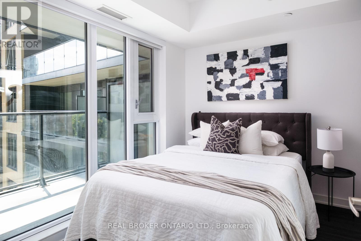
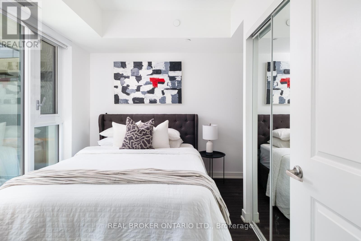
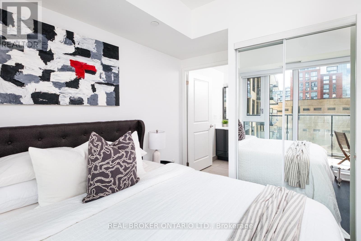
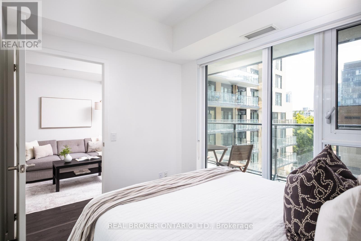
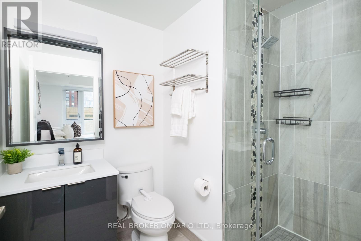
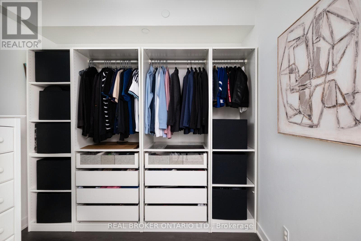
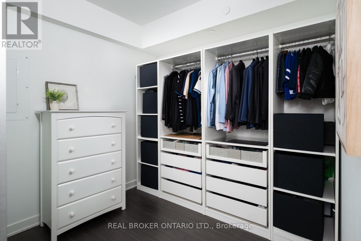
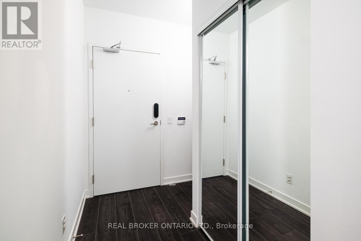
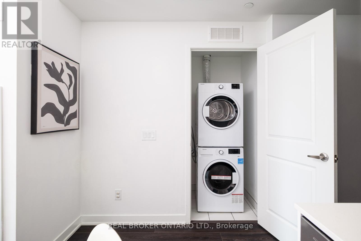
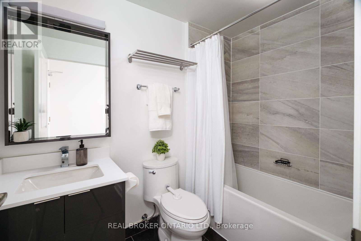
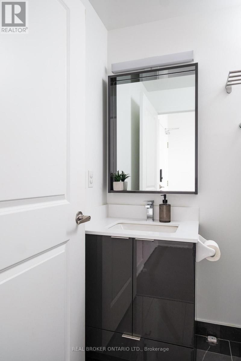
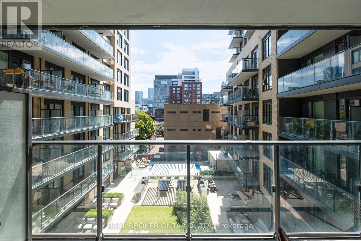
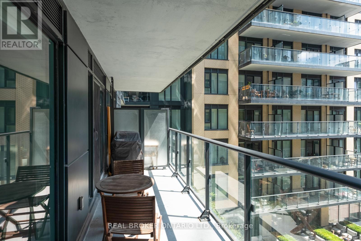
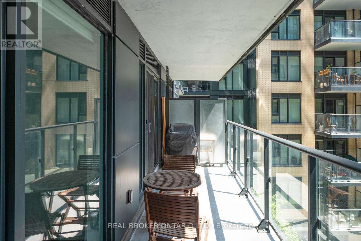
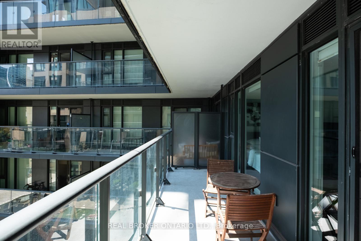
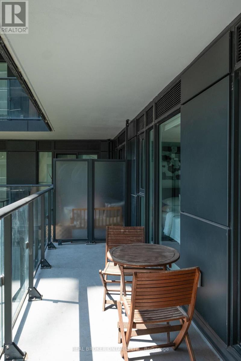
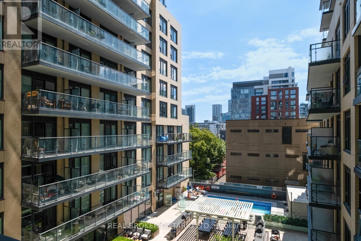
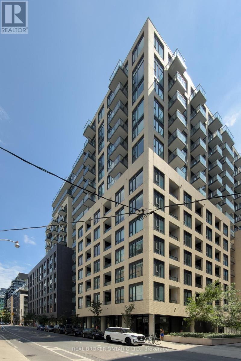
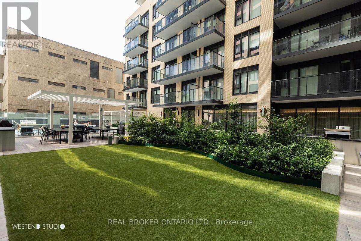
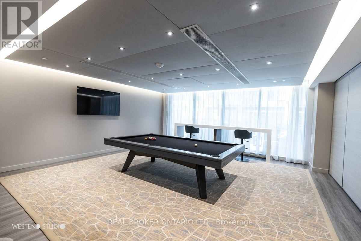
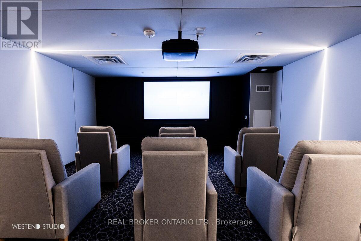
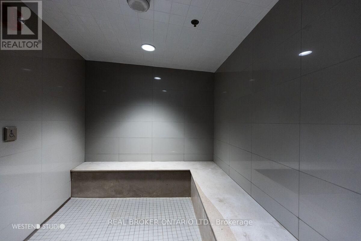
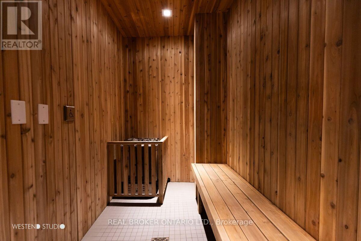
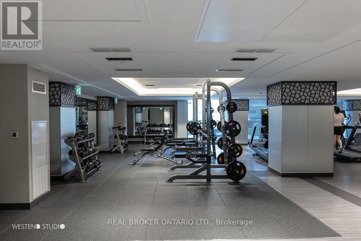
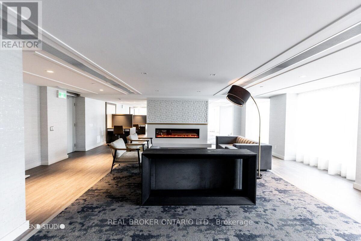
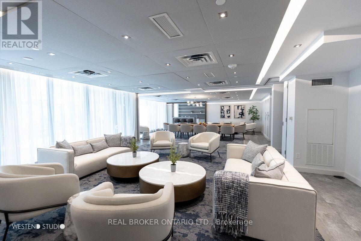
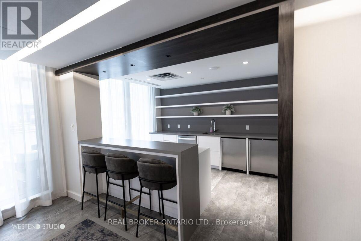
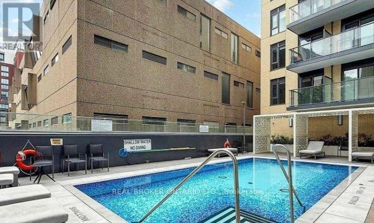
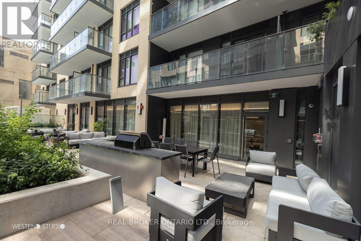
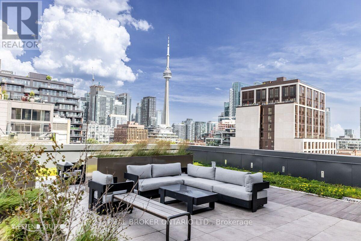
Welcome to this pristine urban oasis in the heart of King West. An owner-occupied gem with a highly functional, livable layout, over $10,000 in premium builder upgrades, showcasing a beautifully upgraded kitchen, a primary bedroom large enough to comfortably fit a queen-size bed, and a SECOND bedroom that is almost the same size and comes with a wardrobe and a sliding door! Designed for ultimate convenience, the unit features an in-suite washer and dryer, quick and easy access to the elevators, and a large private balcony. Enjoy the highly desirable SOUTH-facing exposure offering a quiet and peaceful retreat away from the main street while directly overlooking the sparkling outdoor pool and courtyard. Situated in a highly sought-after residence, this pet-friendly building delivers an exceptional lifestyle packed with top-tier amenities. Residents enjoy access to a 24-hour concierge, a fully equipped fitness center, sauna and steam room, 8th floor study room, a stunning rooftop lounge, the gorgeous outdoor pool and patio right below your windows, and more. Adding incredible value to your monthly budget, plus included home Internet in the building! It also comes with Eddy Smart Leak protection system throughout the condo (see the small sensors on the ground at the laundry room and bathrooms). Step outside and immerse yourself in the absolute best of King West and the Fashion District. You are just steps away from incredible culinary hotspots, including the trendy Waterworks Food Hall, neighboring Michelin-starred restaurant on Spadina, and an endless array of fantastic local dining. Everyday errands are a breeze with major grocery stores and charming local boutique grocery shops all within easy walking distance, giving you the ultimate downtown convenience right at your doorstep. (id:27)

Building Features:

  • Style: Apartment
  • Building Type: Apartment
  • Basement Type: None
  • Exterior Finish: Concrete
  • Floor Space: 600 - 699 sqft
  • Heating Type: Forced air
  • Heating Fuel: Natural gas
  • Cooling Type: Central air conditioning
  • Appliances: Window Coverings

Property Features:

  • OwnershipType: Condominium/Strata
  • Property Type: Single Family
  • Bedrooms: 2
  • Bathrooms: 2
  • Community Features: Pets Allowed With Restrictions
  • Condo Fees: $505 Monthly
  • Features: Balcony, Carpet Free
  • Floor Space (approx): 600 - 699 Square Feet
  • MaintenanceFee Type: Common Area Maintenance, Water, Insurance
  • Parking Type: Underground, Garage

Rooms:

  • Living Flat/Apartment Level 3.00 m x 2.94 m
  • Dining Flat/Apartment Level 3.86 m x 2.54 m
  • Kitchen Flat/Apartment Level 3.86 m x 2.54 m
  • Primary Bedroom Flat/Apartment Level 3.28 m x 2.54 m
  • 2nd Bedroom Flat/Apartment Level 2.44 m x 2.64 m

Convert Measurement to:


Courtesy of: REAL BROKER ONTARIO LTD.

REALTOR.ca  

QuickQuoteTM Powered by RPS

Location of 528 - 543 RICHMOND STREET W, Toronto, Ontario, M5V 0W9

Demographic Information of 528 - 543 RICHMOND STREET W, Toronto, Ontario, M5V 0W9

Life Stage

Young Singles

Employment Type

White Collar

Average Household Income

$204,543.18

Average Number of Children

1.43

Household Population

Household Structure

Age of Population

Education

Education Level

No certificate/diploma/degree

7.78 %

High school certificate or equivalent

16.86 %

Apprenticeship trade certificate/diploma

1.63 %

College/non-university certificate

11.66 %

University certificate (below bachelor)

3.39 %

University Degree

58.68 %

Commuter

Travel To Work

By Car

33.24 %

By Public Transit

22.8 %

By Walking

30.64 %

By Bicycle

6.11 %

By Other Methods

7.21 %

Cultural Diversity

Knowledge of Official Language

Mother Tongue

Building Information

Building Type

Apartments (Low and High Rise)

88.56 %

Houses

11.44 %

Own Vs. Rent

