Button CopyPathCircle CloseCircle Left ArrowArrow Down Icon GreyClosecirclecircleBurger
Image 1
Image 2
Image 3
$549,000

5207 - 14 YORK STREET, Toronto, Ontario, M5J 0B1

MLS® # C13648492

1+1 Beds

Bath

500 - 599  FEETSQ

QuickQuoteTM: $544K - $736K

Toronto ON, M5J 0B1

MLS® # C13648492

Property Information:

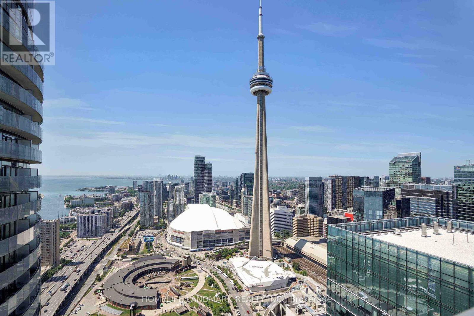
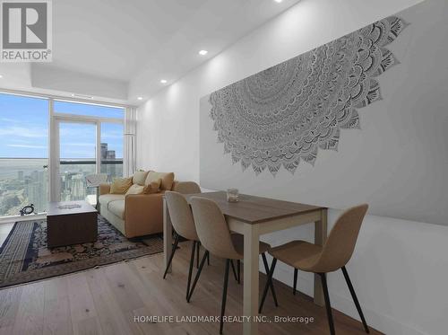
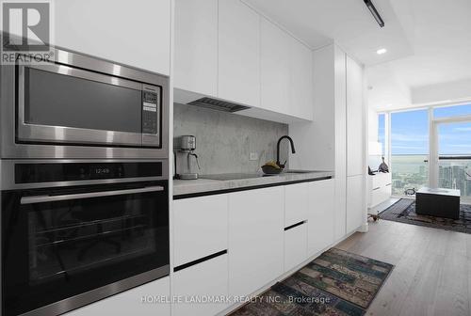
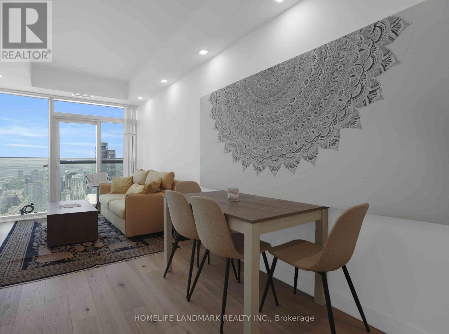
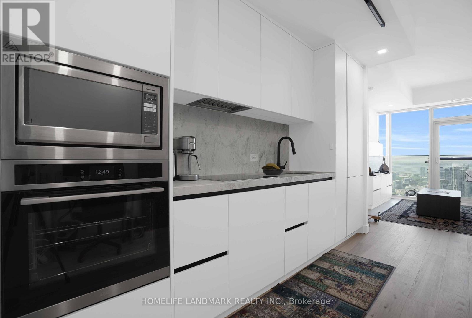
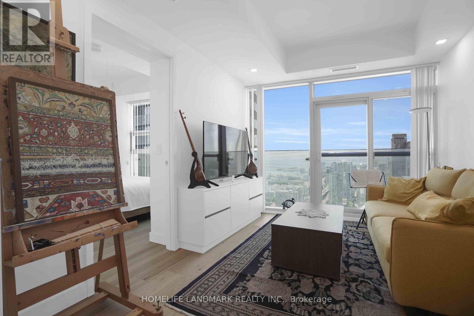
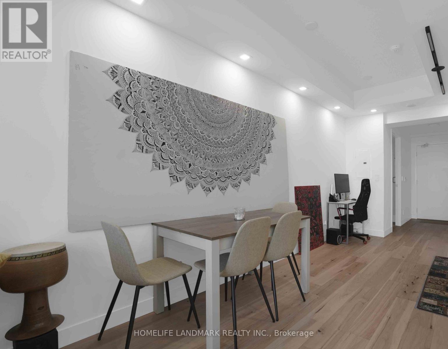
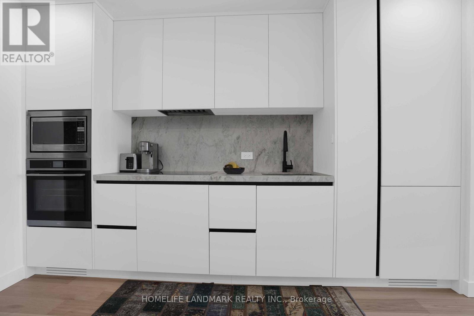
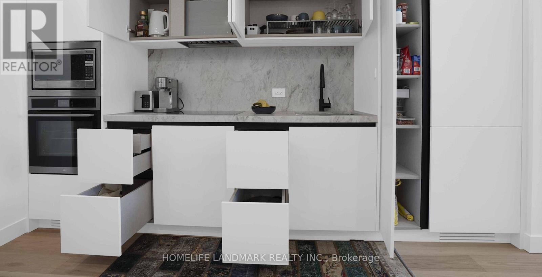
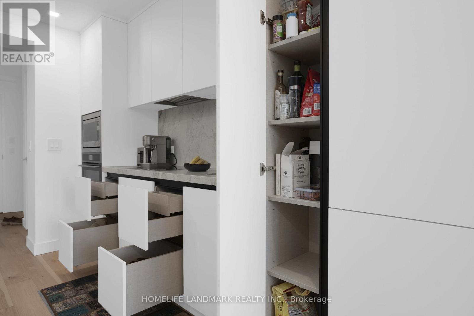
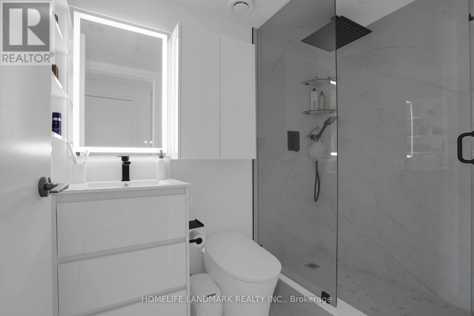
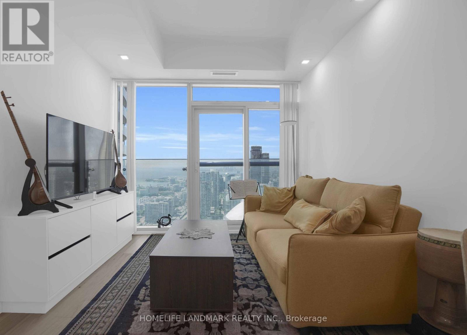
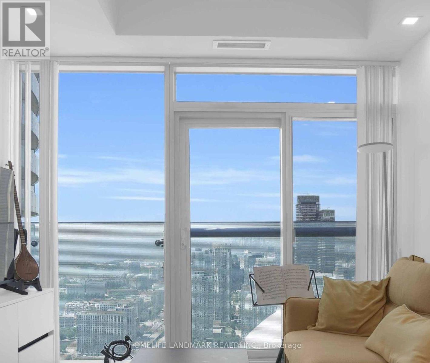
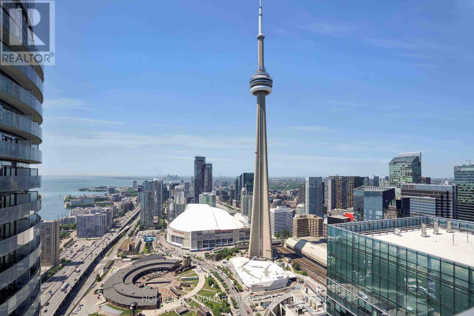
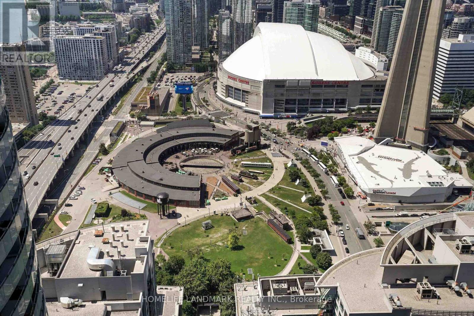
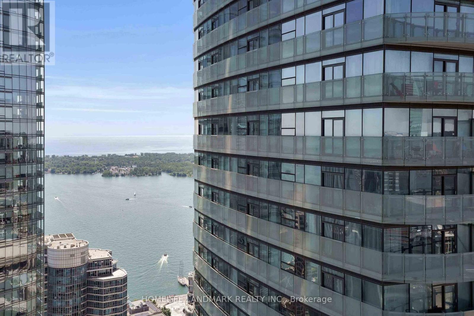
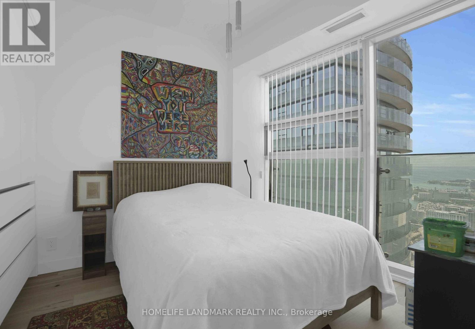
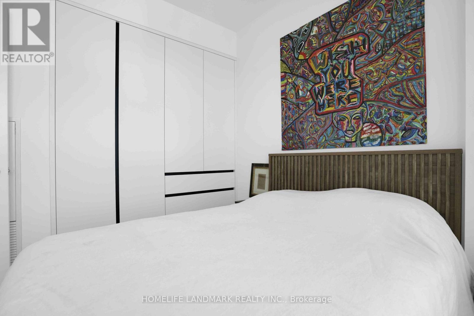
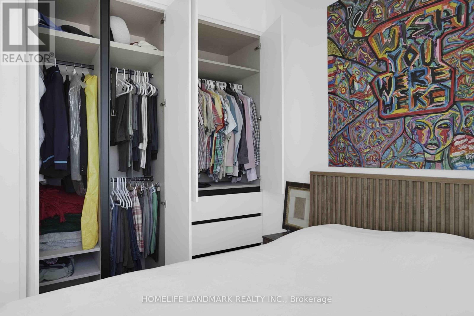
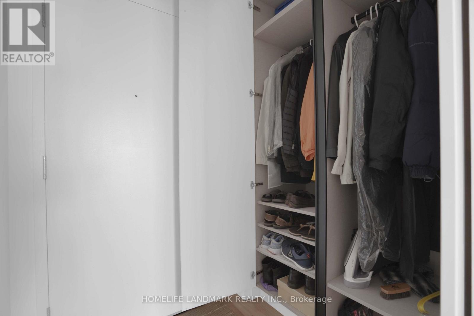
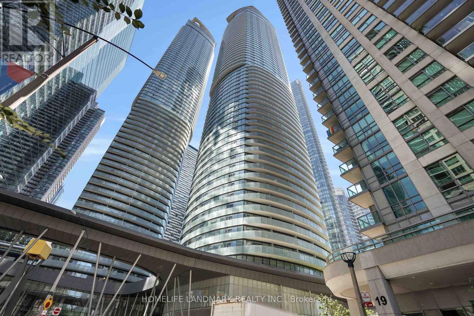
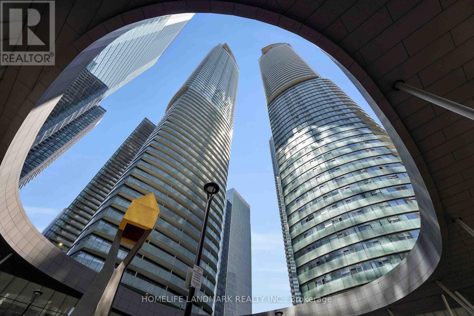
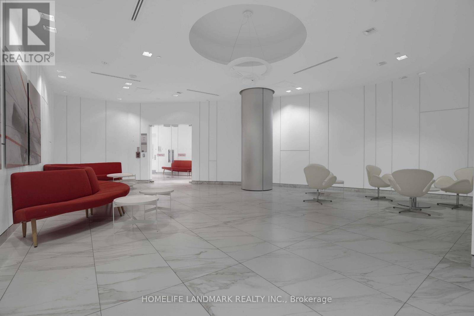
Welcome To Unit 5207 At ICE Condos-A Beautifully Reimagined, Move-In-Ready Suite Featuring A Complete 2026 Renovation With A Substantial Investment In Premium Finishes And Thoughtful Upgrades Throughout. Offering 9-Foot Ceilings, Floor-To-Ceiling Windows And A Functional One-Bedroom-Plus-Study Layout, The Home Features A Redesigned Kitchen With Expanded Storage, Premium TASCO Appliances And Quality Millwork. The Spa-Inspired Bathroom Includes A Walk-In Shower, Smart Toilet And Contemporary Fixtures, While New Flooring, Lighting And Built-In Storage Enhance Both Style And Everyday Functionality. Located In Toronto's Vibrant South Core With Direct PATH And Union Station Access, This Residence Combines Exceptional Design, Quality Craftsmanship And Unbeatable Urban Convenience In One Of The City's Most Desirable Downtown Communities. ***Fully Renovated With Substantial $$$ Spent-A Must See!*** (id:27)

Building Features:

  • Style: Apartment
  • Building Type: Apartment
  • Amenities: Storage - Locker
  • Basement Type: None
  • Exterior Finish: Concrete
  • Floor Space: 500 - 599 sqft
  • Heating Type: Forced air
  • Heating Fuel: Natural gas
  • Cooling Type: Central air conditioning
  • Appliances: Cooktop, Dishwasher, Dryer, Hood Fan, Microwave, Oven, Stove, Washer, Refrigerator

Property Features:

  • OwnershipType: Condominium/Strata
  • Property Type: Single Family
  • Bedrooms: 1+1
  • Bathrooms: 1
  • Community Features: Pets Allowed With Restrictions
  • Condo Fees: $438 Monthly
  • Features: Balcony
  • Floor Space (approx): 500 - 599 Square Feet
  • MaintenanceFee Type: Heat, Water, Insurance, Common Area Maintenance
  • Parking Type: Underground, Garage

Rooms:

  • Foyer Flat/Apartment Level 1.19 m x 1.19 m
  • Study Flat/Apartment Level 1.88 m x 1.17 m
  • Kitchen Flat/Apartment Level 2.56 m x 0.90 m
  • Dining Flat/Apartment Level 2.56 m x 2.90 m
  • Living Flat/Apartment Level 2.95 m x 2.84 m
  • Primary Bedroom Flat/Apartment Level 2.74 m x 2.90 m

Convert Measurement to:


Courtesy of: HOMELIFE LANDMARK REALTY INC.

REALTOR.ca  

QuickQuoteTM Powered by RPS

Location of 5207 - 14 YORK STREET, Toronto, Ontario, M5J 0B1

Demographic Information of 5207 - 14 YORK STREET, Toronto, Ontario, M5J 0B1

Life Stage

Young Singles

Employment Type

White Collar

Average Household Income

$170,216.32

Average Number of Children

1.36

Household Population

Household Structure

Age of Population

Education

Education Level

No certificate/diploma/degree

2.63 %

High school certificate or equivalent

11.02 %

Apprenticeship trade certificate/diploma

1.61 %

College/non-university certificate

10.88 %

University certificate (below bachelor)

4.2 %

University Degree

69.67 %

Commuter

Travel To Work

By Car

30.52 %

By Public Transit

21.36 %

By Walking

39.34 %

By Bicycle

2.72 %

By Other Methods

6.05 %

Cultural Diversity

Knowledge of Official Language

Mother Tongue

Building Information

Building Type

Apartments (Low and High Rise)

Houses

Own Vs. Rent
