Button CopyPathCircle CloseCircle Left ArrowArrow Down Icon GreyClosecirclecircleBurger
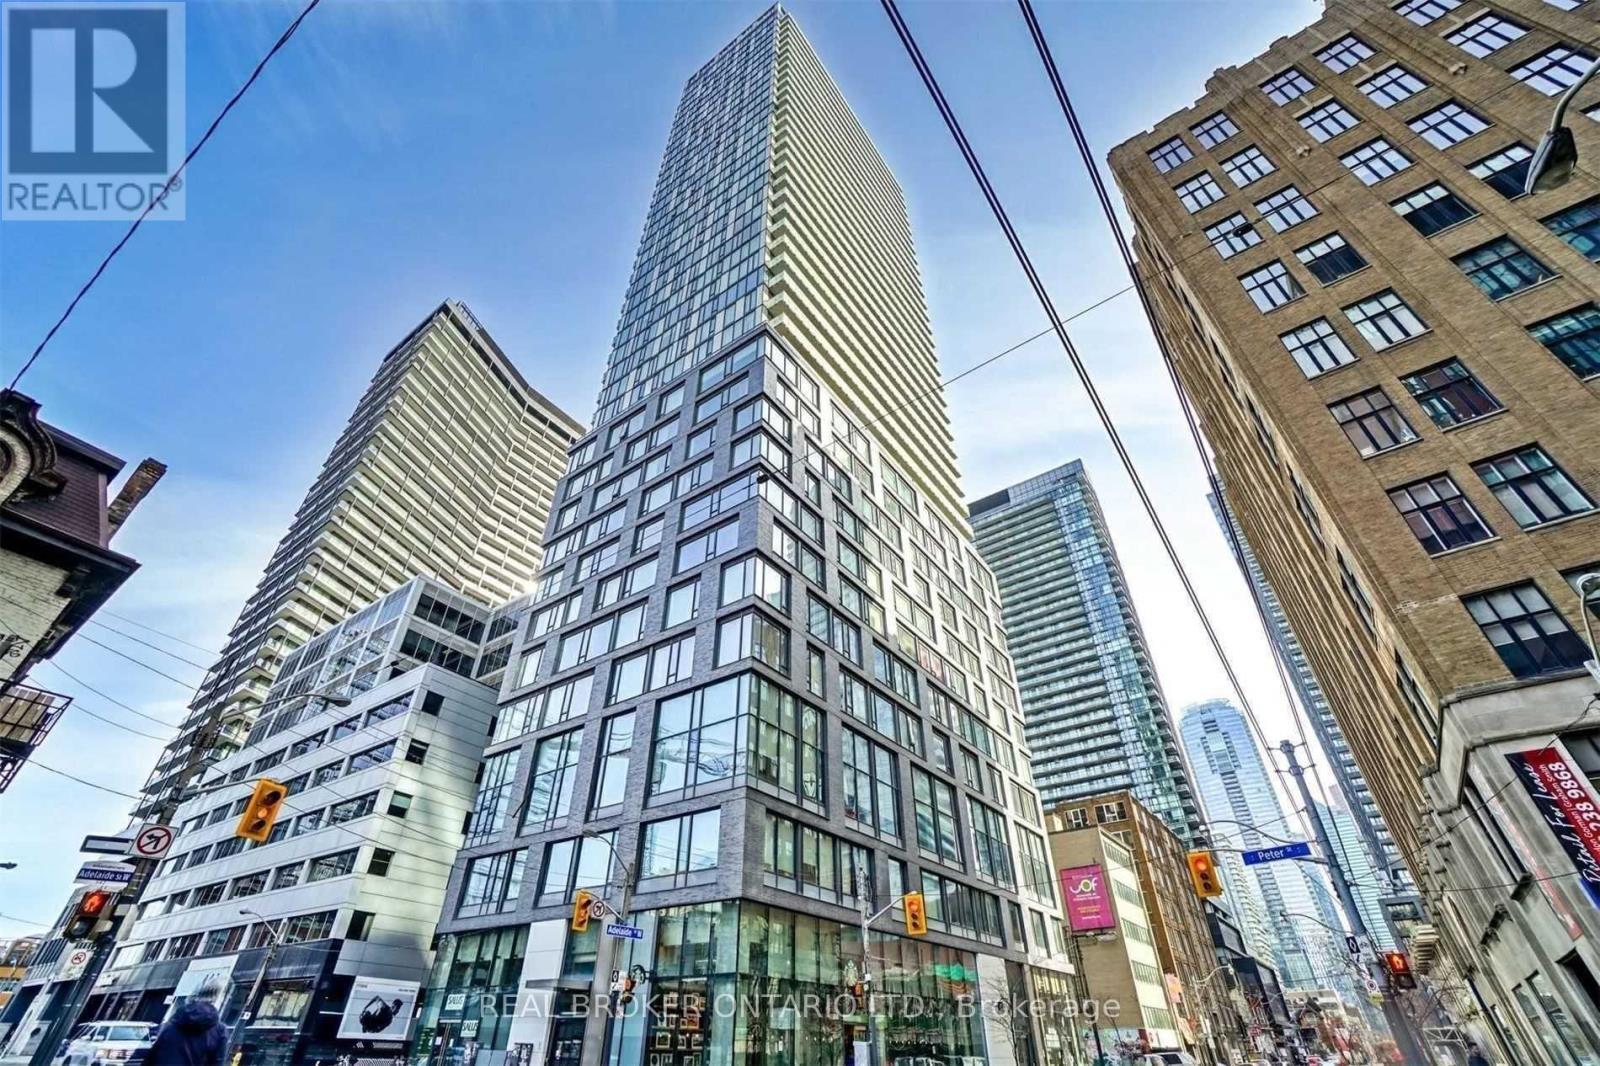
Image 1
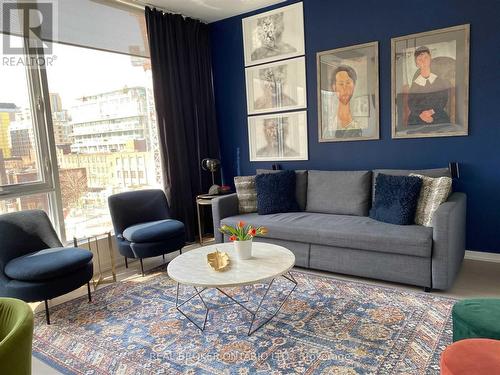
Image 2
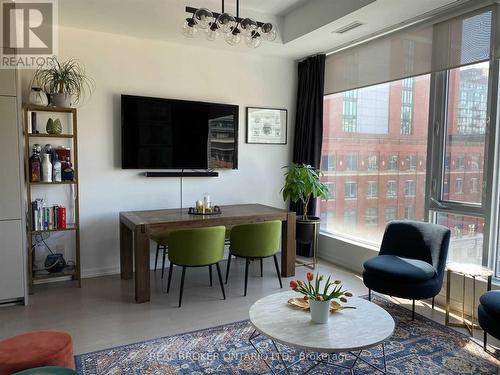
Image 3
$508,800

515 - 101 PETER STREET W, Toronto, Ontario, M5V 0G6

MLS® # C13533514

1+1 Beds

Bath

600 - 699  FEETSQ

QuickQuoteTM: $445K - $698K

Toronto ON, M5V 0G6

MLS® # C13533514

Property Information:

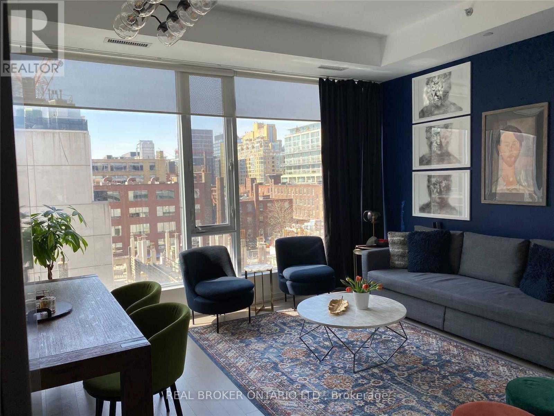
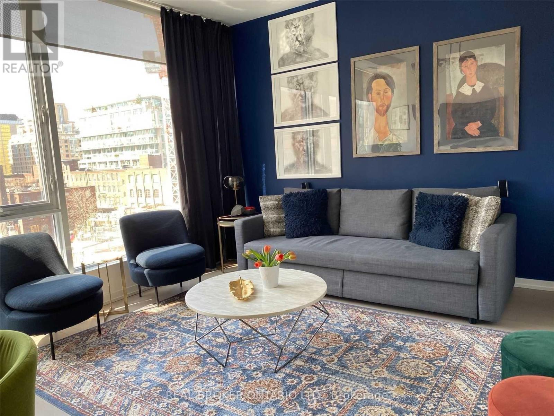
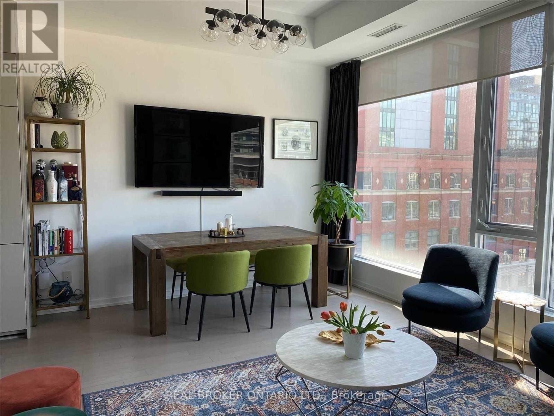
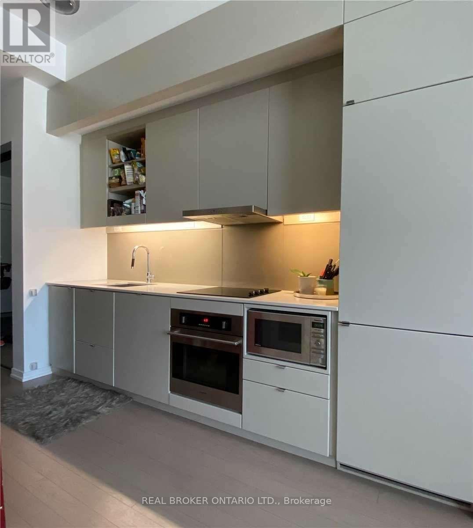
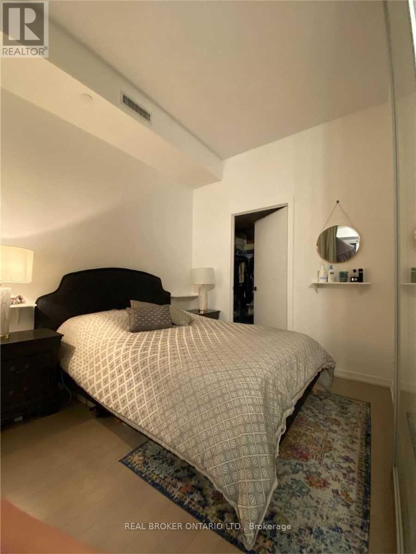
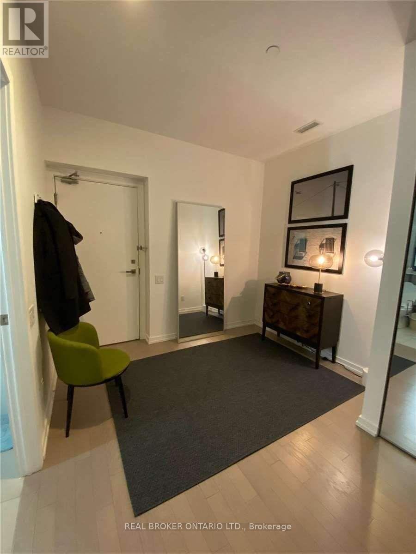
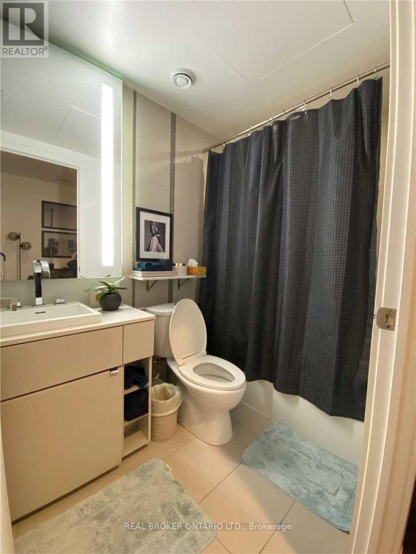
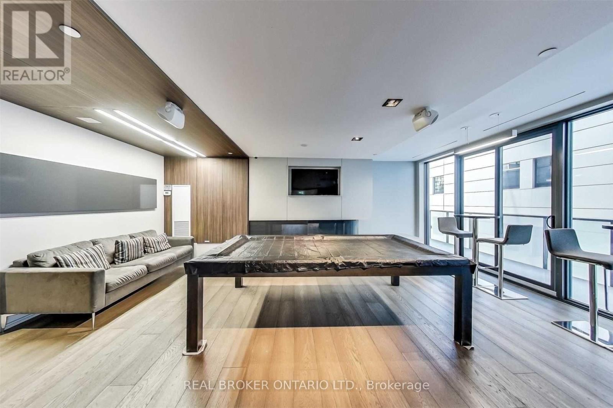
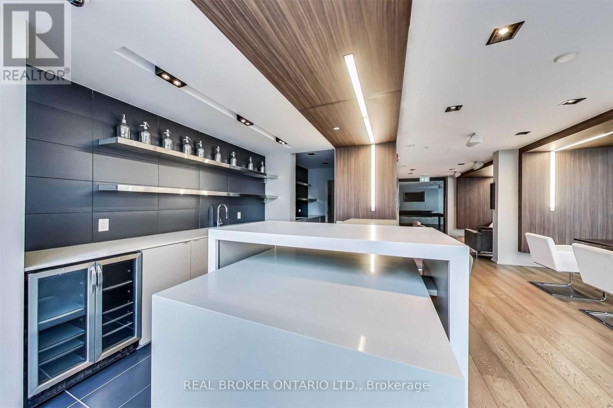
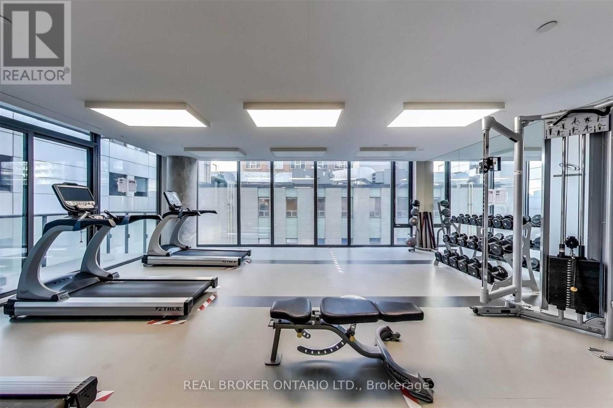
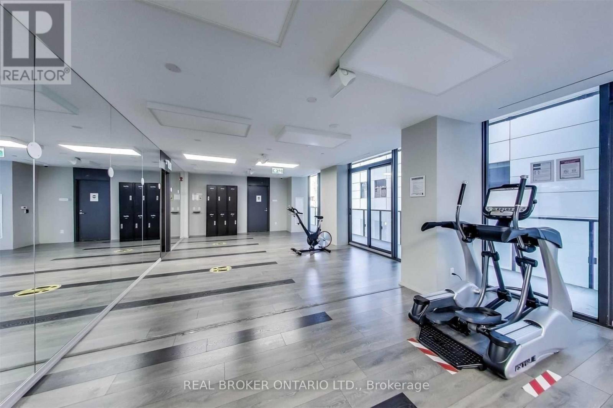
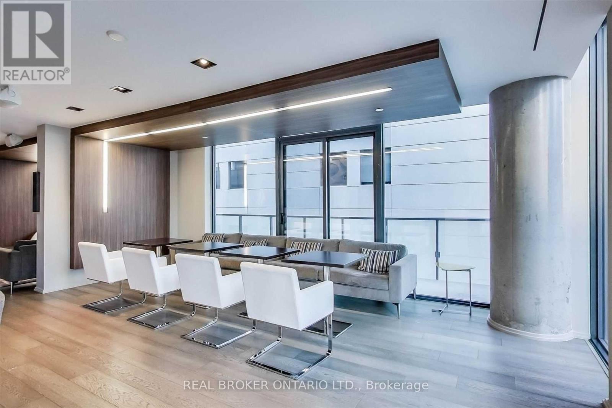
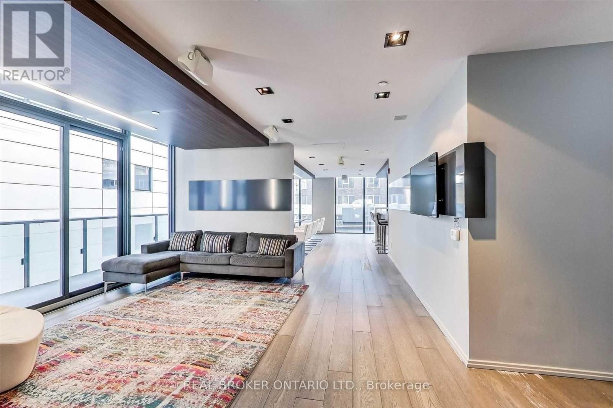
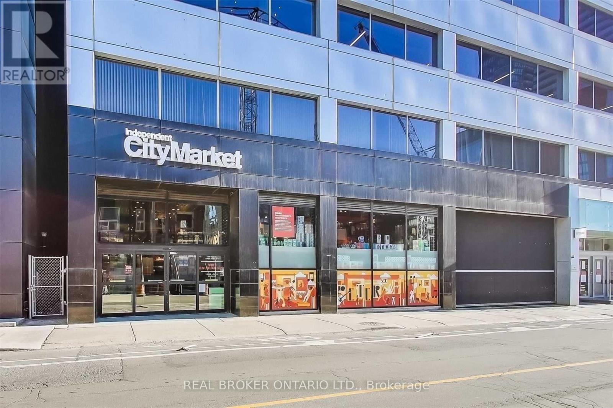
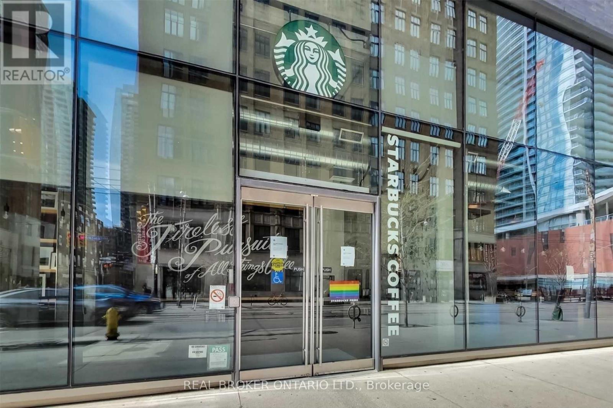
Live where the city never sleeps -- and still come home to calm. This thoughtfully designed 1+Den at 101 Peter puts you in the middle of everything Toronto has to offer, without sacrificing the space or style to enjoy it. At 655 sq ft with soaring extra-high ceilings exclusive to the 5th floor, the unit breathes differently than anything else in the building. Light pours in. Rooms feel bigger than they measure. The European kitchen is built for the person who actually cooks -- clean lines, premium finishes, and the kind of detail you notice every single morning. Engineered hardwood floors run throughout, keeping the aesthetic cohesive and low maintenance. The den works as a home office, guest room, or dedicated creative space -- flexibility that matters when every square foot counts. Step off your floor and directly into the building's full amenity suite. Walk out the front door and you're in the heart of the Entertainment District -- King West, the Financial District, world-class dining and nightlife all within minutes on foot. This is urban living without the compromise. (id:27)

Building Features:

  • Style: Apartment
  • Building Type: Apartment
  • Amenities: Exercise Centre, Party Room
  • Basement Type: None
  • Exterior Finish: Concrete
  • Floor Space: 600 - 699 sqft
  • Heating Type: Forced air
  • Heating Fuel: Natural gas
  • Cooling Type: Central air conditioning

Property Features:

  • OwnershipType: Condominium/Strata
  • Property Type: Single Family
  • Bedrooms: 1+1
  • Bathrooms: 1
  • Amenities Nearby: Hospital, Public Transit, Schools
  • Community Features: Pets Allowed With Restrictions, Community Centre
  • Condo Fees: $563 Monthly
  • Floor Space (approx): 600 - 699 Square Feet
  • MaintenanceFee Type: Insurance, Common Area Maintenance, Water, Heat
  • Parking Type: Underground, Garage

Rooms:

  • Living Ground Level 4.75 m x 3.40 m
  • Dining Ground Level 4.75 m x 3.40 m
  • Kitchen Ground Level 3.38 m x 1.98 m
  • Primary Bedroom Ground Level 3.18 m x 2.74 m
  • Den Ground Level 2.95 m x 2.08 m

Convert Measurement to:


Courtesy of: REAL BROKER ONTARIO LTD.

REALTOR.ca  

QuickQuoteTM Powered by RPS

Location of 515 - 101 PETER STREET W, Toronto, Ontario, M5V 0G6

Demographic Information of 515 - 101 PETER STREET W, Toronto, Ontario, M5V 0G6

Life Stage

Young Singles

Employment Type

White Collar

Average Household Income

$182,626.52

Average Number of Children

1.36

Household Population

Household Structure

Age of Population

Education

Education Level

No certificate/diploma/degree

1.57 %

High school certificate or equivalent

11.07 %

Apprenticeship trade certificate/diploma

1.06 %

College/non-university certificate

8.88 %

University certificate (below bachelor)

4.06 %

University Degree

73.36 %

Commuter

Travel To Work

By Car

28.71 %

By Public Transit

20.53 %

By Walking

40.64 %

By Bicycle

3.43 %

By Other Methods

6.69 %

Cultural Diversity

Knowledge of Official Language

Mother Tongue

Building Information

Building Type

Apartments (Low and High Rise)

99.58 %

Houses

0.42 %

Own Vs. Rent

