Button CopyPathCircle CloseCircle Left ArrowArrow Down Icon GreyClosecirclecircleBurger
Image 1
Image 2
Image 3
$633,309

514 - 15 RICHARDSON STREET, Toronto, Ontario, M5A 0Y5

MLS® # C13591296

2+1 Beds

Baths

700 - 799  FEETSQ

QuickQuoteTM: Not Available

Toronto ON, M5A 0Y5

MLS® # C13591296

Property Information:

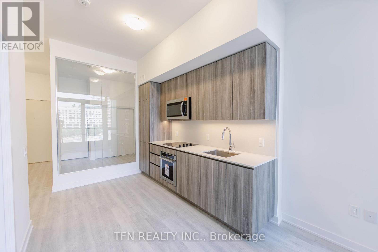
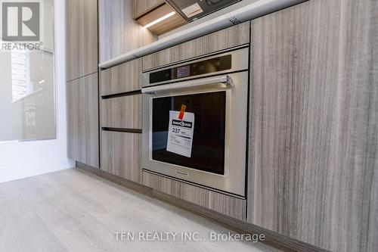
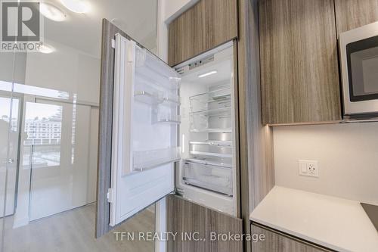
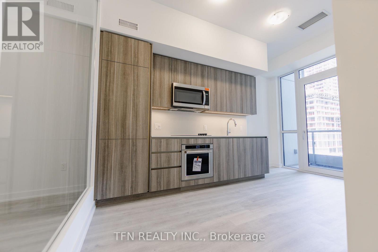
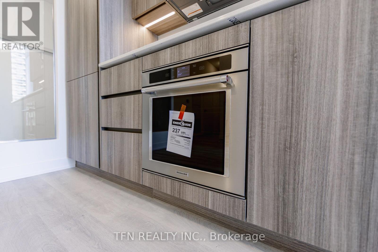
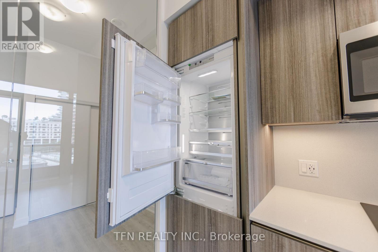
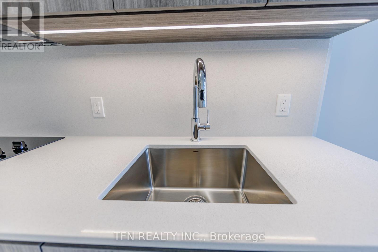
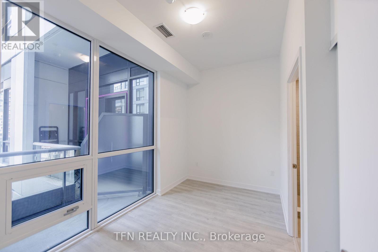
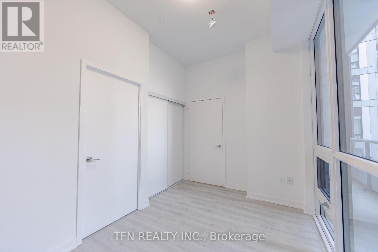
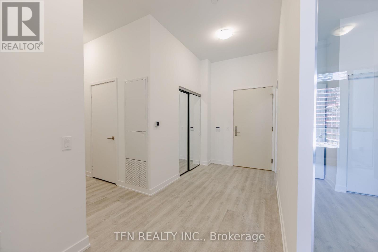
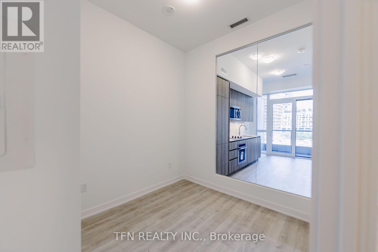
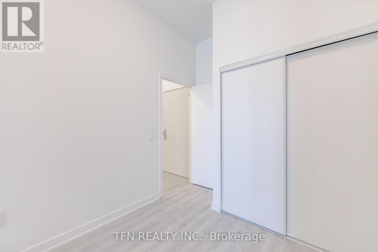
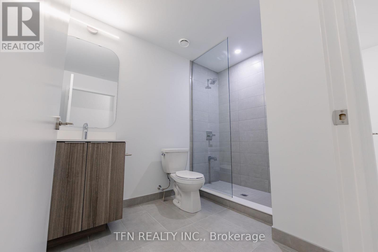
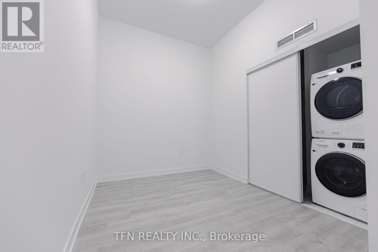
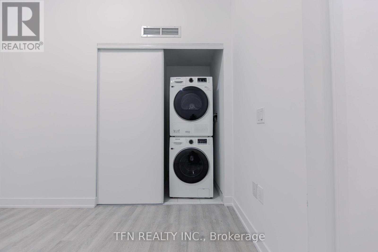
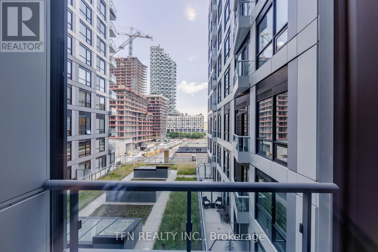
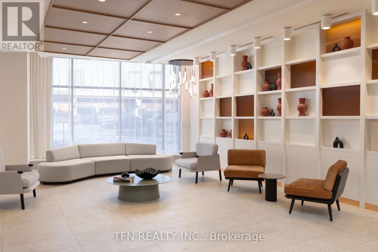
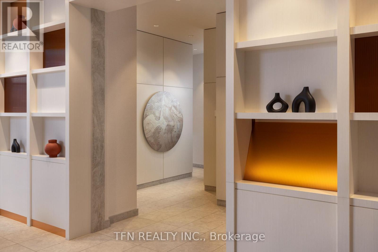
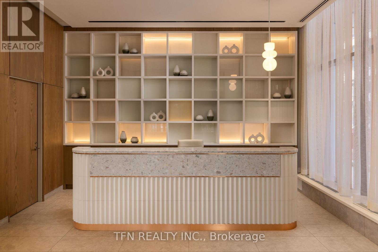
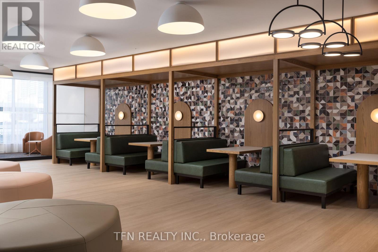
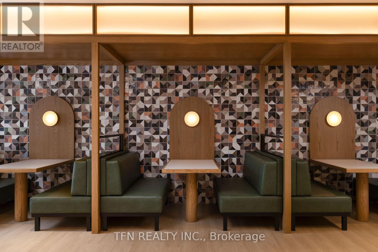
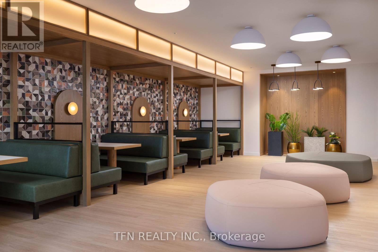
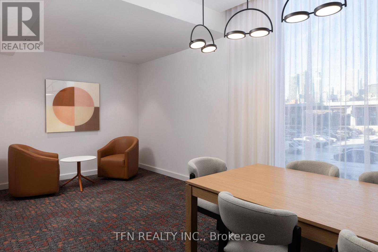
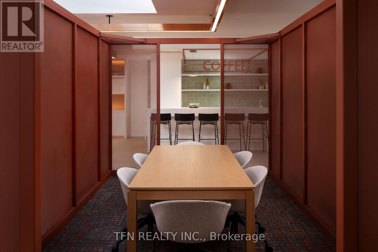
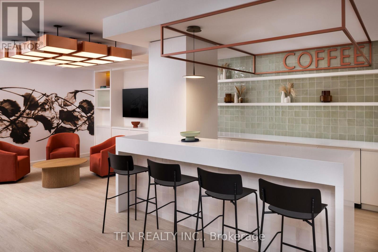
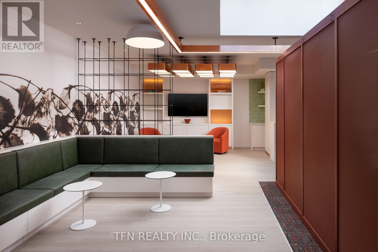
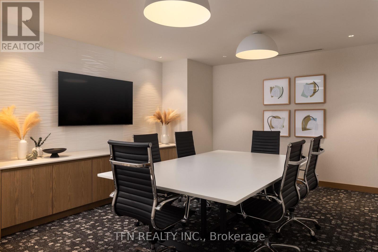
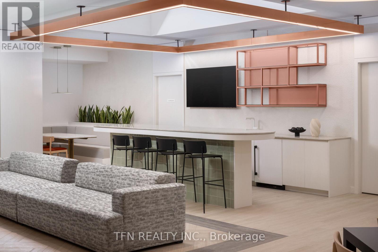
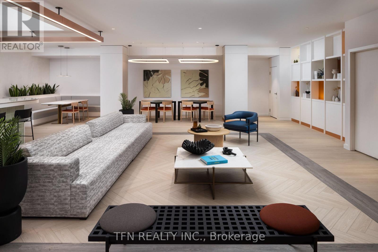
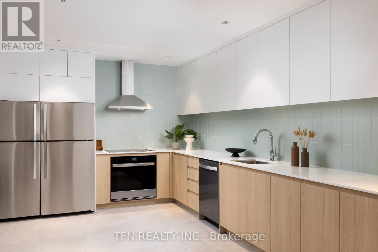
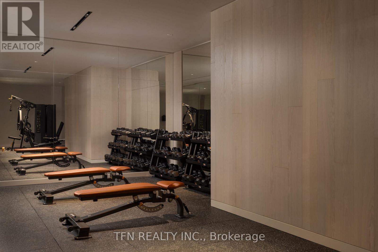
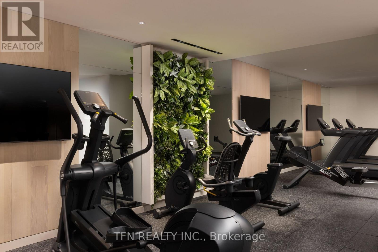
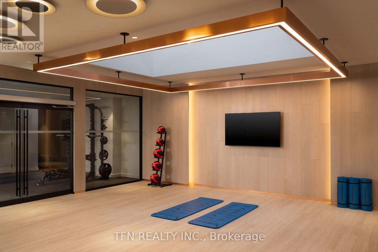
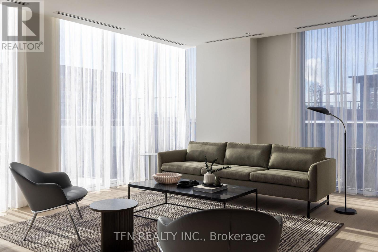
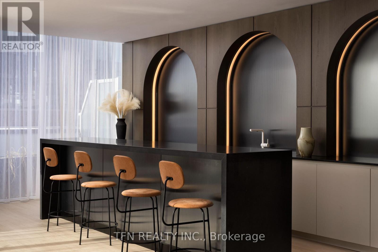
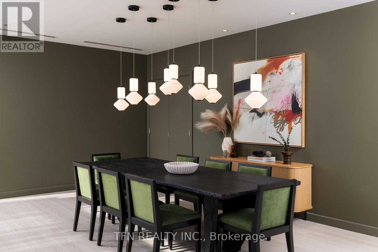
*Net of HST Price* Potential Government Rebate Applicable (Subject To Buyer Eligibility) Welcome to Quay House by Empire Homes in the heart of downtown Toronto, right on the shores of Lake Ontario. This brand new condo features an open-concept layout with floor-to-ceiling windows, a modern kitchen with built-in appliances, and a spacious living area. Residents enjoy premium amenities, including 24-hour concierge, fitness centre, study lounge, co-working space, party room, catering kitchen, indoor lounge and dining area, rooftop terrace with BBQ, gated pet area and complimentary bike storage. Just steps from Sugar Beach, the Distillery District, St. Lawrence Market, Scotiabank Arena, and Union Station. (id:27)

Building Features:

  • Style: Apartment
  • Building Type: Apartment
  • Amenities: Separate Hydro Meters, Storage - Locker
  • Basement Type: None
  • Exterior Finish: Aluminum siding
  • Floor Space: 700 - 799 sqft
  • Heating Type: Forced air
  • Heating Fuel: Electric
  • Cooling Type: Central air conditioning

Property Features:

  • OwnershipType: Condominium/Strata
  • Property Type: Single Family
  • Bedrooms: 2+1
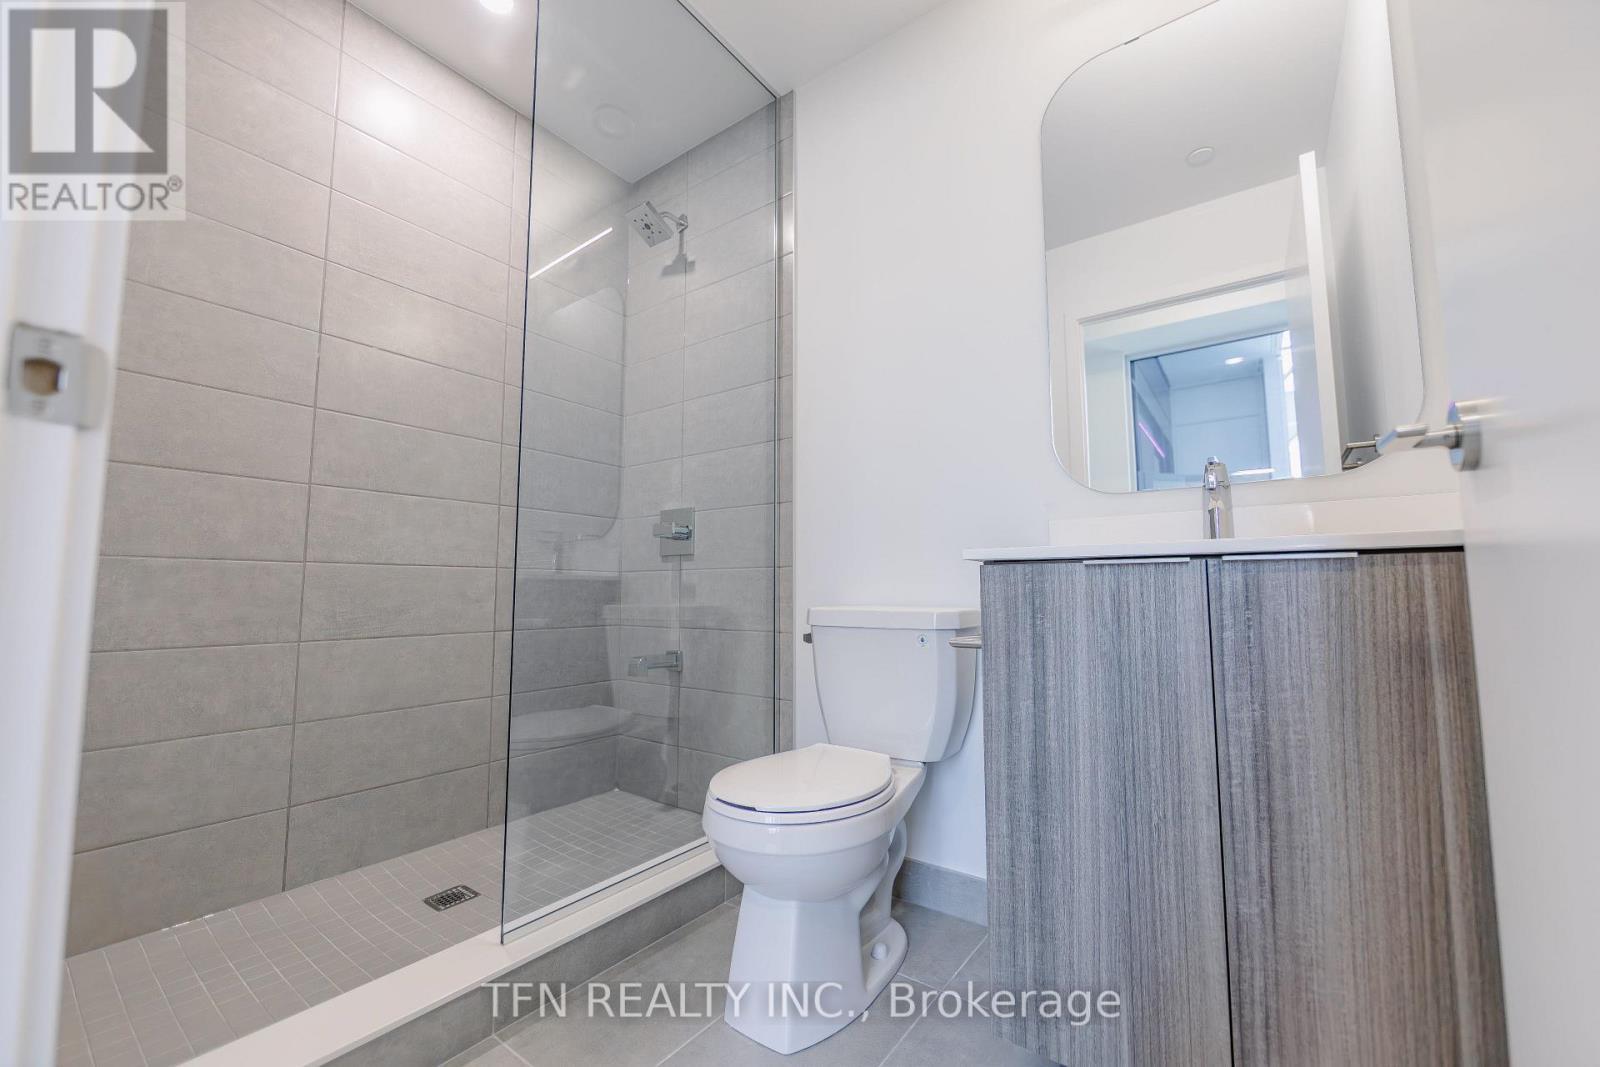
  • Bathrooms: 2
  • Community Features: Pets Allowed With Restrictions
  • Condo Fees: $591 Monthly
  • Features: Balcony, In suite Laundry
  • Floor Space (approx): 700 - 799 Square Feet
  • MaintenanceFee Type: Common Area Maintenance, Insurance
  • Parking Type: Underground, Garage
  • No. of Parking Spaces: 1

Rooms:

  • Living Flat/Apartment Level 2.74 m x 4.47 m
  • Dining Flat/Apartment Level 2.74 m x 4.47 m
  • Kitchen Flat/Apartment Level 2.74 m x 4.47 m
  • Den Flat/Apartment Level 2.89 m x 2.38 m
  • Bedroom Flat/Apartment Level 3.86 m x 2.28 m
  • 2nd Bedroom Flat/Apartment Level 2.43 m x 2.38 m

Convert Measurement to:


Courtesy of: TFN REALTY INC.

REALTOR.ca  

QuickQuoteTM Powered by RPS

Location of 514 - 15 RICHARDSON STREET, Toronto, Ontario, M5A 0Y5

Demographic Information of 514 - 15 RICHARDSON STREET, Toronto, Ontario, M5A 0Y5

Life Stage

Young Families

Employment Type

Service Sector

Average Household Income

$168,486.87

Average Number of Children

1.48

Household Population

Household Structure

Age of Population

Education

Education Level

No certificate/diploma/degree

4.53 %

High school certificate or equivalent

15.65 %

Apprenticeship trade certificate/diploma

2.95 %

College/non-university certificate

13.33 %

University certificate (below bachelor)

3.76 %

University Degree

59.78 %

Commuter

Travel To Work

By Car

31.6 %

By Public Transit

21.53 %

By Walking

36.88 %

By Bicycle

4.11 %

By Other Methods

5.88 %

Cultural Diversity

Knowledge of Official Language

Mother Tongue

Building Information

Building Type

Apartments (Low and High Rise)

96.22 %

Houses

3.78 %

Own Vs. Rent

