Button CopyPathCircle CloseCircle Left ArrowArrow Down Icon GreyClosecirclecircleBurger
Image 1
Image 2
Image 3
$609,900

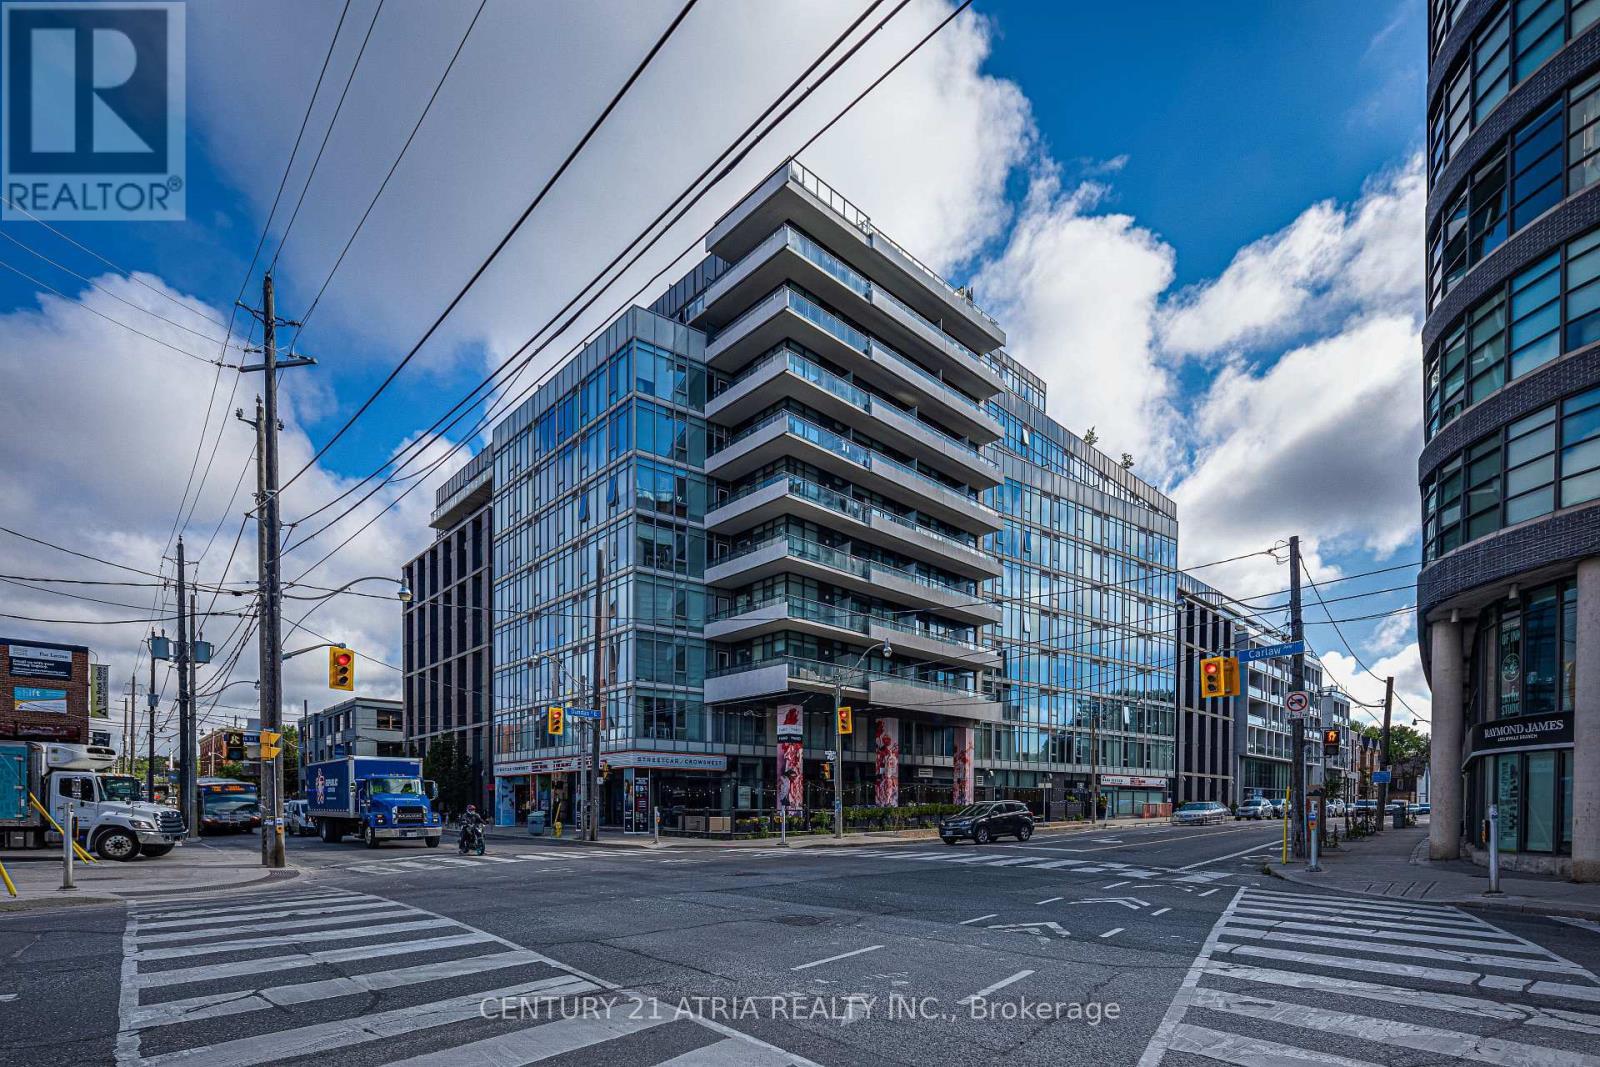
513 - 1190 DUNDAS STREET E, Toronto, Ontario, M4M 0C5

MLS® # E13572030

2 Beds

Bath

600 - 699  FEETSQ

QuickQuoteTM: $585K - $712K

Toronto ON, M4M 0C5

MLS® # E13572030

Property Information:

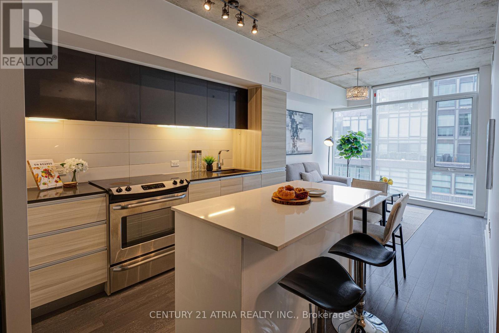
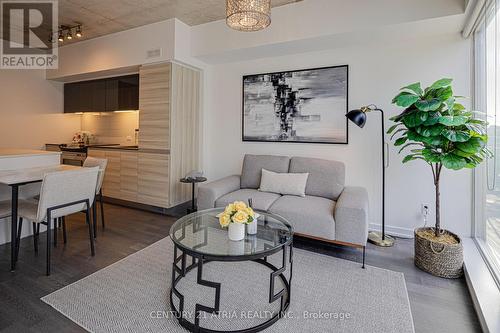
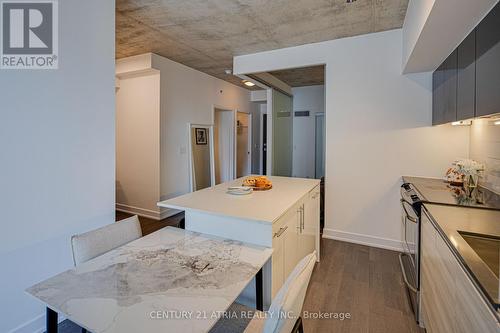
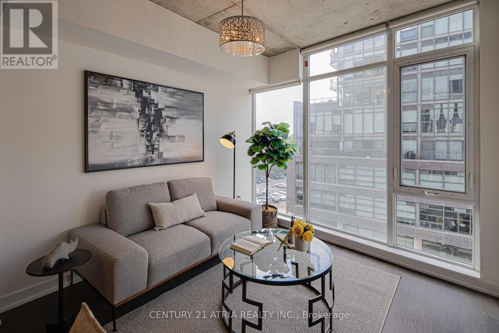
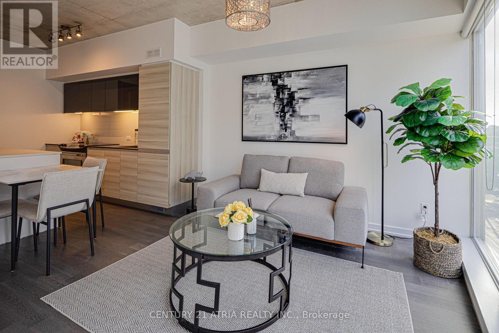
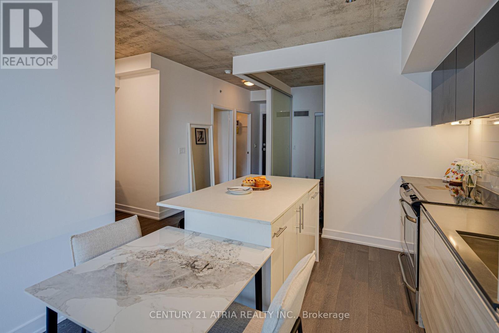
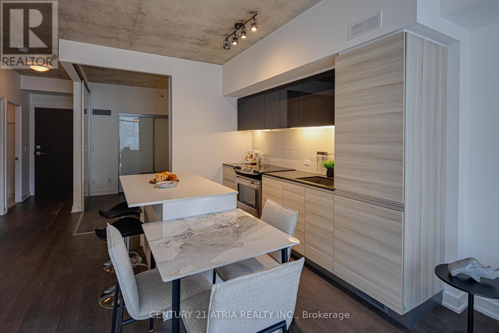
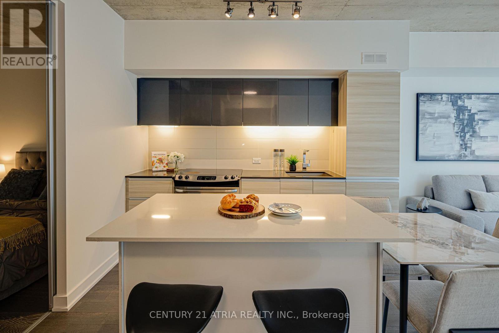
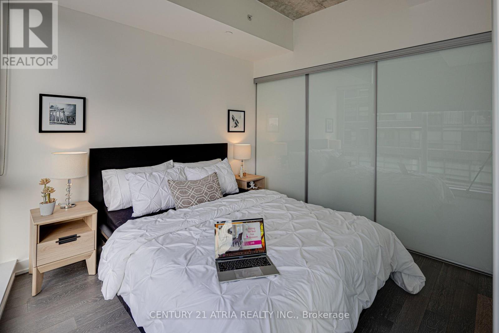
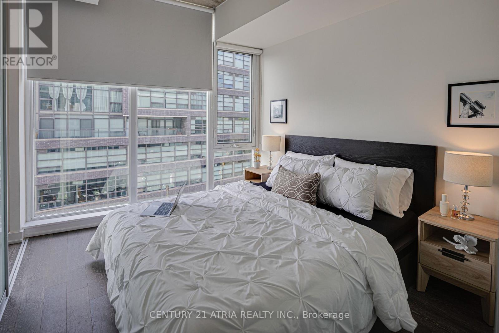
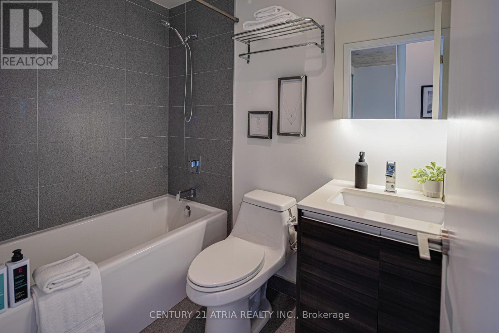
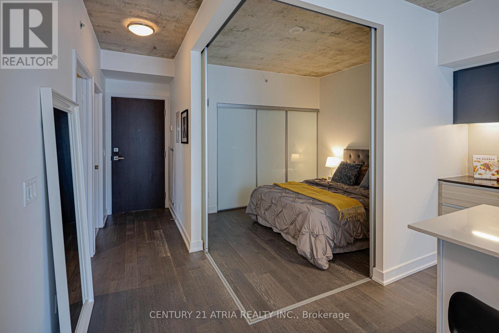
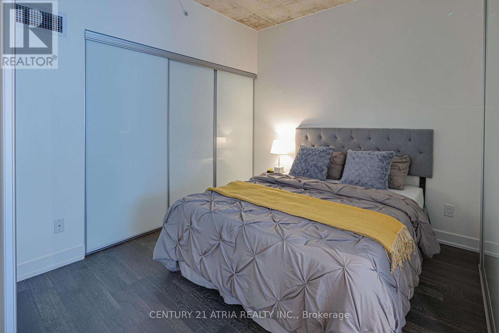
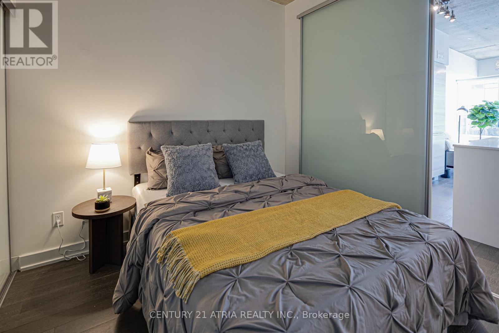
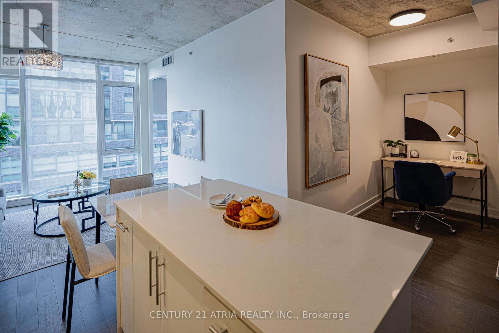
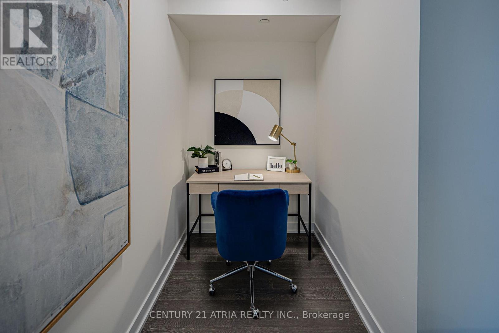
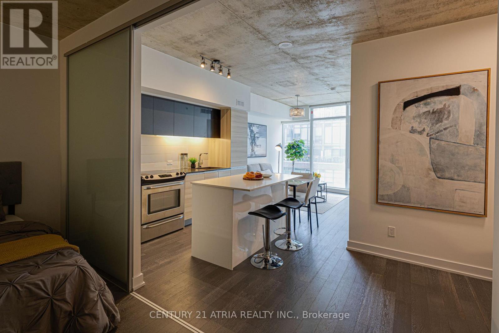
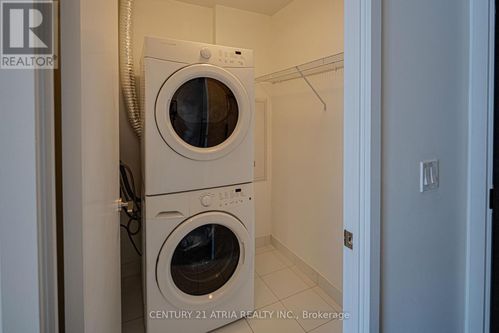
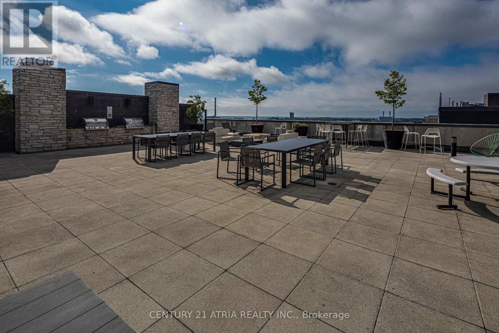
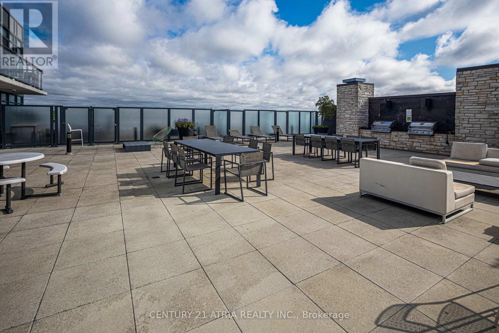
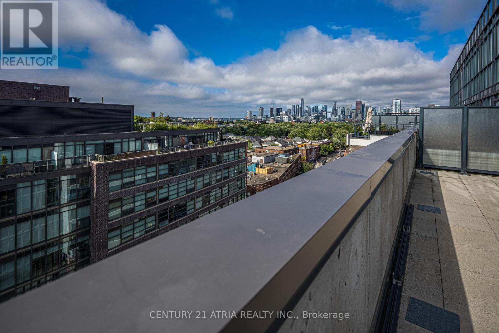
Welcome home to this South facing loft at The Carlaw. 2 BR + den w/ soaring 9' ceilings, flr to ceiling windows & laminate floors t/o. Open concept layout designed for modern living. Sleek Eurostyle kitchen feat. S/S appls., breakfast island & generous prep space. Versatile den ideal as a home office or walk in pantry. Ensuite laundry & parking included. Experience the best of Leslieville. Steps to acclaimed restaurants, cafés, parks & TTC at your doorstep. Quick access to the DVP, Gardiner & upcoming Gerrard Station makes commuting effortless. Perfect for young professionals seeking downtown convenience with the charm & community feel of the east end. (id:27)

Building Features:

  • Style: Apartment
  • Building Type: Apartment
  • Architectural Style: Loft
  • Basement Type: None
  • Exterior Finish: Brick, Concrete
  • Floor Space: 600 - 699 sqft
  • Flooring Type: Laminate
  • Heating Type: Forced air
  • Heating Fuel: Natural gas
  • Cooling Type: Central air conditioning

Property Features:

  • OwnershipType: Condominium/Strata
  • Property Type: Single Family
  • Bedrooms: 2
  • Bathrooms: 1
  • Community Features: Pets Allowed With Restrictions
  • Condo Fees: $653 Monthly
  • Features: Carpet Free, In suite Laundry
  • Floor Space (approx): 600 - 699 Square Feet
  • MaintenanceFee Type: Heat, Water, Common Area Maintenance, Insurance
  • Parking Type: Underground, Garage
  • No. of Parking Spaces: 1

Rooms:

  • Living Main Level 6.28 m x 3.00 m
  • Dining Main Level 6.28 m x 3.23 m
  • Kitchen Main Level 6.28 m x 3.23 m
  • Primary Bedroom Main Level 3.05 m x 2.80 m
  • 2nd Bedroom Main Level 3.17 m x 2.74 m
  • Den Main Level 1.56 m x 1.52 m

Convert Measurement to:


Courtesy of: CENTURY 21 ATRIA REALTY INC.

REALTOR.ca  

QuickQuoteTM Powered by RPS

Location of 513 - 1190 DUNDAS STREET E, Toronto, Ontario, M4M 0C5

Demographic Information of 513 - 1190 DUNDAS STREET E, Toronto, Ontario, M4M 0C5

Life Stage

Young Singles

Employment Type

White Collar

Average Household Income

$160,213.41

Average Number of Children

1.57

Household Population

Household Structure

Age of Population

Education

Education Level

No certificate/diploma/degree

21.32 %

High school certificate or equivalent

19.87 %

Apprenticeship trade certificate/diploma

1.94 %

College/non-university certificate

13.96 %

University certificate (below bachelor)

2.3 %

University Degree

40.61 %

Commuter

Travel To Work

By Car

46.65 %

By Public Transit

22.93 %

By Walking

13.33 %

By Bicycle

9.83 %

By Other Methods

7.26 %

Cultural Diversity

Knowledge of Official Language

Mother Tongue

Building Information

Building Type

Apartments (Low and High Rise)

49.4 %

Houses

50.6 %

Own Vs. Rent
