Button CopyPathCircle CloseCircle Left ArrowArrow Down Icon GreyClosecirclecircleBurger
Image 1
Image 2
Image 3
$499,000

511 - 816 LANSDOWNE AVENUE, Toronto, Ontario, M6H 4K6

MLS® # W13640062

1+1 Beds

Bath

600 - 699  FEETSQ

QuickQuoteTM: $430K - $515K

Toronto ON, M6H 4K6

MLS® # W13640062

Property Information:

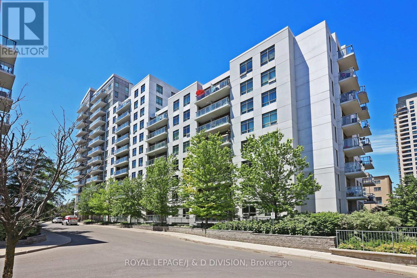
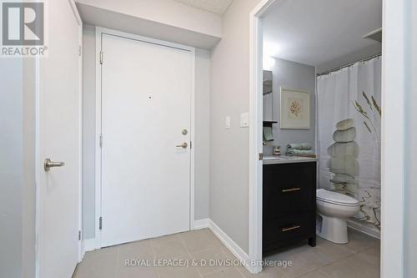
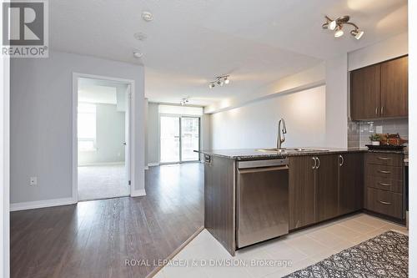
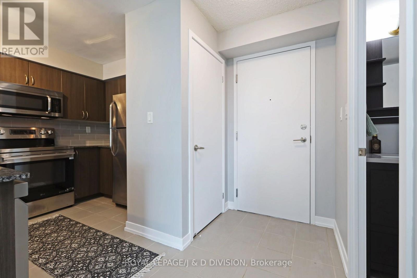
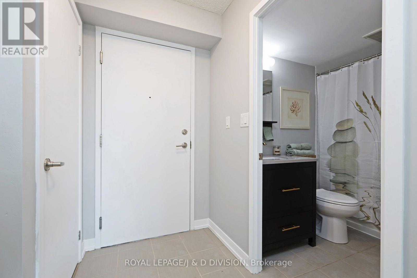
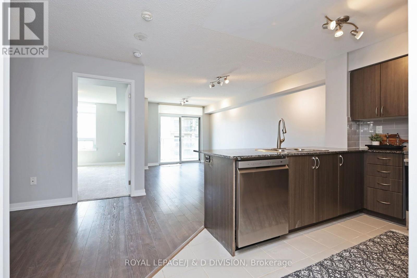
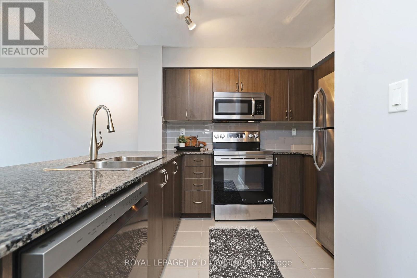
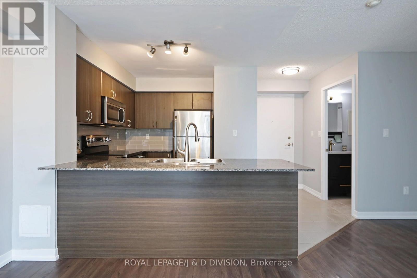
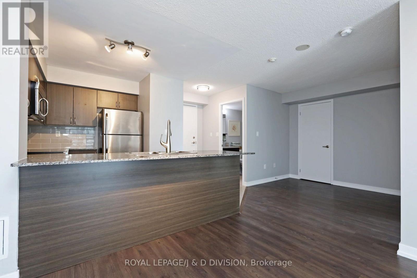
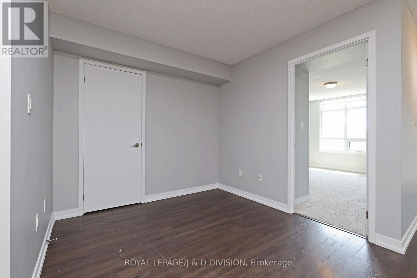
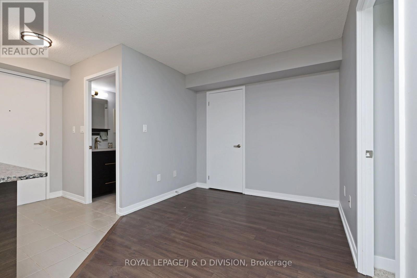
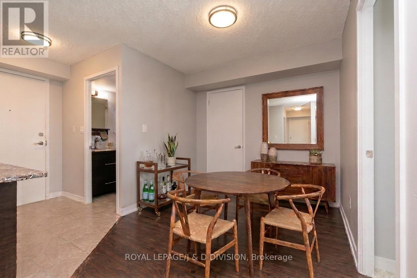
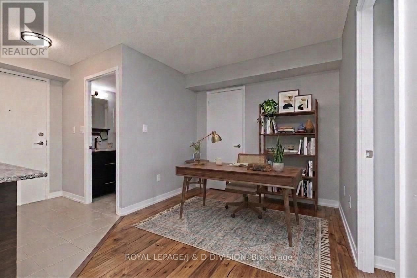
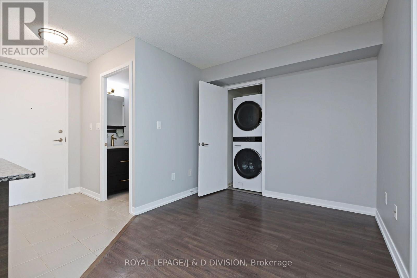
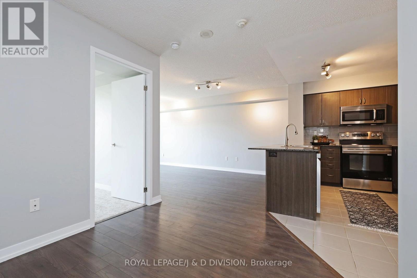
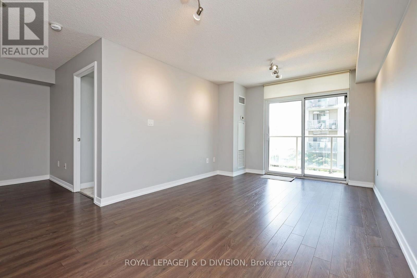
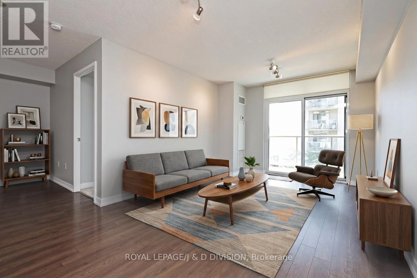
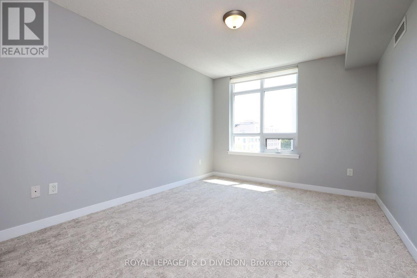
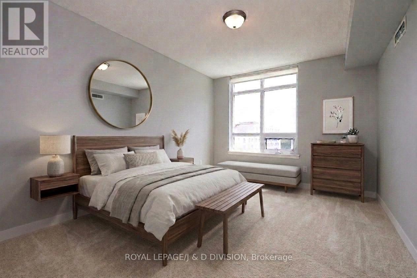
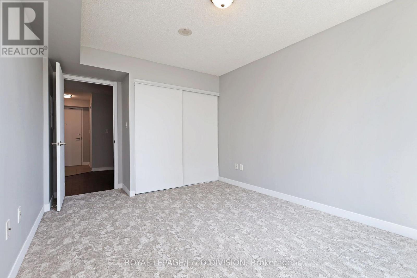
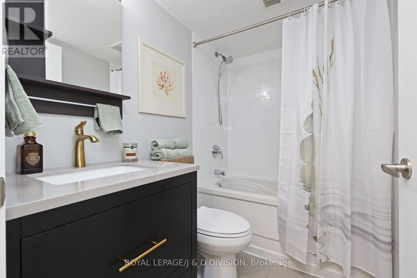
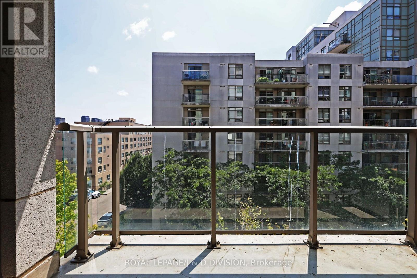
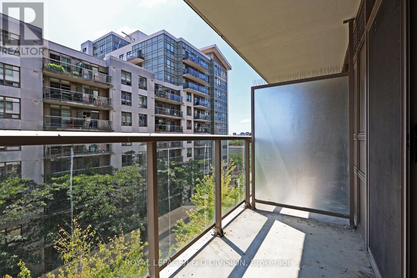
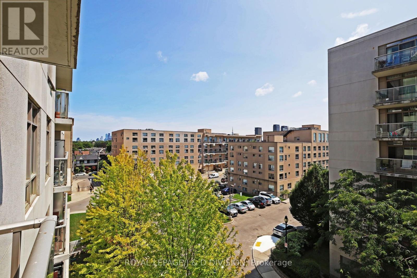
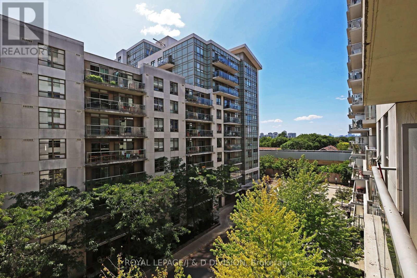
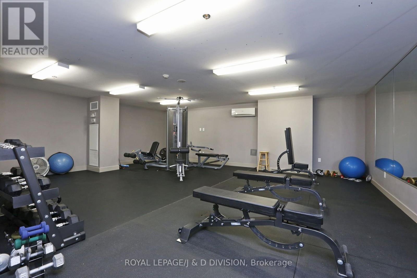
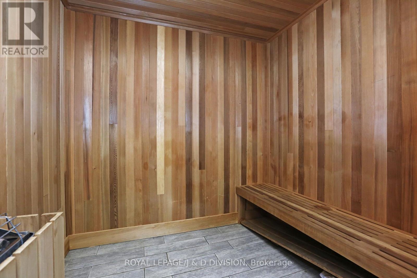
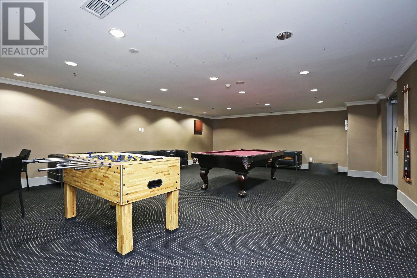
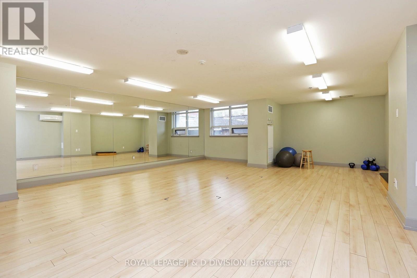
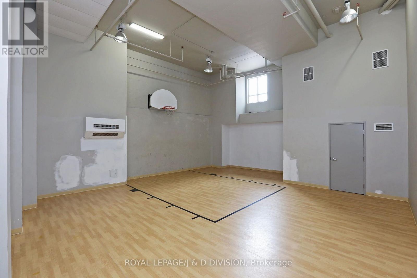
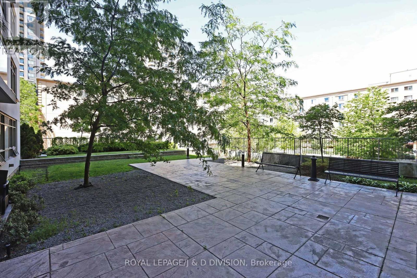
Welcome to Unit 511 at 816 Lansdowne Ave! This move-in ready 646 square foot condo offers a functional layout without the cramped feeling of brand new builds. Enjoy a south-facing balcony, freshly painted interiors, updated lighting and new bathroom vanity. The spacious den is perfect for a dedicated home office or a full dining setup, while the primary bedroom comfortably fits a king-sized bed. The kitchen features a breakfast bar with granite counters and stainless steel appliances, including a new stove and recently updated washer/dryer (2024). Enjoy low maintenance fees and numerous building amenities including a gym, sauna, yoga studio, basketball court, games room, and security. Located Steps from the Lansdowne Subway, UP Express, West Toronto Railpath, and the trendy Geary Strip. Ideal for first-time buyers or downsizers seeking value, space, and unbeatable convenience! (id:27)

Building Features:

  • Style: Apartment
  • Building Type: Apartment
  • Basement Type: None
  • Exterior Finish: Concrete
  • Floor Space: 600 - 699 sqft Square Feet
  • Flooring Type: Laminate, Carpeted
  • Heating Type: Forced air
  • Heating Fuel: Natural gas
  • Cooling Type: Central air conditioning
  • Appliances: Dryer, Microwave, Oven, Washer, Window Coverings

Property Features:

  • OwnershipType: Condominium/Strata
  • Property Type: Single Family
  • Bedrooms: 1+1
  • Bathrooms: 1
  • Community Features: Pets Allowed With Restrictions
  • Condo Fees: $497 Monthly
  • Features: Balcony
  • Floor Space (approx): 600 - 699 Square Feet
  • MaintenanceFee Type: Heat, Water, Common Area Maintenance, Insurance
  • Parking Type: Underground, Garage
  • No. of Parking Spaces: 1

Rooms:

  • Living Flat/Apartment Level 2.88 m x 3.26 m
  • Dining Flat/Apartment Level 2.33 m x 3.26 m
  • Kitchen Flat/Apartment Level 3.18 m x 2.81 m
  • Primary Bedroom Flat/Apartment Level 4.02 m x 3.11 m
  • Den Flat/Apartment Level 2.65 m x 3.17 m

Convert Measurement to:


QuickQuoteTM Powered by RPS

Location of 511 - 816 LANSDOWNE AVENUE, Toronto, Ontario, M6H 4K6

Demographic Information of 511 - 816 LANSDOWNE AVENUE, Toronto, Ontario, M6H 4K6

Life Stage

Young Singles

Employment Type

Service Sector/White Collar

Average Household Income

$112,631.12

Average Number of Children

1.51

Household Population

Household Structure

Age of Population

Education

Education Level

No certificate/diploma/degree

17.62 %

High school certificate or equivalent

21.27 %

Apprenticeship trade certificate/diploma

3.6 %

College/non-university certificate

18.26 %

University certificate (below bachelor)

2.4 %

University Degree

36.85 %

Commuter

Travel To Work

By Car

48.84 %

By Public Transit

35.47 %

By Walking

6.12 %

By Bicycle

3.36 %

By Other Methods

6.2 %

Cultural Diversity

Knowledge of Official Language

Mother Tongue

Building Information

Building Type

Apartments (Low and High Rise)

71.74 %

Houses

28.26 %

Own Vs. Rent
