Button CopyPathCircle CloseCircle Left ArrowArrow Down Icon GreyClosecirclecircleBurger
Image 1
Image 2
Image 3
$319,000

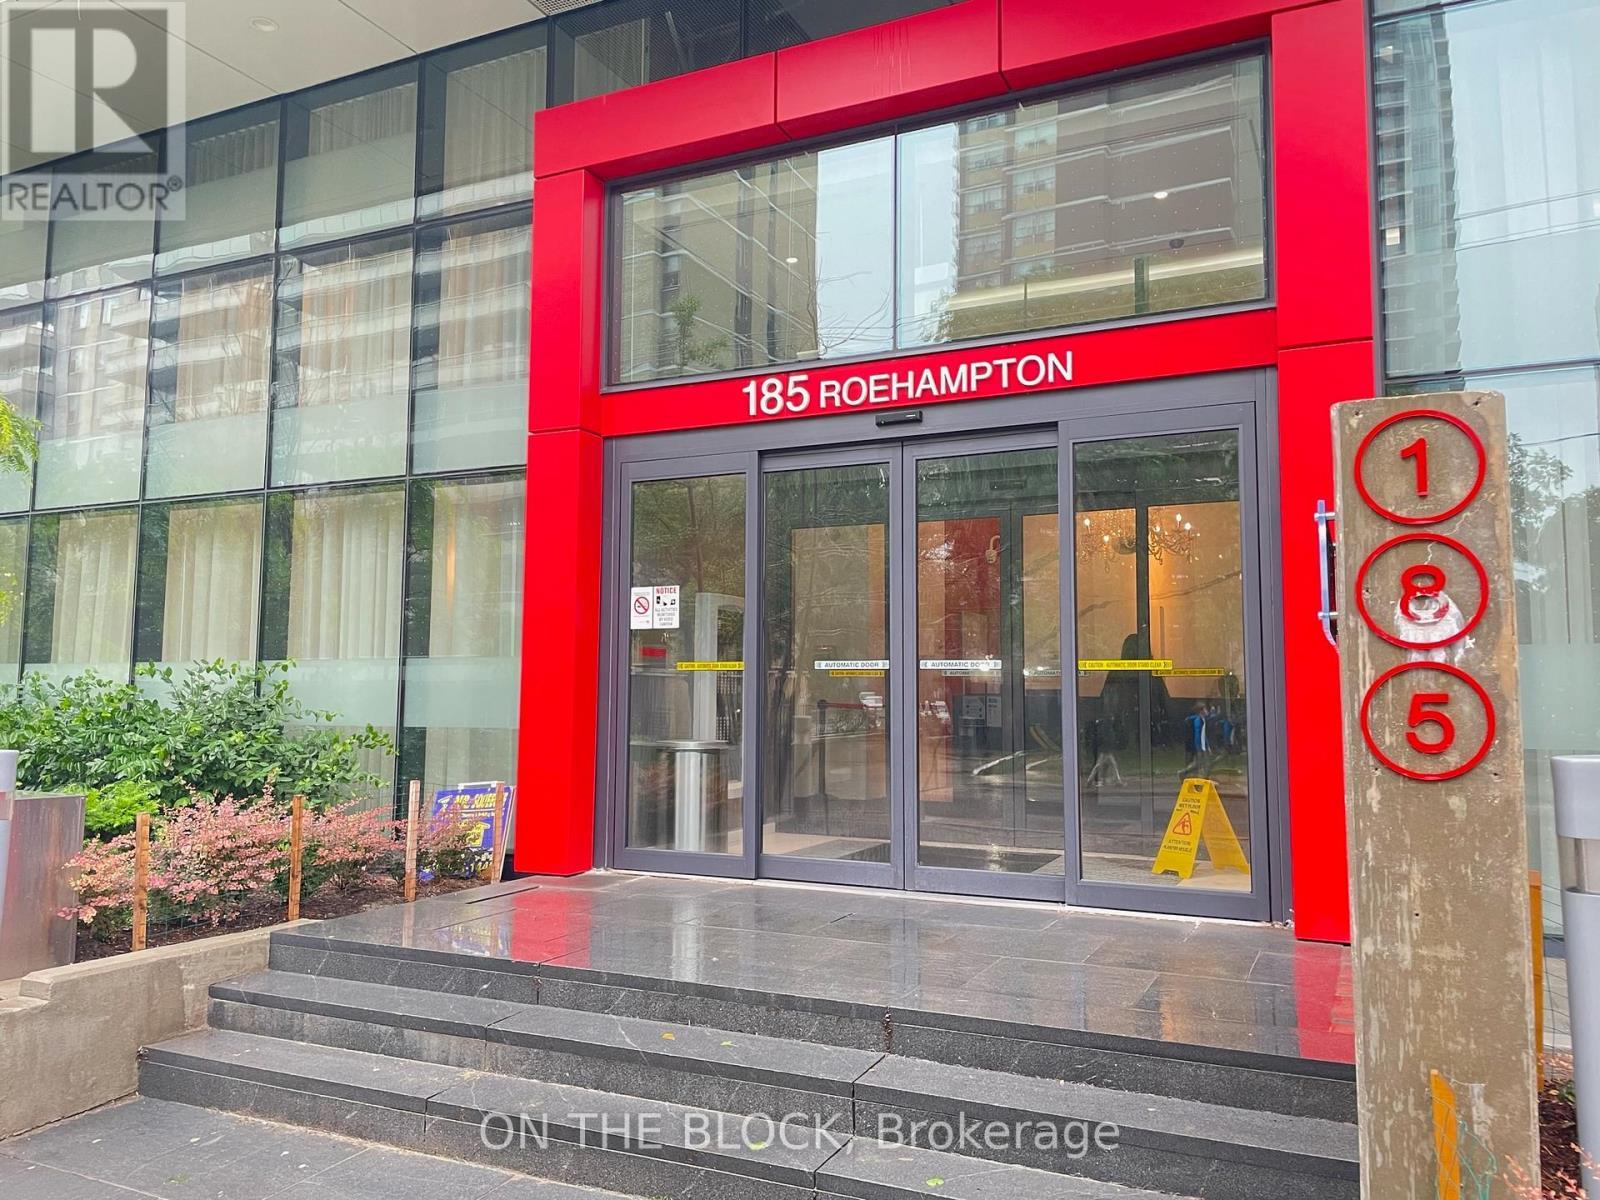
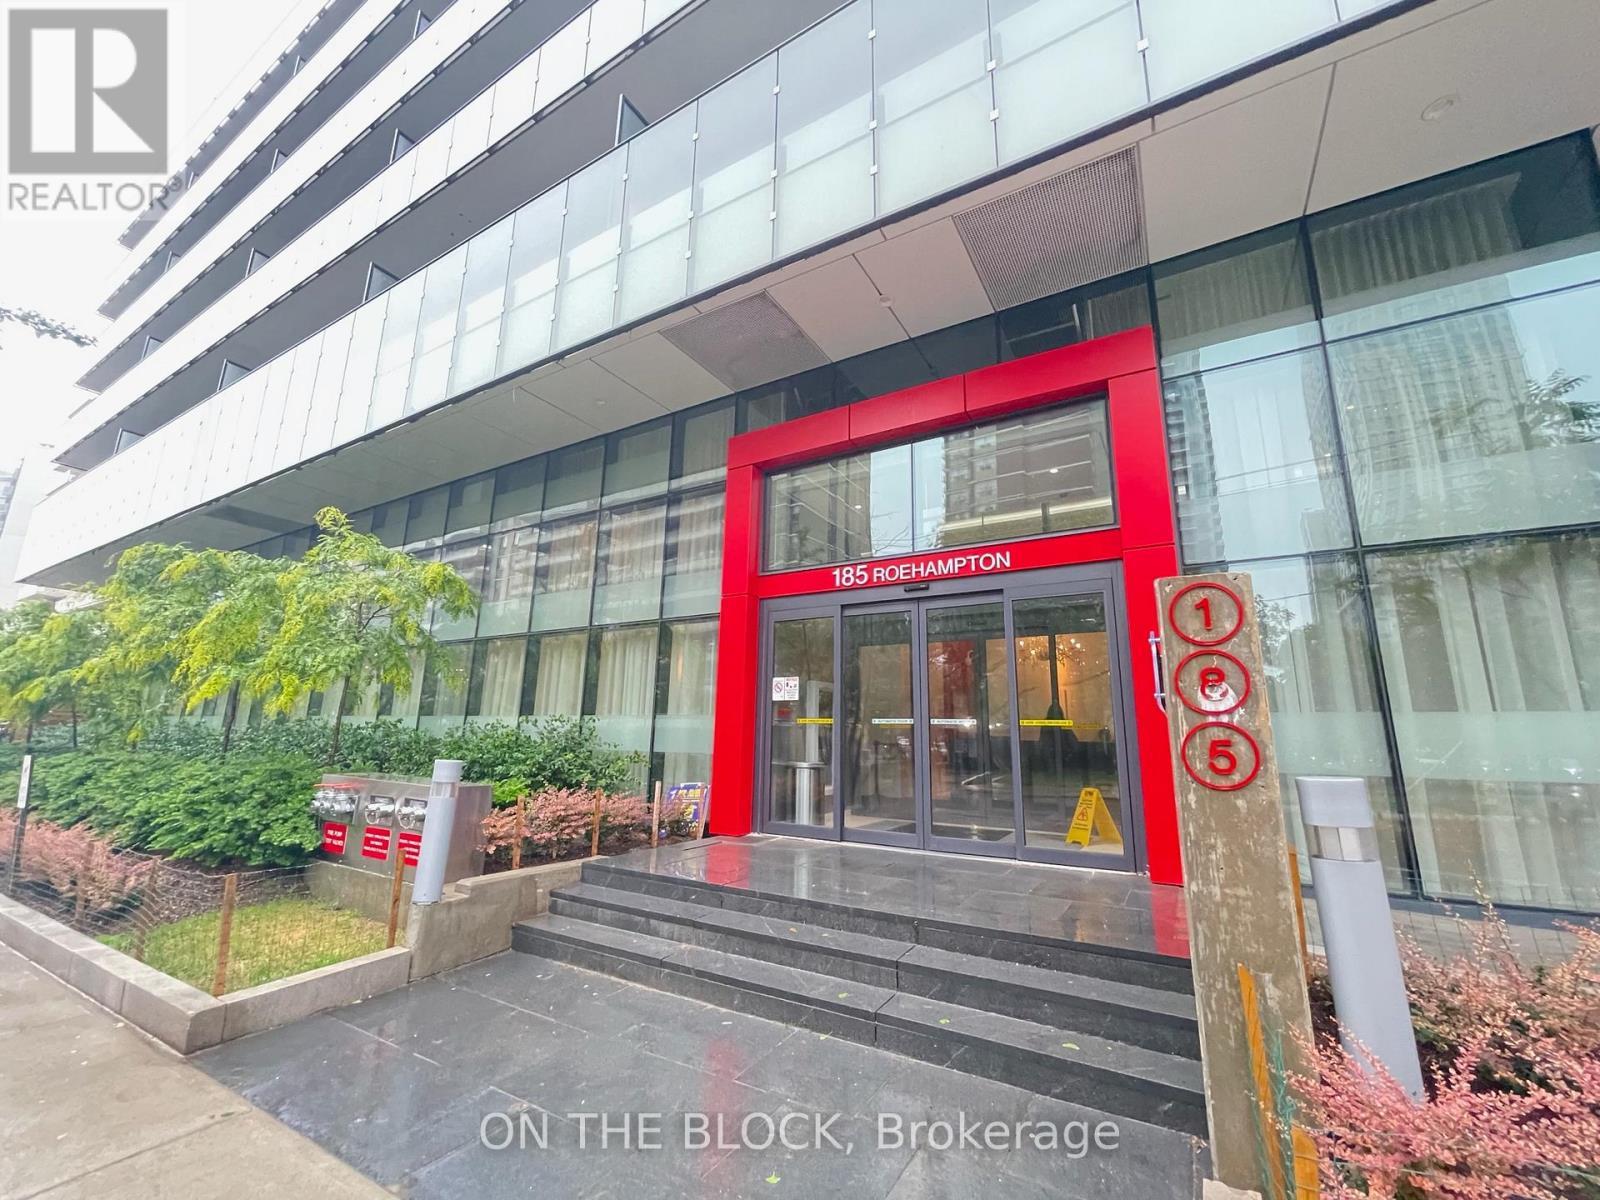
509 - 185 ROEHAMPTON AVENUE, Toronto, Ontario, M4P 0C6

MLS® # C13599868

1 Beds

Bath

0 - 499  FEETSQ

QuickQuoteTM: Not Available

Toronto ON, M4P 0C6

MLS® # C13599868

Property Information:

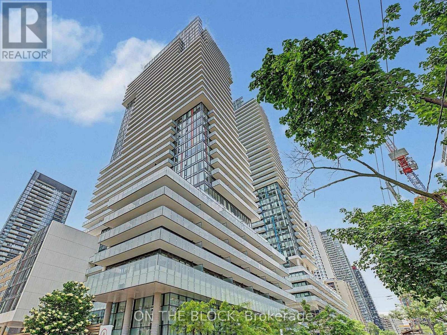
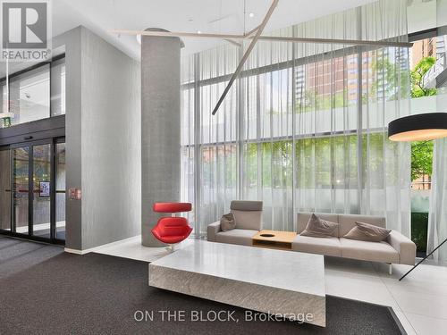
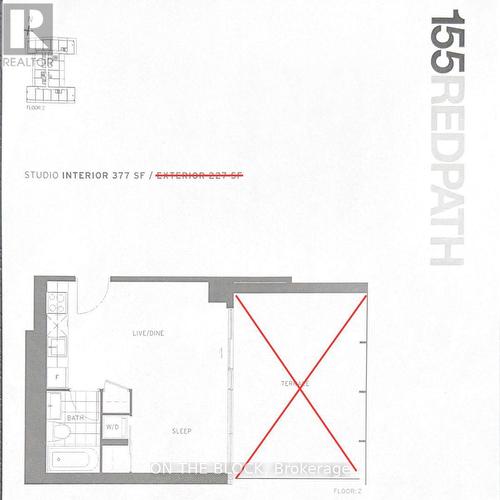
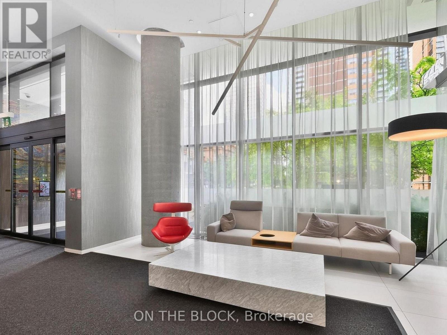
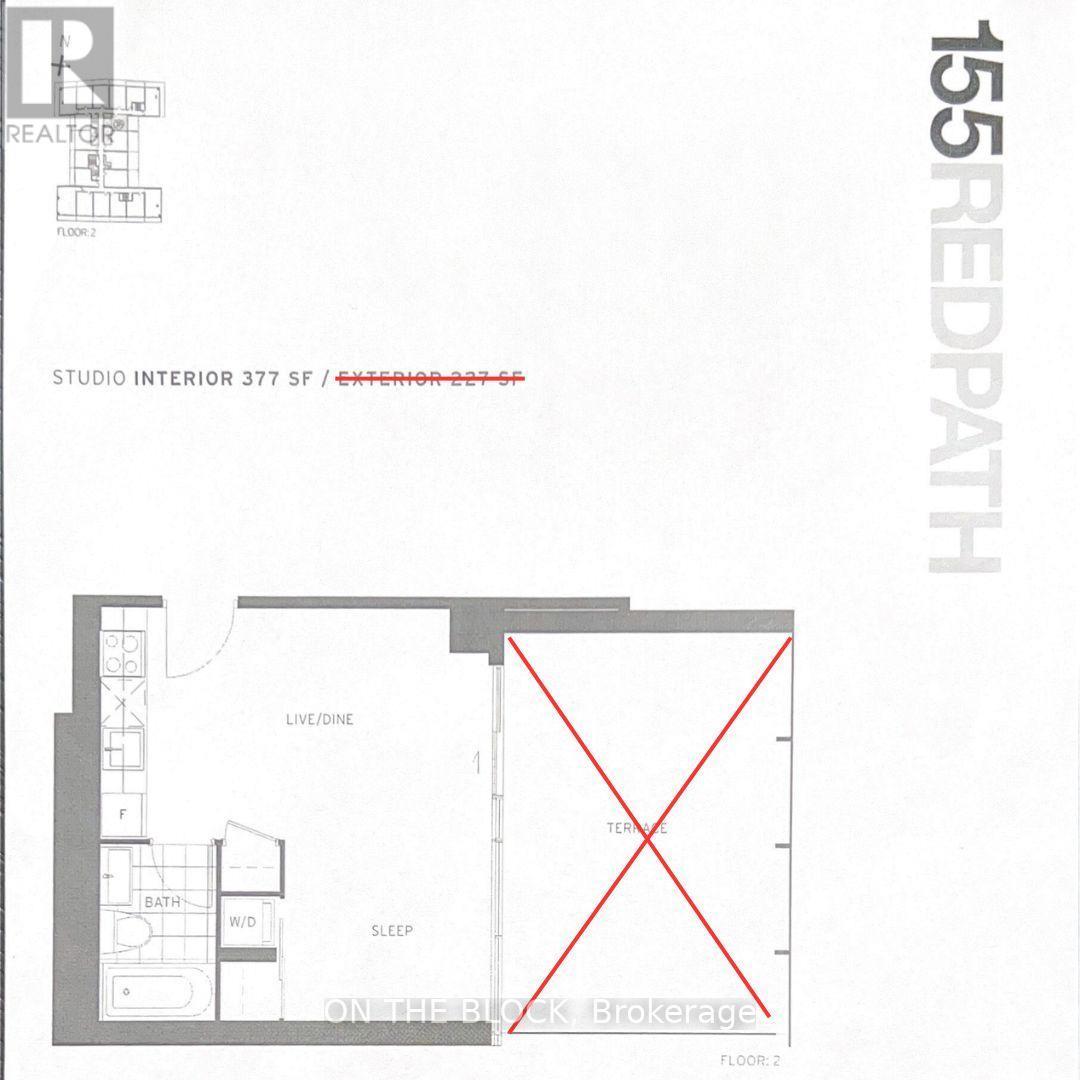
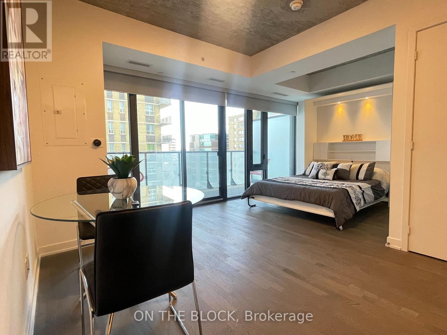
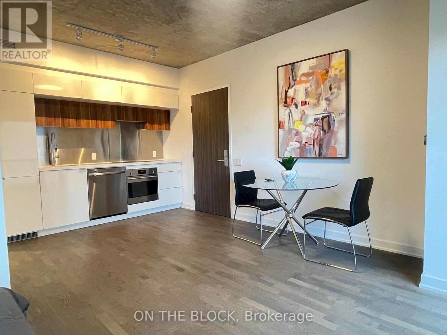
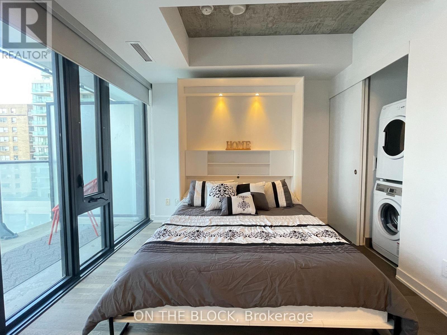
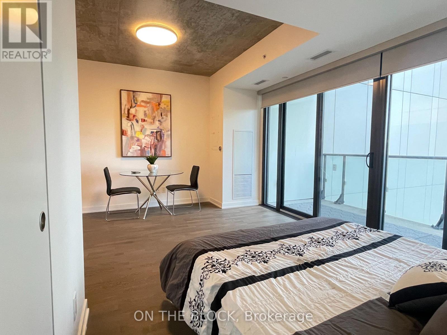
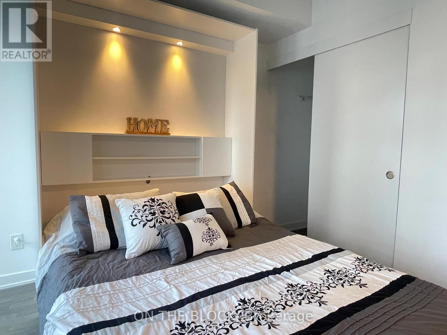
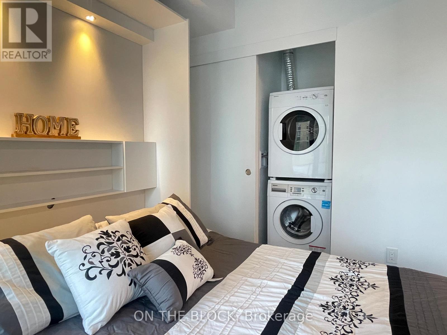
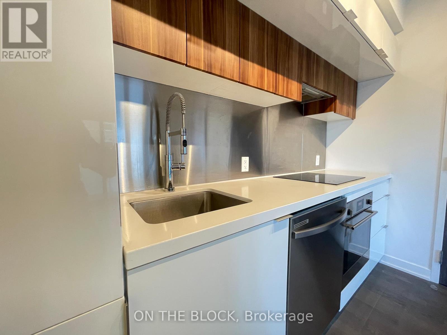
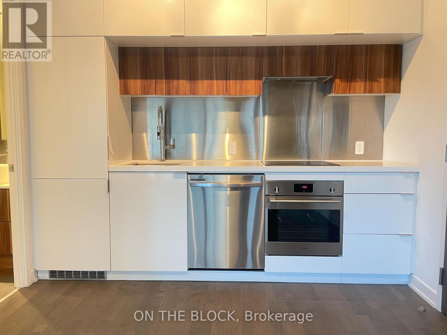
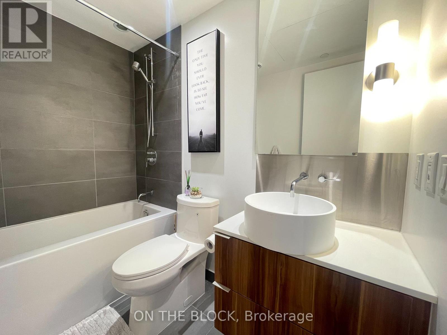
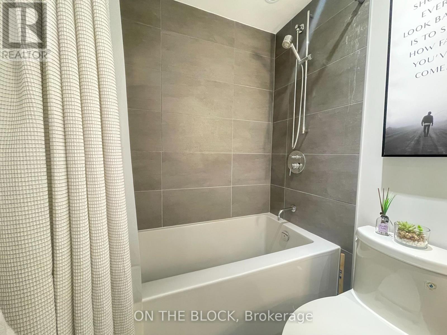
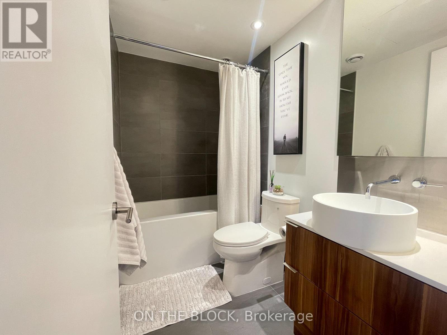
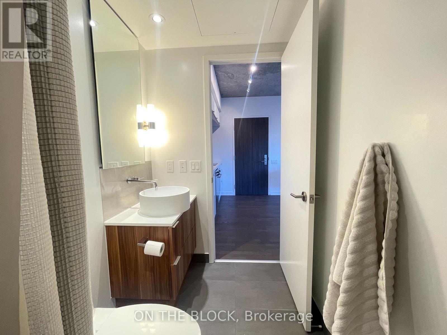
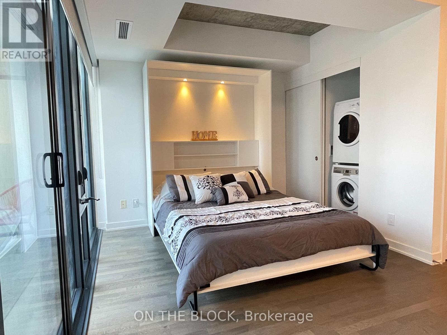
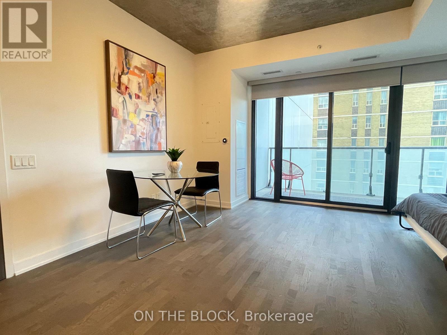
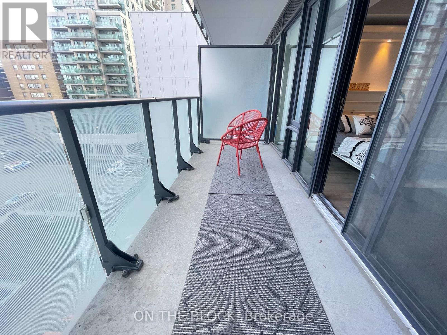

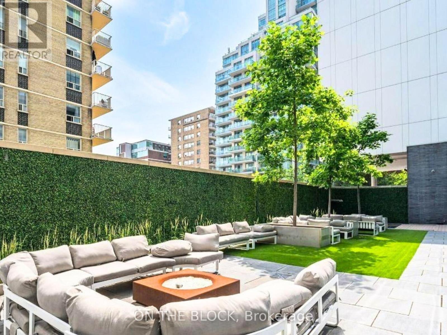
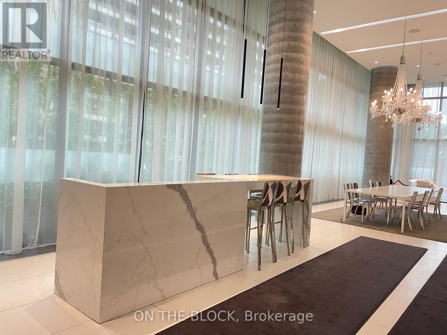
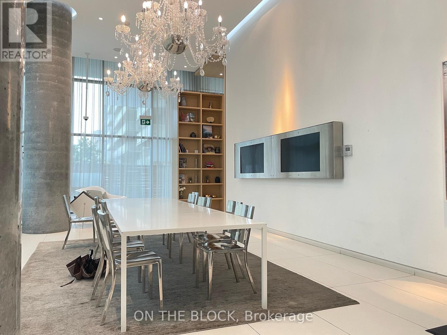
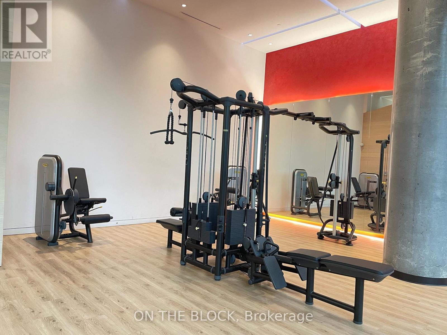
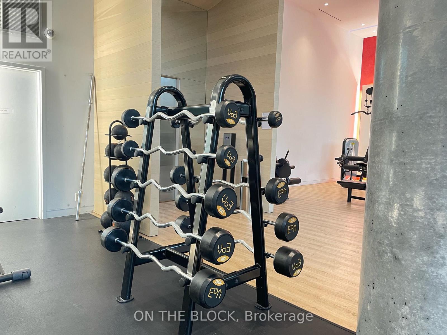
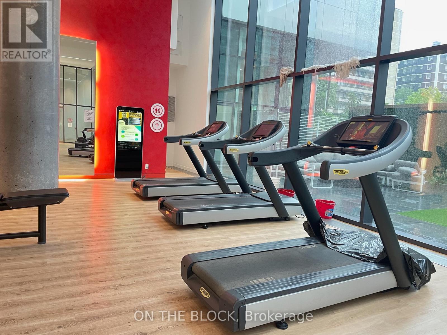
185 Roehampton Ave. presents an exceptional AAA location for a condominium in the heart of Midtown Toronto. This prime setting offers unparalleled convenience, with grocery stores, restaurants, public transit, parks, and more virtually at your doorstep. The bachelor unit spans 377 square feet and features a functional, open-concept layout designed to maximize every inch of living space. It comes furnished with a high-quality Murphy bed, a queen-sized mattress with brand new bedding and sheets, as well as a dining table and chairs. The unit boasts 9-foot ceilings, integrated Miele appliances, a four-piece bathroom with a soaker tub and shower, in-suite laundry, and two closets. Floor-to-ceiling windows provide ample natural light and access to a spacious balcony. Residents will enjoy a range of state-of-the-art amenities, including a fully equipped gym with cardio and weight training equipment, an outdoor pool, a rooftop deck, and a party room. Access to your floor is made easy with a dedicated elevator. (id:27)

Building Features:

  • Style: Apartment
  • Building Type: Apartment
  • Basement Type: None
  • Exterior Finish: Concrete
  • Floor Space: 0 - 499 sqft
  • Flooring Type: Tile, Laminate
  • Heating Type: Forced air
  • Heating Fuel: Natural gas
  • Cooling Type: Central air conditioning
  • Appliances: Dishwasher, Dryer, Stove, Washer, Refrigerator

Property Features:

  • OwnershipType: Condominium/Strata
  • Property Type: Single Family
  • Bedrooms: 1
  • Bathrooms: 1
  • Community Features: Pets Allowed With Restrictions
  • Condo Fees: $303 Monthly
  • Features: Balcony, Carpet Free, In suite Laundry
  • Floor Space (approx): 0 - 499 Square Feet
  • MaintenanceFee Type: Insurance, Common Area Maintenance
  • Parking Type: Underground, Garage

Rooms:

  • Bathroom Flat/Apartment Level 2.34 m x 1.52 m
  • Den Flat/Apartment Level 3.05 m x 2.45 m
  • Kitchen Flat/Apartment Level 3.05 m x 0.31 m
  • Dining Flat/Apartment Level 3.05 m x 5.55 m

Convert Measurement to:


Courtesy of: ON THE BLOCK

REALTOR.ca  

QuickQuoteTM Powered by RPS

Location of 509 - 185 ROEHAMPTON AVENUE, Toronto, Ontario, M4P 0C6

Demographic Information of 509 - 185 ROEHAMPTON AVENUE, Toronto, Ontario, M4P 0C6

Life Stage

Young Singles

Employment Type

Service Sector/White Collar

Average Household Income

$122,634.58

Average Number of Children

1.39

Household Population

Household Structure

Age of Population

Education

Education Level

No certificate/diploma/degree

4.99 %

High school certificate or equivalent

14.87 %

Apprenticeship trade certificate/diploma

2.01 %

College/non-university certificate

13.1 %

University certificate (below bachelor)

4.92 %

University Degree

60.12 %

Commuter

Travel To Work

By Car

39.62 %

By Public Transit

44.04 %

By Walking

10.07 %

By Bicycle

1.35 %

By Other Methods

4.92 %

Cultural Diversity

Knowledge of Official Language

Mother Tongue

Building Information

Building Type

Apartments (Low and High Rise)

95.03 %

Houses

4.97 %

Own Vs. Rent

