Button CopyPathCircle CloseCircle Left ArrowArrow Down Icon GreyClosecirclecircleBurger
Image 1
Image 2
Image 3
$529,000

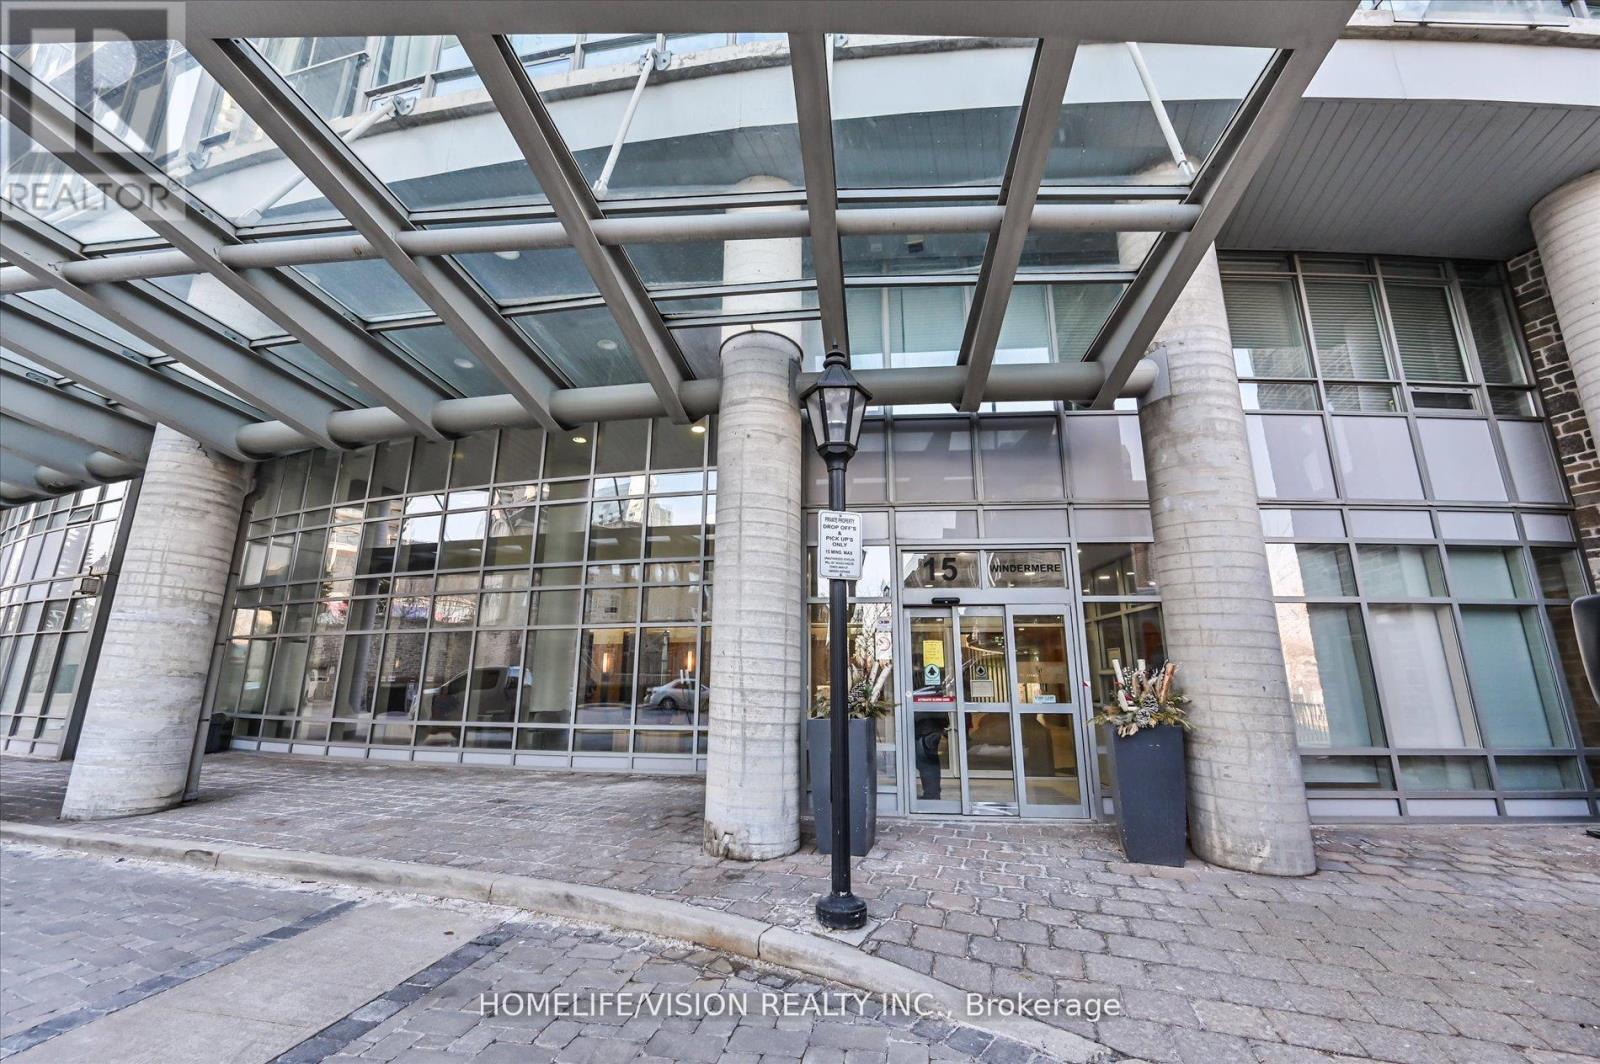
508 - 15 WINDERMERE AVENUE, Toronto, Ontario, M6S 5A2

MLS® # W13427210

1+1 Beds

Baths

800 - 899  FEETSQ

QuickQuoteTM: $445K - $740K

Toronto ON, M6S 5A2

MLS® # W13427210

Property Information:

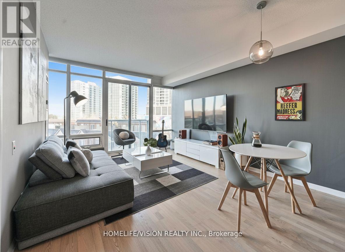
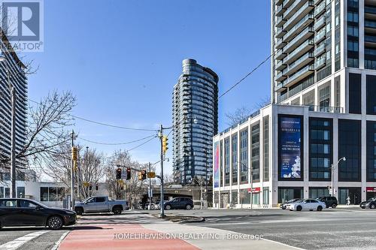
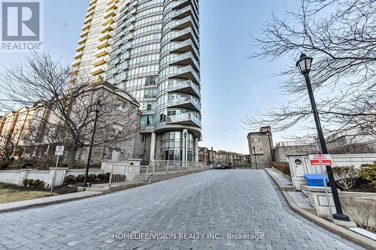
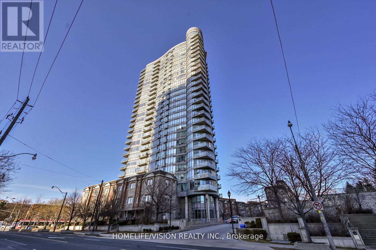
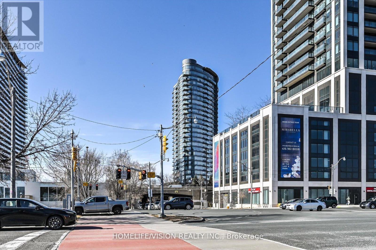
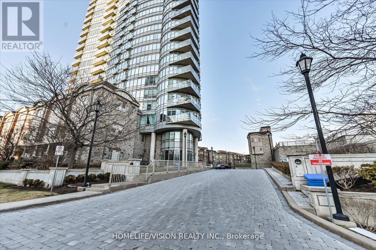
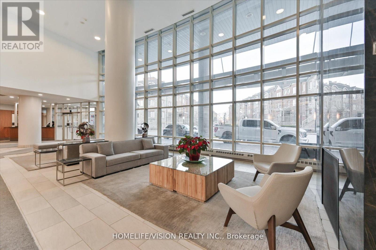
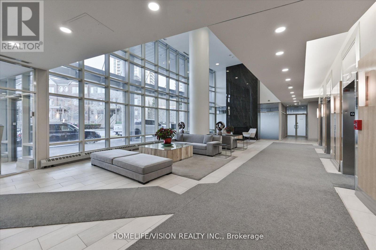
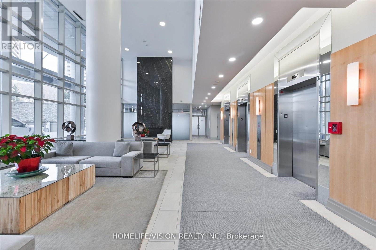
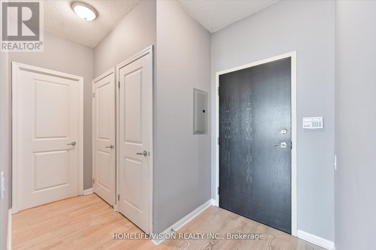
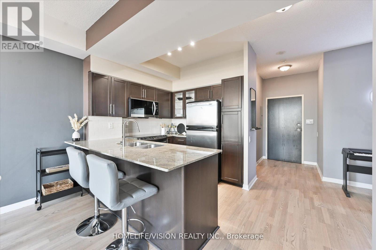
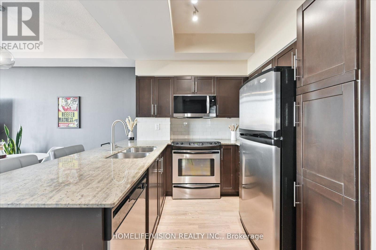
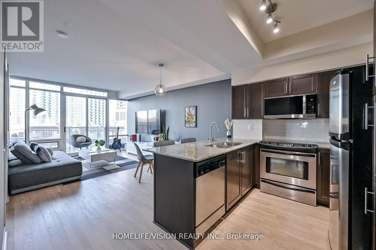
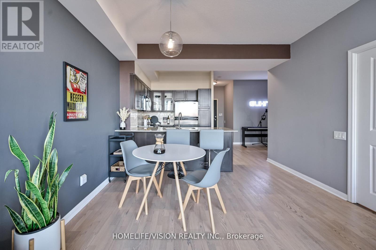
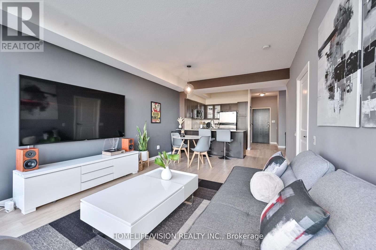
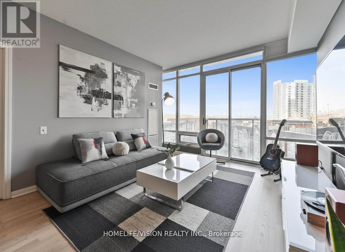
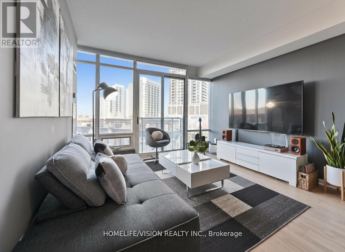
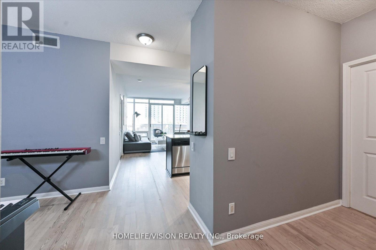
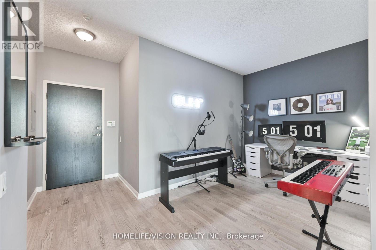
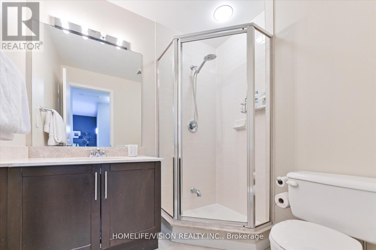
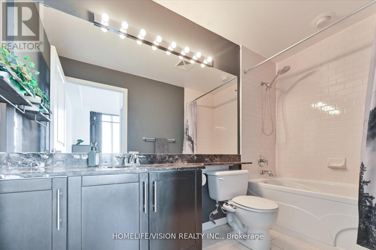
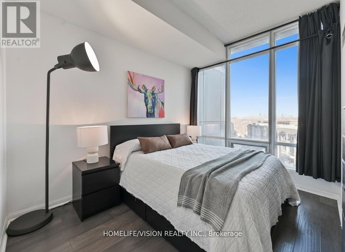
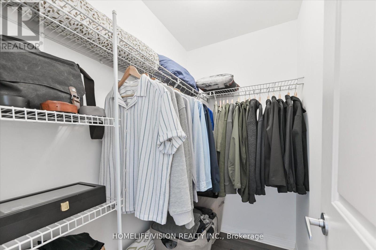
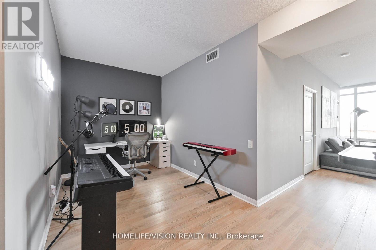
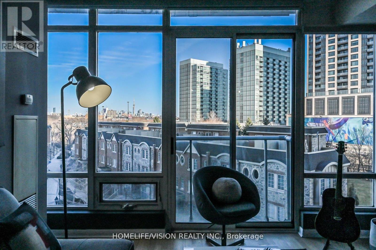
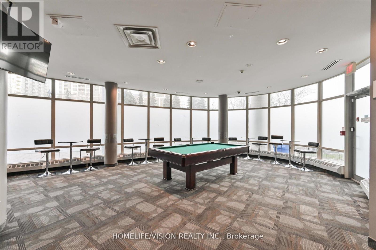
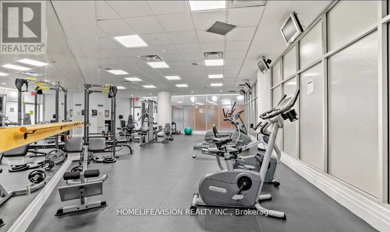
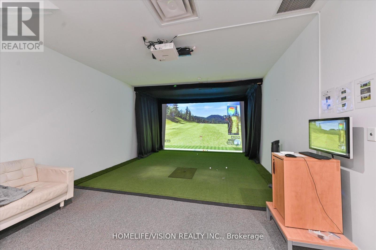
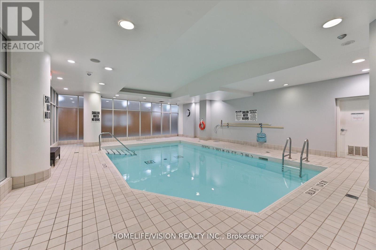
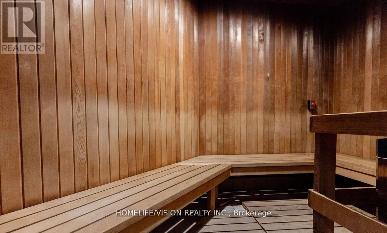
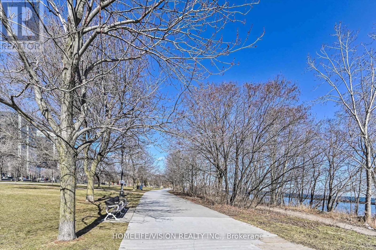
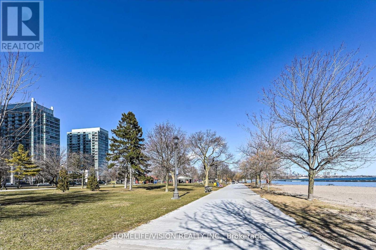
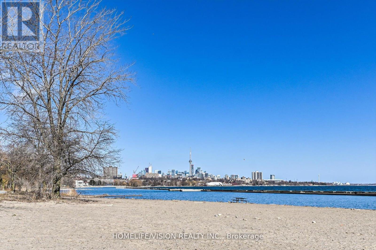
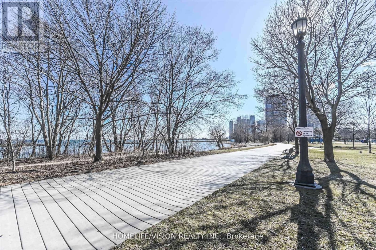
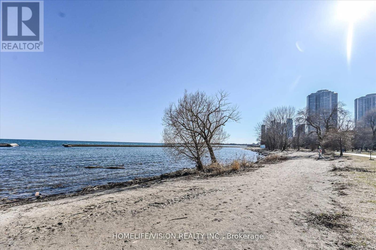
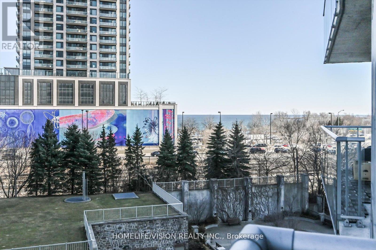
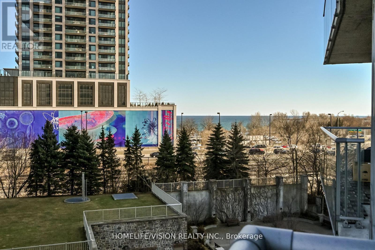
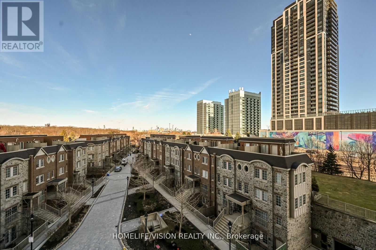
Nestled within a prestigious enclave of exclusive townhomes and condominiums, this residence is ideally situated just steps from the waterfront. Embrace the beauty of the season and a serene yet connected lifestyle, with High Park, Lake Ontario, Humber Bay, and Grenadier Pond at your doorstep. Enjoy effortless access to the charming cafes and restaurants of Bloor West Village and Mimico, as well as the downtown core and Billy Bishop Airport just minutes away. This owner-occupied, meticulously maintained lakeside 1+den suite offers one of the largest layouts of its kind in the building, thoughtfully designed with 9 foot ceilings and an exceptional, functional flow. The versatile den can serve as a second bedroom or a home office, complete with access to a separate 3-piece bathroom. Expansive floor-to-ceiling windows and a Juliette balcony invite abundant natural light, complementing the modern kitchen with elegant granite countertops. The primary bedroom is equipped with Magnetite soundproof windows, offering enhanced comfort. Just steps to the waterfront and High Park trails, this home delivers the perfect balance of nature and city living. Residents enjoy an array of resort-inspired amenities, including an indoor pool, fully equipped fitness centre, screen-golf simulator, party room, guest suites, 24-hour concierge, and ample visitor parking. All-inclusive, carefree maintenance fees cover heat, hydro, and water, offering a truly elevated and effortless lifestyle. (id:27)

Building Features:

  • Style: Apartment
  • Building Type: Apartment
  • Amenities: Exercise Centre, Party Room, Storage - Locker
  • Basement Type: None
  • Exterior Finish: Concrete
  • Floor Space: 800 - 899 sqft
  • Flooring Type: Laminate, Hardwood
  • Heating Type: Forced air
  • Heating Fuel: Natural gas
  • Cooling Type: Central air conditioning

Property Features:

  • OwnershipType: Condominium/Strata
  • Property Type: Single Family
  • Bedrooms: 1+1
  • Bathrooms: 2
  • Amenities Nearby: Park, Public Transit
  • Community Features: Pets Allowed With Restrictions
  • Condo Fees: $941 Monthly
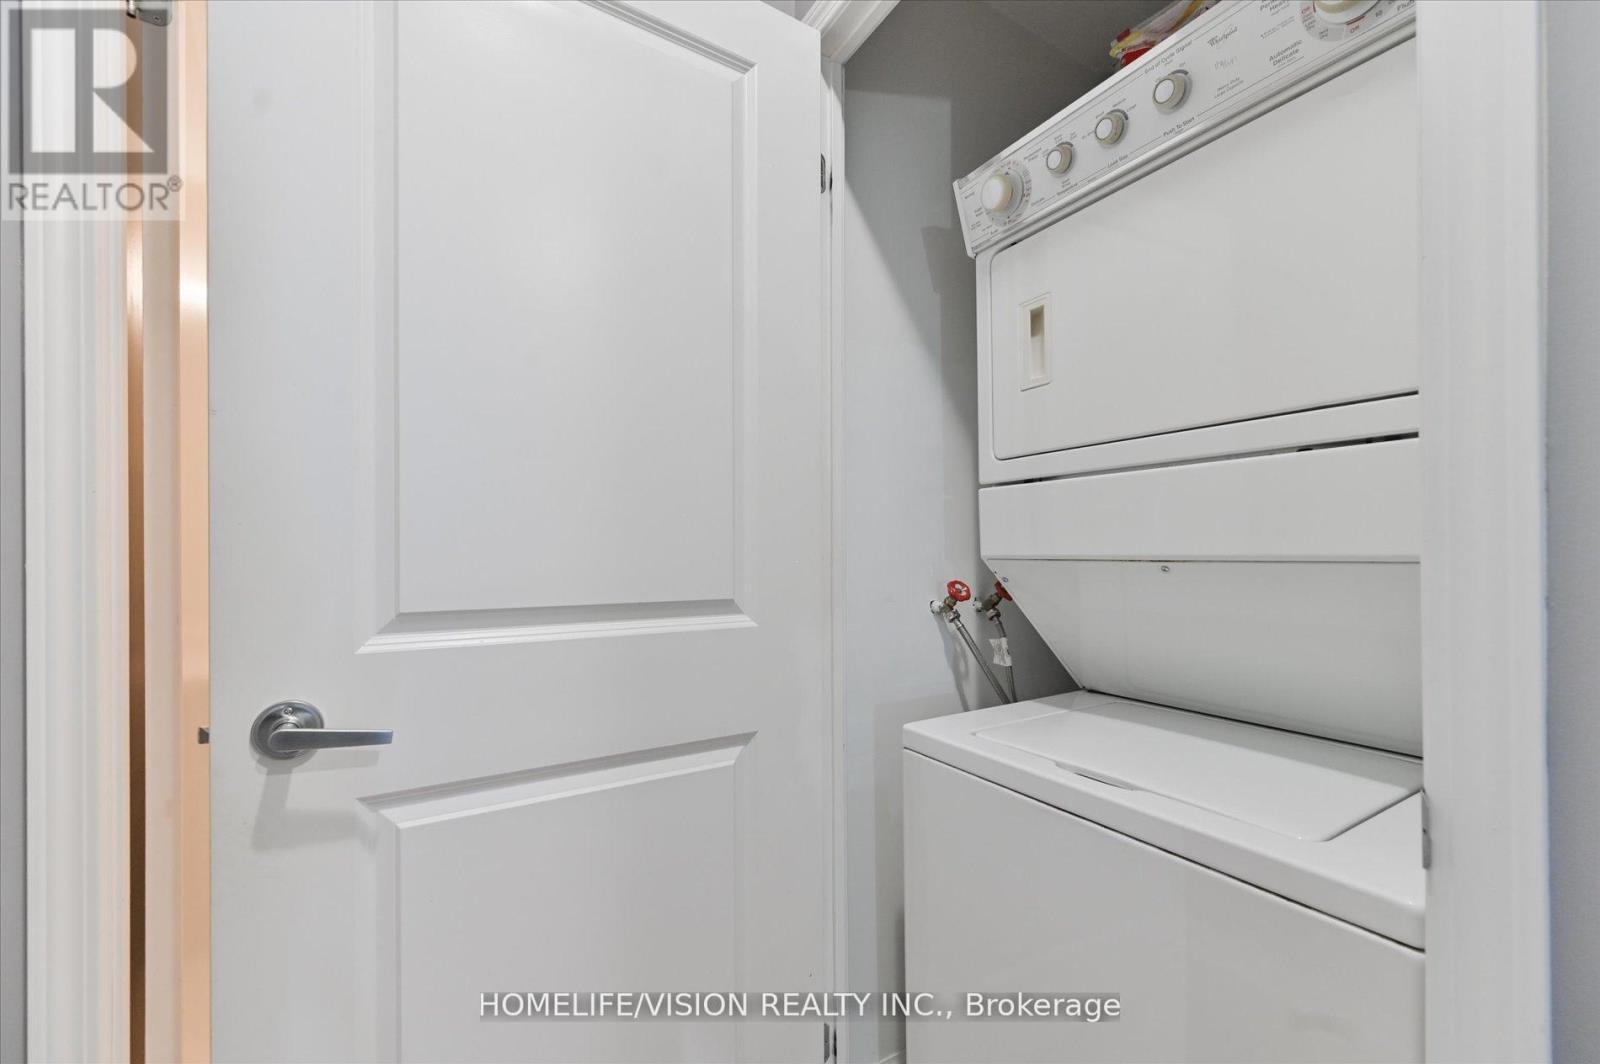
  • Features: Balcony, Carpet Free, In suite Laundry
  • Floor Space (approx): 800 - 899 Square Feet
  • MaintenanceFee Type: Heat, Hydro, Water, Common Area Maintenance, Insurance
  • Pool Type: Indoor pool
  • WaterFront Type: Waterfront
  • Parking Type: Underground, Garage
  • No. of Parking Spaces: 1

Rooms:

  • Living Flat/Apartment Level 5.39 m x 3.65 m
  • Dining Flat/Apartment Level 5.39 m x 3.65 m
  • Kitchen Flat/Apartment Level 2.39 m x 2.39 m
  • Primary Bedroom Flat/Apartment Level 3.23 m x 3.04 m
  • Den Flat/Apartment Level 3.16 m x 2.43 m

Convert Measurement to:


Courtesy of: HOMELIFE/VISION REALTY INC.

REALTOR.ca  

QuickQuoteTM Powered by RPS

Location of 508 - 15 WINDERMERE AVENUE, Toronto, Ontario, M6S 5A2

Demographic Information of 508 - 15 WINDERMERE AVENUE, Toronto, Ontario, M6S 5A2

Life Stage

Young Families

Employment Type

Service Sector/White Collar

Average Household Income

$140,228.28

Average Number of Children

1.47

Household Population

Household Structure

Age of Population

Education

Education Level

No certificate/diploma/degree

7.62 %

High school certificate or equivalent

18.22 %

Apprenticeship trade certificate/diploma

3.03 %

College/non-university certificate

17.58 %

University certificate (below bachelor)

3.59 %

University Degree

49.95 %

Commuter

Travel To Work

By Car

64.4 %

By Public Transit

22.39 %

By Walking

3.08 %

By Bicycle

2.04 %

By Other Methods

8.09 %

Cultural Diversity

Knowledge of Official Language

Mother Tongue

Building Information

Building Type

Apartments (Low and High Rise)

94.18 %

Houses

5.82 %

Own Vs. Rent
